$839,066
Villa Viterbo — Propriété Historique Avec 8 Hectares De Terrain
- 7 Chambres
- 4 SdB
- 6,889 Sqft
- 20.76 Ac lot
- 3
À propos de la propriété
La description a été traduite automatiquement.
La description est affichée dans la langue d'origine.
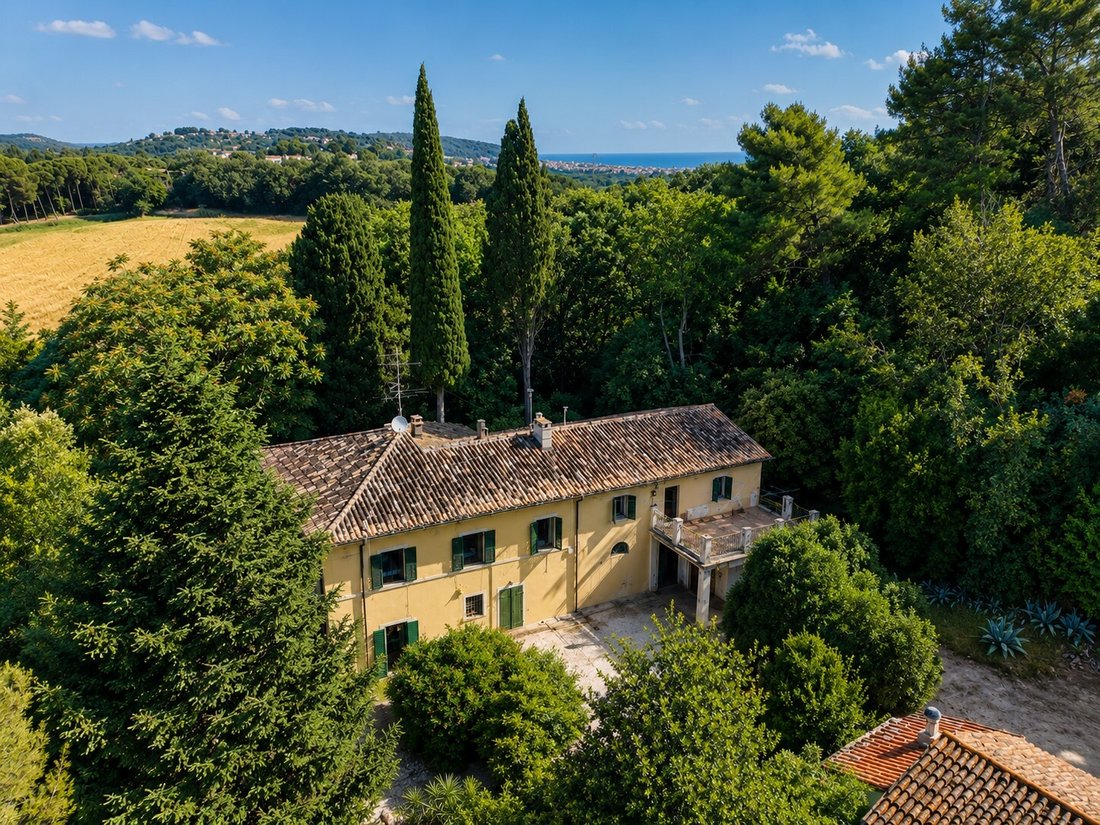
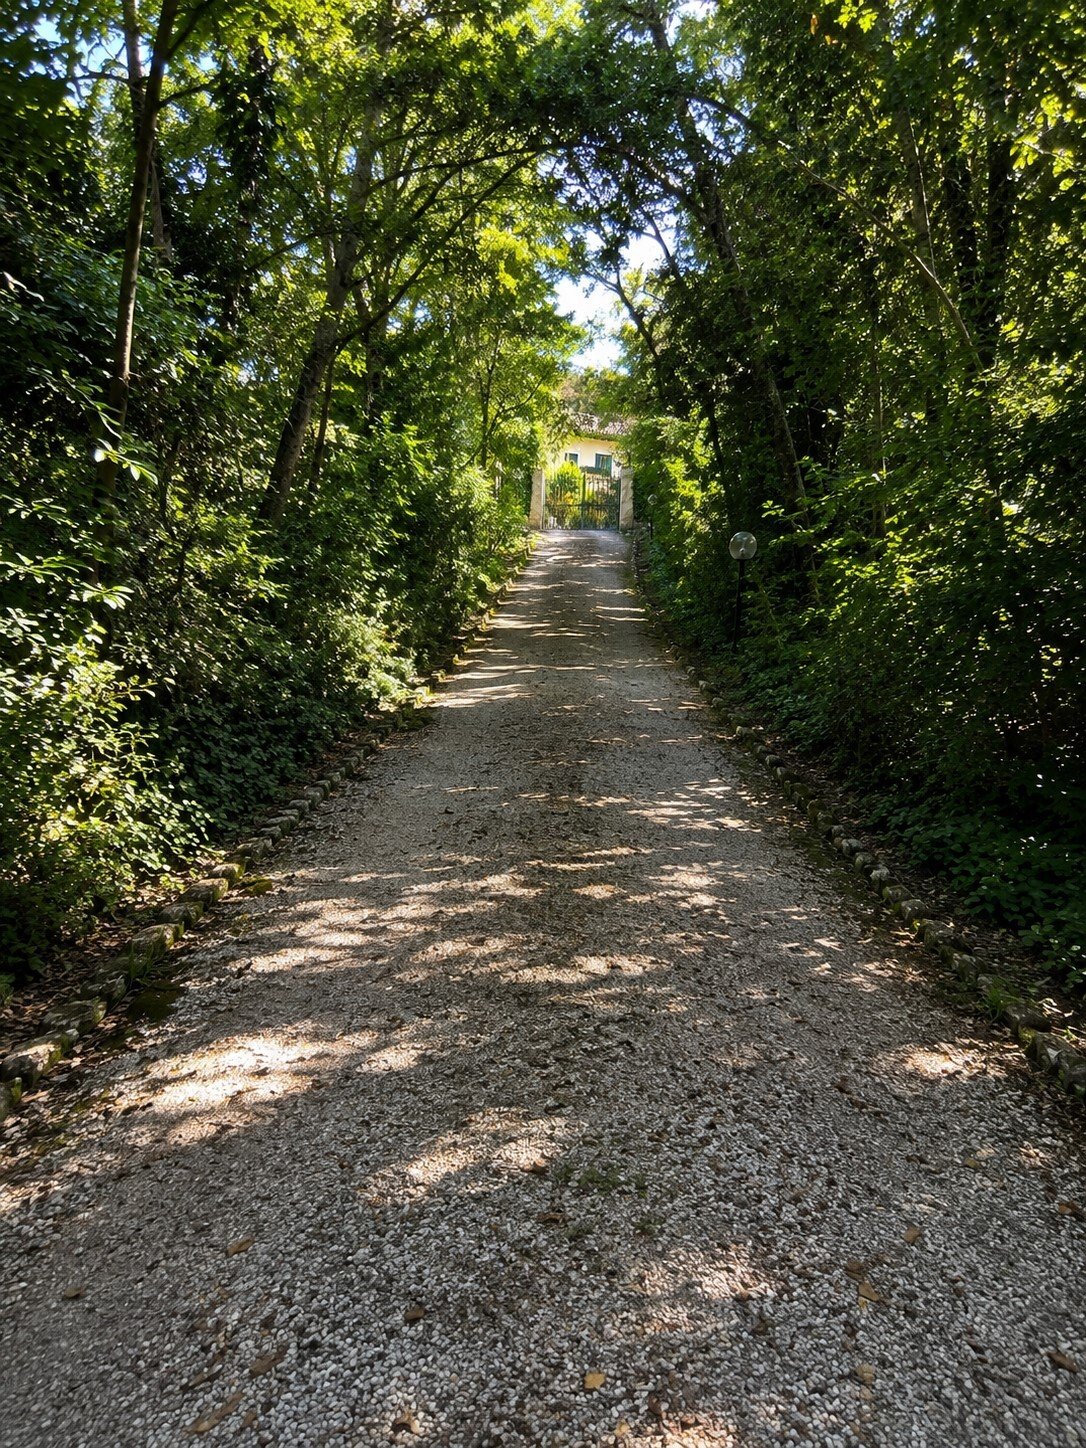
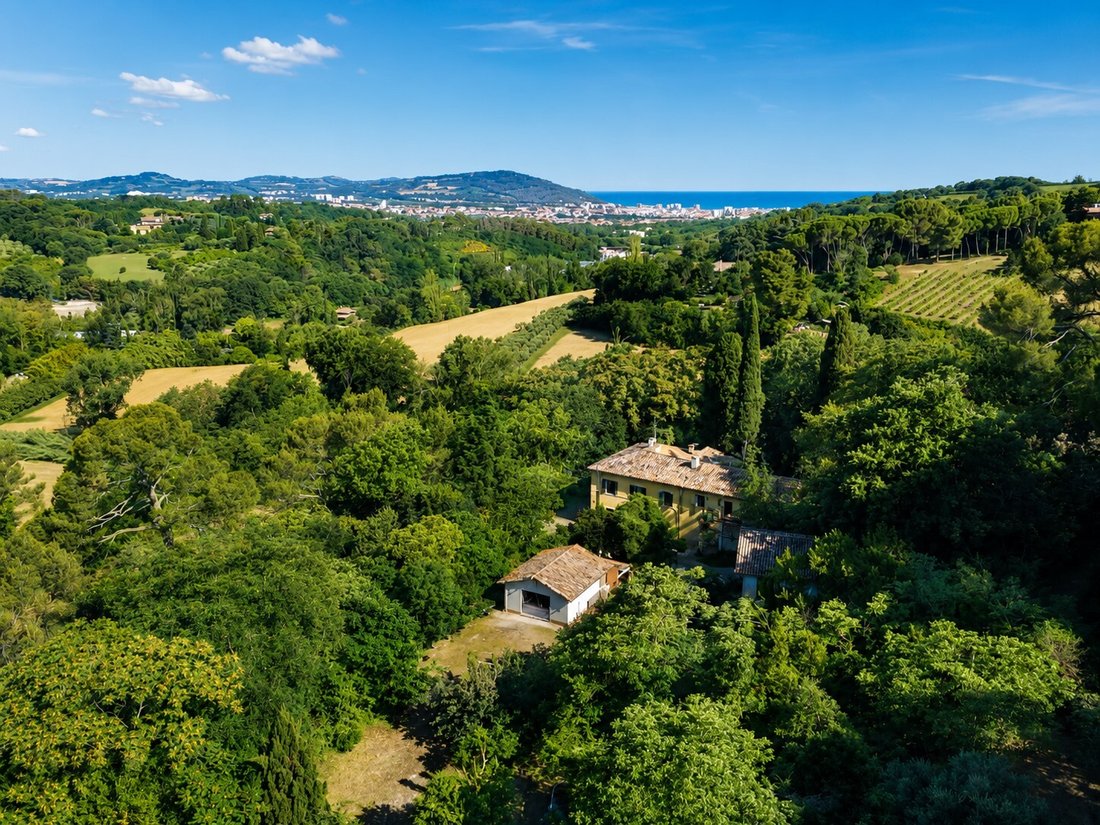
On the first hills south of Pesaro, in a private position and easily accessible via a charming private tree-lined avenue, stands the real estate complex known as Villa Viterbo. The property consists of a historic villa, an independent residential building of rural origin, various ancillary buildings, and the surrounding agricultural land, with a total surface area of approximately 8.4 hectares.
On the first hills south of Pesaro, in a private position and easily accessible via a charming private tree-lined avenue, stands the real estate complex known as Villa Viterbo. The property consists of a historic villa, an independent residential building of rural origin, various ancillary buildings, and the surrounding agricultural land, with a total surface area of approximately 8.4 hectares.
The property is located in an environmental setting of particular landscape and natural value, a short distance from the city centre and the Adriatic coast.
The main villa, presumably dating back to the second half of the 19th century, represents a significant example of the historic rural architecture of the hills around Pesaro. The building, arranged over two levels with a cadastral area of approximately 235 square metres, is constructed with load-bearing masonry walls and timber floors with terracotta infill tiles. The works carried out over the years have made it possible to preserve its original typological characteristics, maintaining the traditional construction and architectural elements clearly recognisable. On the main façade of the villa, directly in front of the entrance, there is a large independent pergola as a detached structure, constituting an outdoor living space integrated into the landscape setting of the property.
The internal layout provides, on the ground floor, the rooms intended for the living area, including the entrance hall, living room, dining room, kitchen, and ancillary rooms; the upper floor accommodates the sleeping area with bedrooms, hallways, and bathrooms. The spaces are characterised by a layout consistent with the historic configuration of the building and by a close visual relationship with the surrounding landscape.
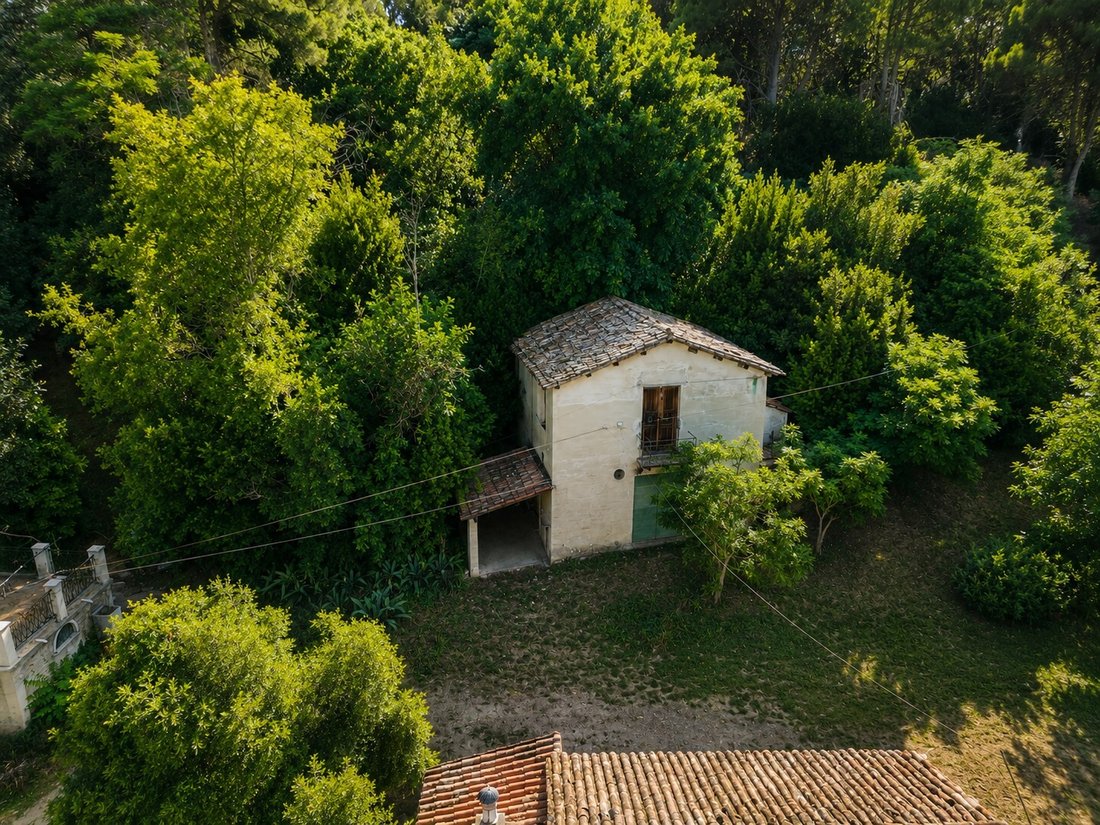
Adjacent to the villa is a second independent residential building, originally intended as a farmhouse and subsequently registered as a residential dwelling, with a cadastral area of approximately 242 square metres distributed over two levels. The building features mixed construction characteristics, with masonry structures and a reinforced concrete frame, and offers generous spaces suitable for use as an independent residence, guest house, or complementary hospitality facility.
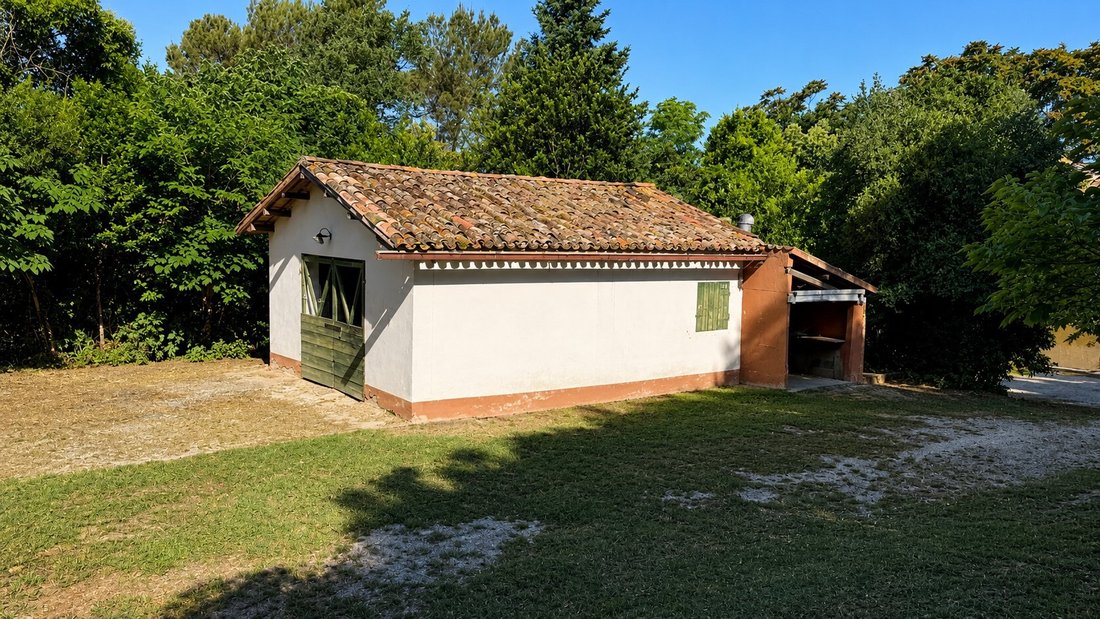
The complex is completed by several ancillary buildings intended for storage and warehouse use, as well as a characteristic historic cave excavated into the ground, a typical feature of the local rural architecture traditionally used for food preservation.
The landholding, extending over approximately 84,000 square metres, includes arable land, an olive grove, wooded pasture, and woodland areas. The size and configuration of the land contribute to defining a unified setting of particular interest from a landscape, agricultural, and environmental point of view.
From a conservation standpoint, the buildings are overall in fair and functional condition, although they require extraordinary maintenance works and conservation restoration/renovation aimed at bringing the residential and building services standards into line with contemporary requirements.
The available technical documentation highlights the presence of certain building and planning irregularities that are not attributable to substantial issues affecting the real estate complex. Based on the technical assessments carried out, these irregularities are considered capable of being regularised through the procedures provided for under the current legislation. The relevant technical and cadastral documentation is available for consultation as part of the real estate due diligence process.
The property is located in an environmental setting of particular landscape and natural value, a short distance from the city centre and the Adriatic coast.
The main villa, presumably dating back to the second half of the 19th century, represents a significant example of the historic rural architecture of the hills around Pesaro. The building, arranged over two levels with a cadastral area of approximately 235 square metres, is constructed with load-bearing masonry walls and timber floors with terracotta infill tiles. The works carried out over the years have made it possible to preserve its original typological characteristics, maintaining the traditional construction and architectural elements clearly recognisable. On the main façade of the villa, directly in front of the entrance, there is a large independent pergola as a detached structure, constituting an outdoor living space integrated into the landscape setting of the property.
The internal layout provides, on the ground floor, the rooms intended for the living area, including the entrance hall, living room, dining room, kitchen, and ancillary rooms; the upper floor accommodates the sleeping area with bedrooms, hallways, and bathrooms. The spaces are characterised by a layout consistent with the historic configuration of the building and by a close visual relationship with the surrounding landscape.
Adjacent to the villa is a second independent residential building, originally intended as a farmhouse and subsequently registered as a residential dwelling, with a cadastral area of approximately 242 square metres distributed over two levels. The building features mixed construction characteristics, with masonry structures and a reinforced concrete frame, and offers generous spaces suitable for use as an independent residence, guest house, or complementary hospitality facility.
The complex is completed by several ancillary buildings intended for storage and warehouse use, as well as a characteristic historic cave excavated into the ground, a typical feature of the local rural architecture traditionally used for food preservation.
The landholding, extending over approximately 84,000 square metres, includes arable land, an olive grove, wooded pasture, and woodland areas. The size and configuration of the land contribute to defining a unified setting of particular interest from a landscape, agricultural, and environmental point of view.
From a conservation standpoint, the buildings are overall in fair and functional condition, although they require extraordinary maintenance works and conservation restoration/renovation aimed at bringing the residential and building services standards into line with contemporary requirements.
The available technical documentation highlights the presence of certain building and planning irregularities that are not attributable to substantial issues affecting the real estate complex. Based on the technical assessments carried out, these irregularities are considered capable of being regularised through the procedures provided for under the current legislation. The relevant technical and cadastral documentation is available for consultation as part of the real estate due diligence process.
-
Type de propriété
Villa
-
Étages
3
-
Année de construction
1930
-
Prix/pied²
$121
-
Émissions
G
-
Consommation
G
Caractéristiques
Explorez le secteur
Pesaro, Province of Pesaro and Urbino, Italy, Centro Storico, Marches
Voir sur Google Maps
Prix par sqft
Faible
Élevé
Située à Pesaro, cette propriété offre un accès facile à la côte adriatique et à la vie citadine dynamique. La gare de Pesaro est à 15 minutes en voiture, avec des connexions vers les grandes villes italiennes. À proximité, on trouve des restaurants gastronomiques, des lieux culturels et des plages. L’aéroport d’Ancône Falconara est à environ 50 minutes, assurant une liaison internationale.
Voir à proximité
Attractions
Écoles
Aéroport d'Ancône Falconara
Aéroport
50 min
Gare de Pesaro
Gare
15 min
Villa Imperiale
Culture & Patrimoine
10 min
Plage de Pesaro
Plein air & nature
8 min
Golf Club Urbino
Golf & Clubs de Campagne
25 min
Théâtre Rossini
Culture & Patrimoine
12 min
Istituto Comprensivo Pesaro
École publique
10 min
École Montessori Internationale de Pesaro
École internationale
15 min
Inscrit il y a 7 mois
Vous vous êtes renseigné sur ce bien
L'agent vous contactera bientôt par
Publié par
20
Annonces
2026
Inscrit
Réserver une visite avec the agent
Choisissez une date et si vous souhaitez une visite virtuelle ou en personne avec l’agent.
Date préférée
Type de visite
Première mise en ligne
Juin 26
Référence de l’annonce
2830
Propriétés similaires à proximité
Nouvelles annonces à Centro Storico



Explorez plus de biens à vendre
Centro Storico, Pesaro, Marches types de propriétés
Centro Storico, Pesaro, Marches Recherches populaires
- Vue panoramique / panoramique propriétés à Centro Storico, Pesaro, Marches
- Propriétés avec Terrasse à Centro Storico, Pesaro, Marches
- Propriétés avec Bar à Centro Storico, Pesaro, Marches
- Propriétés avec Bureau à Centro Storico, Pesaro, Marches
- Propriétés avec Ascenseur à Centro Storico, Pesaro, Marches
- Vue sur la montagne propriétés à Centro Storico, Pesaro, Marches
- Propriétés avec Jardin à Centro Storico, Pesaro, Marches
- Côtières propriétés à Centro Storico, Pesaro, Marches
- Vie privée propriétés à Centro Storico, Pesaro, Marches
- Immobilier d’investissement propriétés à Centro Storico, Pesaro, Marches
- Équestre propriétés à Centro Storico, Pesaro, Marches
- Propriétés avec Hammam à Centro Storico, Pesaro, Marches
- Propriétés avec Bibliothèque à Centro Storico, Pesaro, Marches
- Propriétés avec Climatisation à Centro Storico, Pesaro, Marches
- Propriétés avec Cave à vins à Centro Storico, Pesaro, Marches
- Propriétés avec Cheminée à Centro Storico, Pesaro, Marches
- Propriétés avec Piscine à Centro Storico, Pesaro, Marches
- Propriétés avec Garage à Centro Storico, Pesaro, Marches
- Propriétés avec Balcon à Centro Storico, Pesaro, Marches
- Propriétés avec Cuisine ouverte à Centro Storico, Pesaro, Marches
- Rénové propriétés à Centro Storico, Pesaro, Marches
- Vue sur la mer propriétés à Centro Storico, Pesaro, Marches
Guides et histoires connexes
La confiance des plus grands courtiers du monde
Les agents des propriétés les plus exceptionnelles du monde publient sur JamesEdition.
- Des annonces de Sotheby's, Christie's, BARNES et Engel & Völkers
- Chaque annonce est vérifiée avant sa mise en ligne
- Contactez directement des agents vérifiés
En continuant, vous acceptez nos Conditions et notre Politique de confidentialité.