$708,652
Maison 3 Chambre (S) À Vendre
- 3 Chambres
- 1 SdB
- 1,658 Sqft
- 5,092 Sqft lot
- Mis à jour: Septembre 30
- 1
À propos de la propriété
La description a été traduite automatiquement.
La description est affichée dans la langue d'origine.
Early 20th-century *maison de maître* with a private garden and large garage
Located just steps from the town center, this elegant home offers 154.85 m² of living space set on a 473 m² plot.
It impresses with its spacious rooms, period features, and a meticulously maintained, private garden.
A beautiful external staircase leads to the original wooden entrance door. To th
Located just steps from the town center, this elegant home offers 154.85 m² of living space set on a 473 m² plot.
It impresses with its spacious rooms, period features, and a meticulously maintained, private garden.
A beautiful external staircase leads to the original wooden entrance door. To th
Early 20th-century *maison de maître* with a private garden and large garage
Located just steps from the town center, this elegant home offers 154.85 m² of living space set on a 473 m² plot.
It impresses with its spacious rooms, period features, and a meticulously maintained, private garden.
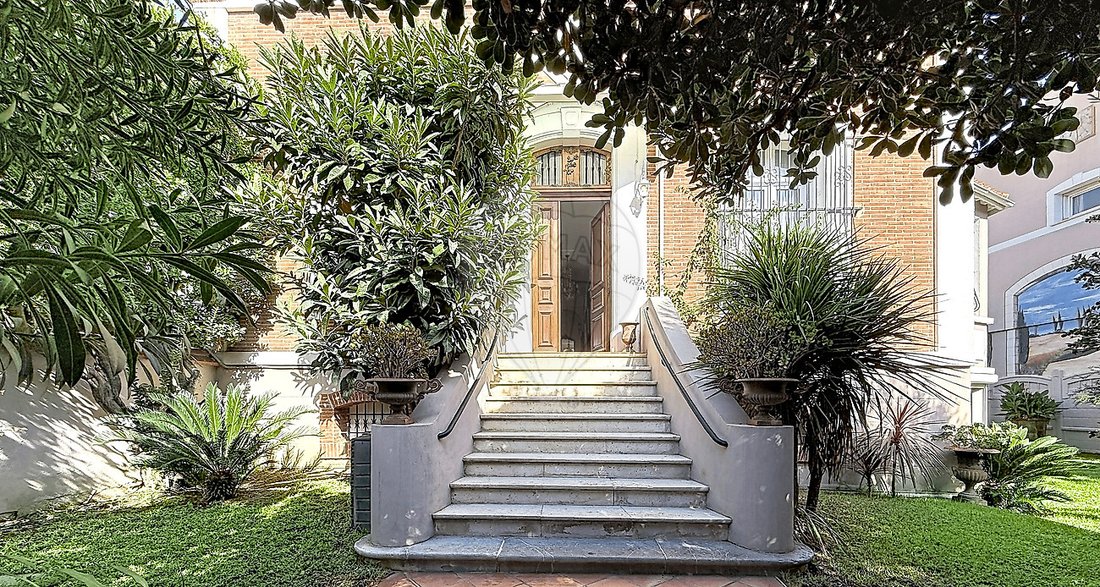
A beautiful external staircase leads to the original wooden entrance door. To the left of the entrance lies a vestibule featuring storage, a separate toilet, and a spiral staircase providing access to the attic and the mezzanine level.
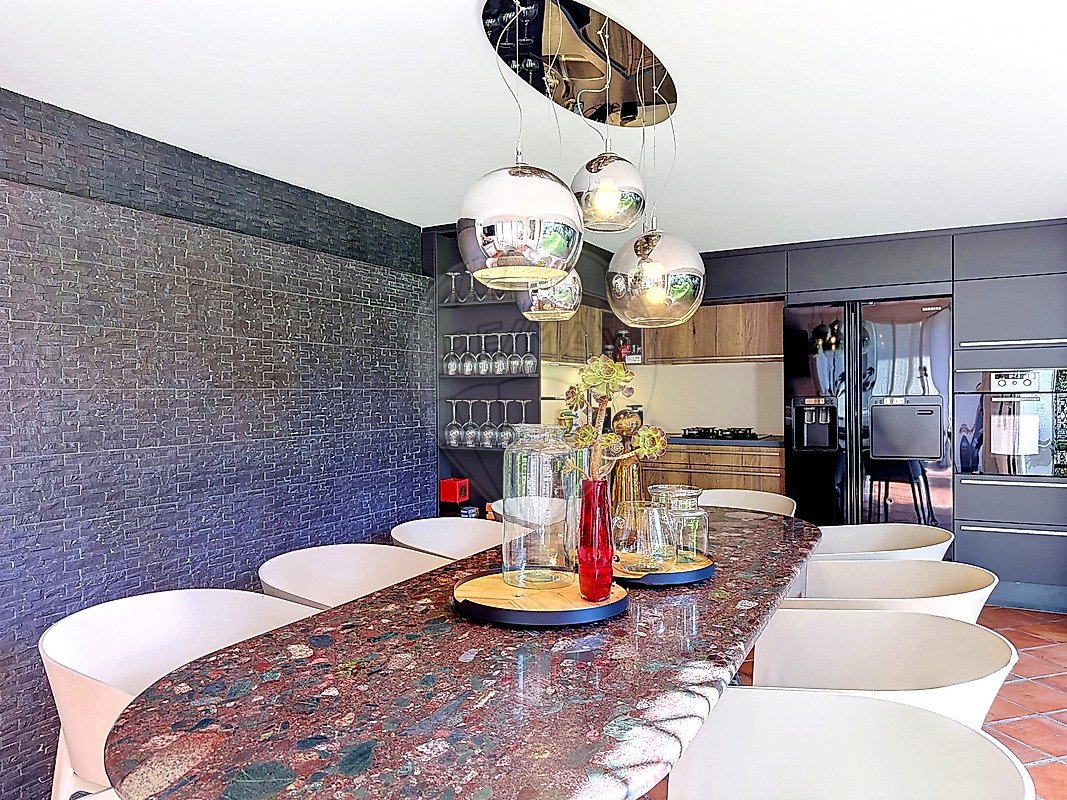
The house includes a living room set up for home cinema viewing with an office nook, a dining room, a reading room, and a separate Bulthaup kitchen. A 15.63 m² office could also serve as a bedroom.
The sleeping area comprises two bedrooms (19.52 m² and 11.22 m²) and a bathroom.
Upstairs, 151.13 m² of convertible attic space offers numerous possibilities, with plumbing connections already in place. A partially covered and insulated roof terrace completes this level.
On the mezzanine level, a 95.56 m² area houses a cinema lounge, a wine cellar corner with traditional brick walls, a soundproofed ceiling, and travertine flooring. A space suitable for use as an office or gym, along with a 16.99 m² laundry room, completes this level, which also provides access to the garage.
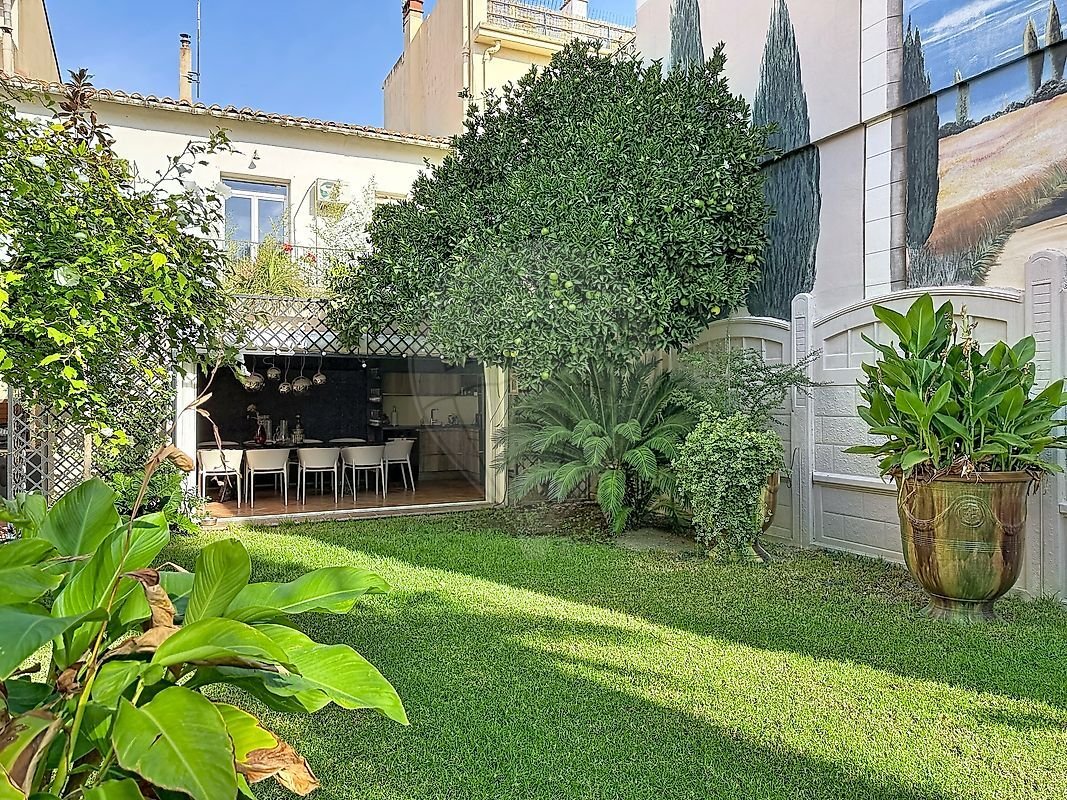
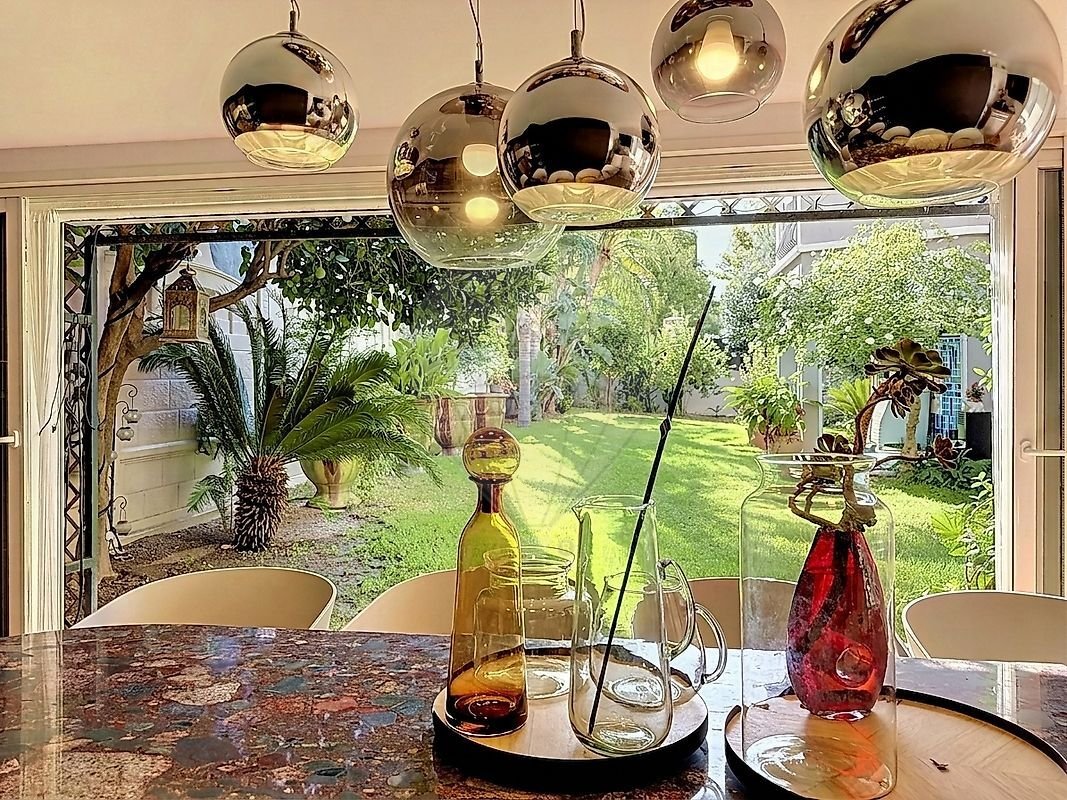
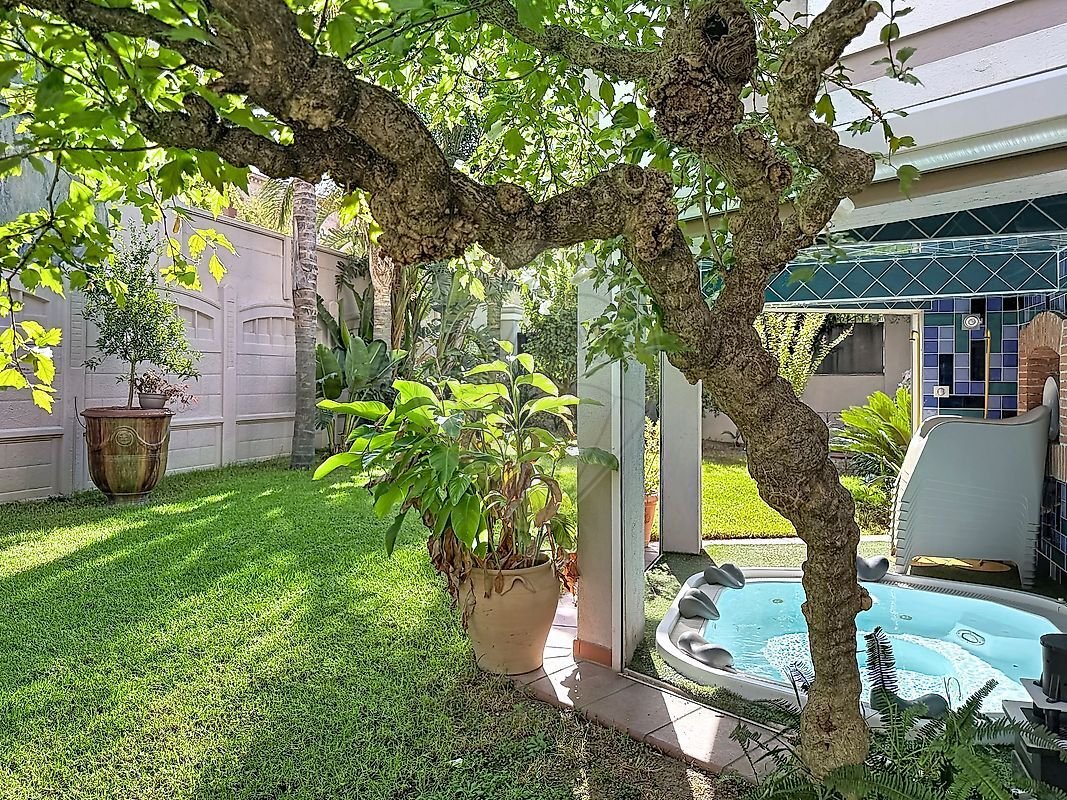
The garden features a recently installed Leicht summer kitchen, a barbecue area, a 7-seater Jacuzzi, and a private borehole. Also accessible from the side of the house, the tiled 45.66 m² garage can accommodate two cars and includes a separate toilet.
A studio apartment, currently tenanted, is available for purchase in addition to the property.
Legal Mentions (in French) : Honoraires à la charge du vendeur.
Les informations sur les risques auxquels ce bien est exposé sont disponibles sur le site Géorisques : *** .
Des informations sur les risques auxquels est exposé ce bien sont disponibles sur le site Géorisques : https://www.georisques.gouv.fr/
Located just steps from the town center, this elegant home offers 154.85 m² of living space set on a 473 m² plot.
It impresses with its spacious rooms, period features, and a meticulously maintained, private garden.
A beautiful external staircase leads to the original wooden entrance door. To the left of the entrance lies a vestibule featuring storage, a separate toilet, and a spiral staircase providing access to the attic and the mezzanine level.
The house includes a living room set up for home cinema viewing with an office nook, a dining room, a reading room, and a separate Bulthaup kitchen. A 15.63 m² office could also serve as a bedroom.
The sleeping area comprises two bedrooms (19.52 m² and 11.22 m²) and a bathroom.
Upstairs, 151.13 m² of convertible attic space offers numerous possibilities, with plumbing connections already in place. A partially covered and insulated roof terrace completes this level.
On the mezzanine level, a 95.56 m² area houses a cinema lounge, a wine cellar corner with traditional brick walls, a soundproofed ceiling, and travertine flooring. A space suitable for use as an office or gym, along with a 16.99 m² laundry room, completes this level, which also provides access to the garage.
The garden features a recently installed Leicht summer kitchen, a barbecue area, a 7-seater Jacuzzi, and a private borehole. Also accessible from the side of the house, the tiled 45.66 m² garage can accommodate two cars and includes a separate toilet.
A studio apartment, currently tenanted, is available for purchase in addition to the property.
Legal Mentions (in French) : Honoraires à la charge du vendeur.
Les informations sur les risques auxquels ce bien est exposé sont disponibles sur le site Géorisques : *** .
Des informations sur les risques auxquels est exposé ce bien sont disponibles sur le site Géorisques : https://www.georisques.gouv.fr/
-
Type de propriété
Maison
-
Année de construction
1900
-
Prix/pied²
$427
-
Émissions
D
-
Consommation
D
Caractéristiques
- Jardin
- Terrasse
- Garage
- Cheminée
- Cinéma
- Cave à vins
- Cuisine extérieure
- Jacuzzi
- Cuisinière à gaz
Caractéristiques
Intérieur
- Haut plafond
- Bureau
- Cheminée
- Climatisation
- Cuisinière à gaz
- Jacuzzi
- Buanderie
- Cave à vins
- Cinéma
Outdoor
- Terrasse
- Balcon
- Stationnement
- Garage
- Cuisine extérieure
- Jardin
Explorez le secteur
58, avenue Julien Panchot, Saint Martin, Perpignan, France
Voir sur Google Maps
Prix par sqft
Faible
Élevé
Inscrit il y a 1 mois
Vous vous êtes renseigné sur ce bien
L'agent vous contactera bientôt par
Publié par
47
Annonces
2026
Inscrit
Réserver une visite avec the agent
Choisissez une date et si vous souhaitez une visite virtuelle ou en personne avec l’agent.
Date préférée
Type de visite
Dernière mise à jour
Septembre 30
Première mise en ligne
Septembre 30
Référence de l’annonce
750171020-54
Propriétés similaires à proximité
Nouvelles annonces à Saint Martin

Explorez plus de biens à vendre
Saint Martin, Perpignan, France types de propriétés
Saint Martin, Perpignan, France Recherches populaires
- Vue panoramique / panoramique propriétés à Saint Martin, Perpignan, France
- Propriétés avec Terrasse à Saint Martin, Perpignan, France
- Propriétés avec Bar à Saint Martin, Perpignan, France
- Propriétés avec Salle de jeux à Saint Martin, Perpignan, France
- Vue sur la montagne propriétés à Saint Martin, Perpignan, France
- Propriétés avec Jardin à Saint Martin, Perpignan, France
- Vie privée propriétés à Saint Martin, Perpignan, France
- Moderne propriétés à Saint Martin, Perpignan, France
- Propriétés avec Climatisation à Saint Martin, Perpignan, France
- Propriétés avec Cave à vins à Saint Martin, Perpignan, France
- Propriétés avec Cheminée à Saint Martin, Perpignan, France
- Propriétés avec Piscine à Saint Martin, Perpignan, France
- Propriétés avec Garage à Saint Martin, Perpignan, France
- Propriétés avec Balcon à Saint Martin, Perpignan, France
- Rénové propriétés à Saint Martin, Perpignan, France
Guides et histoires connexes
La confiance des plus grands courtiers du monde
Les agents des propriétés les plus exceptionnelles du monde publient sur JamesEdition.
- Des annonces de Sotheby's, Christie's, BARNES et Engel & Völkers
- Chaque annonce est vérifiée avant sa mise en ligne
- Contactez directement des agents vérifiés
En continuant, vous acceptez nos Conditions et notre Politique de confidentialité.