$636,671
CANET-EN-ROUSSILLON — Villa 215 m² — 5 Chambres — 2 Espaces de Vie — Jardin — Terrasses — Garage
- 5 Chambres
- 2 SdB
- 2,315 Sqft
- 5,006 Sqft lot
- Mis à jour: Novembre 5
À propos de la propriété
La description a été traduite automatiquement.
La description est affichée dans la langue d'origine.
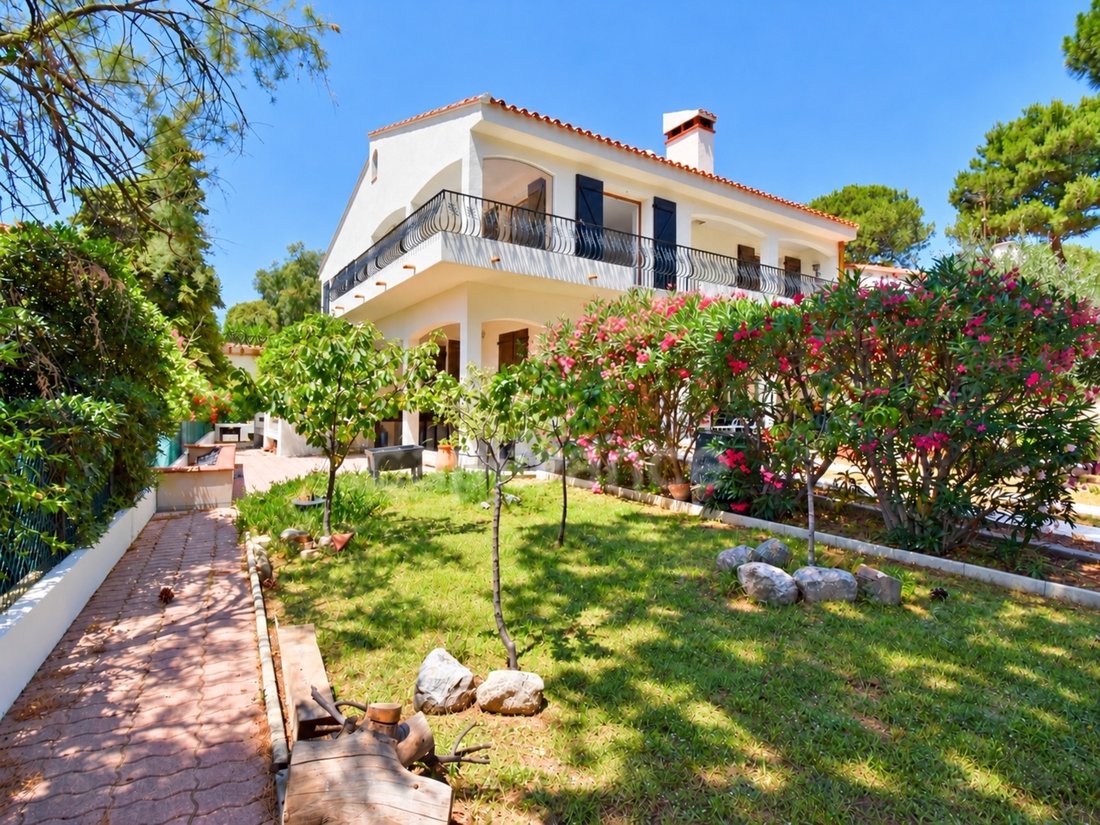
Near Perpignan (66), located in CANET-EN-ROUSSILLON — DAILY VILLAGE LIFE, COASTAL LEISURE, in a quiet residential neighborhood, Francis CHARBOTEL exclusively offers this Mediterranean villa of 215 m² living space on a 465 m² plot. Shops, schools, transport, village, and beaches are nearby: an address combining family life and a gentle lifestyle.
Its 2 levels each have a kitchen and a livi
Its 2 levels each have a kitchen and a livi
Near Perpignan (66), located in CANET-EN-ROUSSILLON — DAILY VILLAGE LIFE, COASTAL LEISURE, in a quiet residential neighborhood, Francis CHARBOTEL exclusively offers this Mediterranean villa of 215 m² living space on a 465 m² plot. Shops, schools, transport, village, and beaches are nearby: an address combining family life and a gentle lifestyle.
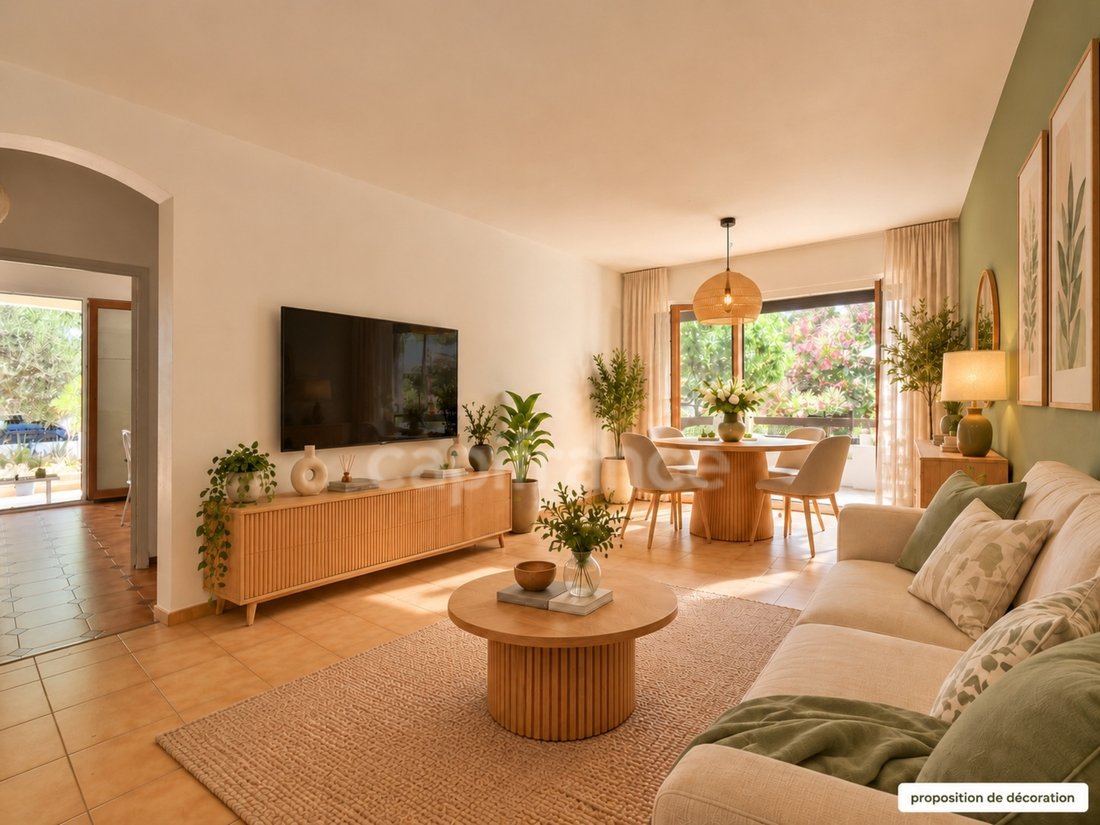
Its 2 levels each have a kitchen and a living-dining room. This layout allows living together while preserving individual autonomy, welcoming guests, or considering a project with two distinct living spaces.
ON THE GROUND FLOOR: LIFE OPEN TO THE GARDEN
The 7.16 m² entrance leads to a 24.55 m² living-dining room, southeast-facing, air-conditioned, and opening onto a 13.80 m² tiled terrace.
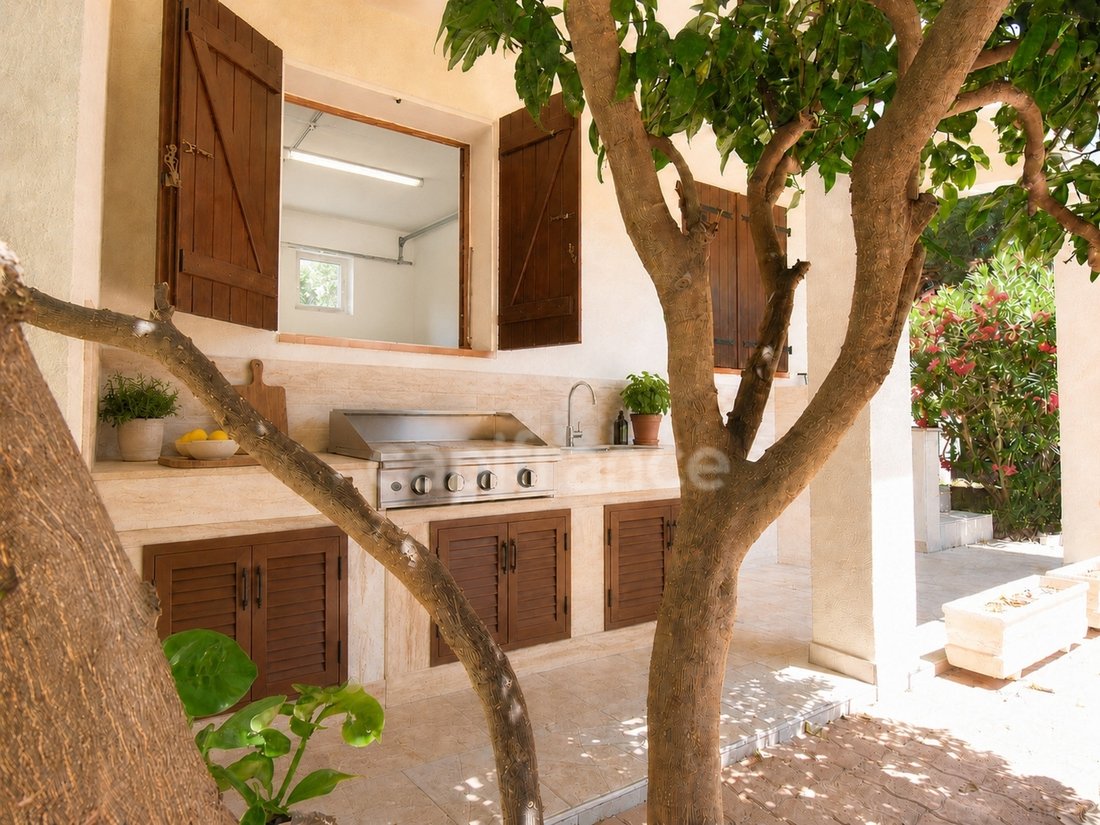
The fitted 11 m² kitchen, east-facing, has access to a 6.60 m² terrace for outdoor dining.
The sleeping area includes 2 bedrooms of 17 m² and 13.70 m², both with storage, reversible air conditioning, and access to a terrace. The second bedroom benefits from a private 16 m² terrace.
A 5.76 m² bathroom with walk-in shower, vanity unit, towel warmer, and toilet, separate 2.18 m² WC, and a 10.10 m² laundry room complete this level.
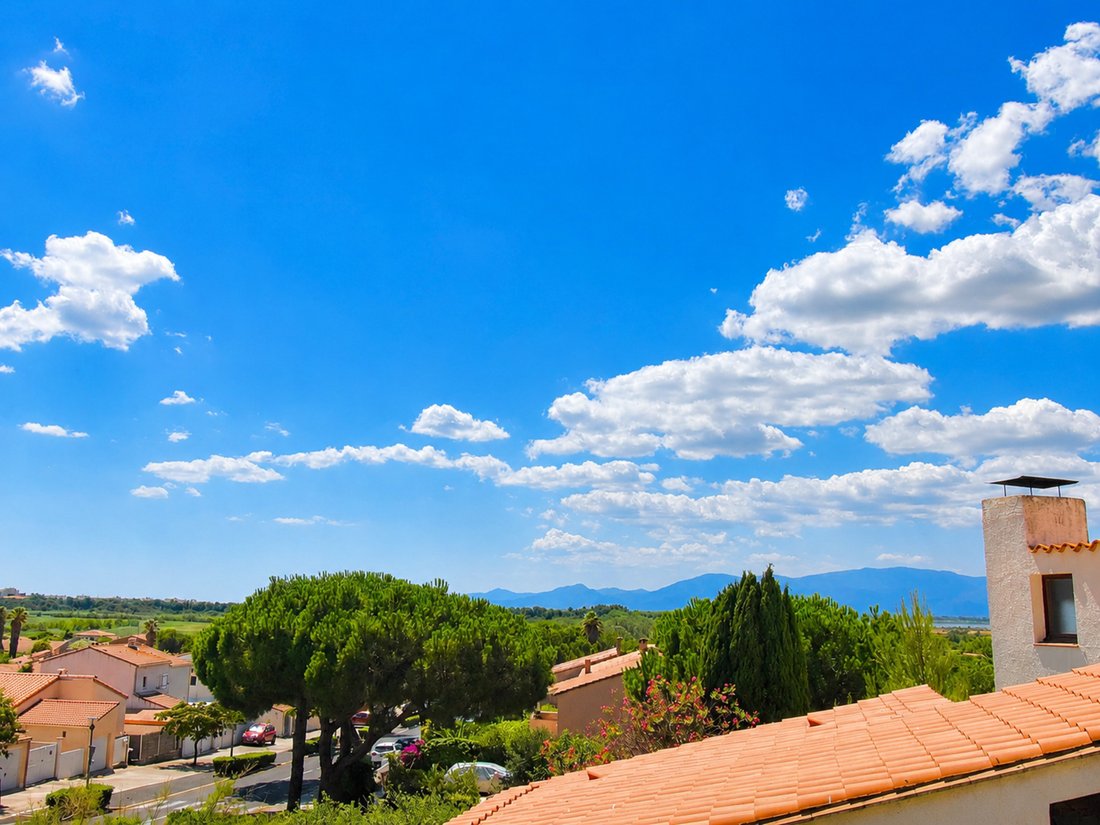
UPSTAIRS: GENEROUS SPACES AND A VIEW OF THE PYRENEES
The landing, lit by a skylight, leads to a 7.16 m² entrance.
The 31 m² living-dining room features double east-south exposure, three French doors, and a local stone fireplace. The ceiling height of about 2.65 m enhances the sense of space.
The fitted 12.10 m² kitchen opens to the outdoors. A covered terrace with a 20 m² balcony and a second 16.20 m² terrace, partially covered and equipped with a windbreak glass panel, extend the living areas. These spaces are perfect for entertaining and enjoying an unobstructed view of the Pyrenees.
3 bedrooms of 16.40 m², 13 m², and 12.75 m² with mosaic wood parquet flooring make up the sleeping area. Two have closets. A 2.63 m² pantry provides access to the attic via a hatch.
TRADITIONAL CONSTRUCTION WITH CONCRETE TECHNICAL FEATURES
Built in 1984 on a crawl space with concrete slabs, the villa benefits from upgrades and equipment that sustainably enhance the property:
• New roof and attic insulation.
• Recently completed facade renovation.
• Terrace waterproofing redone.
• Electrical installation redone.
• PVC double-glazed windows with enhanced insulation.
• Air/air heat pump and reversible air conditioning, complemented by electric heaters.
• Two 110-liter hot water tanks, one for each level.
The energy rating is B and the climate rating is A.
For security and convenience: five-point anti-burglary front door, new sliding gate, insulated 18.11 m² garage with new motorized sectional door, and 2 parking spaces.
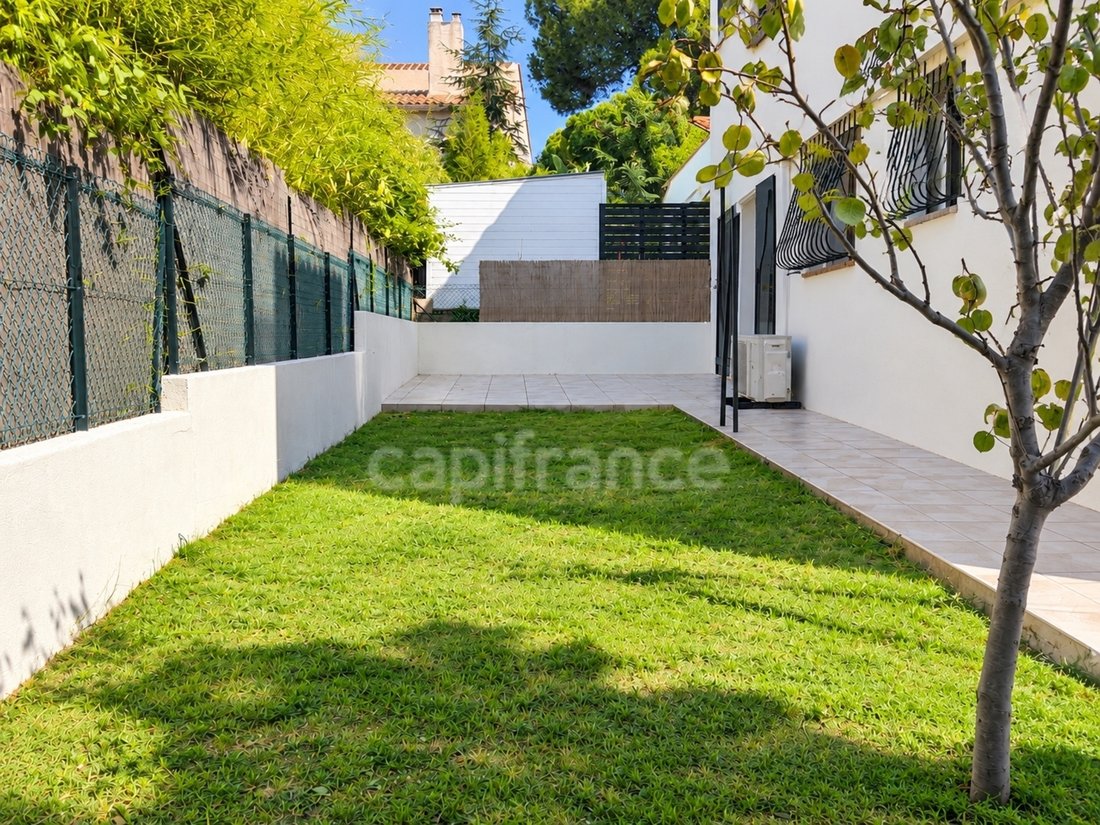
In the garden, apricot, lemon, orange, and fig trees mark the seasons and highlight the Mediterranean character of the property.
You can also install a pool; the land is suitable for a pool (a non-binding proposal has been generated).
Contact me at to discover this villa and arrange a private visit.
Fees are payable by the seller.
Information on risks to which this property is exposed is available on the Géorisques website:
CAPIFRANCE Real Estate Network - Your commercial agent (RSAC No. - Béziers Registry) Francis CHARBOTEL Sole Proprietor *** - Ref. 971046
Des informations sur les risques auxquels est exposé ce bien sont disponibles sur le site Géorisques : https://www.georisques.gouv.fr/
Its 2 levels each have a kitchen and a living-dining room. This layout allows living together while preserving individual autonomy, welcoming guests, or considering a project with two distinct living spaces.
ON THE GROUND FLOOR: LIFE OPEN TO THE GARDEN
The 7.16 m² entrance leads to a 24.55 m² living-dining room, southeast-facing, air-conditioned, and opening onto a 13.80 m² tiled terrace.
The fitted 11 m² kitchen, east-facing, has access to a 6.60 m² terrace for outdoor dining.
The sleeping area includes 2 bedrooms of 17 m² and 13.70 m², both with storage, reversible air conditioning, and access to a terrace. The second bedroom benefits from a private 16 m² terrace.
A 5.76 m² bathroom with walk-in shower, vanity unit, towel warmer, and toilet, separate 2.18 m² WC, and a 10.10 m² laundry room complete this level.
UPSTAIRS: GENEROUS SPACES AND A VIEW OF THE PYRENEES
The landing, lit by a skylight, leads to a 7.16 m² entrance.
The 31 m² living-dining room features double east-south exposure, three French doors, and a local stone fireplace. The ceiling height of about 2.65 m enhances the sense of space.
The fitted 12.10 m² kitchen opens to the outdoors. A covered terrace with a 20 m² balcony and a second 16.20 m² terrace, partially covered and equipped with a windbreak glass panel, extend the living areas. These spaces are perfect for entertaining and enjoying an unobstructed view of the Pyrenees.
3 bedrooms of 16.40 m², 13 m², and 12.75 m² with mosaic wood parquet flooring make up the sleeping area. Two have closets. A 2.63 m² pantry provides access to the attic via a hatch.
TRADITIONAL CONSTRUCTION WITH CONCRETE TECHNICAL FEATURES
Built in 1984 on a crawl space with concrete slabs, the villa benefits from upgrades and equipment that sustainably enhance the property:
• New roof and attic insulation.
• Recently completed facade renovation.
• Terrace waterproofing redone.
• Electrical installation redone.
• PVC double-glazed windows with enhanced insulation.
• Air/air heat pump and reversible air conditioning, complemented by electric heaters.
• Two 110-liter hot water tanks, one for each level.
The energy rating is B and the climate rating is A.
For security and convenience: five-point anti-burglary front door, new sliding gate, insulated 18.11 m² garage with new motorized sectional door, and 2 parking spaces.
In the garden, apricot, lemon, orange, and fig trees mark the seasons and highlight the Mediterranean character of the property.
You can also install a pool; the land is suitable for a pool (a non-binding proposal has been generated).
Contact me at to discover this villa and arrange a private visit.
Fees are payable by the seller.
Information on risks to which this property is exposed is available on the Géorisques website:
CAPIFRANCE Real Estate Network - Your commercial agent (RSAC No. - Béziers Registry) Francis CHARBOTEL Sole Proprietor *** - Ref. 971046
Des informations sur les risques auxquels est exposé ce bien sont disponibles sur le site Géorisques : https://www.georisques.gouv.fr/
-
Type de propriété
Villa
-
Année de construction
1984
-
Prix/pied²
$275
-
Émissions
A
-
Consommation
B
Caractéristiques
- Jardin
- Terrasse
- Garage
- Cheminée
- Cuisine extérieure
- Vue sur la montagne
- Buanderie
- Cuisinière à gaz
- Stationnement
Caractéristiques
Lot
Intérieur
- Cheminée
- Climatisation
- Cuisinière à gaz
- Buanderie
Outdoor
- Terrasse
- Balcon
- Stationnement
- Garage
- Cuisine extérieure
- Jardin
Explorez le secteur
Clémenceau, Perpignan, France
Prix par sqft
Faible
Élevé
Emplacement approximatif · demandez l'adresse exacte à l'agent.
Inscrit il y a 7 ans
Vous vous êtes renseigné sur ce bien
L'agent vous contactera bientôt par
Publié par
1385
Annonces
2019
Inscrit
Réserver une visite avec the agent
Choisissez une date et si vous souhaitez une visite virtuelle ou en personne avec l’agent.
Date préférée
Type de visite
Dernière mise à jour
Novembre 5
Première mise en ligne
Octobre 6
Référence de l’annonce
340938753291
Propriétés similaires à proximité
Nouvelles annonces à Clémenceau

Explorez plus de biens à vendre
Clémenceau types de propriétés
Clémenceau Recherches populaires
- Propriétés avec Terrasse à Clémenceau
- Propriétés avec Bureau à Clémenceau
- Vue sur la montagne propriétés à Clémenceau
- Propriétés avec Jardin à Clémenceau
- Propriétés avec Cuisine extérieure à Clémenceau
- Propriétés avec Climatisation à Clémenceau
- Propriétés avec Cave à vins à Clémenceau
- Propriétés avec Jacuzzi à Clémenceau
- Propriétés avec Cheminée à Clémenceau
- Propriétés avec Piscine à Clémenceau
- Propriétés avec Garage à Clémenceau
- Propriétés avec Balcon à Clémenceau
Guides et histoires connexes
La confiance des plus grands courtiers du monde
Les agents des propriétés les plus exceptionnelles du monde publient sur JamesEdition.
- Des annonces de Sotheby's, Christie's, BARNES et Engel & Völkers
- Chaque annonce est vérifiée avant sa mise en ligne
- Contactez directement des agents vérifiés
En continuant, vous acceptez nos Conditions et notre Politique de confidentialité.