$806,599
Maison D'architecte 5 Pièces à Vendre
- 4 Chambres
- 2 SdB
- 1,669 Sqft
- 12,917 Sqft lot
- Mis à jour: Juillet 30
À propos de la propriété
La description a été traduite automatiquement.
La description est affichée dans la langue d'origine.
iad France - Floriane Ruffin vous propose: Maison d’Architecte Contemporaine – Pernes-les-Fontaines
Surface habitable : 155 m² | Terrain : 1 200 m² | Dépendance | Piscine | Pool House | Double Garage
Située au cOEur d’un environnement calme et préservé, cette propriété de 2010 se distingue par ses lignes audacieuses et la noblesse de ses matériaux. Conçue sur deux niveaux, elle
Surface habitable : 155 m² | Terrain : 1 200 m² | Dépendance | Piscine | Pool House | Double Garage
Située au cOEur d’un environnement calme et préservé, cette propriété de 2010 se distingue par ses lignes audacieuses et la noblesse de ses matériaux. Conçue sur deux niveaux, elle
iad France - Floriane Ruffin presents: Contemporary Architect’s House – Pernes-les-Fontaines Living area: 155 m² | Land: 1,200 m² | Outbuilding | Swimming Pool | Pool House | Double Garage Located in the heart of a calm and preserved environment, this 2010 property stands out with its bold lines and the nobility of its materials. Designed on two levels, it offers a living space combining modern te
iad France - Floriane Ruffin vous propose: Maison d’Architecte Contemporaine – Pernes-les-Fontaines
Surface habitable : 155 m² | Terrain : 1 200 m² | Dépendance | Piscine | Pool House | Double Garage
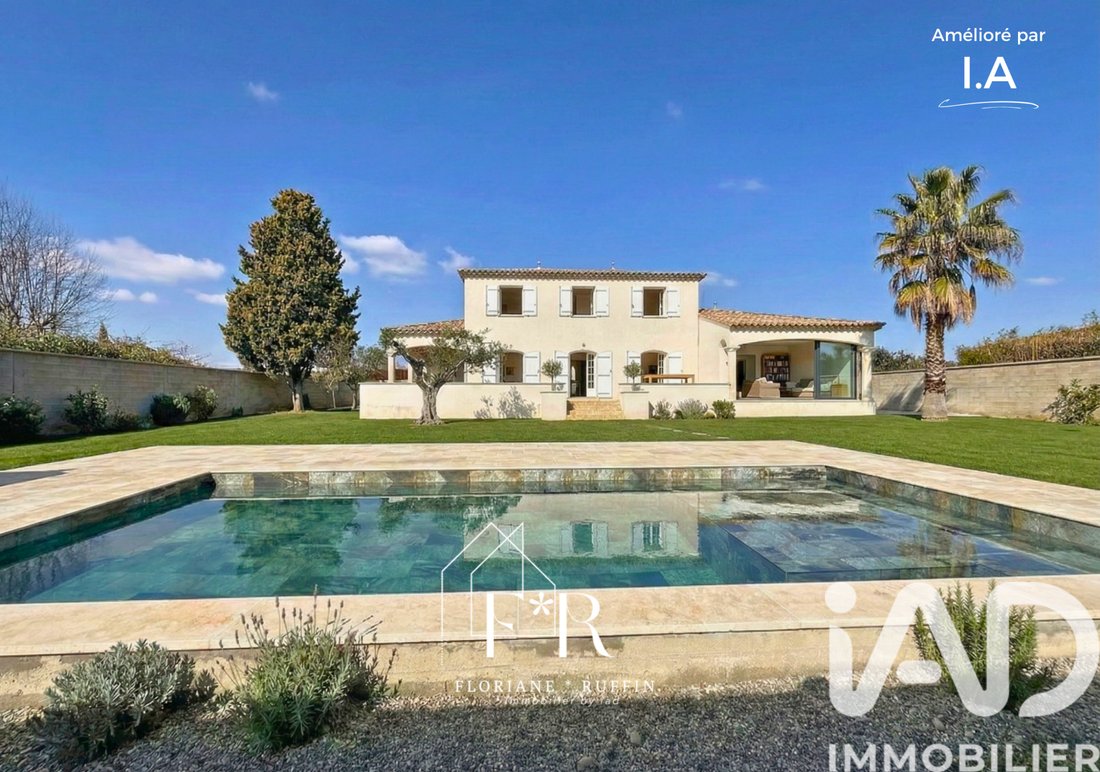
Située au cOEur d’un environnement calme et préservé, cette propriété de 2010 se distingue par ses lignes audacieuses et la noblesse de ses matériaux. Conçue sur deux niveaux, elle offre un cadre de vie alliant technicité moderne et élégance intemporelle.
- Architecture et Espaces de Vie :
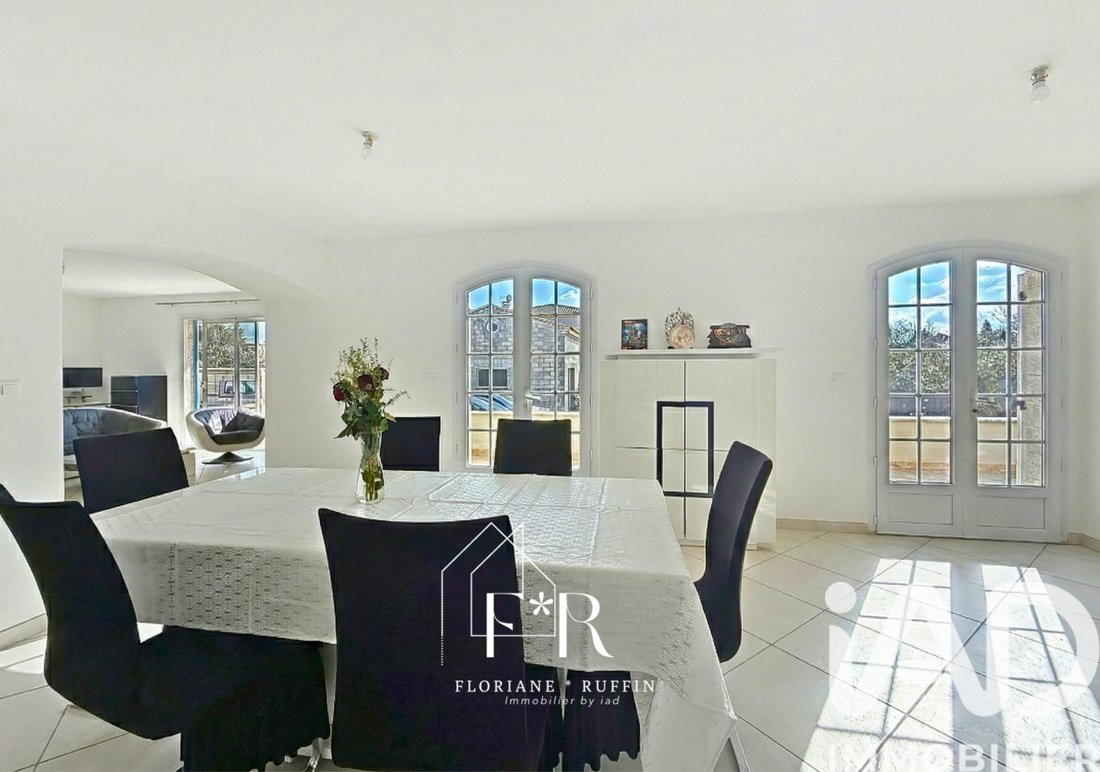
L’agencement intérieur privilégie les volumes et la circulation de la lumière naturelle grâce à une exposition plein Sud.
- Niveau Principal :
• Vaste réception comprenant un salon et une salle à manger aux volumes généreux.
• Cuisine semi-ouverte de marque Ixina, conjuguant esthétique et fonctionnalité.
• Suite parentale avec salle d’eau privative, offrant une autonomie de plain-pied.
• Entrée avec vestiaire et sanitaires invités.
- Étage :
• Trois chambres spacieuses (environ 12 m² chacune) dédiées à l’espace nuit.
• Salle de bain principale et sanitaires indépendants.
• Dressing séparé pour une organisation optimale.
- Extérieurs et Dépendances :
La propriété s’articule autour d’un espace extérieur en cours de finition, promettant un agrément de vie exceptionnel :
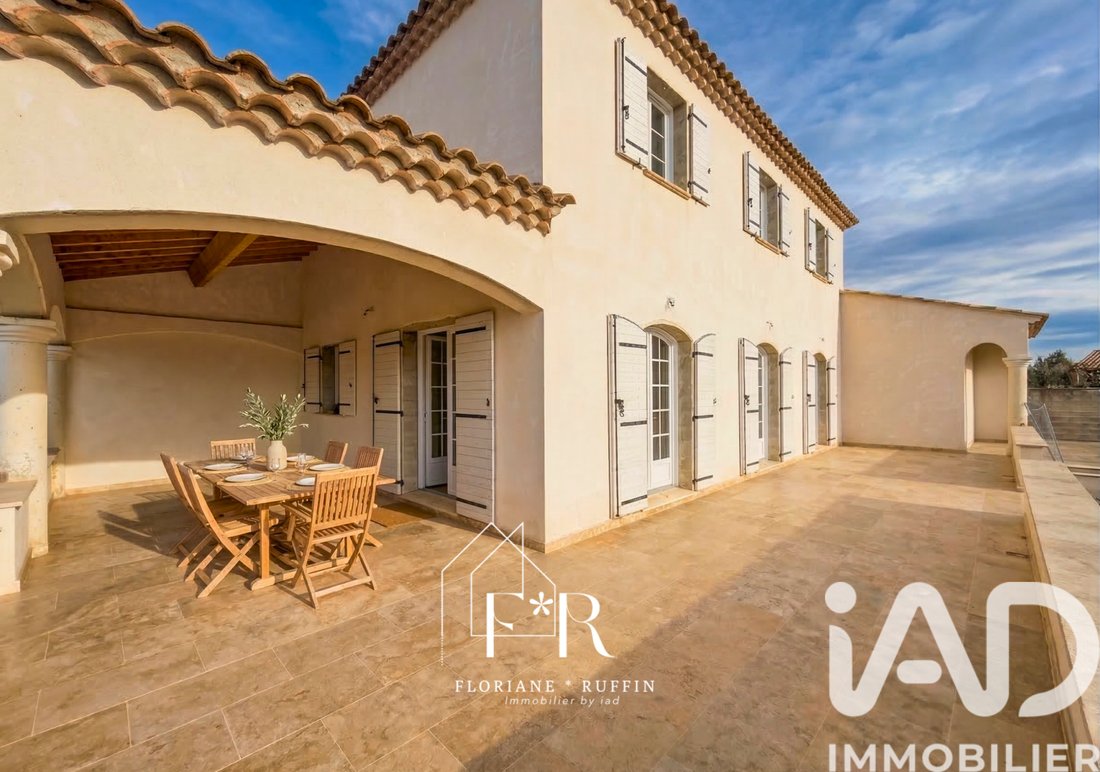
• Terrasse de 150 m² en travertin ceinturant la demeure.
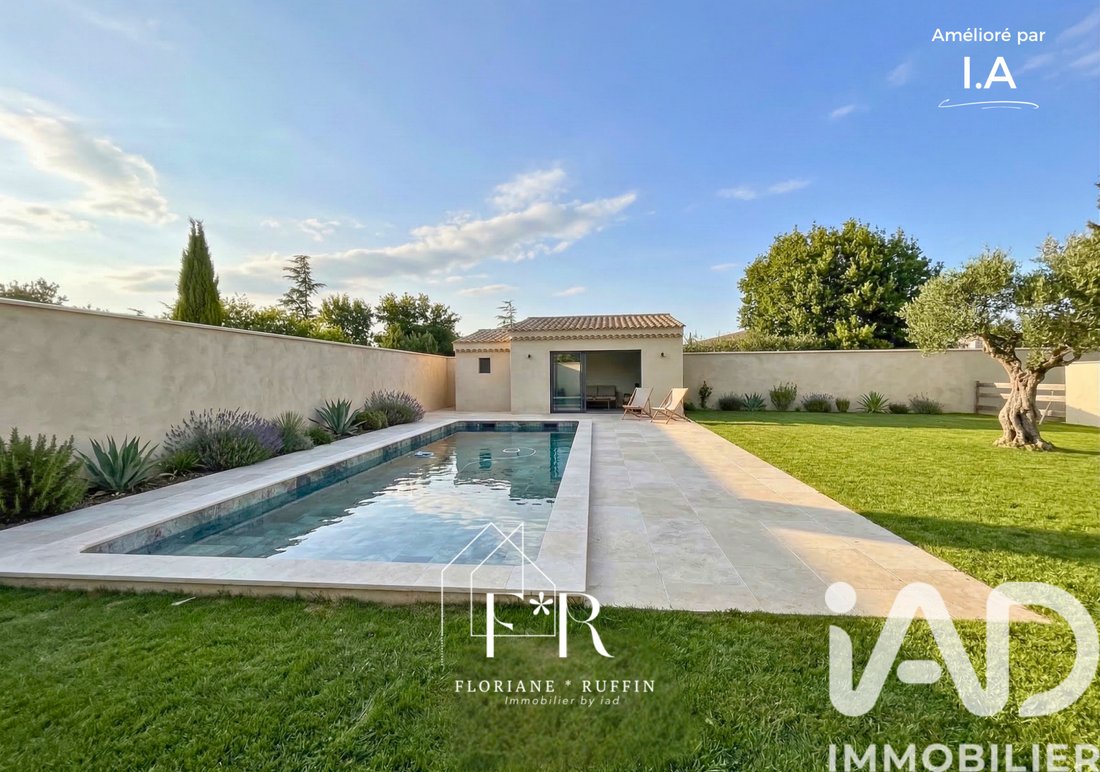
• Piscine (4x10m, traitement au chlore) parfaitement intégré.
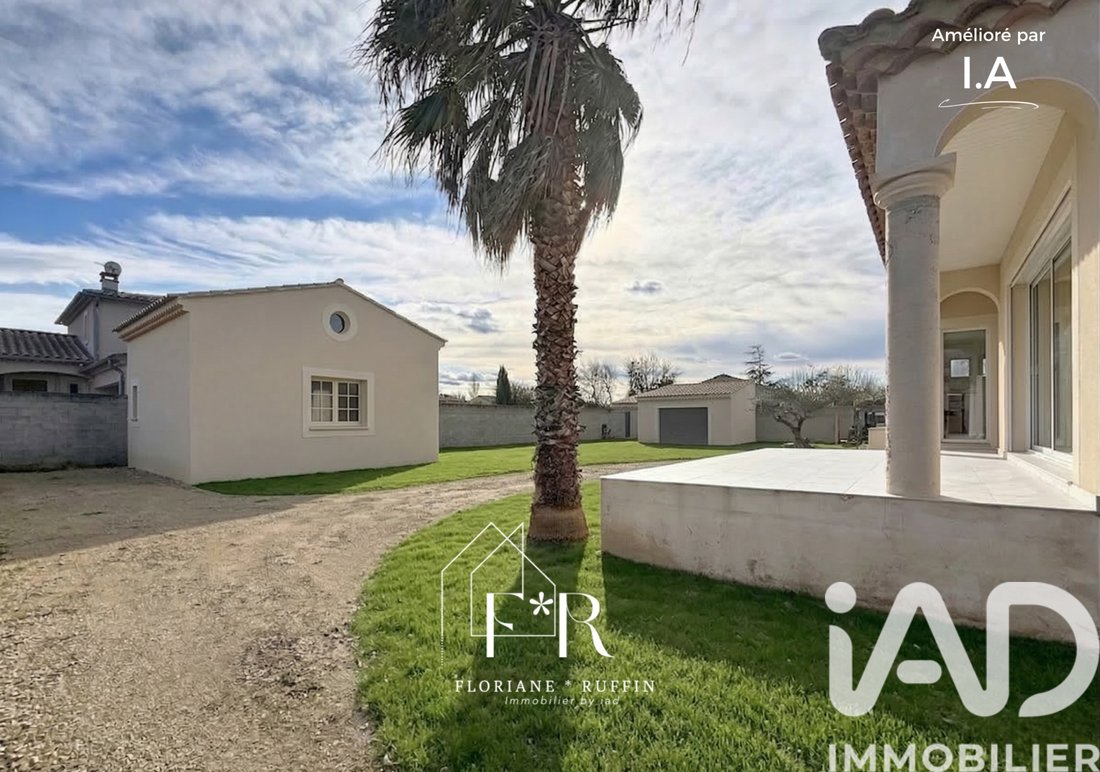
• Dépendance de 35 m² : Véritable opportunité d’aménagement, avec structure permettant l’ajout d’un étage (R+1).
• Pool House de 20 m² complétant l’espace de détente.
- Caractéristiques Techniques et Confort :
La villa bénéficie d’une isolation de dernière génération en laine de roche compacte et d’équipements domotiques de pointe :
• Chauffage et rafraîchissement par le sol et le plafond.
• Baies vitrées avec volets roulants motorisés et double vitrage intégral.
• Double garage sécurisé avec portail automatisé, offrant un accès direct à la cuisine et au jardin.
• Sécurité renforcée : Porte blindée, interphone et digicode.
- Informations Complémentaires :
• Taxe foncière : 3 000 €.
• Charges annuelles : 400 € (entretien des espaces communs du domaine de 9 habitations).
• État : Excellent, aucun travaux intérieurs à prévoir.
Une signature architecturale rare sur le secteur, offrant un potentiel de développement unique grâce à ses annexes
La presente annonce immobiliere vise 1 lot situé dans une copropriété de 9 lots au total et ne faisant l’objet d’aucune procédure en cours citée à l’article L. 721-1 du code de la construction et de l’habitation. Montant moyen mensuel de charges déclaré par le vendeur : 33.33€ par mois (soit 400 € annuel). Honoraires d’agence à la charge du vendeur.
Information d’affichage énergétique sur ce bien : classe ENERGIE B indice 60 et classe CLIMAT A indice 5. Les informations sur les risques auxquels ce bien est exposé, y compris l’obligation légale de débroussaillement, sont disponibles sur le site Géorisques : [hidden information]
La présente annonce immobilière a été rédigée sous la responsabilité éditoriale de Mme Floriane Ruffin mandataire indépendant en immobilier (sans détention de fonds), agent commercial de la SAS [hidden information] France immatriculé au RSAC de AVIGNON sous le numéro [hidden information], titulaire de la carte de démarchage immobilier pour le compte de la société [hidden information] France SAS.
Des informations sur les risques auxquels est exposé ce bien sont disponibles sur le site Géorisques : https://www.georisques.gouv.fr/
Surface habitable : 155 m² | Terrain : 1 200 m² | Dépendance | Piscine | Pool House | Double Garage
Située au cOEur d’un environnement calme et préservé, cette propriété de 2010 se distingue par ses lignes audacieuses et la noblesse de ses matériaux. Conçue sur deux niveaux, elle offre un cadre de vie alliant technicité moderne et élégance intemporelle.
- Architecture et Espaces de Vie :
L’agencement intérieur privilégie les volumes et la circulation de la lumière naturelle grâce à une exposition plein Sud.
- Niveau Principal :
• Vaste réception comprenant un salon et une salle à manger aux volumes généreux.
• Cuisine semi-ouverte de marque Ixina, conjuguant esthétique et fonctionnalité.
• Suite parentale avec salle d’eau privative, offrant une autonomie de plain-pied.
• Entrée avec vestiaire et sanitaires invités.
- Étage :
• Trois chambres spacieuses (environ 12 m² chacune) dédiées à l’espace nuit.
• Salle de bain principale et sanitaires indépendants.
• Dressing séparé pour une organisation optimale.
- Extérieurs et Dépendances :
La propriété s’articule autour d’un espace extérieur en cours de finition, promettant un agrément de vie exceptionnel :
• Terrasse de 150 m² en travertin ceinturant la demeure.
• Piscine (4x10m, traitement au chlore) parfaitement intégré.
• Dépendance de 35 m² : Véritable opportunité d’aménagement, avec structure permettant l’ajout d’un étage (R+1).
• Pool House de 20 m² complétant l’espace de détente.
- Caractéristiques Techniques et Confort :
La villa bénéficie d’une isolation de dernière génération en laine de roche compacte et d’équipements domotiques de pointe :
• Chauffage et rafraîchissement par le sol et le plafond.
• Baies vitrées avec volets roulants motorisés et double vitrage intégral.
• Double garage sécurisé avec portail automatisé, offrant un accès direct à la cuisine et au jardin.
• Sécurité renforcée : Porte blindée, interphone et digicode.
- Informations Complémentaires :
• Taxe foncière : 3 000 €.
• Charges annuelles : 400 € (entretien des espaces communs du domaine de 9 habitations).
• État : Excellent, aucun travaux intérieurs à prévoir.
Une signature architecturale rare sur le secteur, offrant un potentiel de développement unique grâce à ses annexes
La presente annonce immobiliere vise 1 lot situé dans une copropriété de 9 lots au total et ne faisant l’objet d’aucune procédure en cours citée à l’article L. 721-1 du code de la construction et de l’habitation. Montant moyen mensuel de charges déclaré par le vendeur : 33.33€ par mois (soit 400 € annuel). Honoraires d’agence à la charge du vendeur.
Information d’affichage énergétique sur ce bien : classe ENERGIE B indice 60 et classe CLIMAT A indice 5. Les informations sur les risques auxquels ce bien est exposé, y compris l’obligation légale de débroussaillement, sont disponibles sur le site Géorisques : [hidden information]
La présente annonce immobilière a été rédigée sous la responsabilité éditoriale de Mme Floriane Ruffin mandataire indépendant en immobilier (sans détention de fonds), agent commercial de la SAS [hidden information] France immatriculé au RSAC de AVIGNON sous le numéro [hidden information], titulaire de la carte de démarchage immobilier pour le compte de la société [hidden information] France SAS.
Des informations sur les risques auxquels est exposé ce bien sont disponibles sur le site Géorisques : https://www.georisques.gouv.fr/
iad France - Floriane Ruffin presents: Contemporary Architect’s House – Pernes-les-Fontaines Living area: 155 m² | Land: 1,200 m² | Outbuilding | Swimming Pool | Pool House | Double Garage Located in the heart of a calm and preserved environment, this 2010 property stands out with its bold lines and the nobility of its materials. Designed on two levels, it offers a living space combining modern technology and timeless elegance. - Architecture and Living Spaces: The interior layout emphasizes volume and the flow of natural light thanks to a south-facing exposure. - Main Level: • Large reception area including a living room and dining room with generous volumes. • Semi-open kitchen by Ixina, combining aesthetics and functionality. • Master suite with private shower room, offering single-level autonomy. • Entrance with cloakroom and guest toilets. - Upper Floor: • Three spacious bedrooms (about 12 m² each) dedicated to the sleeping area. • Main bathroom and separate toilets. • Separate dressing room for optimal organization. - Outdoors and Outbuildings: The property is centered around an outdoor space currently being finished, promising exceptional living comfort: • 150 m² travertine terrace surrounding the house. • Swimming pool (4x10m, chlorine treatment) perfectly integrated. • 35 m² outbuilding: a true opportunity for development, with a structure allowing the addition of a floor (R+1). • 20 m² pool house completing the relaxation area. - Technical Features and Comfort: The villa benefits from state-of-the-art compact rock wool insulation and advanced home automation equipment: • Underfloor and ceiling heating and cooling. • Bay windows with motorized roller shutters and full double glazing. • Secure double garage with automated gate, offering direct access to the kitchen and garden. • Enhanced security: armored door, intercom, and keypad. - Additional Information: • Property tax: €3,000. • Annual charges: €400 (maintenance of common areas in the 9-home estate). • Condition: Excellent, no interior work needed. A rare architectural signature in the area, offering unique development potential thanks to its annexes. This real estate listing concerns 1 lot located in a co-ownership of 9 lots in total and is not subject to any ongoing legal proceedings as per article L. 721-1 of the Construction and Housing Code. Average monthly charges declared by the seller: €33.33 per month (i.e., €400 annually). Agency fees payable by the seller. Energy display information for this property: ENERGY class B index 60 and CLIMATE class A index 5. Information on risks to which this property is exposed, including the legal obligation for brush clearing, is available on the Géorisques website. This real estate listing was written under the editorial responsibility of Ms. Floriane Ruffin, independent real estate agent (without holding funds), commercial agent of SAS [hidden information] France registered with the AVIGNON Trade and Companies Register under number [hidden information], holder of the real estate canvassing card on behalf of the company [hidden information] France SAS.
Des informations sur les risques auxquels est exposé ce bien sont disponibles sur le site Géorisques : https://www.georisques.gouv.fr/
Des informations sur les risques auxquels est exposé ce bien sont disponibles sur le site Géorisques : https://www.georisques.gouv.fr/
-
Type de propriété
Maison
-
Étages
2
-
Année de construction
2010
-
Prix/pied²
$483
-
Émissions
A
-
Consommation
B
Explorez le secteur
Secteur Ouest, Pernes-les-Fontaines, France
Voir sur Google Maps
Prix par sqft
Faible
Élevé
Located in the charming and historically rich village of Pernes-les-Fontaines, this property offers a quintessential Provence experience. Surrounded by stunning landscapes, it’s just a short drive to Avignon, providing easy access to TGV and international connections. Experience local culture with nearby dining options and authentic weekly markets. The region offers a blend of tranquility and accessibility to cultural and natural heritage sites.
Voir à proximité
Attractions
Écoles
Avignon TGV Station
Train Station
25 min
Marseille Provence Airport
Airport
65 min
Pont du Gard
Culture & Heritage
60 min
L'Isle-sur-la-Sorgue Market
Shopping & Lifestyle
15 min
Château des Fines Roches
Dining & Wine
35 min
International School Avignon
International School
28 min
Collège Joseph Vernet
Public School
30 min
Inscrit il y a 3 ans
Vous vous êtes renseigné sur ce bien
L'agent vous contactera bientôt par
Publié par
10780
Annonces
2023
Inscrit
Réserver une visite avec the agent
Choisissez une date et si vous souhaitez une visite virtuelle ou en personne avec l’agent.
Date préférée
Type de visite
Dernière mise à jour
Juillet 30
Première mise en ligne
Mar 11
Référence de l’annonce
1960643
Propriétés similaires à proximité
Nouvelles annonces à Secteur Ouest



Explorez plus de biens à vendre
Secteur Ouest, Pernes-les-Fontaines, France types de propriétés
Secteur Ouest, Pernes-les-Fontaines, France Recherches populaires
- Vue panoramique / panoramique propriétés à Secteur Ouest, Pernes-les-Fontaines, France
- Propriétés avec Terrasse à Secteur Ouest, Pernes-les-Fontaines, France
- Propriétés avec Bar à Secteur Ouest, Pernes-les-Fontaines, France
- Propriétés avec Salle de jeux à Secteur Ouest, Pernes-les-Fontaines, France
- Propriétés avec Bureau à Secteur Ouest, Pernes-les-Fontaines, France
- Vue sur la montagne propriétés à Secteur Ouest, Pernes-les-Fontaines, France
- Propriétés avec Jardin à Secteur Ouest, Pernes-les-Fontaines, France
- Propriétés avec Cuisine extérieure à Secteur Ouest, Pernes-les-Fontaines, France
- Vie privée propriétés à Secteur Ouest, Pernes-les-Fontaines, France
- Colline propriétés à Secteur Ouest, Pernes-les-Fontaines, France
- Moderne propriétés à Secteur Ouest, Pernes-les-Fontaines, France
- Équestre propriétés à Secteur Ouest, Pernes-les-Fontaines, France
- Constructions neuves propriétés à Secteur Ouest, Pernes-les-Fontaines, France
- Propriétés avec Centre de remise en forme / Fitness à Secteur Ouest, Pernes-les-Fontaines, France
- Propriétés avec Climatisation à Secteur Ouest, Pernes-les-Fontaines, France
- Propriétés avec Jacuzzi à Secteur Ouest, Pernes-les-Fontaines, France
- Propriétés avec Cheminée à Secteur Ouest, Pernes-les-Fontaines, France
- Propriétés avec Piscine à Secteur Ouest, Pernes-les-Fontaines, France
- Propriétés avec Garage à Secteur Ouest, Pernes-les-Fontaines, France
- Propriétés avec Balcon à Secteur Ouest, Pernes-les-Fontaines, France
- Propriétés avec Cuisine ouverte à Secteur Ouest, Pernes-les-Fontaines, France
- Rénové propriétés à Secteur Ouest, Pernes-les-Fontaines, France
Guides et histoires connexes
La confiance des plus grands courtiers du monde
Les agents des propriétés les plus exceptionnelles du monde publient sur JamesEdition.
- Des annonces de Sotheby's, Christie's, BARNES et Engel & Völkers
- Chaque annonce est vérifiée avant sa mise en ligne
- Contactez directement des agents vérifiés
En continuant, vous acceptez nos Conditions et notre Politique de confidentialité.