$1,175,000
Perkasie Unifamiliale Individuelle
- 4 Chambres
- 4 SdB
- 4,048 Sqft
- 1.63 Ac lot
- Mis à jour: Novembre 14
- MLS#PABU2135110
À propos de la propriété
La description a été traduite automatiquement.
La description est affichée dans la langue d'origine.
This 4,048-square-foot Elkton Gettysburg Colonial blends timeless architecture, sophisticated craftsmanship, and thoughtfully designed spaces for modern living. Its classical composition relies on symmetry, scale, and rhythm to create a sense of order and visual comfort. Set on a picturesque 1.63-acre lot, the property offers an impressive setting for everyday living and entertaining. Inside, a gr
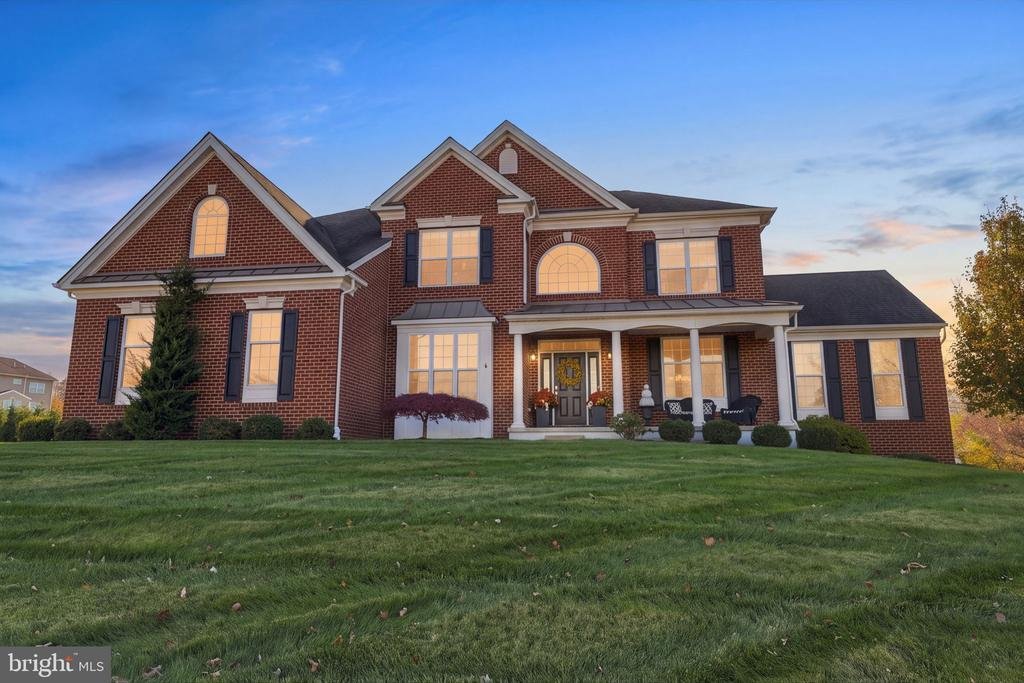
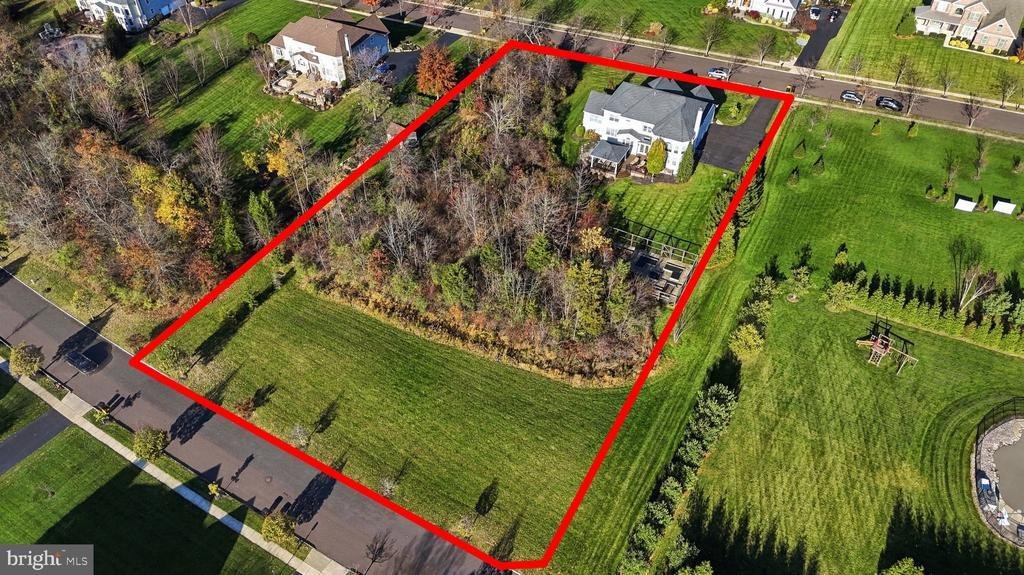
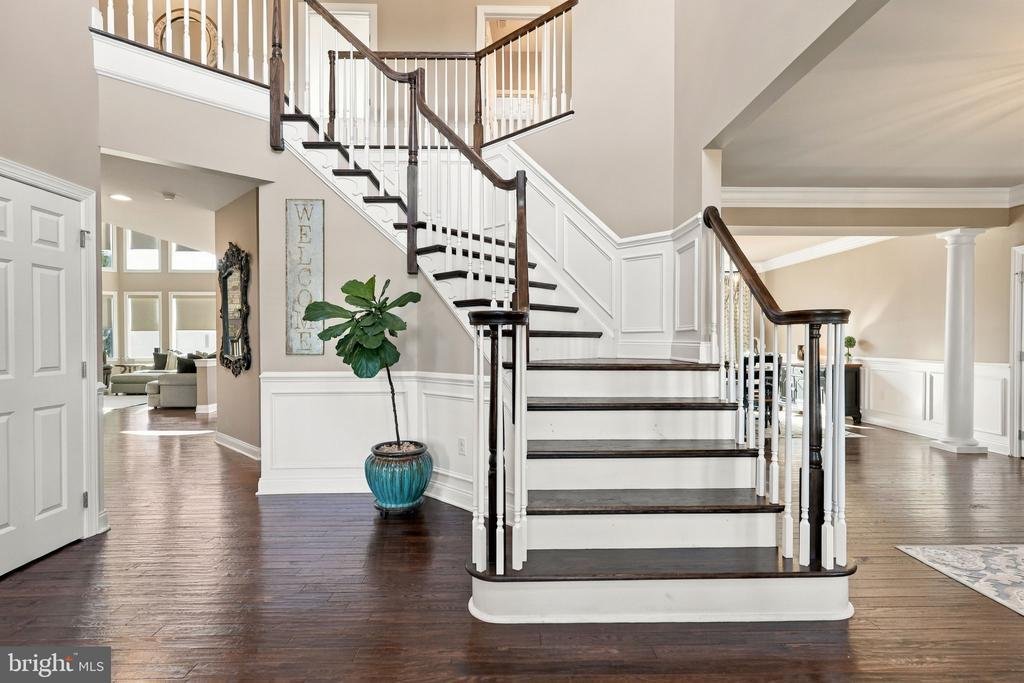
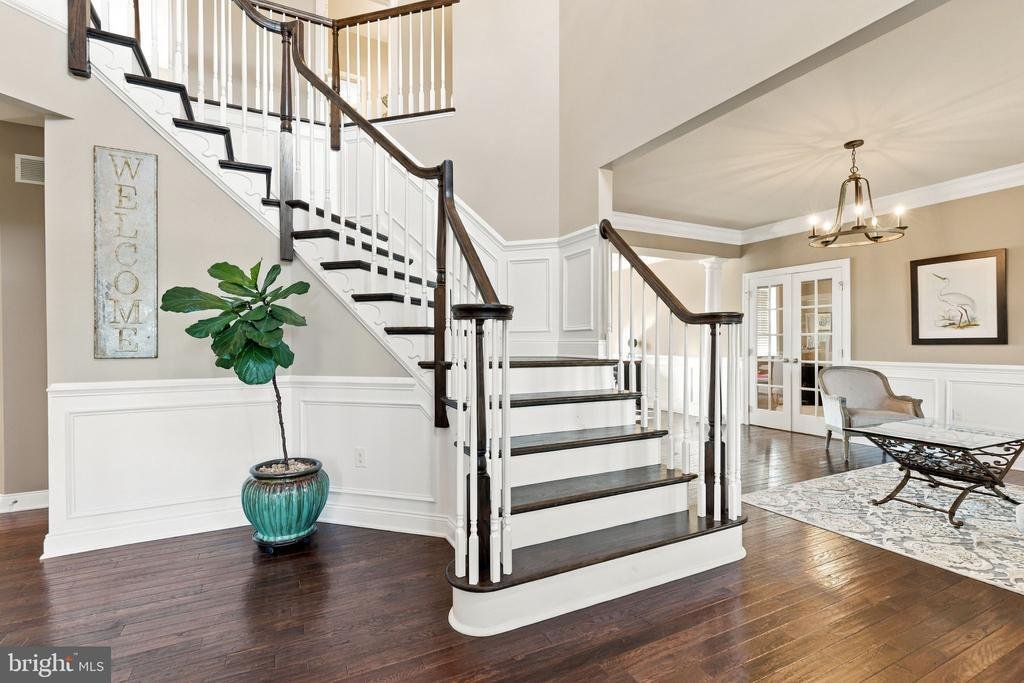
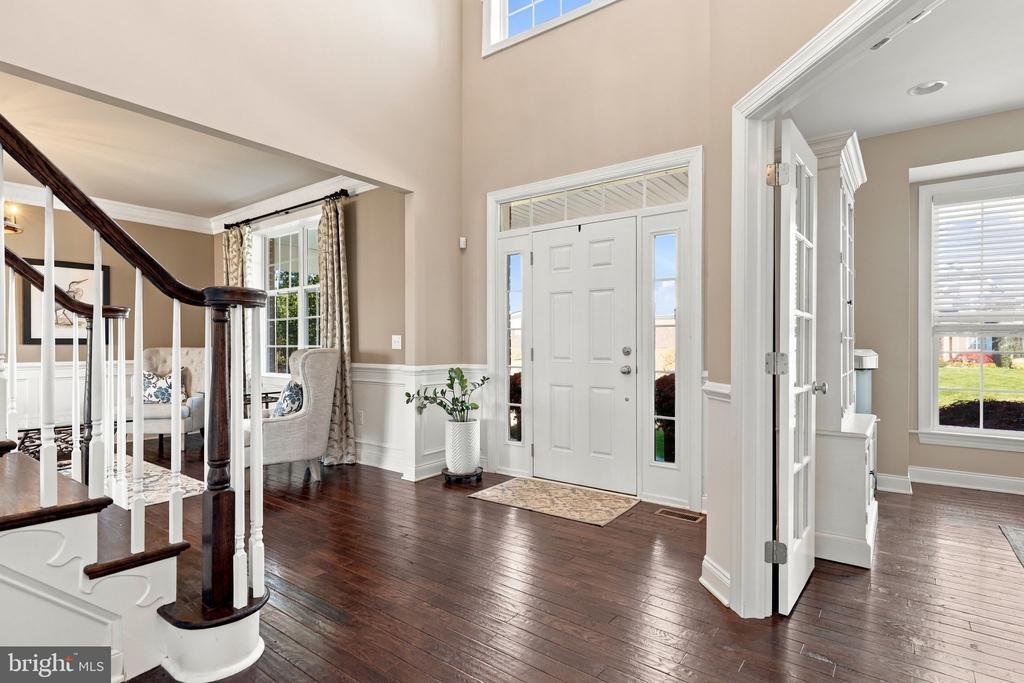
This 4,048-square-foot Elkton Gettysburg Colonial blends timeless architecture, sophisticated craftsmanship, and thoughtfully designed spaces for modern living. Its classical composition relies on symmetry, scale, and rhythm to create a sense of order and visual comfort. Set on a picturesque 1.63-acre lot, the property offers an impressive setting for everyday living and entertaining. Inside, a grand entrance hall and elegant staircase welcome you into beautifully proportioned rooms featuring 9-foot first-floor ceilings, 9-foot second-floor ceilings, oak hardwood flooring, and substantial millwork. At the heart of the home is a gourmet chef’s kitchen complete with a greenhouse extension, an oversized granite island, a six-burner gas cooktop with a stainless steel ceiling exhaust hood, commercial-grade appliances, a wall oven, two dishwashers, and a walk-in pantry. Step right off the kitchen onto the composite Trex Transcend deck or down to the paver patio for grilling your favorites. Surrounded by woods and wildlife, this magnificent covered outdoor space is designed for all-weather enjoyment. An organic garden is already set up to provide abundant fresh vegetables for farm-to-table dinners. You can also relax on the front covered porch to enjoy your morning coffee as your day starts. The main level also includes a sunlit side solarium accessed through the living room, which adjoins a large dining room boasting beautiful views. The impressive two-story extended family room features a floor-to-ceiling stone wood-burning fireplace and large windows showcasing the private rear yard—the perfect spot to cozy up by the fire and binge watch your favorite show. A rear staircase leads to the upper level’s expansive primary suite, complete with a tray ceiling, a sitting area, an enviable walk-in closet, and a spa-like bath. Three additional spacious bedrooms offer generous closet space. The full basement spans the entire footprint of the home and is fully excavated, providing substantial additional finished living space plus plenty of storage. Finished with COREtec flooring for long-term durability, it includes a separate room previously used as a music recording studio and a convenient half bath. Additional premium features include a polyaspartic epoxy garage floor and a whole-house generator for complete peace of mind. Situated in a private enclave of just 24 homes on a quiet circle with ridge views, this home offers peaceful community living at its finest. The seller is seeking a timely settlement while requesting the flexibility of a short-term leaseback to allow adequate time to secure appropriate housing. Please be advised, that exterior and interior audio and video recording devices are active on the property
-
Type de propriété
Maison
-
Année de construction
2015
-
Prix/pied²
$290
Caractéristiques
- Cheminée
- Jardin
- Garage
- Dressing
- Terrasse
- Espace de vie extérieur
- Vue panoramique / panoramique
- Plan d’étage 2D
- Vie privée
Caractéristiques
Lot
- Vue panoramique / panoramique
- Vie privée
Intérieur
- Haut plafond
- Cheminée
- Îlot de cuisine
- Cuisinière à gaz
- Bar
- Sous-sol
- Comptoirs en pierre
- Dressing
Outdoor
- Terrasse
- Garage
- Espace de vie extérieur
- Jardin
Explorez le secteur
156 NETTLES LANE, PERKASIE, PA 18944, Pennsylvanie, États-Unis
Voir sur Google Maps
Prix par sqft
Faible
Élevé
Inscrit il y a 5 ans
Vous vous êtes renseigné sur ce bien
L'agent vous contactera bientôt par
Publié par
35
Annonces
2022
Inscrit
Réserver une visite avec the agent
Choisissez une date et si vous souhaitez une visite virtuelle ou en personne avec l’agent.
Date préférée
Type de visite

Bucks County Central
259 Veterans Ln., Suite 101, 18901, Doylestown, United States
Voir le profil de l’agence
Dernière mise à jour
Novembre 14
Première mise en ligne
Novembre 14
Licence de l’agent
#RS353531
Référence de l’annonce
2179907948062668
Statut de l’annonce
Active-bright
Propriétés similaires à proximité
Nouvelles annonces à Perkasie



Explorez plus de biens à vendre
Perkasie, PA, États-Unis types de propriétés
Perkasie, PA, États-Unis Recherches populaires
- Propriétés avec Terrasse à Perkasie, PA, États-Unis
- Propriétés avec Jacuzzi à Perkasie, PA, États-Unis
- Propriétés avec Vignoble / Cave à Perkasie, PA, États-Unis
- Immobilier d’investissement propriétés à Perkasie, PA, États-Unis
- Constructions neuves propriétés à Perkasie, PA, États-Unis
- Propriétés avec Cinéma à Perkasie, PA, États-Unis
Guides et histoires connexes
La confiance des plus grands courtiers du monde
Les agents des propriétés les plus exceptionnelles du monde publient sur JamesEdition.
- Des annonces de Sotheby's, Christie's, BARNES et Engel & Völkers
- Chaque annonce est vérifiée avant sa mise en ligne
- Contactez directement des agents vérifiés
En continuant, vous acceptez nos Conditions et notre Politique de confidentialité.
Brokerages we
partnered with
partnered with