$1,011,125
Entre Montignac Et Sarlat — Périgord Noir
- 12 Chambres
- 3 SdB
- 4,339 Sqft
- 37,007 Sqft lot
- Mis à jour: Juin 18
- 2
À propos de la propriété
La description a été traduite automatiquement.
La description est affichée dans la langue d'origine.
Between Montignac and Sarlat – Périgord Noir
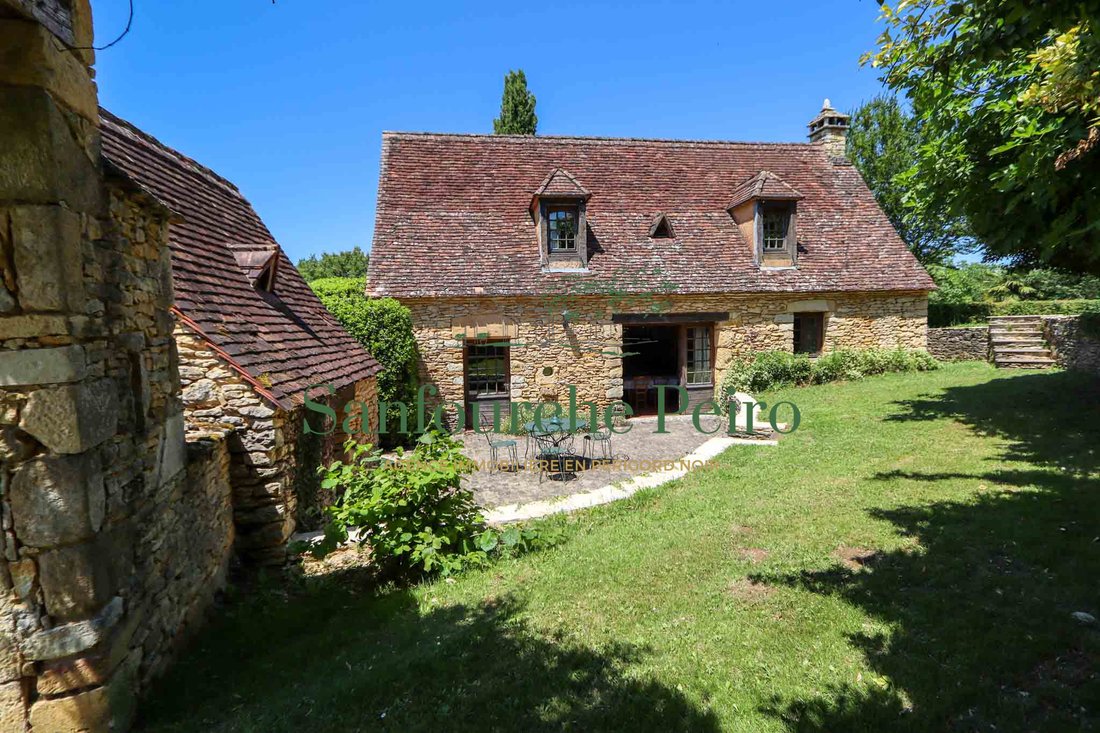
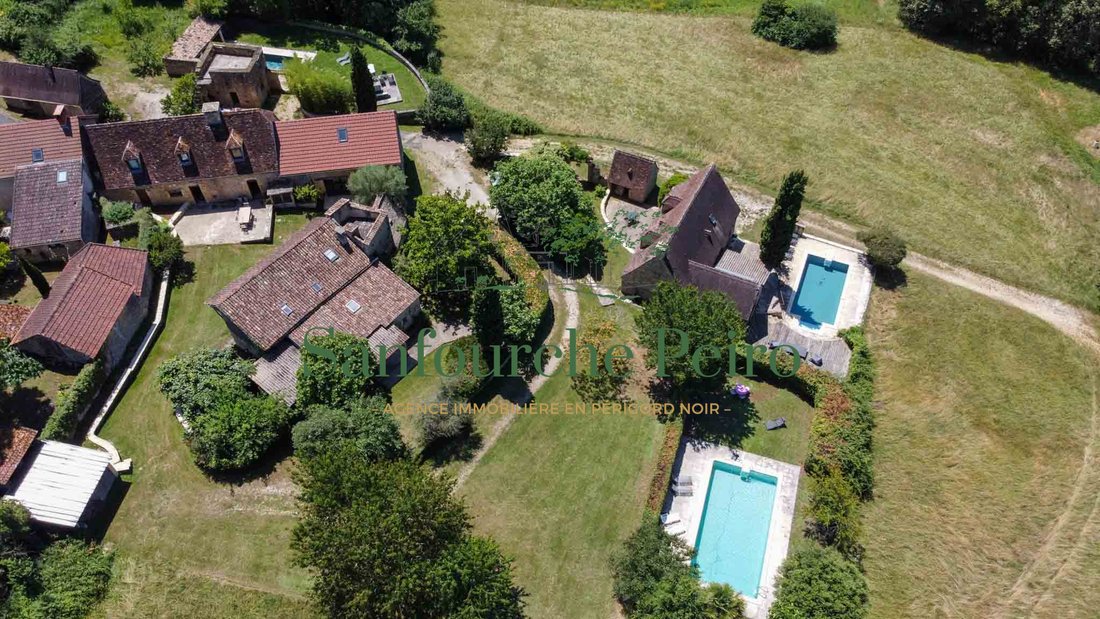
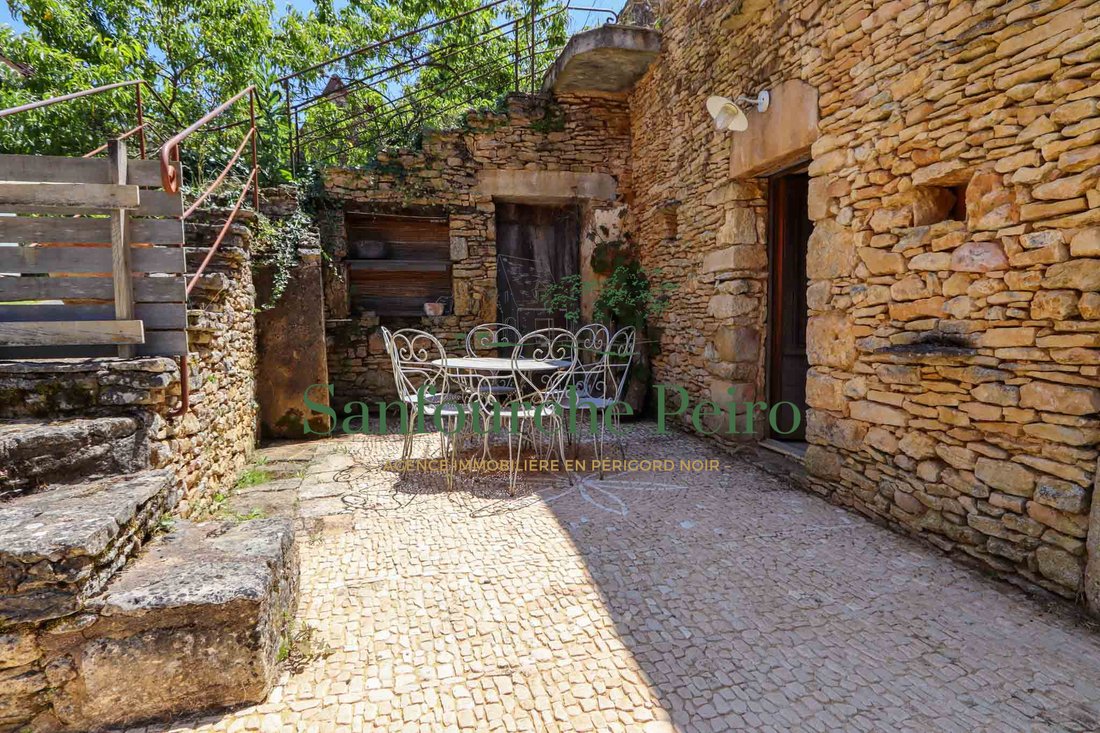
In a calm and non-isolated environment, in the spirit of a typical small hamlet of Périgord, three characterful stone houses from the region, restored in a charming home atmosphere, each with their own private pool.
Ideal for a tourist or family project.
The main house ”La Sopilière”:
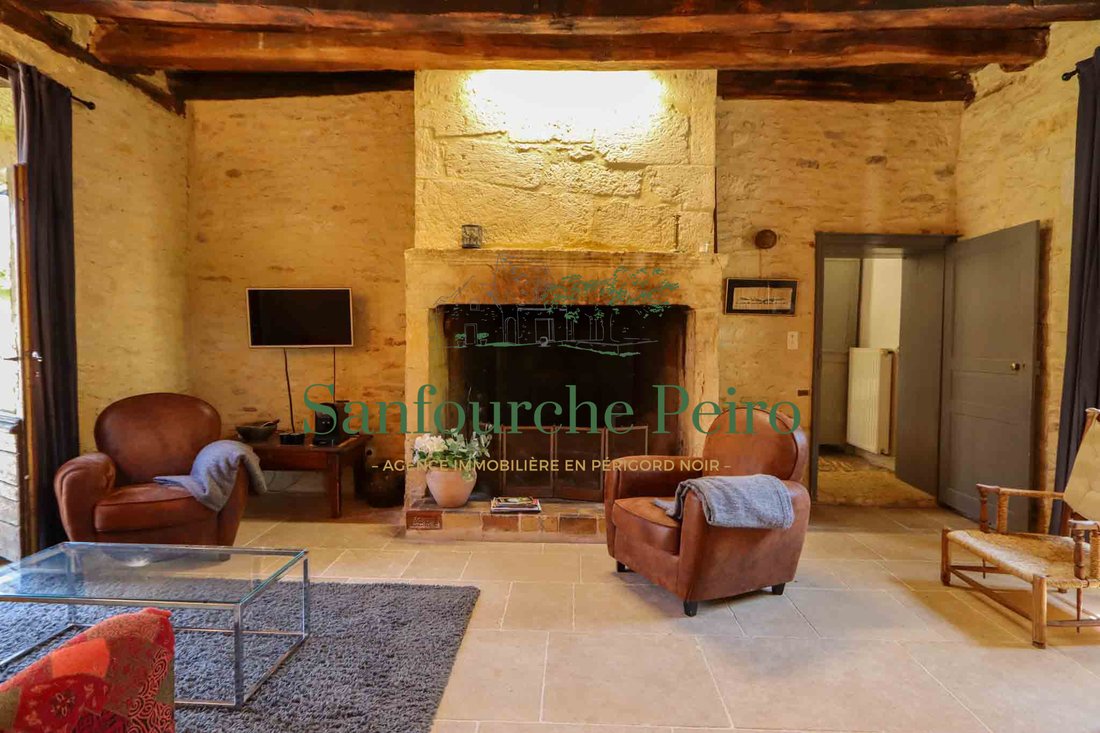
-Living room with open fireplace, rammed earth floor,
In a calm and non-isolated environment, in the spirit of a typical small hamlet of Périgord, three characterful stone houses from the region, restored in a charming home atmosphere, each with their own private pool.
Ideal for a tourist or family project.
The main house ”La Sopilière”:
-Living room with open fireplace, rammed earth floor,
Between Montignac and Sarlat – Périgord Noir
In a calm and non-isolated environment, in the spirit of a typical small hamlet of Périgord, three characterful stone houses from the region, restored in a charming home atmosphere, each with their own private pool.
Ideal for a tourist or family project.
The main house ”La Sopilière”:
-Living room with open fireplace, rammed earth floor, equipped and fitted kitchen,
-Lounge with open fireplace, exposed beams,
-Bedroom with shower room, WC,
-Laundry / pantry.
½ lower level:
-Living space opening to the outside,
-Bathroom with shower, exposed beams,
-WC. Upstairs:
-Bedroom with shower room, WC.
On the 2nd floor:
-Attic bedroom,
-Convertible attic.
From the kitchen access:
-2 attic bedrooms,
-WC,
-Shower room.
Not attached:
-Workshop with technical room,
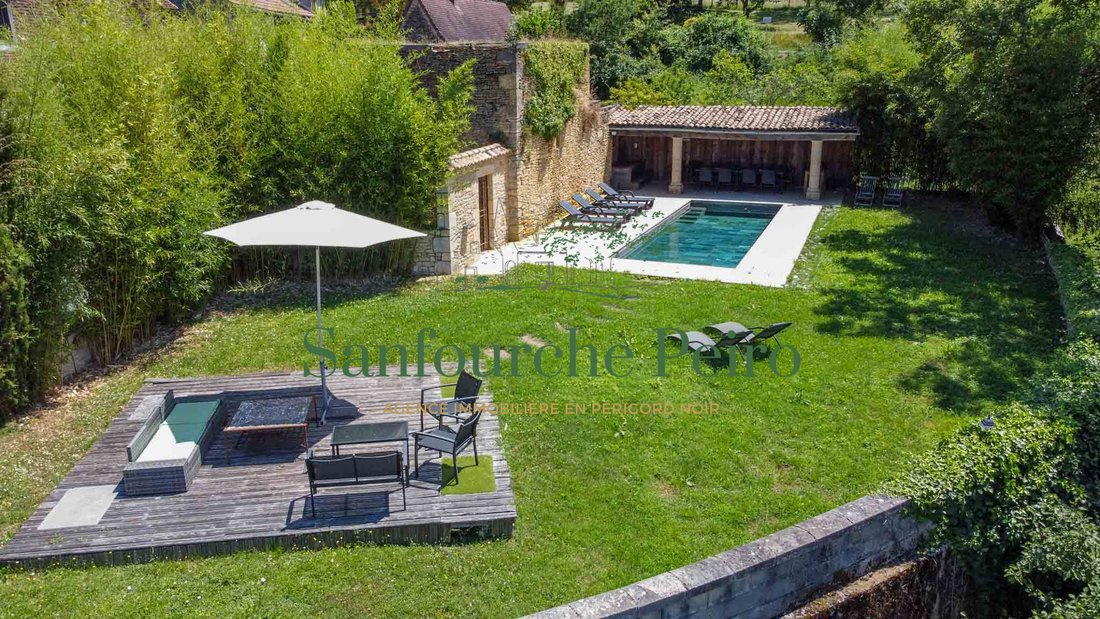
-Covered terrace,
-Pool 9x3m
Comfort:
-Spring water,
-Rainwater recovery tank,
-Central heating with propane gas.
The gîte ”Les Lauriers”:
On the garden level:
-Living room/lounge with open fireplace, exposed beams, and terracotta floor,
-Equipped and fitted kitchen opening onto terrace,
-Bedroom opening to the outside,
-Bathroom,
WC.
Upstairs:
-2 attic bedrooms,
-Shower room with WC,
-Small attic bedroom.
Not attached:
-Stone barn,
-Saltwater pool 8×4 Desjoyaux.
Comfort:
-Electric heating,
-Double-glazed windows.
Gîte ”Le Pigeonnier”:
-Living room with semi-open equipped and fitted kitchen,
-Lounge with open fireplace and its old bread oven,
-Bedroom,
-WC,
-Bathroom/laundry.
Upstairs:
-Attic bedroom,
-Shower room with WC,
-Bedroom on two levels.
Attached:
-Workshop covered with slate.
-Saltwater pool Desjoyaux 10x5m.
Comfort:
-Central heating with propane gas,
-Single-glazed windows.
Information on the risks to which this property is exposed is available on the Géorisques website: [hidden information]
Price: 855,000 euros net seller, 43,000 euros fees payable by the buyer, which is 5.02% including tax of the net seller price.
Des informations sur les risques auxquels est exposé ce bien sont disponibles sur le site Géorisques : https://www.georisques.gouv.fr/
In a calm and non-isolated environment, in the spirit of a typical small hamlet of Périgord, three characterful stone houses from the region, restored in a charming home atmosphere, each with their own private pool.
Ideal for a tourist or family project.
The main house ”La Sopilière”:
-Living room with open fireplace, rammed earth floor, equipped and fitted kitchen,
-Lounge with open fireplace, exposed beams,
-Bedroom with shower room, WC,
-Laundry / pantry.
½ lower level:
-Living space opening to the outside,
-Bathroom with shower, exposed beams,
-WC. Upstairs:
-Bedroom with shower room, WC.
On the 2nd floor:
-Attic bedroom,
-Convertible attic.
From the kitchen access:
-2 attic bedrooms,
-WC,
-Shower room.
Not attached:
-Workshop with technical room,
-Covered terrace,
-Pool 9x3m
Comfort:
-Spring water,
-Rainwater recovery tank,
-Central heating with propane gas.
The gîte ”Les Lauriers”:
On the garden level:
-Living room/lounge with open fireplace, exposed beams, and terracotta floor,
-Equipped and fitted kitchen opening onto terrace,
-Bedroom opening to the outside,
-Bathroom,
WC.
Upstairs:
-2 attic bedrooms,
-Shower room with WC,
-Small attic bedroom.
Not attached:
-Stone barn,
-Saltwater pool 8×4 Desjoyaux.
Comfort:
-Electric heating,
-Double-glazed windows.
Gîte ”Le Pigeonnier”:
-Living room with semi-open equipped and fitted kitchen,
-Lounge with open fireplace and its old bread oven,
-Bedroom,
-WC,
-Bathroom/laundry.
Upstairs:
-Attic bedroom,
-Shower room with WC,
-Bedroom on two levels.
Attached:
-Workshop covered with slate.
-Saltwater pool Desjoyaux 10x5m.
Comfort:
-Central heating with propane gas,
-Single-glazed windows.
Information on the risks to which this property is exposed is available on the Géorisques website: [hidden information]
Price: 855,000 euros net seller, 43,000 euros fees payable by the buyer, which is 5.02% including tax of the net seller price.
Des informations sur les risques auxquels est exposé ce bien sont disponibles sur le site Géorisques : https://www.georisques.gouv.fr/
-
Type de propriété
Domaine
-
Prix/pied²
$233
Caractéristiques
- Jardin
- Piscine
- Terrasse
- Cheminée
- Pergola
- Laveuse sécheuse
- Cuisinière à gaz
- Espace de vie extérieur
- Buanderie
Caractéristiques
Intérieur
- Haut plafond
- Cheminée
- Cuisinière à gaz
- Laveuse sécheuse
- Bar
- Buanderie
Outdoor
- Terrasse
- Piscine
- Espace de vie extérieur
- Pergola
- Jardin
Explorez le secteur
Sarlat-la-Canéda, Nouvelle-Aquitaine, France
Voir sur Google Maps
Prix par sqft
Faible
Élevé
Inscrit il y a 11 mois
Vous vous êtes renseigné sur ce bien
L'agent vous contactera bientôt par
Publié par
22
Annonces
2025
Inscrit
Réserver une visite avec the agent
Choisissez une date et si vous souhaitez une visite virtuelle ou en personne avec l’agent.
Date préférée
Type de visite
Dernière mise à jour
Juin 18
Première mise en ligne
Octobre 28, 2025
Référence de l’annonce
5819.
Toutes les informations immobilières sont présentées en fonction des données les plus précises dont nous disposons au moment de la publication. Les détails sur la manière dont nous collectons et vérifions ces données se trouvent à la section 5 de nos Conditions générales.
La confiance des plus grands courtiers du monde
Les agents des propriétés les plus exceptionnelles du monde publient sur JamesEdition.
- Des annonces de Sotheby's, Christie's, BARNES et Engel & Völkers
- Chaque annonce est vérifiée avant sa mise en ligne
- Contactez directement des agents vérifiés
En continuant, vous acceptez nos Conditions et notre Politique de confidentialité.