


$527,648
Villa De 4 Chambres Avec Piscine Privée Sur 456 M² À Vendre À Péreybère, Île Maurice
- 4 Chambres
- 3 SdB
- 2,272 Sqft
- 4,909 Sqft lot
- Mis à jour: Septembre 30
- 3
À propos de la propriété
La description a été traduite automatiquement.
La description est affichée dans la langue d'origine.
Villa d’exception à vendre à Pereybère offrant un cadre de vie unique en bord de mer. Cette élégante villa bénéficie d’une vue dégagée sur l’océan, avec une surface habitable de 211 m² et un terrain de 456 m², incluant une piscine privée et une vaste terrasse. Composée de quatre chambres spacieuses et de trois salles de bains modernes, elle dispose également d’un garage et d’un parking pour plusie
For sale in Pereybère, on the north coast of Mauritius, this contemporary villa offers 211 m² of living space on a 456 m² plot and enjoys an open view over the ocean. It has four air-conditioned bedrooms and three bathrooms, along with a private pool extended by a large terrace. A garage and parking for several vehicles complete the property, which is fully fenced and watched over by a caretaker.
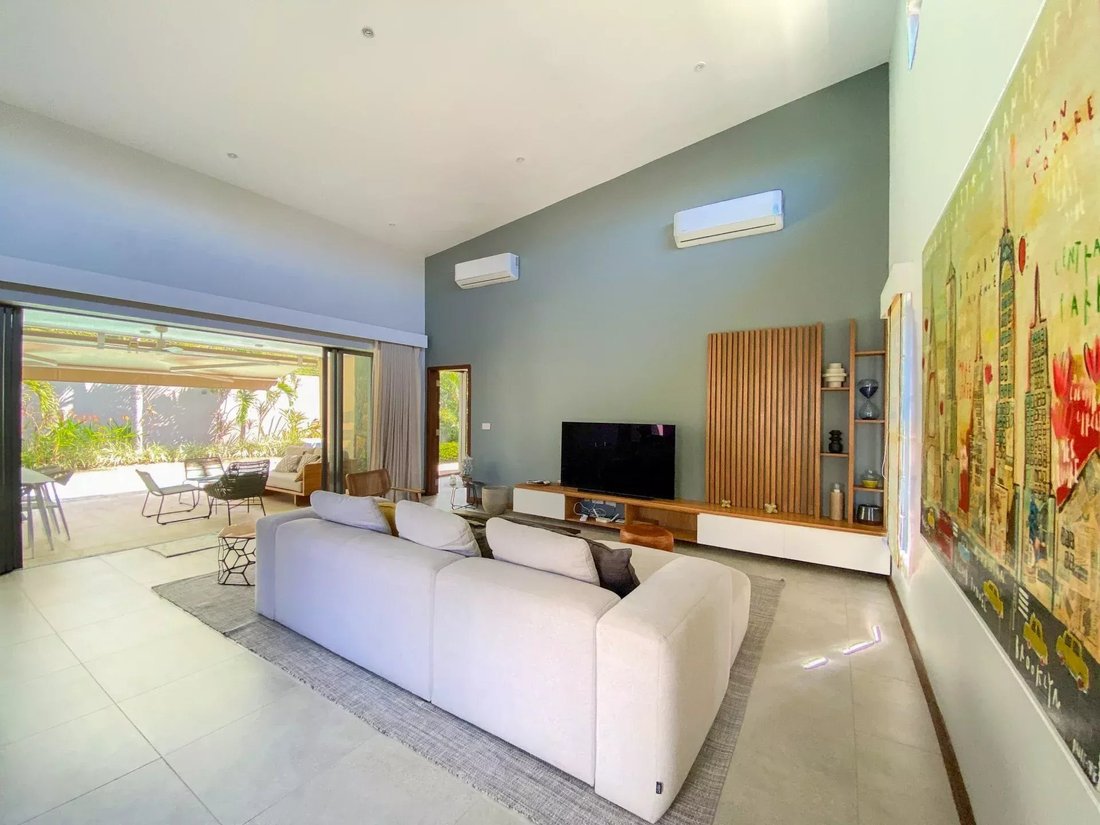
Villa d’exception à vendre à Pereybère offrant un cadre de vie unique en bord de mer. Cette élégante villa bénéficie d’une vue dégagée sur l’océan, avec une surface habitable de 211 m² et un terrain de 456 m², incluant une piscine privée et une vaste terrasse. Composée de quatre chambres spacieuses et de trois salles de bains modernes, elle dispose également d’un garage et d’un parking pour plusieurs véhicules. Idéale en résidence principale ou maison de vacances, cette propriété conjugue confort, sécurité et raffinement dans un environnement privilégié. La villa séduit par son architecture contemporaine, aux lignes épurées et aux volumes généreux qui s’ouvrent largement sur l’extérieur. Les grandes fenêtres coulissantes et les baies vitrées laissent pénétrer une lumière naturelle abondante, créant une atmosphère à la fois chaleureuse et apaisante. Le séjour se prolonge naturellement sur la terrasse ensoleillée, où la piscine invite à la détente dans un cadre intime et sécurisé. Chaque espace a été pensé pour offrir fluidité et convivialité, avec des matériaux nobles et des finitions soignées qui participent à l’élégance de la demeure. L’intérieur dévoile un agencement harmonieux, avec une cuisine équipée ouverte sur le salon, favorisant les moments de partage. Les quatre chambres offrent un confort optimal, bénéficiant toutes de rangements intégrés et d’une ventilation climatisée. Les trois salles de bains, modernes et raffinées, apportent une touche de bien-être supplémentaire. Le jardin paysager, clôturé et éclairé, assure une intimité totale, tandis que les équipements high-tech — groupe électrogène, adoucisseur d’eau, fibre optique, portail électrique — garantissent un mode de vie alliant sérénité et modernité. Un gardien veille à la sécurité de la propriété. Caractéristiques • Terrain : 456 m² • Surface habitable : 211 m² • Vue : Océan et environnement naturel • Nombre de chambres : 4 • Espaces de vie : Séjour et salle à manger ouverts • Cuisine : Équipée et ouverte • Piscine : Privée • Jardin : Clôturé et paysager • Terrasses : Grande terrasse attenante à la piscine • Équipements complémentaires : Air conditionné, groupe électrogène, adoucisseur d’eau, fibre optique, portail électrique, gardien, éclairage extérieur, fenêtres coulissantes, garage et parking Située dans l’un des quartiers les plus prisés de Pereybère, cette villa rare conjugue emplacement d’exception et cadre de vie idyllique. À proximité des plages, commerces et commodités, elle représente un investissement patrimonial précieux, alliant luxe, confort et sérénité. L’équilibre parfait entre vie intérieure et extérieure invite à un art de vivre raffiné, véritable signature de la région. Un bien d’exception à ne pas manquer. Contactez-nous pour avoir plus de renseignements ou organiser une visite.
For sale in Pereybère, on the north coast of Mauritius, this contemporary villa offers 211 m² of living space on a 456 m² plot and enjoys an open view over the ocean. It has four air-conditioned bedrooms and three bathrooms, along with a private pool extended by a large terrace. A garage and parking for several vehicles complete the property, which is fully fenced and watched over by a caretaker. It suits a main residence just as well as a holiday home.
The villa reads first through its volumes and its openness. Large picture windows and sliding windows let the light in throughout the day and erase the boundary between the living room and the terrace. The living room extends naturally towards the pool, which makes it possible to live outdoors for much of the year, shielded from view by the fencing and the landscaped garden.
Inside, the equipped kitchen opens onto the sitting and dining room and forms a single living space with them. The four bedrooms are air-conditioned and all have built-in storage, a detail that changes daily life in a holiday home as much as in a main residence. The three bathrooms, carefully finished, give everyone their own independence.
Outside, the water sits at the centre of the terrace, framed by planting that is fenced and lit and screens the plot entirely from its surroundings. The villa is fitted with a standby generator, which keeps the house clear of power cuts, a water softener, fibre optic and an electric gate. A caretaker watches over the property. The garage and outdoor parking take several vehicles. On the north coast, where land is becoming scarce and new villas are now built on far narrower plots, a fenced 456 m² plot around a 211 m² house leaves room to live that recent developments no longer offer.
Features
• Plot: 456 m²
• Living area: 211 m²
• View: open view over the ocean and the natural surroundings
• Bedrooms: 4 air-conditioned bedrooms with built-in storage
• Living spaces: open sitting and dining room, extended by the terrace
• Kitchen: equipped and open to the living areas
• Pool: private, at the centre of the terrace
• Garden: landscaped, fenced and lit
• Terraces: large terrace adjoining the pool
• Additional features: 3 bathrooms, 3 toilets, garage and parking for several vehicles, air conditioning, standby generator, water softener, fibre optic, electric gate, caretaker, outdoor lighting, sliding windows and picture windows
Pereybère is one of the most sought-after villages in the north of Mauritius, valued for its sheltered public beach and its preserved atmosphere, a few minutes from Grand Baie with its shops, restaurants, clinics and marina. A detached villa of this size, with its own pool, a garage and a fenced 456 m² plot, remains rare in an area where land is becoming scarce: the combination of location, the independence of the house and its level of equipment is what gives this property its lasting value.
Contact us for more information or to arrange a viewing.
The villa reads first through its volumes and its openness. Large picture windows and sliding windows let the light in throughout the day and erase the boundary between the living room and the terrace. The living room extends naturally towards the pool, which makes it possible to live outdoors for much of the year, shielded from view by the fencing and the landscaped garden.
Inside, the equipped kitchen opens onto the sitting and dining room and forms a single living space with them. The four bedrooms are air-conditioned and all have built-in storage, a detail that changes daily life in a holiday home as much as in a main residence. The three bathrooms, carefully finished, give everyone their own independence.
Outside, the water sits at the centre of the terrace, framed by planting that is fenced and lit and screens the plot entirely from its surroundings. The villa is fitted with a standby generator, which keeps the house clear of power cuts, a water softener, fibre optic and an electric gate. A caretaker watches over the property. The garage and outdoor parking take several vehicles. On the north coast, where land is becoming scarce and new villas are now built on far narrower plots, a fenced 456 m² plot around a 211 m² house leaves room to live that recent developments no longer offer.
Features
• Plot: 456 m²
• Living area: 211 m²
• View: open view over the ocean and the natural surroundings
• Bedrooms: 4 air-conditioned bedrooms with built-in storage
• Living spaces: open sitting and dining room, extended by the terrace
• Kitchen: equipped and open to the living areas
• Pool: private, at the centre of the terrace
• Garden: landscaped, fenced and lit
• Terraces: large terrace adjoining the pool
• Additional features: 3 bathrooms, 3 toilets, garage and parking for several vehicles, air conditioning, standby generator, water softener, fibre optic, electric gate, caretaker, outdoor lighting, sliding windows and picture windows
Pereybère is one of the most sought-after villages in the north of Mauritius, valued for its sheltered public beach and its preserved atmosphere, a few minutes from Grand Baie with its shops, restaurants, clinics and marina. A detached villa of this size, with its own pool, a garage and a fenced 456 m² plot, remains rare in an area where land is becoming scarce: the combination of location, the independence of the house and its level of equipment is what gives this property its lasting value.
Contact us for more information or to arrange a viewing.
-
Type de propriété
Maison
-
Prix/pied²
$232
Caractéristiques
- Piscine
- Terrasse
- Jardin
- Moderne
- Dressing
- Garage
- Cuisinière à gaz
- Îlot de cuisine
- Haut plafond
Caractéristiques
Lot
- Moderne
Intérieur
- Haut plafond
- Climatisation
- Îlot de cuisine
- Cuisinière à gaz
- Bar
- Comptoirs en pierre
- Dressing
Outdoor
- Terrasse
- Stationnement
- Piscine
- Garage
- Porte
- Jardin
Explorez le secteur
Grand Baie, Rivière du Rempart, Maurice
Voir sur Google Maps
Prix par sqft
Faible
Élevé
Inscrit il y a 7 mois
Vous vous êtes renseigné sur ce bien
L'agent vous contactera bientôt par
Publié par
WESTIMMO
Voir le profil de l’agence
98
Annonces
2026
Inscrit
Réserver une visite avec the agent
Choisissez une date et si vous souhaitez une visite virtuelle ou en personne avec l’agent.
Date préférée
Type de visite
Dernière mise à jour
Septembre 30
Première mise en ligne
Mars 18
Référence de l’annonce
86796270
Propriétés similaires à proximité
Nouvelles annonces à Pereybere


Explorez plus de biens à vendre
Pereybere, Maurice types de propriétés
Pereybere, Maurice Recherches populaires
- Plage propriétés à Pereybere, Maurice
- Lotissement sécurisé propriétés à Pereybere, Maurice
- Constructions neuves propriétés à Pereybere, Maurice
- Propriétés avec Plage privée à Pereybere, Maurice
- Duplex propriétés à Pereybere, Maurice
- Propriétés avec Cinéma à Pereybere, Maurice
- Équestre propriétés à Pereybere, Maurice
Guides et histoires connexes
La confiance des plus grands courtiers du monde
Les agents des propriétés les plus exceptionnelles du monde publient sur JamesEdition.
- Des annonces de Sotheby's, Christie's, BARNES et Engel & Völkers
- Chaque annonce est vérifiée avant sa mise en ligne
- Contactez directement des agents vérifiés
En continuant, vous acceptez nos Conditions et notre Politique de confidentialité.