$1,025,000
Maison Unifamiliale Individuelle Peoria
- 5 Chambres
- 5 SdB
- 4,288 Sqft
- 8,712 Sqft lot
- Mis à jour: Août 31
- MLS#7028244
À propos de la propriété
La description a été traduite automatiquement.
La description est affichée dans la langue d'origine.
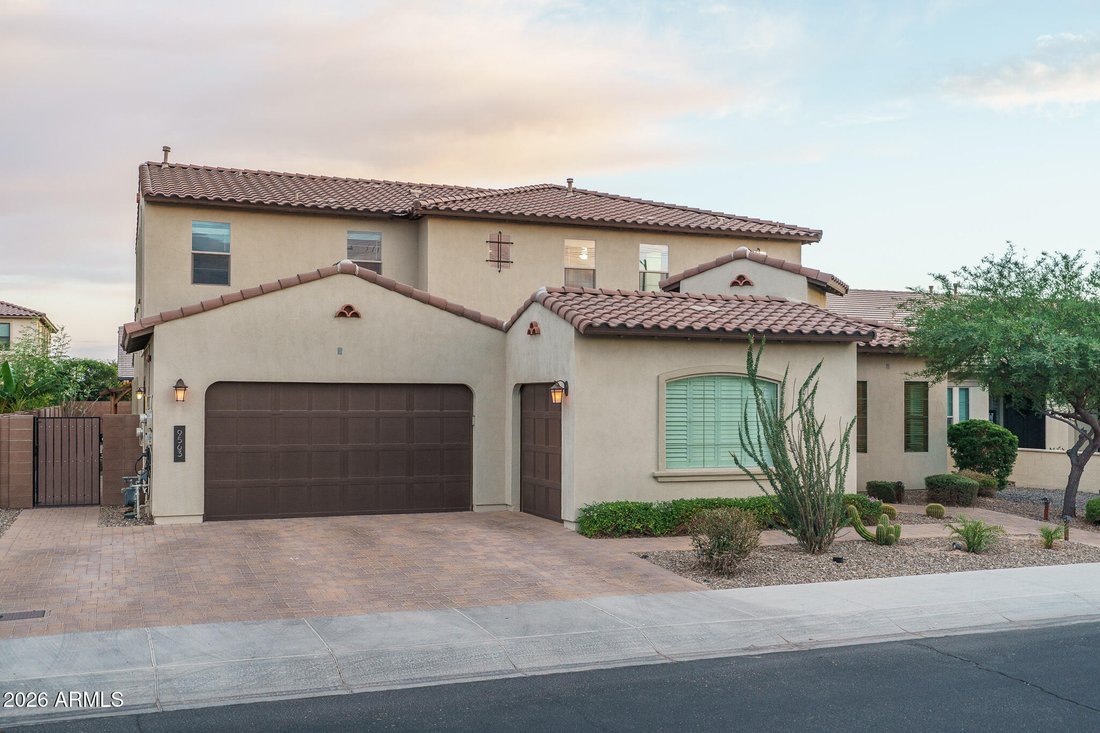
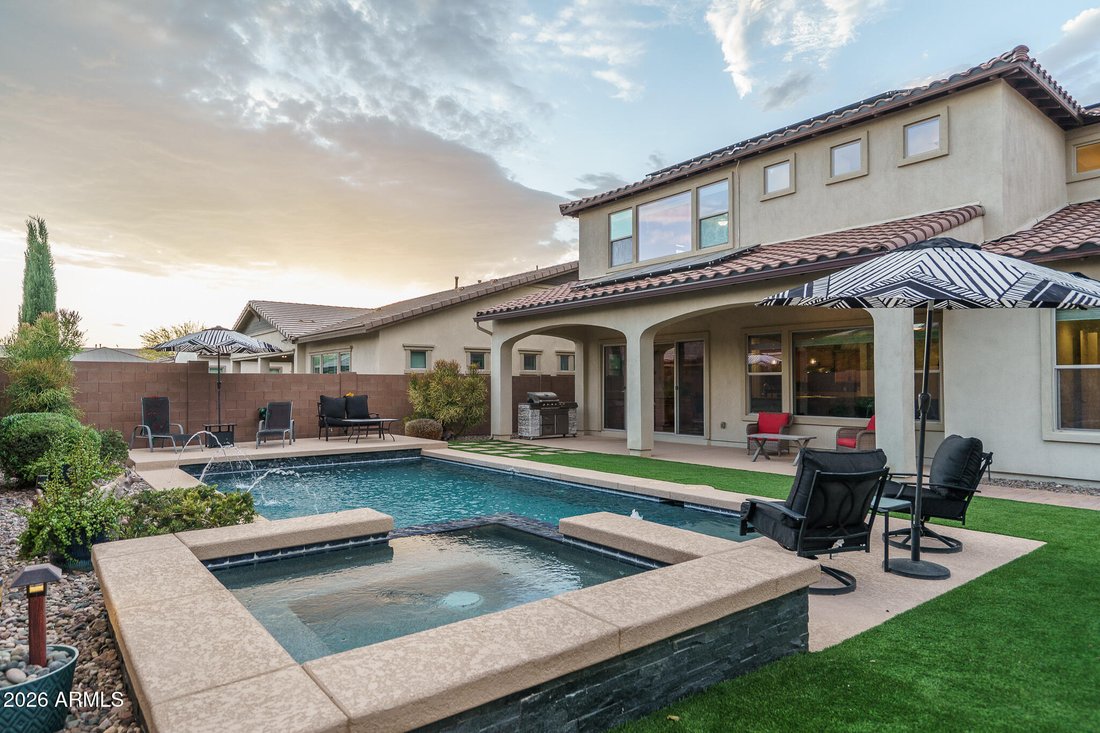
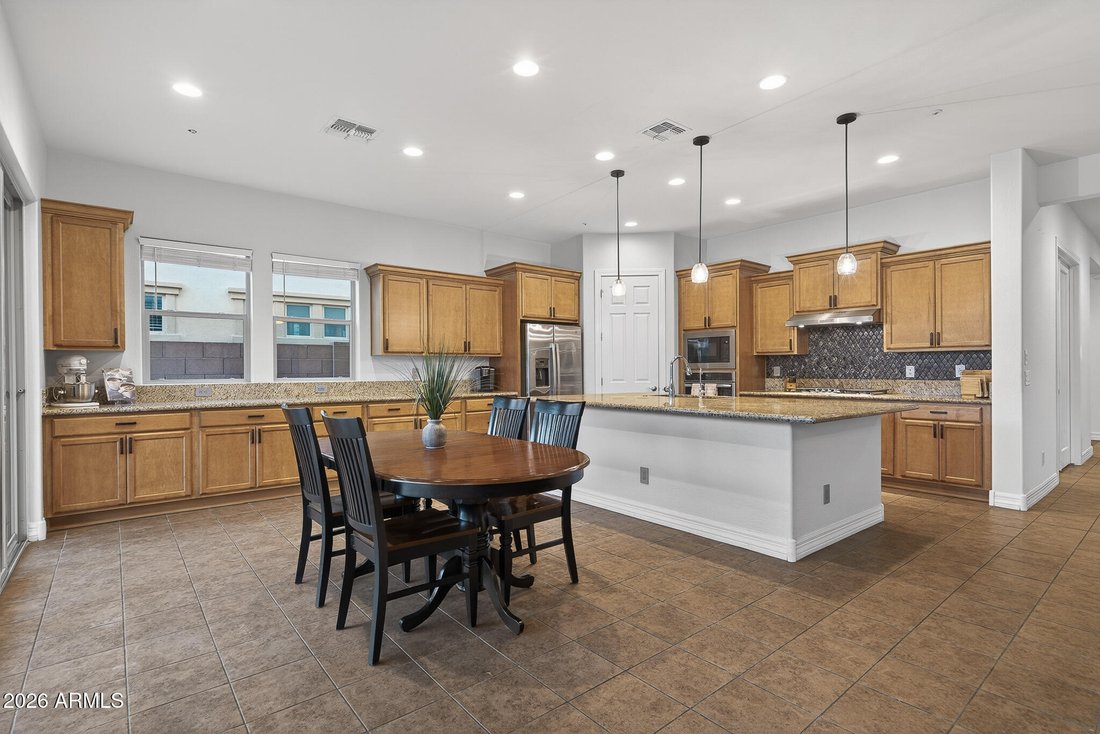
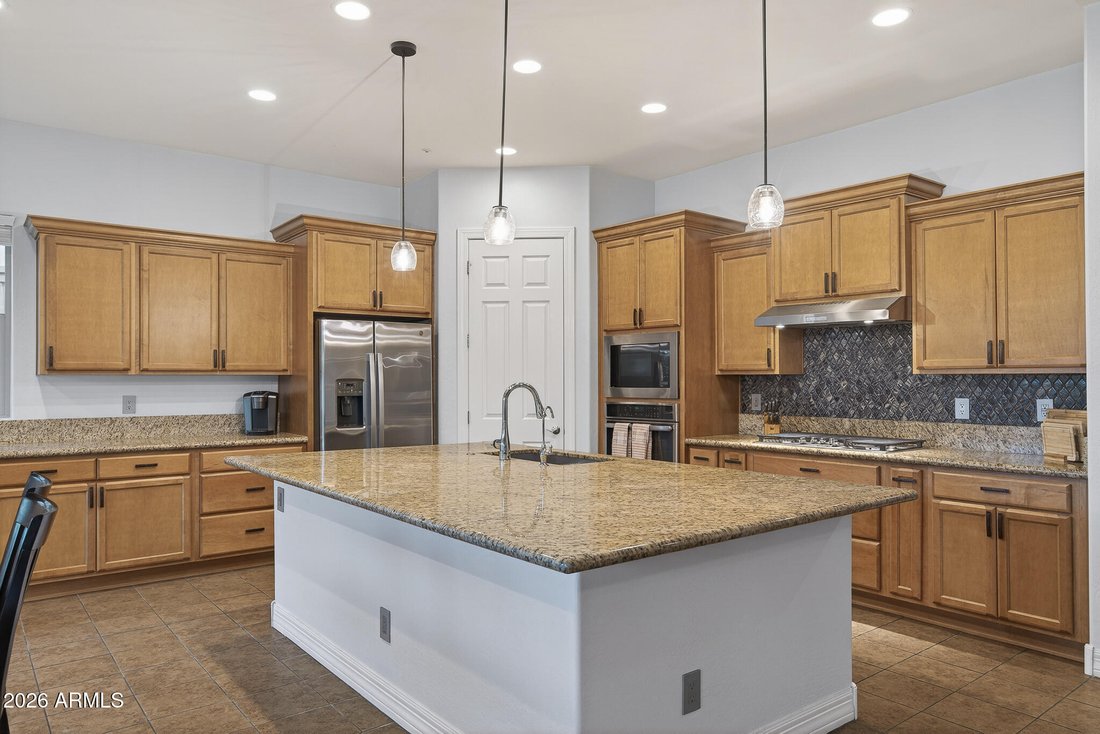
Welcome to this exceptional original-owner residence offering generous space and thoughtful design throughout its 4,288 square feet, featuring five bedrooms and four and a half baths including a main-level en-suite bedroom ideal for multigenerational living, a spacious great room, dedicated office, separate den, and an upstairs loft for added flexibility. The primary suite includes an en suite bat
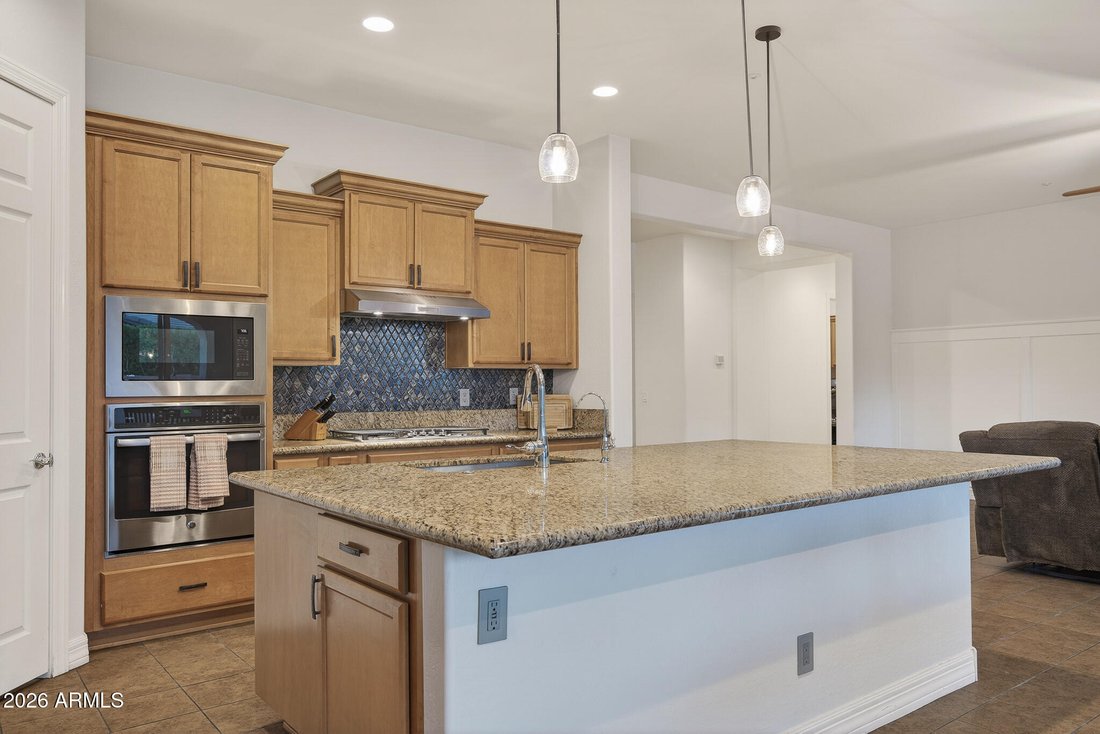
Welcome to this exceptional original-owner residence offering generous space and thoughtful design throughout its 4,288 square feet, featuring five bedrooms and four and a half baths including a main-level en-suite bedroom ideal for multigenerational living, a spacious great room, dedicated office, separate den, and an upstairs loft for added flexibility. The primary suite includes an en suite bath with a dual-sink vanity, separate tub and shower, and a large walk-in closet, while two secondary bedrooms share a Jack-and-Jill bath and another full bath serves the remaining upstairs bedroom. The beautifully appointed eat-in kitchen offers abundant maple cabinetry with crown molding and under-cabinet lighting, granite countertops, a tiled backsplash, stainless appliances, a walk-in pantry, a large island with breakfast bar and pendant lighting, and a reverse osmosis drinking water system. Center-meet sliding glass doors open to a covered patio and a stunning backyard with a pebble-tec pool with water features, a spillover heated spa, a gazebo-covered seating area, low-voltage lighting, and easy-care artificial turf, plus a fully permitted GFI outlet and gas stub next to the pergola pad for a future outdoor kitchen. Additional highlights include engineered wood and tile flooring throughout, extensive laundry-room cabinetry, CAT-5 and ethernet wiring, an OnQ panel, solar panels, an enclosed front paver courtyard, garage parking for four cars, an extended paver driveway, epoxy-coated garage floors, an upgraded LiftMaster shaft-mounted opener with dual deadbolt locking, a whole-house water softening system, and an additional refrigerator circuit with plumbing in the laundry room allowing for two refrigerators inside the home.
-
Type de propriété
Maison
-
Année de construction
2018
-
Prix/pied²
$239
Caractéristiques
- Dressing
- Garage
- Piscine
- Cuisine extérieure
- Pergola
- Buanderie
- Bureau
- Stationnement
- Bar
Explorez le secteur
9563 W JJ RANCH Road, Peoria, AZ 85383, Arizona, États-Unis
Voir sur Google Maps
Prix par sqft
Faible
Élevé

Inscrit il y a 4 ans
Vous vous êtes renseigné sur ce bien
L'agent vous contactera bientôt par
Publié par
14
Annonces
2022
Inscrit
Réserver une visite avec Beth Marie Rider
Choisissez une date et si vous souhaitez une visite virtuelle ou en personne avec l’agent.
Date préférée
Type de visite

Scottsdale SW
15333 N. Pima Rd, Ste.130, 85260, Scottsdale, United States
Voir le profil de l’agence
Dernière mise à jour
Août 31
Première mise en ligne
May 15
Licence de l’agent
#SA117774000
Référence de l’annonce
2115519134612106
Statut de l’annonce
Propriétés similaires à proximité
Nouvelles annonces à Peoria



Explorez plus de biens à vendre
Peoria, AZ, États-Unis types de propriétés
Peoria, AZ, États-Unis Recherches populaires
- Propriétés avec Cuisine ouverte à Peoria, AZ, États-Unis
- Propriétés avec Piscine à Peoria, AZ, États-Unis
- Constructions neuves propriétés à Peoria, AZ, États-Unis
- Lotissement sécurisé propriétés à Peoria, AZ, États-Unis
- Équestre propriétés à Peoria, AZ, États-Unis
- Propriétés avec Piscine intérieure à Peoria, AZ, États-Unis
- Propriétés avec Cinéma à Peoria, AZ, États-Unis
Guides et histoires connexes
La confiance des plus grands courtiers du monde
Les agents des propriétés les plus exceptionnelles du monde publient sur JamesEdition.
- Des annonces de Sotheby's, Christie's, BARNES et Engel & Völkers
- Chaque annonce est vérifiée avant sa mise en ligne
- Contactez directement des agents vérifiés
En continuant, vous acceptez nos Conditions et notre Politique de confidentialité.
brokerages we
partnered with
partnered with