$1,790,975
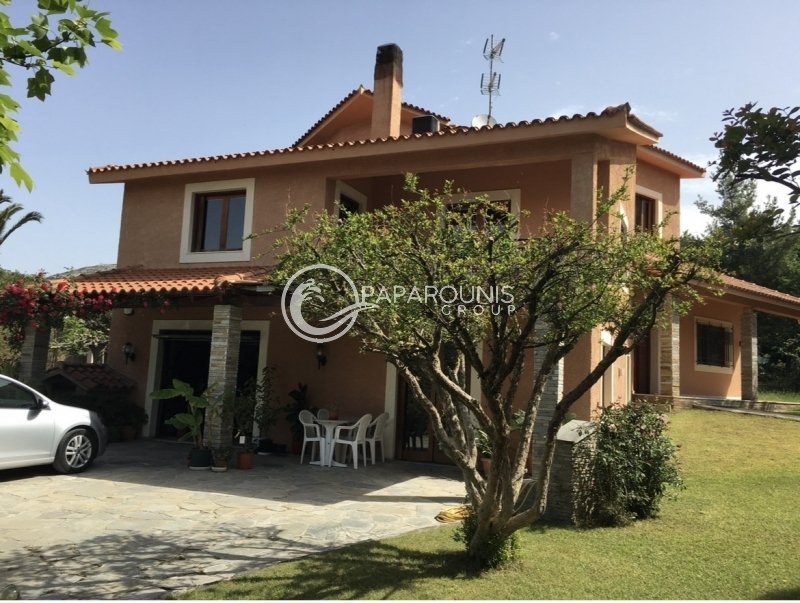
A Vendre Une Villa Rénovée Sur 4 Niveaux, 290 M², Avec Vue Sur La Mer, Sur Un Terrain De 2500 M²
- 4 Chambres
- 3 SdB
- 3,122 Sqft
- 26,910 Sqft lot
- Mis à jour: Mai 8
- 1
À propos de la propriété
La description a été traduite automatiquement.
La description est affichée dans la langue d'origine.
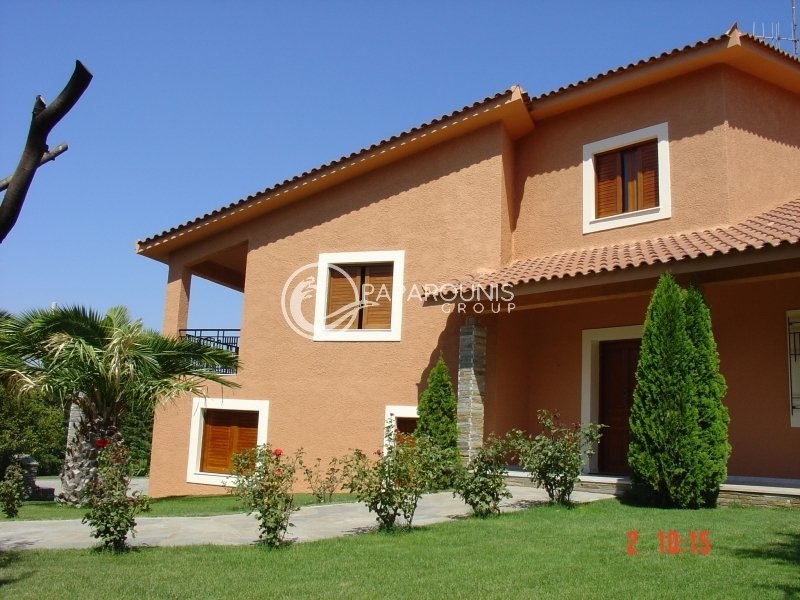
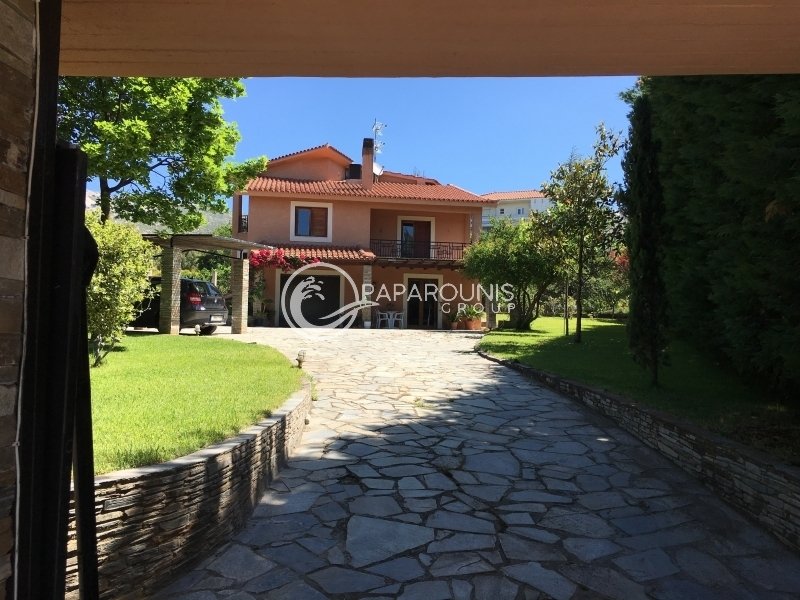
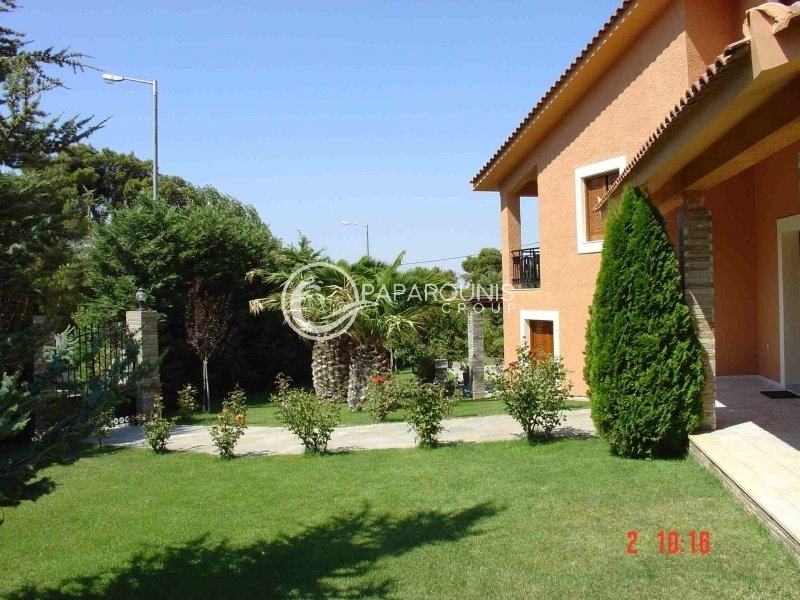
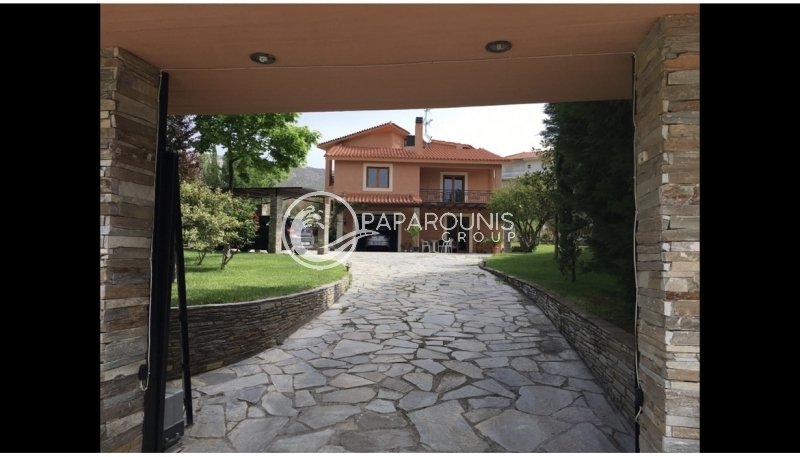
Property Code: 1-641 - House FOR SALE in Penteli Center for € 1.600.000 . This 290.00 sq. m. furnished House consists of 4 levels and features 4 Bedrooms, an open-plan kitchen/living room, 2 bathrooms and a WC. The property also boasts Heating system: Heat pump, marble and wood floor, view of the Sea, Window frames: Aluminium, Armourplated door, elevator, accessibility for people with disabilities
Property Code: 1-641 - House FOR SALE in Penteli Center for € 1.600.000 . This 290.00 sq. m. furnished House consists of 4 levels and features 4 Bedrooms, an open-plan kitchen/living room, 2 bathrooms and a WC. The property also boasts Heating system: Heat pump, marble and wood floor, view of the Sea, Window frames: Aluminium, Armourplated door, elevator, accessibility for people with disabilities, parking, a storage unit sqm, garden, fireplace, A/C, pre-installation for A/C, heating per level, alarm system, electrical appliances, awnings, insect screens, double-glazed windows, solar-powered water heater, boiler, entry stairs, BBQ, ceramic roof, playroom, dressing room, laundry room, satellite dish, CCTV cameras, intercom TV, off-peak electricity rates during night hours, open space, internal staircase, balconies: 10 sqm. The building was constructed in 1980 and renovated in 2010 Plot area: 2500 s.q. . Building Energy Rating: B Distance from sea 17000 meters, Distance from the city center: 2000 meters, Distance from nearest village: 1000 meters, Distance from nearest airport: 35000 meters, Nearest metro station at 5000 meters. FOR SALE A renovated, furnished 4-level detached house with a total area of 290 sqm on a 2500 sqm plot, with the potential for an additional 700 sqm of construction.
The property features a beautiful garden, open space, sea views with an unobstructed horizon, and excellent layout.
The 70-meter facade is decorated with plants (Leylandii) and perimeter lighting! This imposing and stately house, belonging to a famous family associated with the modern history of the state, is built in a way that is extremely functional for demanding owners.
Spaces and Installations:
Main Areas:
1 central hallway
3 stairwell hallwaysLiving roomDining room
1 fully equipped main kitchen (Moda Mpagnio)
1 living room (for family and friends), with a second kitchen and open bar, fully equipped (Moda Mpagnio)
4 bedrooms (two on each level)
2 main bathrooms, one for every two bedrooms (2 bedrooms and 1 bathroom per level)
1 guest WC in the reception area
1 guest wardrobe
External and internal joinery, bedroom floors, false ceilings, wardrobes, etc., made of solid wood, African oak, and hand-carved details
Secondary Areas:
1 internal parking space, with external parking spaces and maneuvering capabilities, as well as storage areas
Basement for electromechanical installations:
1 elevatorBoiler room and oil tank for the central heating systemStorage spaces
Storage area above the central reception space
Hidden room for valuable items
2 covered terraces with hand-carved wrought iron railings in Art Nouveau style
Covered external areas with pergolas and tiled roofs made of Oregon American woodSeparate storage room in the garden for tools, gardening equipment, and other items
Entrance Areas and Perimeter:
1 main entrance
1 secondary entrance
1 main car entrance
1 secondary car entrance (for trucks)
Facilities: Hydraulic elevator with 4 stops, servicing all 4 levels of the living area
Four (4) parking spaces: 1 indoor and 3 outdoor, with maneuvering space (one covered with lighting for summer seating)
Security bars inside walls for external windows
Perimeter lighting with photocells
Automatic lawn and planting irrigation system
Water pumping system from a well (Hadrian’s Aqueduct) located near the perimeter for free garden watering
Electric system with remote control opening:
Central door for car entry
Door for internal parking space
Heating Systems: Radiators (central heating) with Buderus boilerHeat pump for central heating and cooling
2 energy-efficient fireplaces (one in the family living room and the other in the central living room, with pipes for heating 2 bedrooms per fireplace)
Insulation: Double-glazed windows with wooden frames15 cm fiberglass insulation with aluminum foil on external walls
50 cm insulation with aluminum foil on false ceilings of bedrooms
50 cm insulation made of Perlite, Cork, and Asphalt beneath the ground of the two ground floor levels
Wiring: Intercom systemAudio system in bedrooms and living room, from the central stereo systemCommunication with the main exit door, from the hallways and 2 kitchens of the house, and the possibility of communication from the bedroomsSatellite installation for TV and radio signals (bedrooms, living room, and family room)
Dedicated wiring for HD TV signals
Provision for the installation of subscription TV transmission to different roomsWiring for interior lighting in wardrobes
1 central electrical panel and 3 secondary ones with separate relay protection
Three-phase system, night-time billing
Water Supply: EYDAP for drinking water(For watering) with water pumped from Hadrian’s aqueduct well, located near the property’s perimeter
Security:
Installed alarm system, connected to a signal reception center and integrated into a private security patrol’s immediate response program (FALCON security)
Building Potential:
The building potential was 0.40%. This has changed over time (from building to no building).
Currently, it is not allowed, and a small part of the land has been designated as forest by the Forestry Department (like other properties in the area).
However, the Municipality of Penteli is making moves to declassify it after communication, to return to the previous status.
Energy Efficiency Certificate: Grade C, potentially B
ENFIA (Property Tax):
For 2022: €575.02
Call us for more information and to meet our professional team who is available for construction proposals, advisory services, legal protection by lawyers and notaries, as well as financial consultancy.
For all of this, visit our website at [hidden information], where you can find a detailed list of all the services we offer our clients! We look forward to welcoming you at one of our offices in Athens, Kifisia, Argolis, Hydra, and Spetses, or we can arrange a Zoom call for better communication!
[hidden information]
The property features a beautiful garden, open space, sea views with an unobstructed horizon, and excellent layout.
The 70-meter facade is decorated with plants (Leylandii) and perimeter lighting! This imposing and stately house, belonging to a famous family associated with the modern history of the state, is built in a way that is extremely functional for demanding owners.
Spaces and Installations:
Main Areas:
1 central hallway
3 stairwell hallwaysLiving roomDining room
1 fully equipped main kitchen (Moda Mpagnio)
1 living room (for family and friends), with a second kitchen and open bar, fully equipped (Moda Mpagnio)
4 bedrooms (two on each level)
2 main bathrooms, one for every two bedrooms (2 bedrooms and 1 bathroom per level)
1 guest WC in the reception area
1 guest wardrobe
External and internal joinery, bedroom floors, false ceilings, wardrobes, etc., made of solid wood, African oak, and hand-carved details
Secondary Areas:
1 internal parking space, with external parking spaces and maneuvering capabilities, as well as storage areas
Basement for electromechanical installations:
1 elevatorBoiler room and oil tank for the central heating systemStorage spaces
Storage area above the central reception space
Hidden room for valuable items
2 covered terraces with hand-carved wrought iron railings in Art Nouveau style
Covered external areas with pergolas and tiled roofs made of Oregon American woodSeparate storage room in the garden for tools, gardening equipment, and other items
Entrance Areas and Perimeter:
1 main entrance
1 secondary entrance
1 main car entrance
1 secondary car entrance (for trucks)
Facilities: Hydraulic elevator with 4 stops, servicing all 4 levels of the living area
Four (4) parking spaces: 1 indoor and 3 outdoor, with maneuvering space (one covered with lighting for summer seating)
Security bars inside walls for external windows
Perimeter lighting with photocells
Automatic lawn and planting irrigation system
Water pumping system from a well (Hadrian’s Aqueduct) located near the perimeter for free garden watering
Electric system with remote control opening:
Central door for car entry
Door for internal parking space
Heating Systems: Radiators (central heating) with Buderus boilerHeat pump for central heating and cooling
2 energy-efficient fireplaces (one in the family living room and the other in the central living room, with pipes for heating 2 bedrooms per fireplace)
Insulation: Double-glazed windows with wooden frames15 cm fiberglass insulation with aluminum foil on external walls
50 cm insulation with aluminum foil on false ceilings of bedrooms
50 cm insulation made of Perlite, Cork, and Asphalt beneath the ground of the two ground floor levels
Wiring: Intercom systemAudio system in bedrooms and living room, from the central stereo systemCommunication with the main exit door, from the hallways and 2 kitchens of the house, and the possibility of communication from the bedroomsSatellite installation for TV and radio signals (bedrooms, living room, and family room)
Dedicated wiring for HD TV signals
Provision for the installation of subscription TV transmission to different roomsWiring for interior lighting in wardrobes
1 central electrical panel and 3 secondary ones with separate relay protection
Three-phase system, night-time billing
Water Supply: EYDAP for drinking water(For watering) with water pumped from Hadrian’s aqueduct well, located near the property’s perimeter
Security:
Installed alarm system, connected to a signal reception center and integrated into a private security patrol’s immediate response program (FALCON security)
Building Potential:
The building potential was 0.40%. This has changed over time (from building to no building).
Currently, it is not allowed, and a small part of the land has been designated as forest by the Forestry Department (like other properties in the area).
However, the Municipality of Penteli is making moves to declassify it after communication, to return to the previous status.
Energy Efficiency Certificate: Grade C, potentially B
ENFIA (Property Tax):
For 2022: €575.02
Call us for more information and to meet our professional team who is available for construction proposals, advisory services, legal protection by lawyers and notaries, as well as financial consultancy.
For all of this, visit our website at [hidden information], where you can find a detailed list of all the services we offer our clients! We look forward to welcoming you at one of our offices in Athens, Kifisia, Argolis, Hydra, and Spetses, or we can arrange a Zoom call for better communication!
[hidden information]
-
Type de propriété
Maison
-
Étages
4
-
Année de construction
1980
-
Prix/pied²
$573
-
Consommation
B+
Caractéristiques
- Jardin
- Terrasse
- Cheminée
- Vue sur la mer
- Cuisine extérieure
- Vue sur la mer
- Ascenseur
- Rénové
- Sous-sol
Caractéristiques
Lot
- Vue sur la mer
- Vue sur la mer
- Rénové
Intérieur
- Bureau
- Cheminée
- Climatisation
- Bar
- Buanderie
- Ascenseur
- Sous-sol
Outdoor
- Terrasse
- Balcon
- Stationnement
- Cuisine extérieure
- Porte
- Jardin
Explorez le secteur
Penteli, Attique, Grèce
Voir sur Google Maps
Prix par sqft
Faible
Élevé
Inscrit il y a 3 ans
Vous vous êtes renseigné sur ce bien
L'agent vous contactera bientôt par
Publié par
250
Annonces
2023
Inscrit
Réserver une visite avec the agent
Choisissez une date et si vous souhaitez une visite virtuelle ou en personne avec l’agent.
Date préférée
Type de visite
Dernière mise à jour
Mai 8
Première mise en ligne
Mars 7, 2025
Référence de l’annonce
1-641
Propriétés similaires à proximité
Nouvelles annonces à Penteli


Explorez plus de biens à vendre
Penteli, Attique, Grèce types de propriétés
Penteli, Attique, Grèce Recherches populaires
Penteli, Attique, Grèce Quartiers
Guides et histoires connexes
La confiance des plus grands courtiers du monde
Les agents des propriétés les plus exceptionnelles du monde publient sur JamesEdition.
- Des annonces de Sotheby's, Christie's, BARNES et Engel & Völkers
- Chaque annonce est vérifiée avant sa mise en ligne
- Contactez directement des agents vérifiés
En continuant, vous acceptez nos Conditions et notre Politique de confidentialité.