$509,900
Maison Unifamiliale Individuelle De 4 Chambres
- 4 Chambres
- 3 SdB
- 2,828 Sqft
- Mis à jour: Hier
- MLS#1014802
À propos de la propriété
La description a été traduite automatiquement.
La description est affichée dans la langue d'origine.
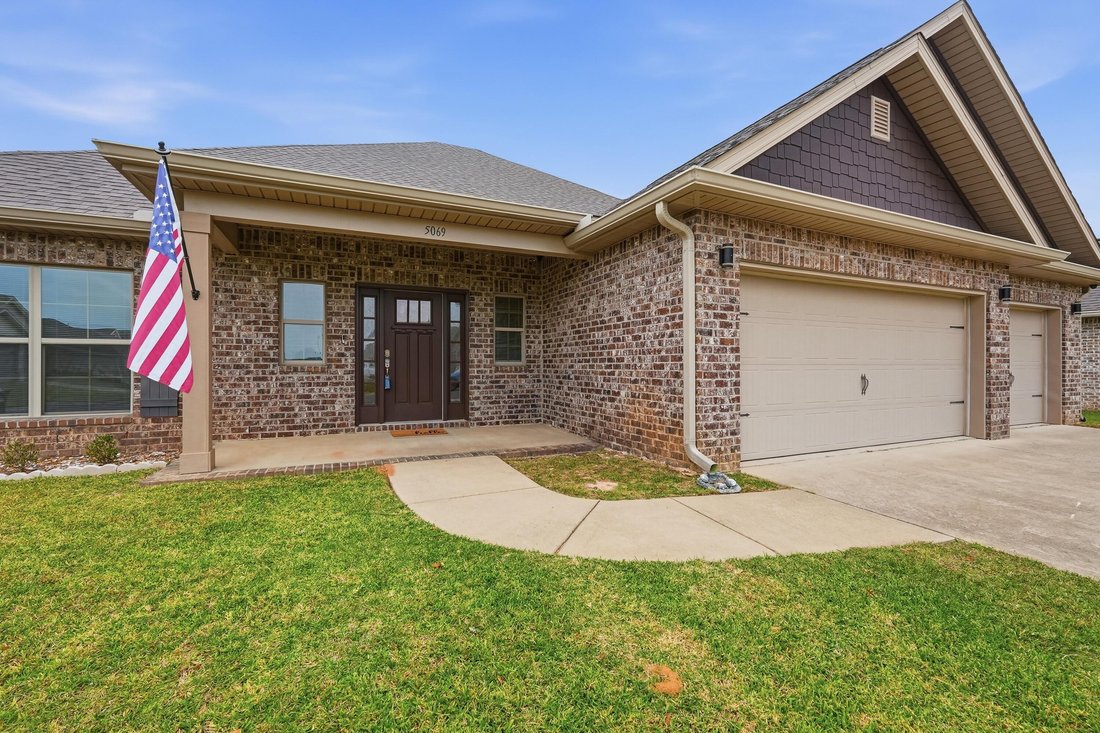
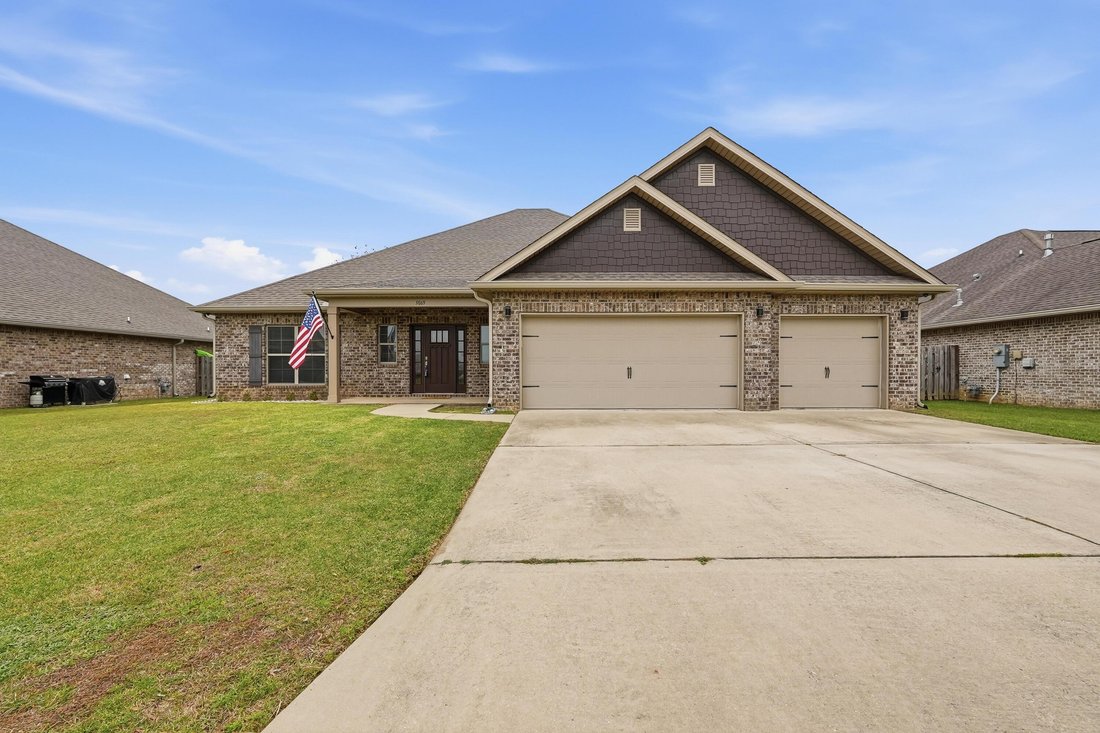
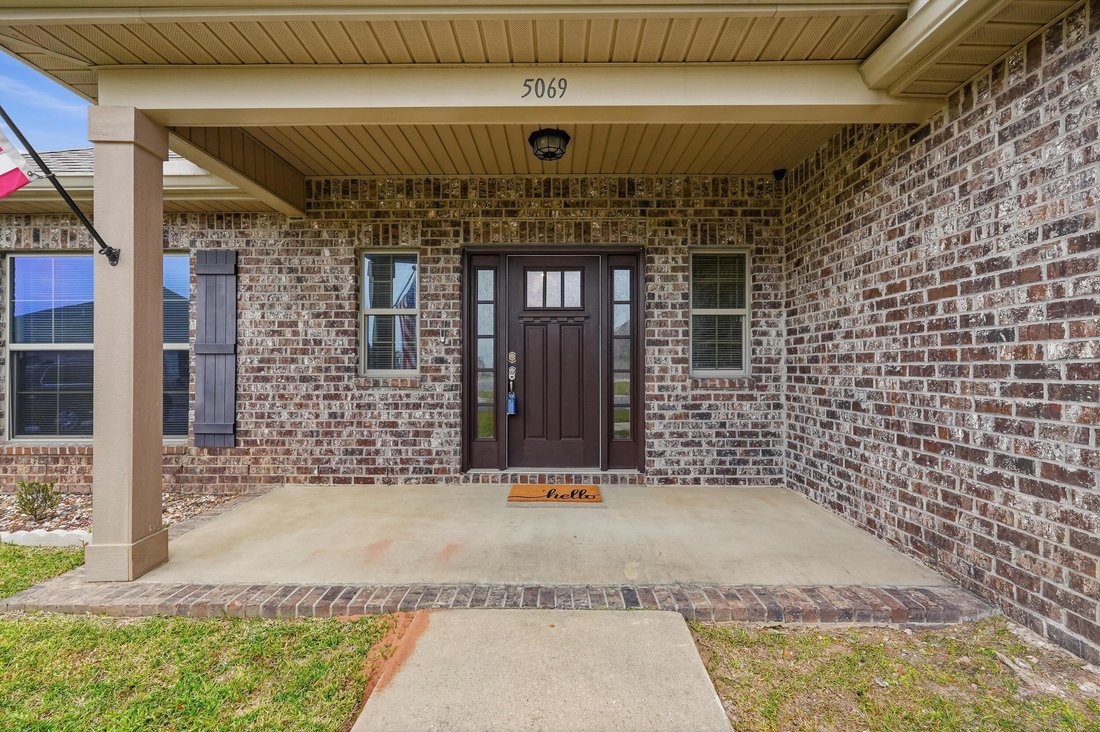
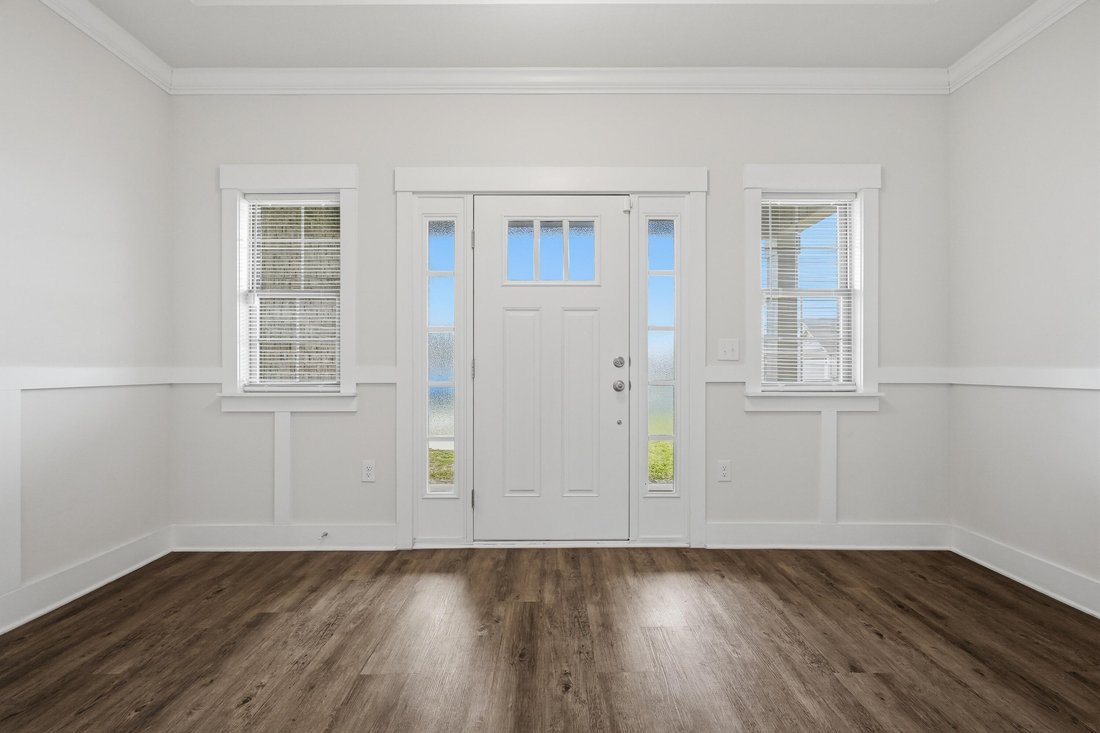
Welcome to this beautiful Craftsman-style, all-brick home located in the quaint, gated community of Woodlyn Meadows! Conveniently situated near the Navy Federal campus, military bases, I-10, shopping, dining and more, this thoughtfully designed home offers a spacious split-bedroom, open-concept floor plan with quality finishes throughout. Step inside through the welcoming foyer and you’ll immediat
Welcome to this beautiful Craftsman-style, all-brick home located in the quaint, gated community of Woodlyn Meadows! Conveniently situated near the Navy Federal campus, military bases, I-10, shopping, dining and more, this thoughtfully designed home offers a spacious split-bedroom, open-concept floor plan with quality finishes throughout. Step inside through the welcoming foyer and you’ll immediately notice the attention to detail, including 9-foot ceilings, crown molding and gorgeous tray ceilings in the foyer and family room. Wood-look luxury vinyl plank flooring flows throughout the main living areas, while the bedrooms and closets feature comfortable carpeting. A separate office/flex room with elegant French doors provides the perfect space for a home office, study, hobby room or additional living area. At the heart of the home is a spacious kitchen designed for both everyday living and entertaining. A large island with counter-height breakfast bar opens to the family room and is complemented by granite countertops, upgraded wood cabinetry, abundant counter space, a pantry and stainless steel appliances. The private primary suite offers a relaxing retreat with a tray ceiling, crown molding and ceiling fan. The ensuite bath features a double vanity with granite countertops, garden tub, separate tiled shower, private water closet and an impressive oversized walk-in closet. The split floor plan provides exceptional privacy and flexibility. Bedroom two functions beautifully as a guest, in-law or teen suite and includes its own walk-in closet. Bedrooms three and four are tucked into their own hallway, each offering a walk-in closet and convenient access to a shared bath. Additional features include a covered back porch, hurricane fabric shields and a spacious 3-car garage. With its Craftsman charm, versatile office/flex space, functional floor plan, generous storage and desirable gated-community setting, this home offers the perfect combination of comfort, style and convenience in Northwest Pensacola.
-
Type de propriété
Maison
-
Année de construction
2021
-
Prix/pied²
$180
Caractéristiques
- Garage
- Dressing
- Lotissement sécurisé
- Bureau
- Îlot de cuisine
- Haut plafond
- Bar
Explorez le secteur
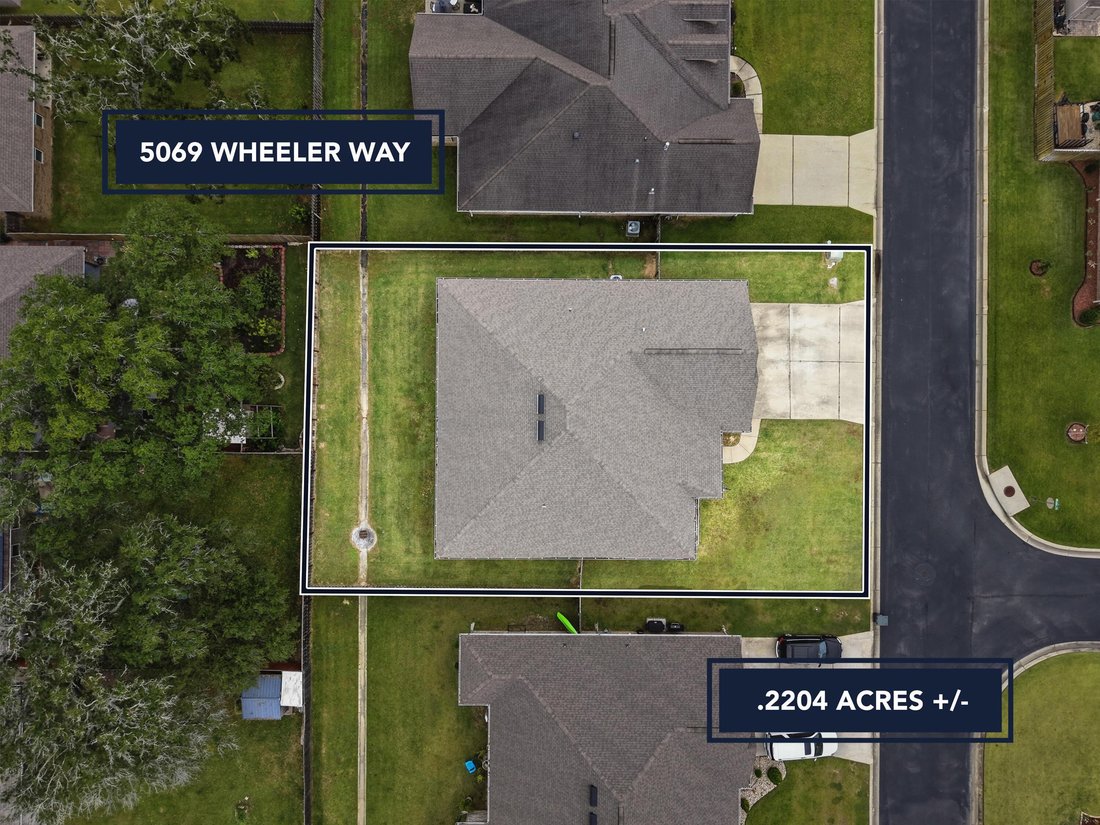
5069 Wheeler Way, Pensacola, FL 32526, Floride, États-Unis
Voir sur Google Maps
Prix par sqft
Faible
Élevé
Inscrit il y a 6 ans
Vous vous êtes renseigné sur ce bien
L'agent vous contactera bientôt par
Publié par
3
Annonces
2020
Inscrit
Réserver une visite avec the agent
Choisissez une date et si vous souhaitez une visite virtuelle ou en personne avec l’agent.
Date préférée
Type de visite
Dernière mise à jour
Hier
Première mise en ligne
Novembre 4
Référence de l’annonce
bz5eyf
Propriétés similaires à proximité
Nouvelles annonces à Pensacola




Explorez plus de biens à vendre
Pensacola, FL, États-Unis types de propriétés
Pensacola, FL, États-Unis Recherches populaires
- Propriétés avec Piscine à Pensacola, FL, États-Unis
- Propriétés avec Garage à Pensacola, FL, États-Unis
- Au bord de l’eau propriétés à Pensacola, FL, États-Unis
- Propriétés avec Jardin à Pensacola, FL, États-Unis
- Lotissement sécurisé propriétés à Pensacola, FL, États-Unis
- Immobilier d’investissement propriétés à Pensacola, FL, États-Unis
- Propriétés avec Terrain de tennis à Pensacola, FL, États-Unis
- Plage propriétés à Pensacola, FL, États-Unis
- Propriétés avec Sauna à Pensacola, FL, États-Unis
- Vue sur la ville propriétés à Pensacola, FL, États-Unis
- Vue sur la mer propriétés à Pensacola, FL, États-Unis
- Vue sur l’océan propriétés à Pensacola, FL, États-Unis
- Le front de mer propriétés à Pensacola, FL, États-Unis
- Équestre propriétés à Pensacola, FL, États-Unis
- Vue sur la rivière propriétés à Pensacola, FL, États-Unis
- Vue sur un golfe propriétés à Pensacola, FL, États-Unis
- Propriétés avec Cave à vins à Pensacola, FL, États-Unis
- Bord de Mer propriétés à Pensacola, FL, États-Unis
Guides et histoires connexes
La confiance des plus grands courtiers du monde
Les agents des propriétés les plus exceptionnelles du monde publient sur JamesEdition.
- Des annonces de Sotheby's, Christie's, BARNES et Engel & Völkers
- Chaque annonce est vérifiée avant sa mise en ligne
- Contactez directement des agents vérifiés
En continuant, vous acceptez nos Conditions et notre Politique de confidentialité.
brokerages we
partnered with
partnered with