$1,735,487
Maison De Campagne Restaurée À Vendre En Ombrie, À Une Heure De Rome | Romolini Christie's
- 20 Chambres
- 18 SdB
- 32,680 Sqft
- 49.67 Ac lot
- Mis à jour: Août 7
- 35
À propos de la propriété
La description a été traduite automatiquement.
La description est affichée dans la langue d'origine.
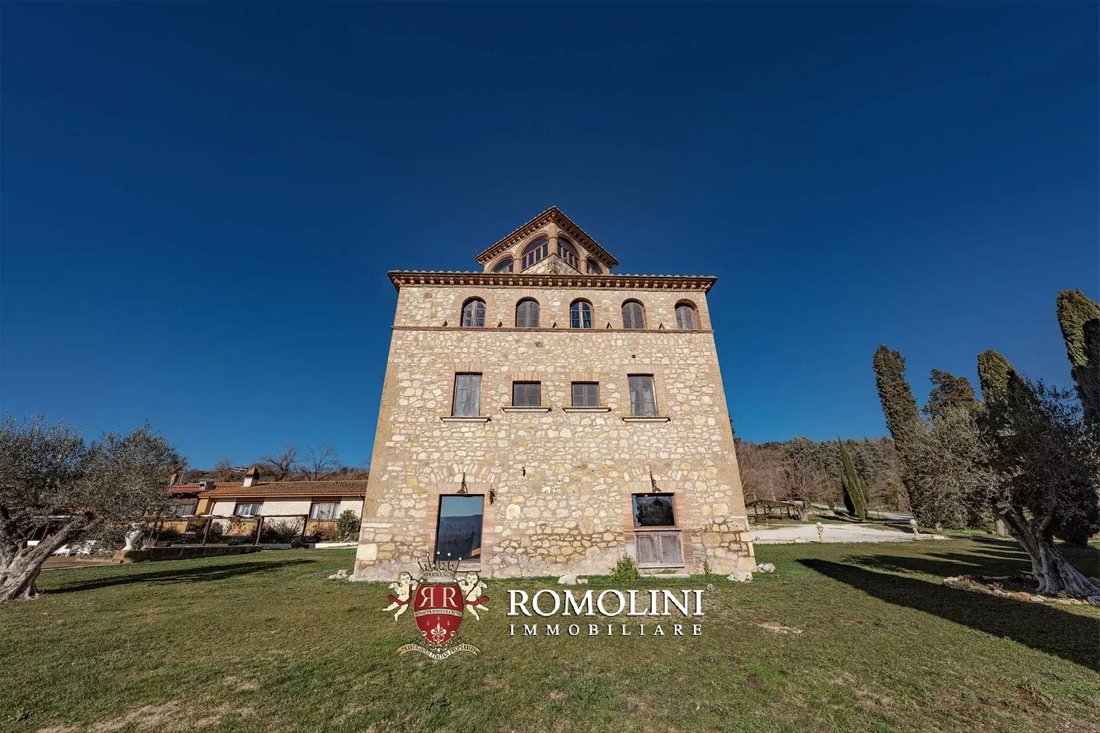
Ce château médiéval se trouve juste à la frontière entre l’Ombrie et le Latium, non loin d’une ville médiévale typique. La propriété (plus de 2 300 m² au total) comprend le donjon (6 chambres d’hôtes) avec centre de bien-être, un restaurant, trois villas (14 chambres, actuellement utilisées par les propriétaires), l’écurie (350 m²) et un immense entrepôt (1 200 m²) pour les outils. Tout autour, la
This medieval castle is right on the border between Umbria and Lazio, not far from a typical medieval town. The property (over 2,300 sqm in total) is made up of the keep (6 guest bedrooms) with wellness center, a restaurant, three villas (14 bedrooms, currently used by the owners), the animal stable (350 sqm) and a huge warehouse (1,200 sqm) for the tools. All around, the farm covers roughly 20.1
Ce château médiéval se trouve juste à la frontière entre l’Ombrie et le Latium, non loin d’une ville médiévale typique. La propriété (plus de 2 300 m² au total) comprend le donjon (6 chambres d’hôtes) avec centre de bien-être, un restaurant, trois villas (14 chambres, actuellement utilisées par les propriétaires), l’écurie (350 m²) et un immense entrepôt (1 200 m²) pour les outils. Tout autour, la ferme couvre environ 20,1 hectares de terrain et comprend une petite oliveraie (50 arbres). L’établissement est situé le long du Cammino della Luce (littéralement, le chemin de la lumière), un sentier suggestif similaire à celui de Santiago, reliant Rome à Aquilée.
Les services sont tous disponibles dans la ville voisine (4 km ; 5 minutes) et la propriété est accessible par un court tronçon de route non goudronnée bien entretenue (environ 800 m). L’établissement bénéficie d’un emplacement stratégique et vous trouverez plusieurs carrefours à proximité. L’autoroute A1 est, en fait, à seulement 8 km de la propriété et à partir de là, vous pouvez emprunter plusieurs routes différentes, telles que la SS79 reliant Rieti et Terni, la E45 qui quitte l’Italie vers le nord reliant la Sicile et la Finlande à ses extrémités, et la SS675 qui (une fois terminée) mènera directement à l’autoroute tyrrhénienne.
En outre, la gare d’Orte est l’un des carrefours les plus importants du centre de l’Italie. De là, vous pouvez rejoindre Rome en seulement 30 minutes, tandis que Florence n’est qu’à une heure et demie. Il convient également de mentionner le service de « navette » vers l’aéroport de Fiumicino.
Parmi les destinations touristiques à visiter, les plus intéressantes sont les sanctuaires d’Assise et de Cascia, la cascade de Marmore et la vallée de Nera, les sites étrusques de la Toscane (Tuscania, Tarquinia, Sutri...) et les belles villes médiévales de l’Ombrie et du Latium (Todi, Spoleto, Civita di Bagnoregio, Amelia, Orvieto...).
ÉTAT ET FINITIONS
Le château (400 m² — 4 304 pieds carrés, 6 chambres et 6 salles de bains), récemment restauré, est réparti sur trois étages. Au rez-de-chaussée se trouve le généreux centre de bien-être comprenant un bain à remous, un sauna, une douche émotionnelle, une salle de massage, deux vestiaires et une salle de bains. À l’étage supérieur, accessible par un escalier en pierre menant au premier niveau, se trouvent six chambres accueillantes avec salle de bains privative. Un autre escalier depuis le palier du deuxième étage mène à une salle de restaurant confortable et romantique au sommet de la tour, avec une vue imprenable sur la campagne environnante.
Le bâtiment a été récemment restauré afin de préserver son charme qui lui est dû à des siècles d’histoire. Le donjon a une forme quadrangulaire très simple caractérisée par ses murs de pierre typiques. Les fenêtres cintrées témoignent de la transformation du bâtiment en villa de campagne privée dans le passé, car les châteaux n’avaient autrefois que de petites fenêtres pour garder le bâtiment au chaud et protéger les défenseurs. À l’intérieur, le château présente toujours des sols en terre cuite d’origine et des poutres en bois, tandis que les salles de bains ont toutes été rénovées selon les normes du XXIe siècle et pour offrir aux clients un maximum de confort.
Juste en face du château se trouve un restaurant (260 m² — 2 798 pieds carrés, 2 salles de bains), récemment construit mais décoré avec des pierres locales et des poutres en châtaignier afin de se fondre dans l’environnement. À l’intérieur, une immense salle à manger est décorée d’une grande cheminée, tandis qu’à l’arrière du bâtiment se trouvent la cuisine professionnelle, un garde-manger, un immense débarras, un bureau et les toilettes de service.
Sur le vaste tablier juste à côté du restaurant se trouvent trois villas (120 m² — 1 291 pieds carrés, totalisant 14 chambres et 8 salles de bains) : chacun de ces bâtiments est divisé en deux appartements indépendants, chacun composé à son tour d’au moins deux chambres, d’un salon avec coin cuisine, de deux salles de bains et d’une véranda privée (15 m²). Ces bâtiments sont actuellement utilisés par les propriétaires et ne sont pas loués aux clients ; il serait toutefois possible d’utiliser un certain nombre de chambres pour augmenter la capacité d’hébergement de l’Agriturismo.
À une courte distance du complexe, dans un endroit profané, se trouve un immense entrepôt (1 200 m² — 12 912 pieds carrés) qui est actuellement utilisé pour abriter les outils et les véhicules utilisés dans les activités agricoles. L’ancien toit du bâtiment est en cours de remplacement et un système photovoltaïque de 96 kW avec 18 batteries sera également installé à cette occasion, ce qui assurera une indépendance énergétique totale à la propriété, ainsi que la revente d’environ 30 % de l’énergie produite.
La propriété est ensuite complétée par un deuxième entrepôt, utilisé comme étable (350 m² — 3 766 pieds carrés) où la ferme élève des porcs, des veaux, des moutons, des chèvres, des poulets, des poules et des canards.
De plus, la propriété comprend également une maison de campagne en ruine (276 m² — 2970 pieds carrés, avec possibilité de l’agrandir de 100 m² supplémentaires), une grange en ruine (40 m² — 430 pieds carrés, également avec la possibilité de l’agrandir de 100 m²) et cinq porcheries (d’une superficie totale de 150 m² à 1 614 pieds carrés).
La réglementation locale récemment approuvée a également ouvert la voie à l’agrandissement de la propriété d’environ 1 000 m² (10 760 m²).pieds).
EXTÉRIEUR
Juste en face du restaurant, non loin du château, le complexe dispose d’une piscine de 14 x 7 m entourée d’un vaste espace de bronzage (pavé en tuf local) qui, grâce à son emplacement et à un système d’éclairage très fonctionnel, peut être facilement utilisé pour des événements en même temps que le restaurant.
Tout autour, le domaine couvre une superficie d’environ 20,1 hectares (49,7 acres). Une petite oliveraie (environ 50 arbres) permet de produire de l’huile pour un usage privé, tandis qu’un autre hectare de la propriété a été planté il y a quelques années (vers 2019) avec une bambouseraie qui devrait entrer en production dans les deux prochaines années (2024), avec un revenu potentiel de 40 000€ par an.
Un détail important est qu’environ 5 hectares de terrain sont concernés par les nouvelles règles de la municipalité qui permettraient de créer davantage de bâtiments dans la propriété.
VILLES ET VILLAGES LES PLUS PROCHES
Ville avec services (4 km ; 5 minutes), Orte (7 km ; 10 minutes), Amelia (17 km ; 25 minutes), Caprarola (37 km ; 45 minutes), Terni (37 km ; 30 minutes), Viterbo (38 km ; 35 minutes), Orvieto (43 km ; 45 minutes), Bolsena (63 km ; 1h), Todi (68 km ; 55 minutes), Rome (72 km ; 50’), Montepulciano (102 km ; 1h 25’), Pérouse (106 km ; 1h 15 ’), Assise (108 km ; 1h 25’), Sienne (153 km ; 1h 50’), Florence (210 km ; 2h 10’)
AÉROPORTS LES PLUS PROCHES
Pérouse San Francesco (107 km ; 1 h 15), Rome Fiumicino (111 km ; 1 h 10), Rome Ciampino (98 km ; 1 h 15), Florence Vespucci (213 km ; 2 h 20), Pise Galilei (274 km ; 3 h), Bologne Marconi (295 km ; 3 h 15)
Les services sont tous disponibles dans la ville voisine (4 km ; 5 minutes) et la propriété est accessible par un court tronçon de route non goudronnée bien entretenue (environ 800 m). L’établissement bénéficie d’un emplacement stratégique et vous trouverez plusieurs carrefours à proximité. L’autoroute A1 est, en fait, à seulement 8 km de la propriété et à partir de là, vous pouvez emprunter plusieurs routes différentes, telles que la SS79 reliant Rieti et Terni, la E45 qui quitte l’Italie vers le nord reliant la Sicile et la Finlande à ses extrémités, et la SS675 qui (une fois terminée) mènera directement à l’autoroute tyrrhénienne.
En outre, la gare d’Orte est l’un des carrefours les plus importants du centre de l’Italie. De là, vous pouvez rejoindre Rome en seulement 30 minutes, tandis que Florence n’est qu’à une heure et demie. Il convient également de mentionner le service de « navette » vers l’aéroport de Fiumicino.
Parmi les destinations touristiques à visiter, les plus intéressantes sont les sanctuaires d’Assise et de Cascia, la cascade de Marmore et la vallée de Nera, les sites étrusques de la Toscane (Tuscania, Tarquinia, Sutri...) et les belles villes médiévales de l’Ombrie et du Latium (Todi, Spoleto, Civita di Bagnoregio, Amelia, Orvieto...).
ÉTAT ET FINITIONS
Le château (400 m² — 4 304 pieds carrés, 6 chambres et 6 salles de bains), récemment restauré, est réparti sur trois étages. Au rez-de-chaussée se trouve le généreux centre de bien-être comprenant un bain à remous, un sauna, une douche émotionnelle, une salle de massage, deux vestiaires et une salle de bains. À l’étage supérieur, accessible par un escalier en pierre menant au premier niveau, se trouvent six chambres accueillantes avec salle de bains privative. Un autre escalier depuis le palier du deuxième étage mène à une salle de restaurant confortable et romantique au sommet de la tour, avec une vue imprenable sur la campagne environnante.
Le bâtiment a été récemment restauré afin de préserver son charme qui lui est dû à des siècles d’histoire. Le donjon a une forme quadrangulaire très simple caractérisée par ses murs de pierre typiques. Les fenêtres cintrées témoignent de la transformation du bâtiment en villa de campagne privée dans le passé, car les châteaux n’avaient autrefois que de petites fenêtres pour garder le bâtiment au chaud et protéger les défenseurs. À l’intérieur, le château présente toujours des sols en terre cuite d’origine et des poutres en bois, tandis que les salles de bains ont toutes été rénovées selon les normes du XXIe siècle et pour offrir aux clients un maximum de confort.
Juste en face du château se trouve un restaurant (260 m² — 2 798 pieds carrés, 2 salles de bains), récemment construit mais décoré avec des pierres locales et des poutres en châtaignier afin de se fondre dans l’environnement. À l’intérieur, une immense salle à manger est décorée d’une grande cheminée, tandis qu’à l’arrière du bâtiment se trouvent la cuisine professionnelle, un garde-manger, un immense débarras, un bureau et les toilettes de service.
Sur le vaste tablier juste à côté du restaurant se trouvent trois villas (120 m² — 1 291 pieds carrés, totalisant 14 chambres et 8 salles de bains) : chacun de ces bâtiments est divisé en deux appartements indépendants, chacun composé à son tour d’au moins deux chambres, d’un salon avec coin cuisine, de deux salles de bains et d’une véranda privée (15 m²). Ces bâtiments sont actuellement utilisés par les propriétaires et ne sont pas loués aux clients ; il serait toutefois possible d’utiliser un certain nombre de chambres pour augmenter la capacité d’hébergement de l’Agriturismo.
À une courte distance du complexe, dans un endroit profané, se trouve un immense entrepôt (1 200 m² — 12 912 pieds carrés) qui est actuellement utilisé pour abriter les outils et les véhicules utilisés dans les activités agricoles. L’ancien toit du bâtiment est en cours de remplacement et un système photovoltaïque de 96 kW avec 18 batteries sera également installé à cette occasion, ce qui assurera une indépendance énergétique totale à la propriété, ainsi que la revente d’environ 30 % de l’énergie produite.
La propriété est ensuite complétée par un deuxième entrepôt, utilisé comme étable (350 m² — 3 766 pieds carrés) où la ferme élève des porcs, des veaux, des moutons, des chèvres, des poulets, des poules et des canards.
De plus, la propriété comprend également une maison de campagne en ruine (276 m² — 2970 pieds carrés, avec possibilité de l’agrandir de 100 m² supplémentaires), une grange en ruine (40 m² — 430 pieds carrés, également avec la possibilité de l’agrandir de 100 m²) et cinq porcheries (d’une superficie totale de 150 m² à 1 614 pieds carrés).
La réglementation locale récemment approuvée a également ouvert la voie à l’agrandissement de la propriété d’environ 1 000 m² (10 760 m²).pieds).
EXTÉRIEUR
Juste en face du restaurant, non loin du château, le complexe dispose d’une piscine de 14 x 7 m entourée d’un vaste espace de bronzage (pavé en tuf local) qui, grâce à son emplacement et à un système d’éclairage très fonctionnel, peut être facilement utilisé pour des événements en même temps que le restaurant.
Tout autour, le domaine couvre une superficie d’environ 20,1 hectares (49,7 acres). Une petite oliveraie (environ 50 arbres) permet de produire de l’huile pour un usage privé, tandis qu’un autre hectare de la propriété a été planté il y a quelques années (vers 2019) avec une bambouseraie qui devrait entrer en production dans les deux prochaines années (2024), avec un revenu potentiel de 40 000€ par an.
Un détail important est qu’environ 5 hectares de terrain sont concernés par les nouvelles règles de la municipalité qui permettraient de créer davantage de bâtiments dans la propriété.
VILLES ET VILLAGES LES PLUS PROCHES
Ville avec services (4 km ; 5 minutes), Orte (7 km ; 10 minutes), Amelia (17 km ; 25 minutes), Caprarola (37 km ; 45 minutes), Terni (37 km ; 30 minutes), Viterbo (38 km ; 35 minutes), Orvieto (43 km ; 45 minutes), Bolsena (63 km ; 1h), Todi (68 km ; 55 minutes), Rome (72 km ; 50’), Montepulciano (102 km ; 1h 25’), Pérouse (106 km ; 1h 15 ’), Assise (108 km ; 1h 25’), Sienne (153 km ; 1h 50’), Florence (210 km ; 2h 10’)
AÉROPORTS LES PLUS PROCHES
Pérouse San Francesco (107 km ; 1 h 15), Rome Fiumicino (111 km ; 1 h 10), Rome Ciampino (98 km ; 1 h 15), Florence Vespucci (213 km ; 2 h 20), Pise Galilei (274 km ; 3 h), Bologne Marconi (295 km ; 3 h 15)
This medieval castle is right on the border between Umbria and Lazio, not far from a typical medieval town. The property (over 2,300 sqm in total) is made up of the keep (6 guest bedrooms) with wellness center, a restaurant, three villas (14 bedrooms, currently used by the owners), the animal stable (350 sqm) and a huge warehouse (1,200 sqm) for the tools. All around, the farm covers roughly 20.1 hectares of land and features a small olive grove (50 trees). The property is located right along the so-called Cammino della Luce (literally, the Way of Light), a suggestive path similar to the one of Santiago, connecting Rome and Aquileia.
Services are all available in the nearby town (4km; 5’) and the property can be reached via a short stretch of well-maintained unpaved road (roughly 800 m). The property is set in a strategic location and there are several road junctions available nearby. The A1 highway is, as a matter of fact, just 8 km from the property and from here one can take several different roads such as SS79 connecting Rieti and Terni, the E45 that leaves Italy tot eh north connecting Sicily and Finland at its extremities, and SS675 that (once completed) will lead directly to the Tyrrhenic highway.
Also, the Orte train station is one of the most important junctions of Central Italy. From here, one can reach Rome in just 30 minutes, while Florence is no more than an hour and a half away. Also worth mentioning is the “shuttle” service to the Fiumicino airport.
Among the tourist destination worth visiting the most interesting are the shrines in Assisi and Cascia, the Marmore waterfall and the Nera Valley, the Etruscan sites of Tuscia (Tuscania, Tarquinia, Sutri…) and the beautiful medieval towns of Umbria and Lazio (Todi, Spoleto, Civita di Bagnoregio, Amelia, Orvieto…).
STATE AND FINISHES
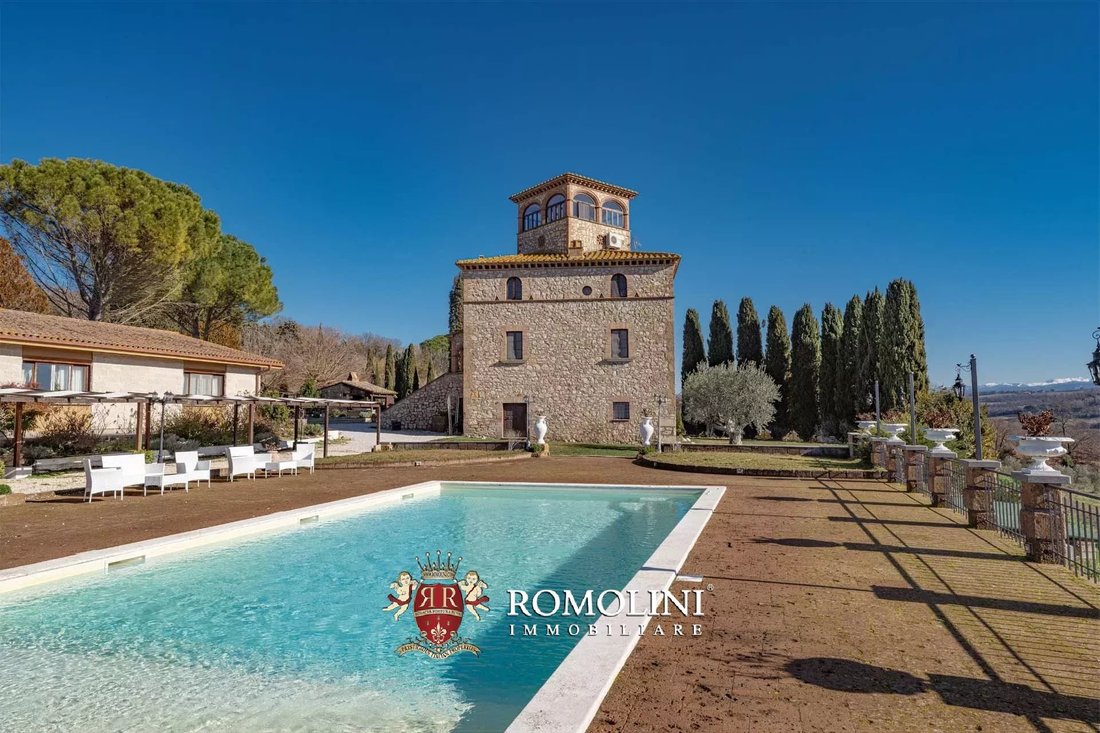
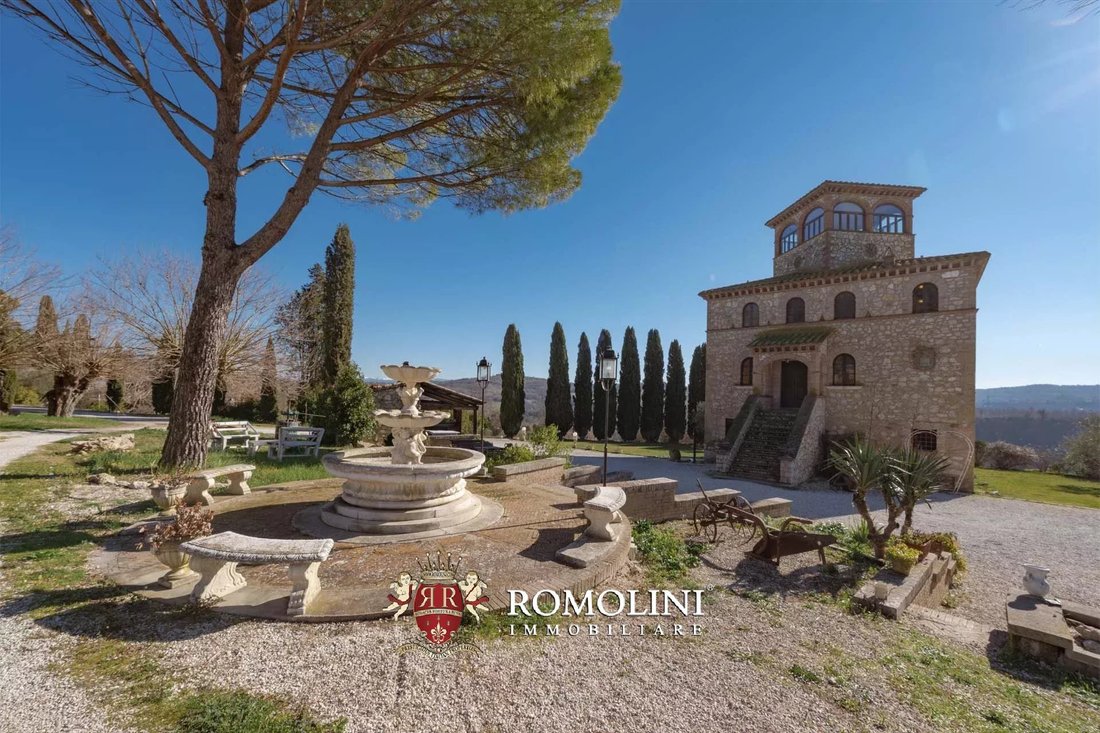
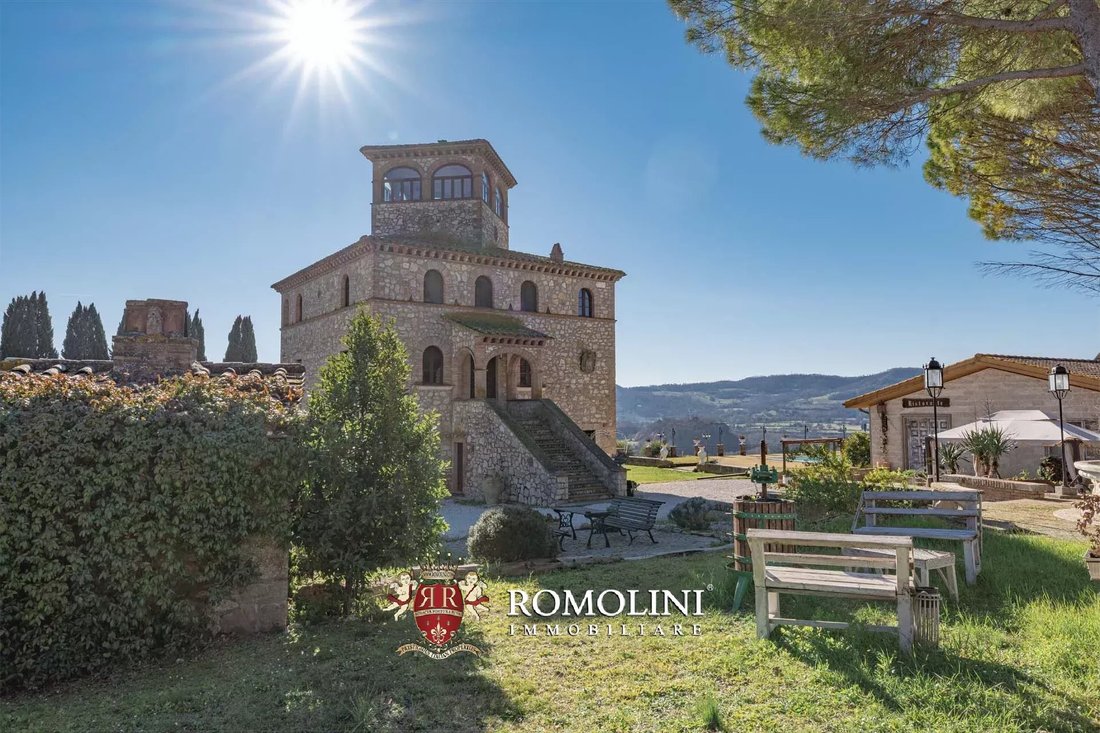
The castle (400 sqm – 4,304 sqft, 6 bedrooms and 6 bathrooms), recently restored, is laid over three floors. On the ground floor is the generous wellness center featuring a whirlwind tub, sauna, emotional shower, massage room, two dressing rooms and bathroom. On the upper floor, accessed via a stone staircase leading to the first level, are six welcoming bedrooms with en-suite bathroom. Another staircase from the landing on the second floor reaches a cozy and romantic restaurant room at the top of the tower, with a stunning view over the surrounding countryside.
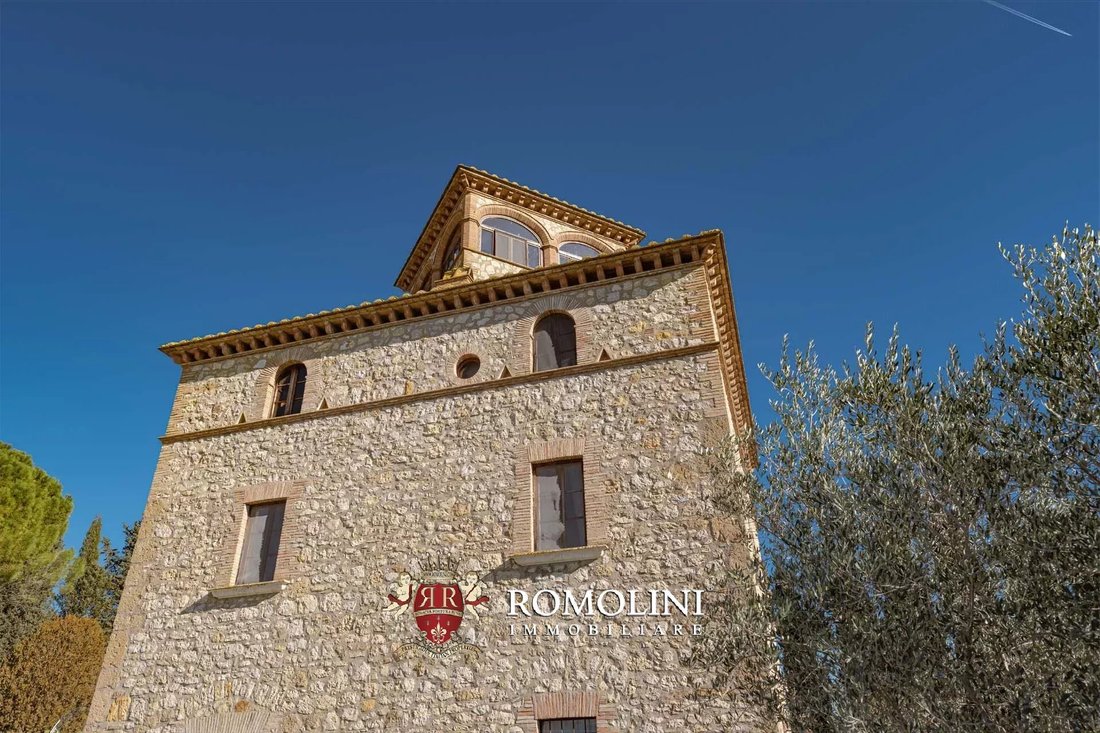
The building has been recently restored to preserve its charm that comes from centuries of history. The keep has a very simple, quadrangular shape characterized by the typical stone walls. The arched windows testify the conversion of the building into a private countryside villa sometime in the past, since castles used to only have small windows to keep the building warm and provide the defenders with protection. Inside, the castle still features original terracotta floors and wooden beams, while the bathrooms have all been updated to 21st-century standards and to provide the guests with maximum comfort.
Right in front of the castle is a restaurant (260 sqm – 2,798 sqft, 2 bathrooms), recently built but decorated with local stones and chestnut beams as to blend with the surroundings. Inside, a huge dining hall is decorated with a big fireplace, while on the rear of the building are the professional kitchen, a pantry, a huge storage room, an office and the service bathrooms.
On the spacious apron right next to the restaurant are three villas (120 sqm – 1,291 sqft, totaling 14 bedrooms and 8 bathrooms): each of these buildings is split into two independent apartments, each made out in turn of at least two bedrooms, living area with cooking corner, two bathrooms and private porch (15 sqm). These buildings are currently used by the owners and are not rented out to guests; however it would be possible to use a number of bedrooms to increase the accommodation capacity of the Agriturismo.
A short distance from the complex, in a defiladed location, is a huge warehouse (1,200 sqm – 12,912 sqft) that is currently used to shelter tools and vehicles used in the farming business. The building’s old roof is being replaced, and a 96-kW photovoltaic system with 18 batteries will also be installed on the occasion, which will provide total energy independence for the property, as well as the resale of about 30% of the energy produced.
The property is then completed by a second warehouse, used as animal stable (350 sqm – 3,766 sqft) where the farm breeds pigs, calves, sheep, goats, chickens, hens and ducks.
What’s more, the property also includes a ruined country house (276 sqm – 2970 sqft, with possibility of expanding it for further 100 sqm), a ruined barn (40 sqm – 430 sqft, also with the possibility of further expanding it by 100 sqm) and five pigsties (totaling 150 sqm – 1,614 sqft).
The newly-approved local regulation also paved the way for the expansion of the property by about 1,000 sqm (10,760 sqft).
EXTERIOR
Right in front of the restaurant, not far from the castle, the complex features a 14 × 7 m swimming pool surrounded by a spacious sunbathing area (paved in local tuff-stone) that thanks to its location and a very functional lighting system can be easily used for events together with the restaurant.
All around, the estate covers a surface of approximately 20.1 hectares (49.7 acres). A small olive grove (roughly 50 trees) allows producing oil for private use, while another hectare of the property has been planted a few years back (around 2019) with a bamboo grove that should enter production in the next couple of years (2024), with a potential income of € 40,000 per year.
An important detail is that approximately 5.0 hectares of land are interested by the new rules from the municipality that would allow creating more buildings in the property.
CLOSEST CITIES AND TOWNS
Town with services (4km; 5’), Orte (7km; 10’), Amelia (17km; 25’), Caprarola (37km; 45’), Terni (37km; 30’), Viterbo (38km; 35’), Orvieto (43km; 45’), Bolsena (63km; 1h), Todi (68km; 55’), Rome (72km; 50’), Montepulciano (102km; 1h 25’), Perugia (106km; 1h 15’), Assisi (108km; 1h 25’), Siena (153km; 1h 50’), Florence (210km; 2h 10’)
CLOSEST AIRPORTS
Perugia San Francesco (107km; 1h 15’), Roma Fiumicino (111km; 1h 10’), Roma Ciampino (98km; 1h 15’), Firenze Vespucci (213km; 2h 20’), Pisa Galilei (274km; 3h), Bologna Marconi (295km; 3h 15’)
Services are all available in the nearby town (4km; 5’) and the property can be reached via a short stretch of well-maintained unpaved road (roughly 800 m). The property is set in a strategic location and there are several road junctions available nearby. The A1 highway is, as a matter of fact, just 8 km from the property and from here one can take several different roads such as SS79 connecting Rieti and Terni, the E45 that leaves Italy tot eh north connecting Sicily and Finland at its extremities, and SS675 that (once completed) will lead directly to the Tyrrhenic highway.
Also, the Orte train station is one of the most important junctions of Central Italy. From here, one can reach Rome in just 30 minutes, while Florence is no more than an hour and a half away. Also worth mentioning is the “shuttle” service to the Fiumicino airport.
Among the tourist destination worth visiting the most interesting are the shrines in Assisi and Cascia, the Marmore waterfall and the Nera Valley, the Etruscan sites of Tuscia (Tuscania, Tarquinia, Sutri…) and the beautiful medieval towns of Umbria and Lazio (Todi, Spoleto, Civita di Bagnoregio, Amelia, Orvieto…).
STATE AND FINISHES
The castle (400 sqm – 4,304 sqft, 6 bedrooms and 6 bathrooms), recently restored, is laid over three floors. On the ground floor is the generous wellness center featuring a whirlwind tub, sauna, emotional shower, massage room, two dressing rooms and bathroom. On the upper floor, accessed via a stone staircase leading to the first level, are six welcoming bedrooms with en-suite bathroom. Another staircase from the landing on the second floor reaches a cozy and romantic restaurant room at the top of the tower, with a stunning view over the surrounding countryside.
The building has been recently restored to preserve its charm that comes from centuries of history. The keep has a very simple, quadrangular shape characterized by the typical stone walls. The arched windows testify the conversion of the building into a private countryside villa sometime in the past, since castles used to only have small windows to keep the building warm and provide the defenders with protection. Inside, the castle still features original terracotta floors and wooden beams, while the bathrooms have all been updated to 21st-century standards and to provide the guests with maximum comfort.
Right in front of the castle is a restaurant (260 sqm – 2,798 sqft, 2 bathrooms), recently built but decorated with local stones and chestnut beams as to blend with the surroundings. Inside, a huge dining hall is decorated with a big fireplace, while on the rear of the building are the professional kitchen, a pantry, a huge storage room, an office and the service bathrooms.
On the spacious apron right next to the restaurant are three villas (120 sqm – 1,291 sqft, totaling 14 bedrooms and 8 bathrooms): each of these buildings is split into two independent apartments, each made out in turn of at least two bedrooms, living area with cooking corner, two bathrooms and private porch (15 sqm). These buildings are currently used by the owners and are not rented out to guests; however it would be possible to use a number of bedrooms to increase the accommodation capacity of the Agriturismo.
A short distance from the complex, in a defiladed location, is a huge warehouse (1,200 sqm – 12,912 sqft) that is currently used to shelter tools and vehicles used in the farming business. The building’s old roof is being replaced, and a 96-kW photovoltaic system with 18 batteries will also be installed on the occasion, which will provide total energy independence for the property, as well as the resale of about 30% of the energy produced.
The property is then completed by a second warehouse, used as animal stable (350 sqm – 3,766 sqft) where the farm breeds pigs, calves, sheep, goats, chickens, hens and ducks.
What’s more, the property also includes a ruined country house (276 sqm – 2970 sqft, with possibility of expanding it for further 100 sqm), a ruined barn (40 sqm – 430 sqft, also with the possibility of further expanding it by 100 sqm) and five pigsties (totaling 150 sqm – 1,614 sqft).
The newly-approved local regulation also paved the way for the expansion of the property by about 1,000 sqm (10,760 sqft).
EXTERIOR
Right in front of the restaurant, not far from the castle, the complex features a 14 × 7 m swimming pool surrounded by a spacious sunbathing area (paved in local tuff-stone) that thanks to its location and a very functional lighting system can be easily used for events together with the restaurant.
All around, the estate covers a surface of approximately 20.1 hectares (49.7 acres). A small olive grove (roughly 50 trees) allows producing oil for private use, while another hectare of the property has been planted a few years back (around 2019) with a bamboo grove that should enter production in the next couple of years (2024), with a potential income of € 40,000 per year.
An important detail is that approximately 5.0 hectares of land are interested by the new rules from the municipality that would allow creating more buildings in the property.
CLOSEST CITIES AND TOWNS
Town with services (4km; 5’), Orte (7km; 10’), Amelia (17km; 25’), Caprarola (37km; 45’), Terni (37km; 30’), Viterbo (38km; 35’), Orvieto (43km; 45’), Bolsena (63km; 1h), Todi (68km; 55’), Rome (72km; 50’), Montepulciano (102km; 1h 25’), Perugia (106km; 1h 15’), Assisi (108km; 1h 25’), Siena (153km; 1h 50’), Florence (210km; 2h 10’)
CLOSEST AIRPORTS
Perugia San Francesco (107km; 1h 15’), Roma Fiumicino (111km; 1h 10’), Roma Ciampino (98km; 1h 15’), Firenze Vespucci (213km; 2h 20’), Pisa Galilei (274km; 3h), Bologna Marconi (295km; 3h 15’)
-
Type de propriété
Château
-
Étages
4
-
Prix/pied²
$53
Caractéristiques
- Jardin
- Piscine
- Terrasse
- Cheminée
- Équestre
- Sauna
- Vue sur la montagne
- Vue sur la mer
- Vue panoramique / panoramique
Caractéristiques
Lot
- Vue panoramique / panoramique
- Vue sur la montagne
- Vue sur la mer
- Équestre
Intérieur
- Bureau
- Cheminée
- Climatisation
- Sauna
Outdoor
- Terrasse
- Piscine
- Espace de vie extérieur
- Porte
- Jardin
Explorez le secteur
Penna in Teverina, Ombrie, Italie
Voir sur Google Maps
Prix par sqft
Faible
Élevé
Penna in Teverina, nichée dans la campagne italienne, offre tranquillité et accès aux commodités modernes. À 90 minutes en voiture de Rome, vous accédez à des restaurants, boutiques et sites culturels de classe mondiale. La région offre des paysages pittoresques, parfaits pour les amateurs de plein air, avec des parcs nationaux et des lacs à proximité. Un réseau routier local relie rapidement aux villes voisines, assurant un style de vie paisible mais connecté.
Voir à proximité
Attractions
Écoles
Aéroport de Rome-Fiumicino
Aéroport
87 min
Gare d'Orte
Gare
15 min
Parc Fluvial du Tibre
Nature et Plein air
35 min
Thermes d'Orte
Bien-être & Spas de luxe
20 min
École Internationale d'Ombrie
École Internationale
45 min

Inscrit il y a 4 ans
Vous vous êtes renseigné sur ce bien
L'agent vous contactera bientôt par
Publié par
223
Annonces
2022
Inscrit
Réserver une visite avec Danilo Romolini
Choisissez une date et si vous souhaitez une visite virtuelle ou en personne avec l’agent.
Date préférée
Type de visite

Romolini Immobiliare
Piazza Torre di Berta 4, Tuscany, 52037, Sansepolcro, Italy
Voir le profil de l’agence
Riccardo and Marta met during their high school years. Since then, their paths have never parted. United by shared
Riccardo and Marta met during their high school years. Since then, their paths have never parted. United by shared dreams and aspirations, they married in 1999 and are today parents of three children. In 2004, driven by their passion for their native land, art, and beauty, they chose the historic heart of Tuscany – the charming village of Anghiari – as the birthplace of a project that already carried the warmth of home: Romolini Immobiliare. A story founded on courage, dedication, and profound values that, paired with their vision, quickly earned them recognition within both the national and international real estate markets. In 2008, an important achievement further strengthened their reputation: Romolini Immobiliare was appointed exclusive affiliate of Christie’s International Real Estate, the world’s most prestigious name in luxury real estate – a testament to their authenticity and unwavering commitment. Romolini, however, is more than a business: it is a family. Those who have joined Riccardo and Marta in this endeavor were welcomed for their human qualities, integrity, and outstanding professionalism, becoming not just exceptional team members, but part of a greater family. Each brings a unique approach, a personal style, and a shared dedication to the values that have always defined Romolini. In 2020, Danilo, their eldest son, chose to join the company. Having grown up amid the dreams and challenges of the family business, he brought a visionary spirit and a profound love for beauty. Danilo pioneered a new way of presenting properties in Italy, creating emotional and engaging video narratives that captivate and inspire. With his contribution, Romolini Immobiliare embraced a new chapter. A refined approach to communication, an even greater attention to detail, and a client-centered philosophy have established the company as a leading figure in the luxury real estate sector. Romolini is not just a name. It is a legacy. It is a family dream brought to life. It is a journey that moves forward with passion and purpose.
Dernière mise à jour
Août 7
Première mise en ligne
Mai 21, 2025
Référence de l’annonce
2036
Propriétés similaires à proximité
Nouvelles annonces à Penna in Teverina


Explorez plus de biens à vendre
Penna in Teverina, Ombrie, Italie types de propriétés
Penna in Teverina, Ombrie, Italie Recherches populaires
- Vue sur la rivière propriétés à Penna in Teverina, Ombrie, Italie
- Vie privée propriétés à Penna in Teverina, Ombrie, Italie
- Colline propriétés à Penna in Teverina, Ombrie, Italie
- Immobilier d’investissement propriétés à Penna in Teverina, Ombrie, Italie
- Propriétés avec Garage à Penna in Teverina, Ombrie, Italie
- Propriétés avec Terrain de tennis à Penna in Teverina, Ombrie, Italie
- Vue sur la mer propriétés à Penna in Teverina, Ombrie, Italie
Guides et histoires connexes
La confiance des plus grands courtiers du monde
Les agents des propriétés les plus exceptionnelles du monde publient sur JamesEdition.
- Des annonces de Sotheby's, Christie's, BARNES et Engel & Völkers
- Chaque annonce est vérifiée avant sa mise en ligne
- Contactez directement des agents vérifiés
En continuant, vous acceptez nos Conditions et notre Politique de confidentialité.