$3,034,500
Maison Unifamiliale Individuelle Penn Valley
- 7 Chambres
- 5 SdB
- 7,542 Sqft
- 2.33 Ac lot
- Mis à jour: Octobre 3
- MLS#PAMC2196316
À propos de la propriété
La description a été traduite automatiquement.
La description est affichée dans la langue d'origine.
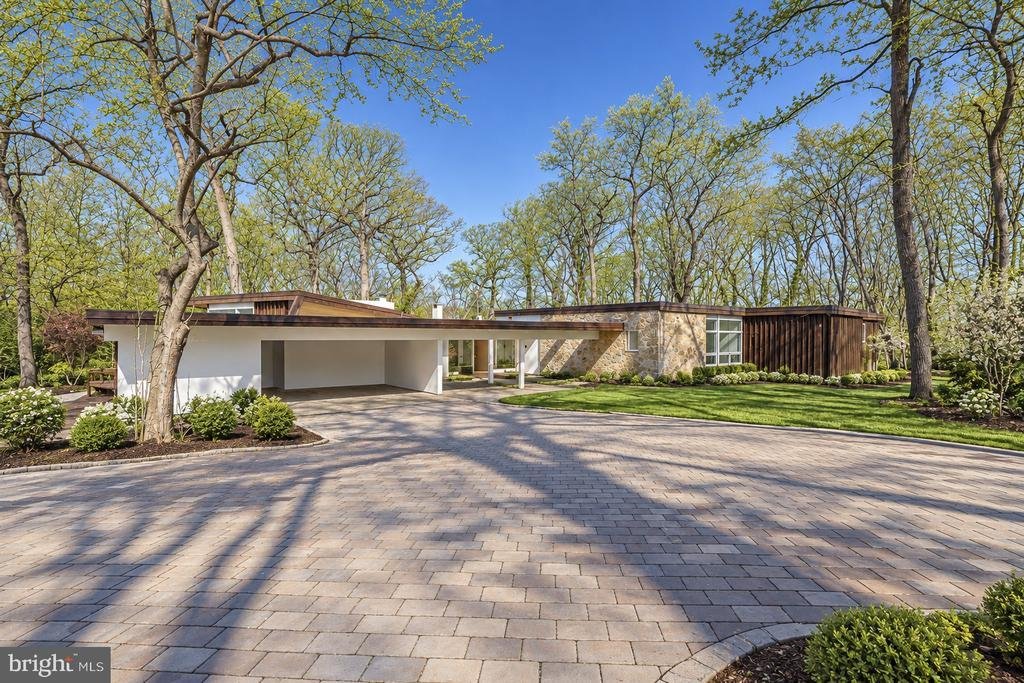
A Rare Opportunity in Penn Valley – Historic Mid-Century Modern Home on 2.33 Acres with an Included, Separately Subdivided 1.07-Acre Building Lot! Live in this extraordinary Mid-Century Modern home while building your dream home on the included, adjacent 1.07-acre building lot! Nestled along one of Penn Valley’s most desirable roads, 39–41 Fairview Road presents a truly unique opportunity with end
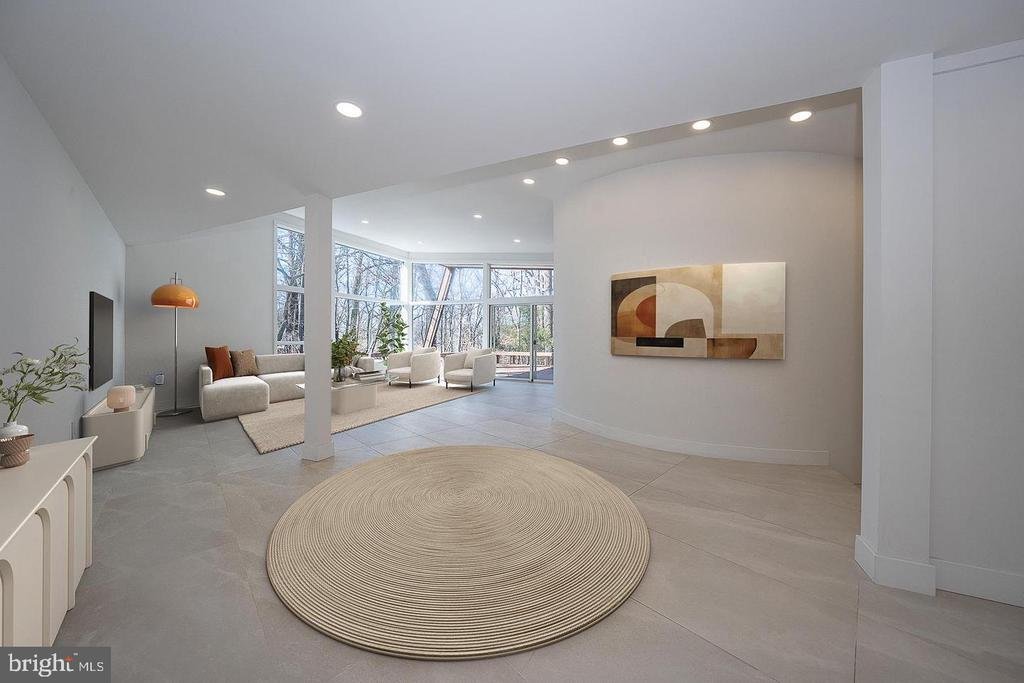
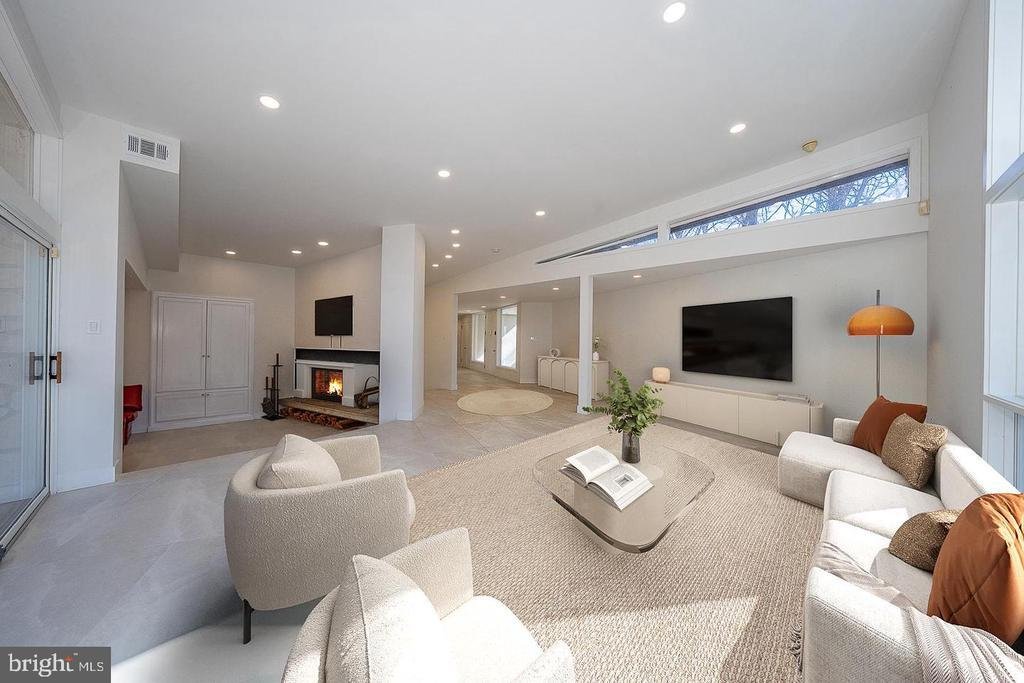
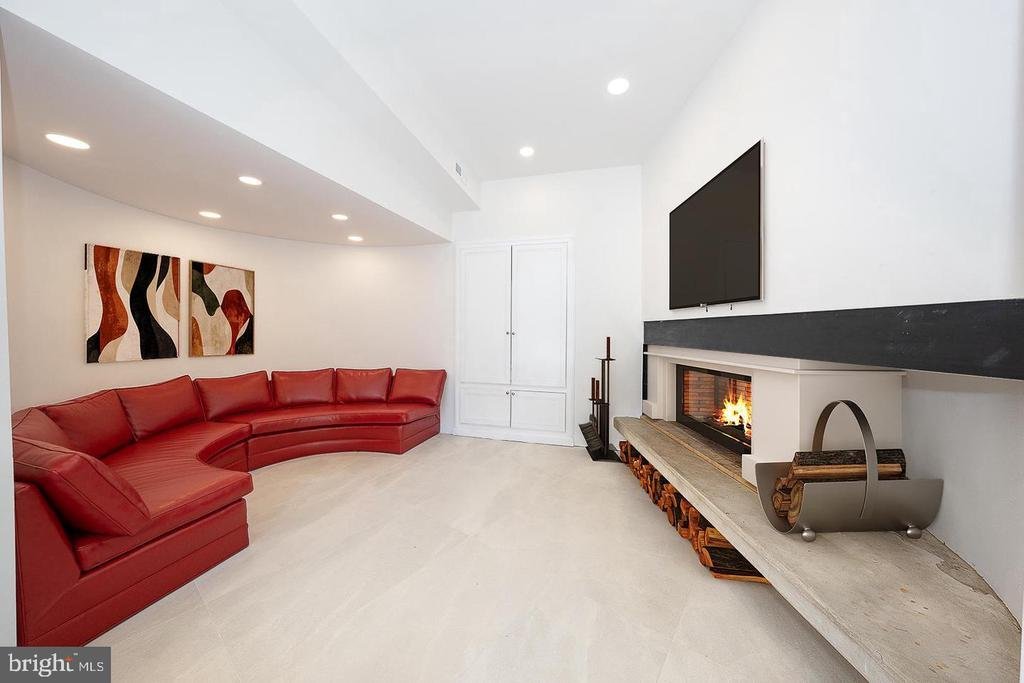
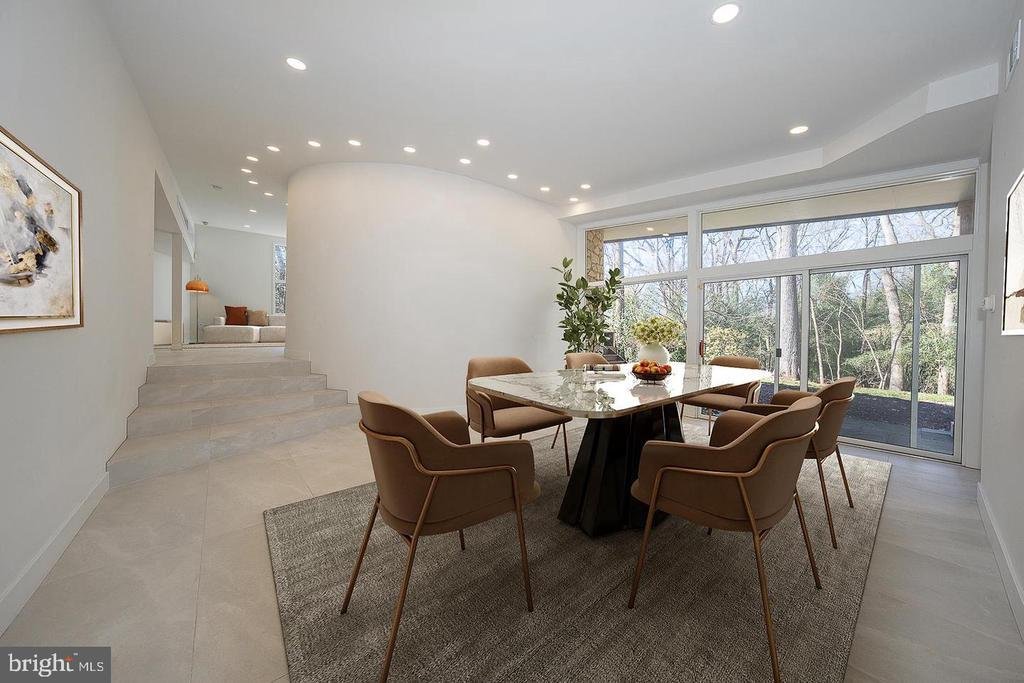
A Rare Opportunity in Penn Valley – Historic Mid-Century Modern Home on 2.33 Acres with an Included, Separately Subdivided 1.07-Acre Building Lot! Live in this extraordinary Mid-Century Modern home while building your dream home on the included, adjacent 1.07-acre building lot! Nestled along one of Penn Valley’s most desirable roads, 39–41 Fairview Road presents a truly unique opportunity with endless possibilities. Set on 2.33 acres of beautifully wooded grounds, this remarkable property includes the existing residence on 1.26 acres, plus an additional 1.07-acre subdivided lot. Whether you envision building a spectacular new residence while enjoying the comfort of the existing home, creating a multigenerational family compound with two homes side by side, or simply preserving the exceptional privacy and serenity of the expansive grounds, this one-of-a-kind property offers incredible flexibility and potential. Surrounded by lush, mature trees and beautifully integrated into its natural setting, the historic Mid-Century Modern residence showcases distinctive architectural details, impressive living spaces, and walls of glass that seamlessly connect the indoors with the surrounding landscape. The striking stone exterior, private front courtyard, and double carport are complemented by subtle earth tones, setting the stage for the home’s timeless design. Upon entering, you are welcomed into an impressive living room featuring new tile floors, soaring ceilings, recessed lighting, dramatic floor-to-ceiling windows, a unique curved fireplace, and sliding glass doors opening to an expansive deck overlooking the peaceful grounds. The spacious dining room, ideal for both intimate gatherings and large-scale entertaining, features high ceilings and sliding doors leading to a beautiful stone patio. Flowing effortlessly from the dining room is the updated eat-in kitchen, complete with a large center island, high-end appliances, abundant cabinetry, a generous breakfast area, and an expansive wall of windows that fills the space with natural light. Access to two separate stone patios further enhances the home’s exceptional indoor-outdoor living experience. A long, closet-lined corridor leads to the spacious primary suite, a private retreat featuring three walk-in closets and an ensuite bathroom with a double vanity, soaking tub, and glass-enclosed shower. Sliding glass doors open to a tranquil atrium and connect to a private den or home office featuring a wall of custom built-ins. Five additional generously sized bedrooms, each offering ample closet space and natural light, include one with an ensuite bathroom, while an additional full hall bathroom completes this level. The finished lower level offers even more versatility, with a private bedroom and full bathroom, making it ideal for an au pair, extended family, guests, or a potential in-law suite. One of the home’s most distinctive features is the large indoor swimming pool, providing an exceptional space for year-round swimming, exercise, relaxation, and entertaining. Outside, expansive decks, stone patios, and the peaceful wooded surroundings create an idyllic setting for outdoor gatherings or quiet enjoyment. Ideally located in the award-winning Lower Merion School District, this exceptional property offers convenient access to shopping, dining, entertainment, major roadways, public transportation, and Center City Philadelphia. Any future construction or development is subject to applicable township approvals and requirements. An exceptional opportunity to own a piece of Penn Valley’s architectural history, with the land and flexibility to create your vision for the future. Properties offering this combination of distinctive Mid-Century Modern architecture, privacy, acreage, and an additional subdivided building lot are rarely available. Don’t miss your chance to own 39–41 Fairview Road!
-
Type de propriété
Maison
-
Année de construction
1956
-
Prix/pied²
$402
Caractéristiques
- Jardin
- Cheminée
- Dressing
- Terrasse
- Piscine intérieure
- Espace de vie extérieur
- Cuisinière à gaz
- Climatisation
- Îlot de cuisine
Caractéristiques
Lot
- Vie privée
Intérieur
- Haut plafond
- Bureau
- Cheminée
- Climatisation
- Îlot de cuisine
- Cuisinière à gaz
- Bar
- Piscine intérieure
- Comptoirs en pierre
- Dressing
Outdoor
- Terrasse
- Espace de vie extérieur
- Jardin
Explorez le secteur
39-41 FAIRVIEW ROAD, PENN VALLEY, PA 19072, Narberth, Pennsylvanie, États-Unis
Voir sur Google Maps
Prix par sqft
Faible
Élevé
Inscrit il y a 2 ans
Vous vous êtes renseigné sur ce bien
L'agent vous contactera bientôt par
Publié par
11
Annonces
2024
Inscrit
Réserver une visite avec Damon Michels
Choisissez une date et si vous souhaitez une visite virtuelle ou en personne avec l’agent.
Date préférée
Type de visite

Dernière mise à jour
Octobre 3
Première mise en ligne
Octobre 3
Licence de l’agent
#AB067731
Référence de l’annonce
2165378614454876
Statut de l’annonce
Active-bright
Propriétés similaires à proximité
Nouvelles annonces à Narberth


Explorez plus de biens à vendre
Narberth, PA, États-Unis types de propriétés
Guides et histoires connexes
La confiance des plus grands courtiers du monde
Les agents des propriétés les plus exceptionnelles du monde publient sur JamesEdition.
- Des annonces de Sotheby's, Christie's, BARNES et Engel & Völkers
- Chaque annonce est vérifiée avant sa mise en ligne
- Contactez directement des agents vérifiés
En continuant, vous acceptez nos Conditions et notre Politique de confidentialité.
brokerages we
partnered with
partnered with