$1,613,290
Hillside Road, Pennsylvanie, Hp10
- 5 Chambres
- 5 SdB
- 3,500 Sqft
- Mis à jour: Juillet 1
-
2
Vues des 30 derniers jours
- 1
À propos de la propriété
La description a été traduite automatiquement.
La description est affichée dans la langue d'origine.
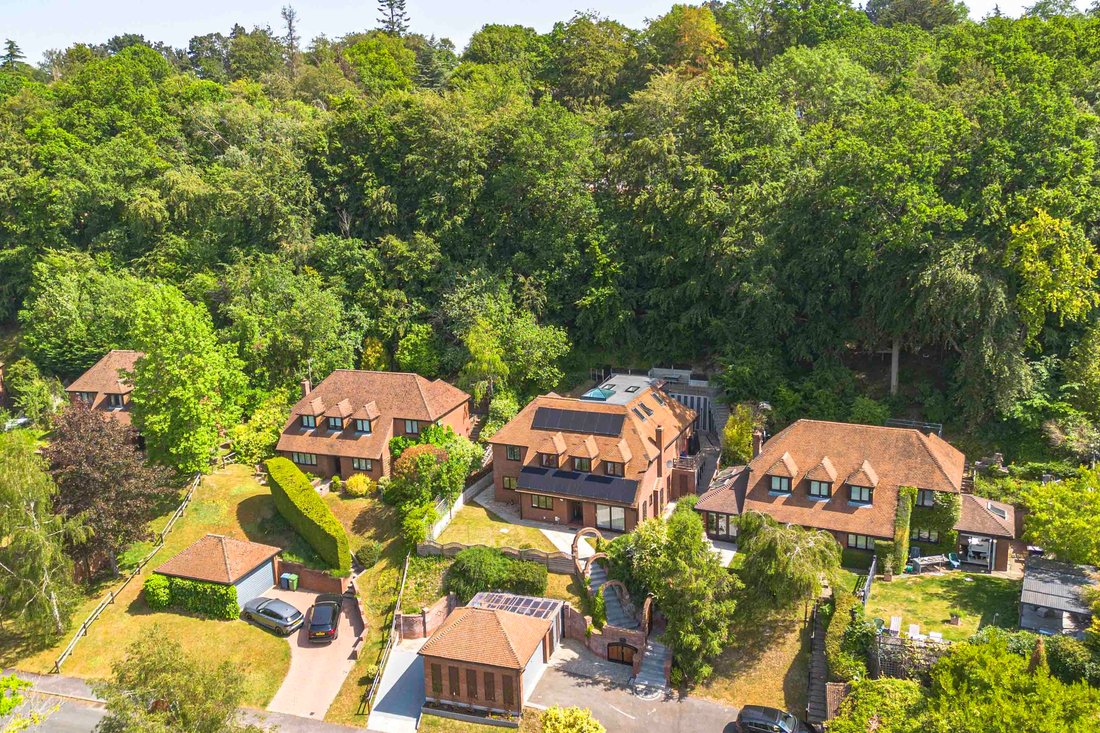
Spacious five-bedroom detached home in Penn, 3,500 sq ft over three floors, self-contained studio, modern finishes, solar panels, secure gated entry, large gardens, near schools and countryside walks.
Located in an elevated position in a stunning silvan setting on the outskirts of Penn village, this home is within walking distance of highly regarded schools, local shops, the village common and
Located in an elevated position in a stunning silvan setting on the outskirts of Penn village, this home is within walking distance of highly regarded schools, local shops, the village common and
Spacious five-bedroom detached home in Penn, 3,500 sq ft over three floors, self-contained studio, modern finishes, solar panels, secure gated entry, large gardens, near schools and countryside walks.
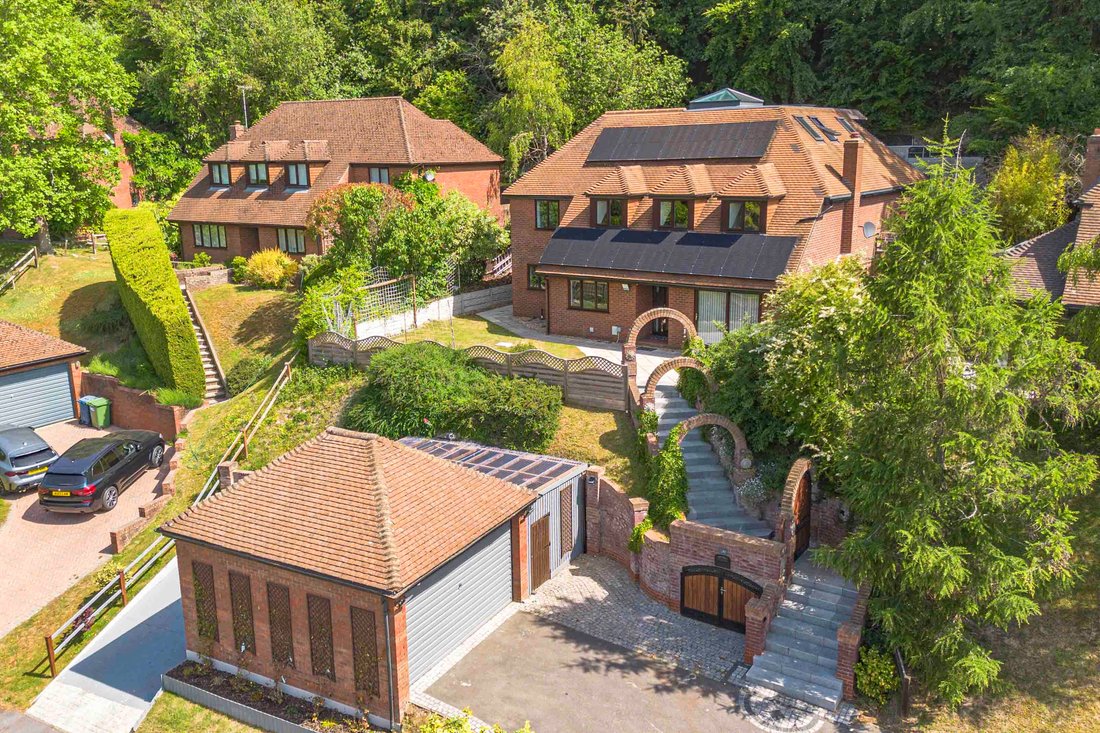
Located in an elevated position in a stunning silvan setting on the outskirts of Penn village, this home is within walking distance of highly regarded schools, local shops, the village common and duck pond, as well as beautiful countryside walks. This exceptional five-bedroom detached house offers a rare opportunity to acquire a substantial and versatile family home, thoughtfully extended and updated by the current owners to an outstanding standard. Arranged over three spacious floors and offering approximately 3,500 sq ft of flexible accommodation, the property is ideally suited for multi-generational living.
The ground floor features a stylish kitchen/breakfast room, a practical utility room, a generous double-aspect sitting room, a study or additional bedroom, a modern shower room, and a separate WC. The first floor showcases a stunning open-plan kitchen, dining, and sitting area with beautiful herringbone oak flooring, a contemporary media wall, and a sleek, modern kitchen, complemented by two sets of patio doors that fill the space with natural light. Also on this level is a luxurious principal bedroom suite, complete with a walk-in dressing room and a separate ensuite, a further double bedroom, and an additional shower room. The second floor comprises two double bedrooms, each with fitted cupboards, a single bedroom or study also with fitted storage, and a modern family bathroom that includes plumbing for utilities if required. The property further benefits from a self-contained studio, ideal for an independent teenager or those working from home, offering an open-plan space with kitchenette and ensuite shower room.
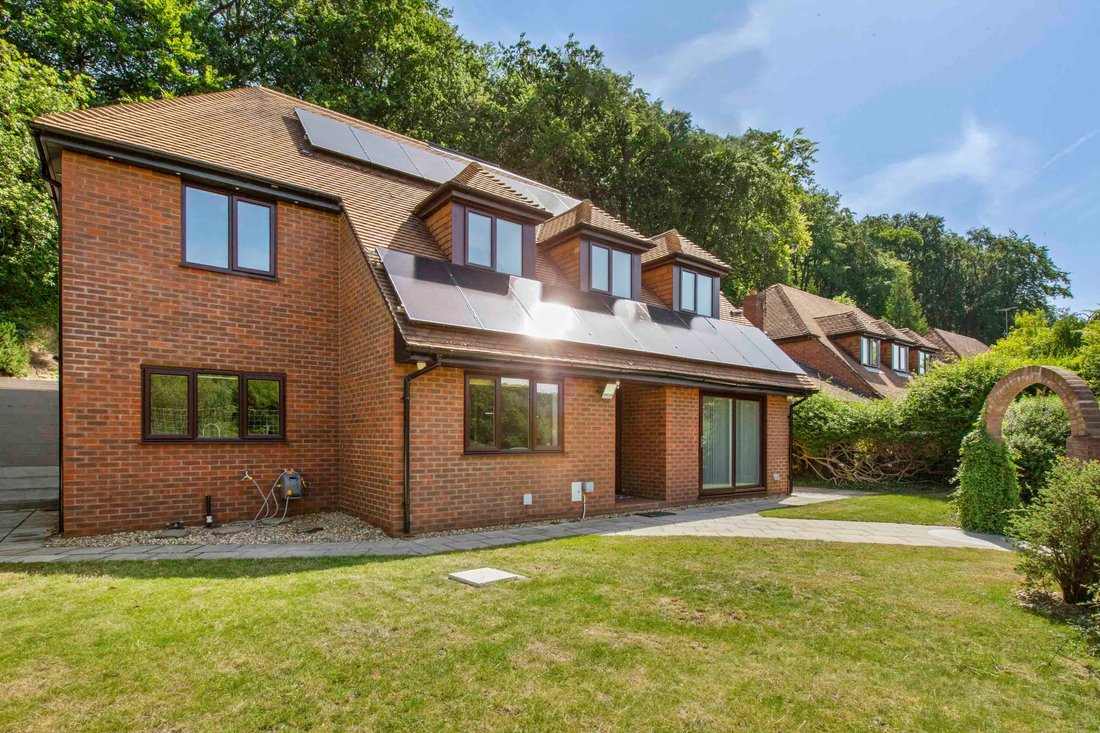
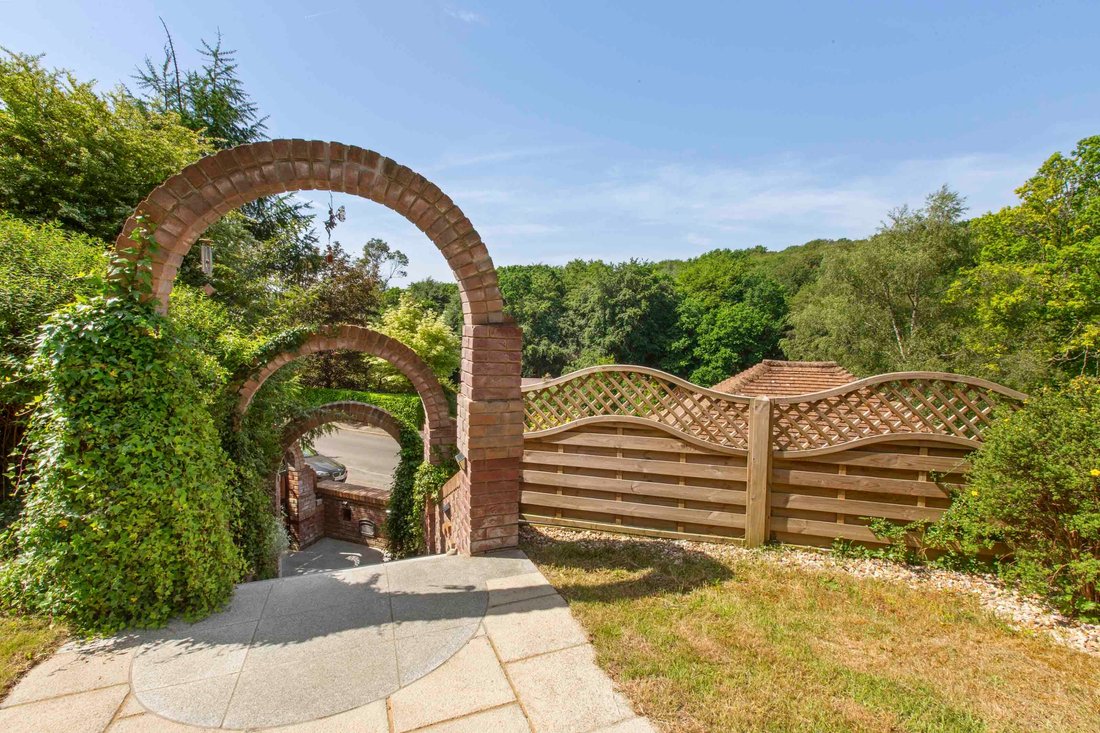
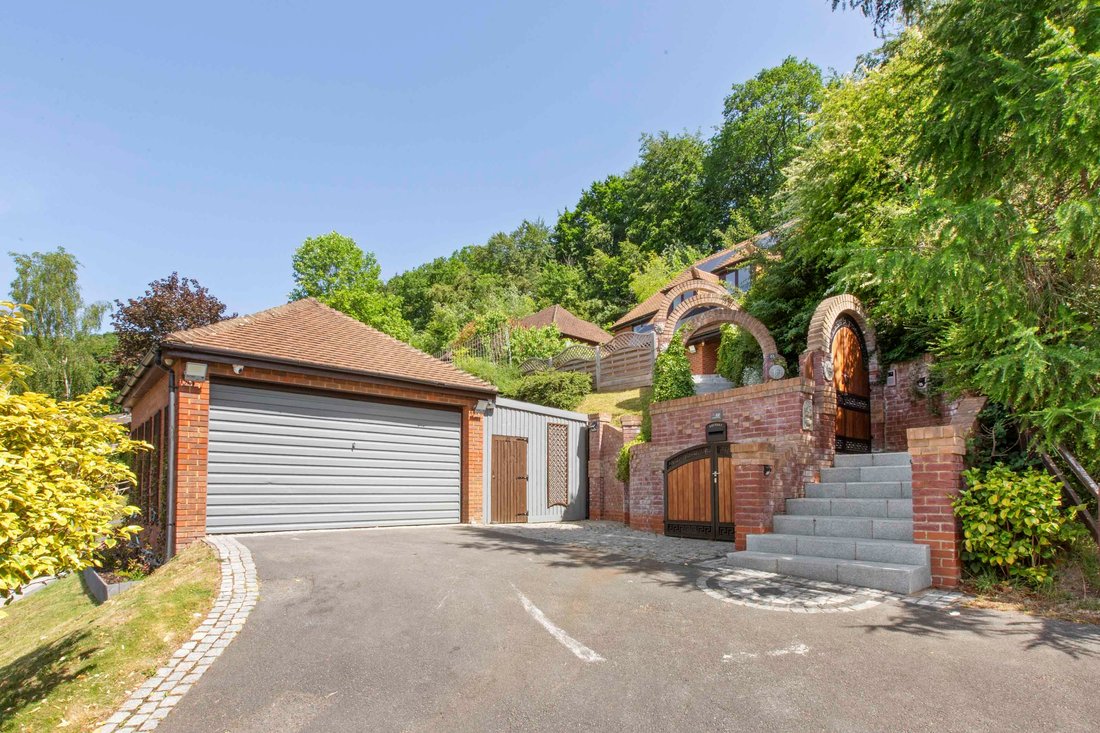
Throughout the home, underfloor heating ensures comfort, while eco-friendly solar panels and a secure, gated keypad entrance system provide peace of mind and energy efficiency. The generous private front and side lawned gardens offer a safe environment for children to play, and the property provides ample driveway parking and a garden store, with steps ascending to the secure gate and house beyond. This remarkable home combines contemporary luxury with flexible living spaces, making it an ideal choice for families seeking both style and practicality in a sought-after village location.
Located in an elevated position in a stunning silvan setting on the outskirts of Penn village, this home is within walking distance of highly regarded schools, local shops, the village common and duck pond, as well as beautiful countryside walks. This exceptional five-bedroom detached house offers a rare opportunity to acquire a substantial and versatile family home, thoughtfully extended and updated by the current owners to an outstanding standard. Arranged over three spacious floors and offering approximately 3,500 sq ft of flexible accommodation, the property is ideally suited for multi-generational living.
The ground floor features a stylish kitchen/breakfast room, a practical utility room, a generous double-aspect sitting room, a study or additional bedroom, a modern shower room, and a separate WC. The first floor showcases a stunning open-plan kitchen, dining, and sitting area with beautiful herringbone oak flooring, a contemporary media wall, and a sleek, modern kitchen, complemented by two sets of patio doors that fill the space with natural light. Also on this level is a luxurious principal bedroom suite, complete with a walk-in dressing room and a separate ensuite, a further double bedroom, and an additional shower room. The second floor comprises two double bedrooms, each with fitted cupboards, a single bedroom or study also with fitted storage, and a modern family bathroom that includes plumbing for utilities if required. The property further benefits from a self-contained studio, ideal for an independent teenager or those working from home, offering an open-plan space with kitchenette and ensuite shower room.
Throughout the home, underfloor heating ensures comfort, while eco-friendly solar panels and a secure, gated keypad entrance system provide peace of mind and energy efficiency. The generous private front and side lawned gardens offer a safe environment for children to play, and the property provides ample driveway parking and a garden store, with steps ascending to the secure gate and house beyond. This remarkable home combines contemporary luxury with flexible living spaces, making it an ideal choice for families seeking both style and practicality in a sought-after village location.
-
Type de propriété
Maison
-
Prix/pied²
$460
Caractéristiques
- Jardin
- Dressing
- Moderne
- Cuisine ouverte
- Rénové
- Porte
- Îlot de cuisine
- Buanderie
- Vie privée
Caractéristiques
Lot
- Vie privée
- Rénové
- Moderne
Intérieur
- Îlot de cuisine
- Bar
- Buanderie
- Cuisine ouverte
- Dressing
Outdoor
- Balcon
- Stationnement
- Porte
- Jardin
Explorez le secteur
Loudwater, Angleterre
Voir sur Google Maps
Prix par sqft
Faible
Élevé
Inscrit il y a 5 mois
Vous vous êtes renseigné sur ce bien
L'agent vous contactera bientôt par
Publié par
Tim Russ And Company
Voir le profil de l’agence
68
Annonces
2026
Inscrit
Réserver une visite avec the agent
Choisissez une date et si vous souhaitez une visite virtuelle ou en personne avec l’agent.
Date préférée
Type de visite
Tim Russ And Company
Voir le profil de l’agence
Dernière mise à jour
Juillet 1
Première mise en ligne
Jun 4
Référence de l’annonce
4e5359f3-e535-4edc-b333-b43d748363a4
La confiance des plus grands courtiers du monde
Les agents des propriétés les plus exceptionnelles du monde publient sur JamesEdition.
- Des annonces de Sotheby's, Christie's, BARNES et Engel & Völkers
- Chaque annonce est vérifiée avant sa mise en ligne
- Contactez directement des agents vérifiés
En continuant, vous acceptez nos Conditions et notre Politique de confidentialité.