


$749,900
Résidence Unifamiliale À Peninsula
- 4 Chambres
- 4 SdB
- 4,307 Sqft
- 12,633 Sqft lot
- Mis à jour: Octobre 7
- Source: MLS Now MLS#5188904
À propos de la propriété
La description a été traduite automatiquement.
La description est affichée dans la langue d'origine.
Introducing the stunning Vanderburgh floor plan by Drees Homes a thoughtfully designed home that perfectly blends luxury, comfort, and functionality. Situated within the highly acclaimed Hudson City School District and near several prestigious private schools, this community offers families exceptional educational opportunities just minutes from home. Located near the breathtaking Cuyahoga Valley
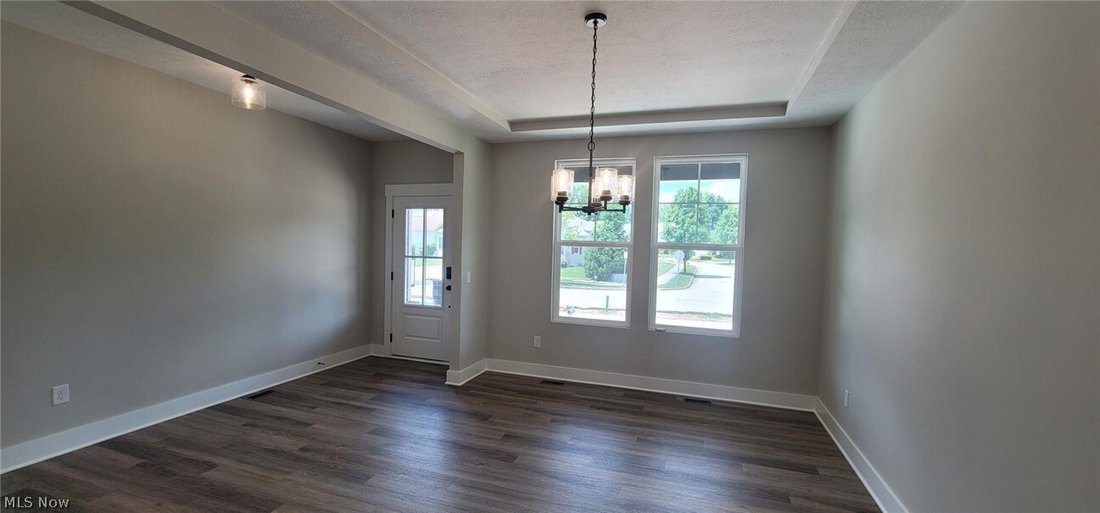
Introducing the stunning Vanderburgh floor plan by Drees Homes a thoughtfully designed home that perfectly blends luxury, comfort, and functionality. Situated within the highly acclaimed Hudson City School District and near several prestigious private schools, this community offers families exceptional educational opportunities just minutes from home. Located near the breathtaking Cuyahoga Valley National Park, residents can enjoy hiking, biking, and exploring the scenic beauty right at their doorstep. From the moment you arrive, the inviting covered front porch welcomes guests with warmth and charm, while the spacious three-car garage provides ample room for vehicles, storage, and hobbies. Step inside to discover an open-concept layout ideal for both everyday living and entertaining. The gourmet chef’s kitchen is the heart of the home, featuring elegant quartz countertops, an oversized island, built-in ovens, and stylish two-tone cabinetry. Whether hosting holiday gatherings or casual dinners, this space is designed to impress. Unwind after a long day on the covered back porch and enjoy cozy evenings by the gas fireplace. Working from home is effortless with a private office tucked away from the main living areas, offering the quiet and focus you need. Upstairs, you’ll find four generously sized bedrooms and three full bathrooms ensuring comfort and convenience for everyone. The second-floor game room creates the perfect space for fun and relaxation, while the finished basement with 9-foot ceilings is ready for movie nights, entertaining, or additional living space. With exceptional design, abundant space, and luxurious finishes throughout, this home truly has it all. Don’t miss your opportunity this one won’t last!
-
Type de propriété
Maison
-
Étages
2
-
Année de construction
2026
-
Prix/pied²
$174
Caractéristiques
- Garage
- Dressing
- Cuisine ouverte
- Salle de jeux
- Cheminée
- Haut plafond
- Sous-sol
- Bureau
- Îlot de cuisine
Caractéristiques
Intérieur
- Haut plafond
- Bureau
- Cheminée
- Îlot de cuisine
- Salle de jeux
- Cuisine ouverte
- Sous-sol
- Comptoirs en pierre
- Dressing
Outdoor
Explorez le secteur
28 Boulder Boulevard, Boston Heights, Ohio, États-Unis
Voir sur Google Maps
Prix par sqft
Faible
Élevé
Inscrit il y a 9 mois
Vous vous êtes renseigné sur ce bien
L'agent vous contactera bientôt par
Publié par
60
Annonces
2026
Inscrit
Réserver une visite avec the agent
Choisissez une date et si vous souhaitez une visite virtuelle ou en personne avec l’agent.
Date préférée
Type de visite
Dernière mise à jour
Octobre 7
Première mise en ligne
Février 25
Référence de l’annonce
5188904
Statut de l’annonce
The data relating to real estate for sale on this website comes in part from the Internet Data Exchange program of MLS Now. Real estate listings are marked with the Internet Data Exchange logo and detailed information about them includes the name of the listing broker(s). Information Deemed Reliable But Not Guaranteed.
La confiance des plus grands courtiers du monde
Les agents des propriétés les plus exceptionnelles du monde publient sur JamesEdition.
- Des annonces de Sotheby's, Christie's, BARNES et Engel & Völkers
- Chaque annonce est vérifiée avant sa mise en ligne
- Contactez directement des agents vérifiés
En continuant, vous acceptez nos Conditions et notre Politique de confidentialité.
brokerages we
partnered with
partnered with