$1,090,289
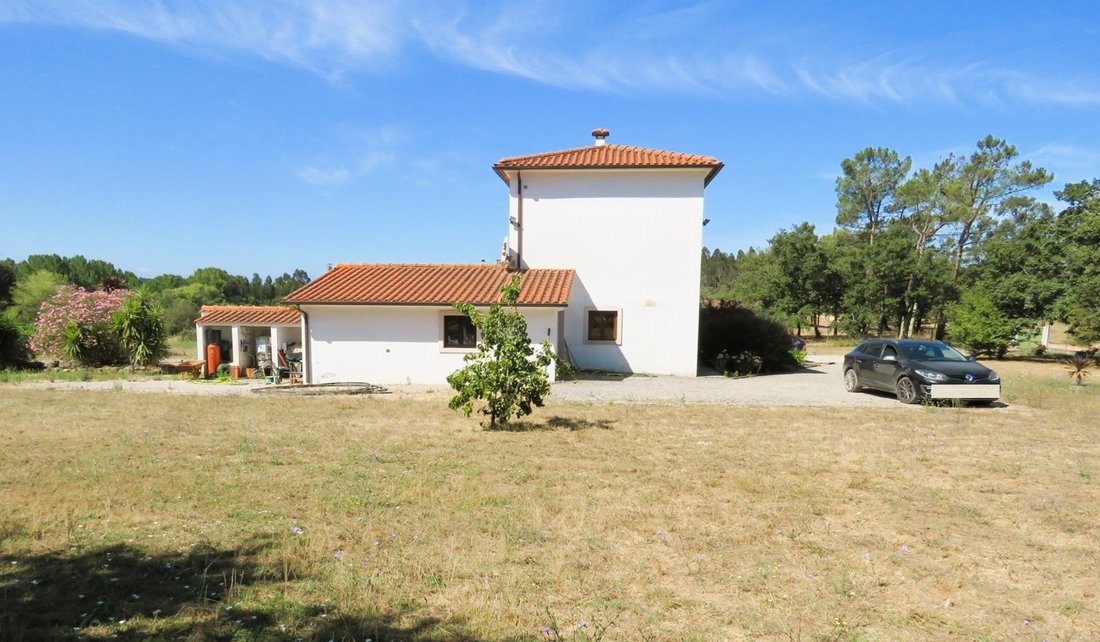
Maison De 4 Chambres Avec Terrain Et Vignoble Vila De Penela, Coimbra
- 4 Chambres
- 3 SdB
- 3,240 Sqft
- 1.67 Ac lot
À propos de la propriété
La description a été traduite automatiquement.
La description est affichée dans la langue d'origine.
4-bedroom House with land and vineyard - Vila de Penela, Coimbra
The property is located in a very peaceful area, with no close neighbours, and offers wonderful views of the Espinhal Mountain Range to the east. Its location provides total privacy while being just 5 minutes from the historic town of Penela and 20 minutes from the city of Coimbra.
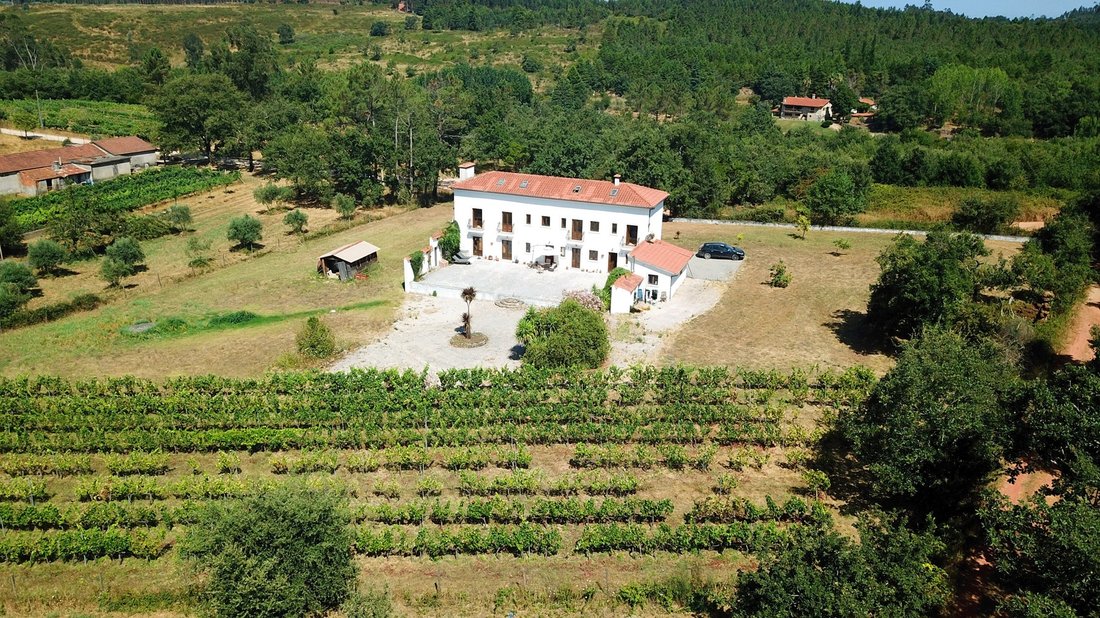
The property sits in a wide valley
The property is located in a very peaceful area, with no close neighbours, and offers wonderful views of the Espinhal Mountain Range to the east. Its location provides total privacy while being just 5 minutes from the historic town of Penela and 20 minutes from the city of Coimbra.
The property sits in a wide valley
4-bedroom House with land and vineyard - Vila de Penela, Coimbra
The property is located in a very peaceful area, with no close neighbours, and offers wonderful views of the Espinhal Mountain Range to the east. Its location provides total privacy while being just 5 minutes from the historic town of Penela and 20 minutes from the city of Coimbra.
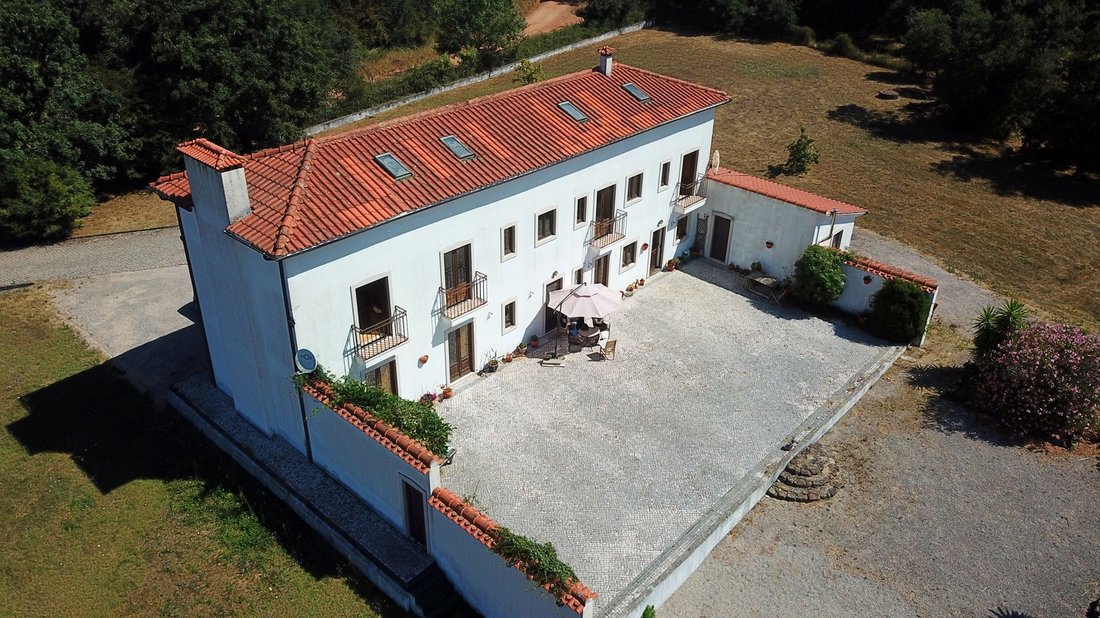
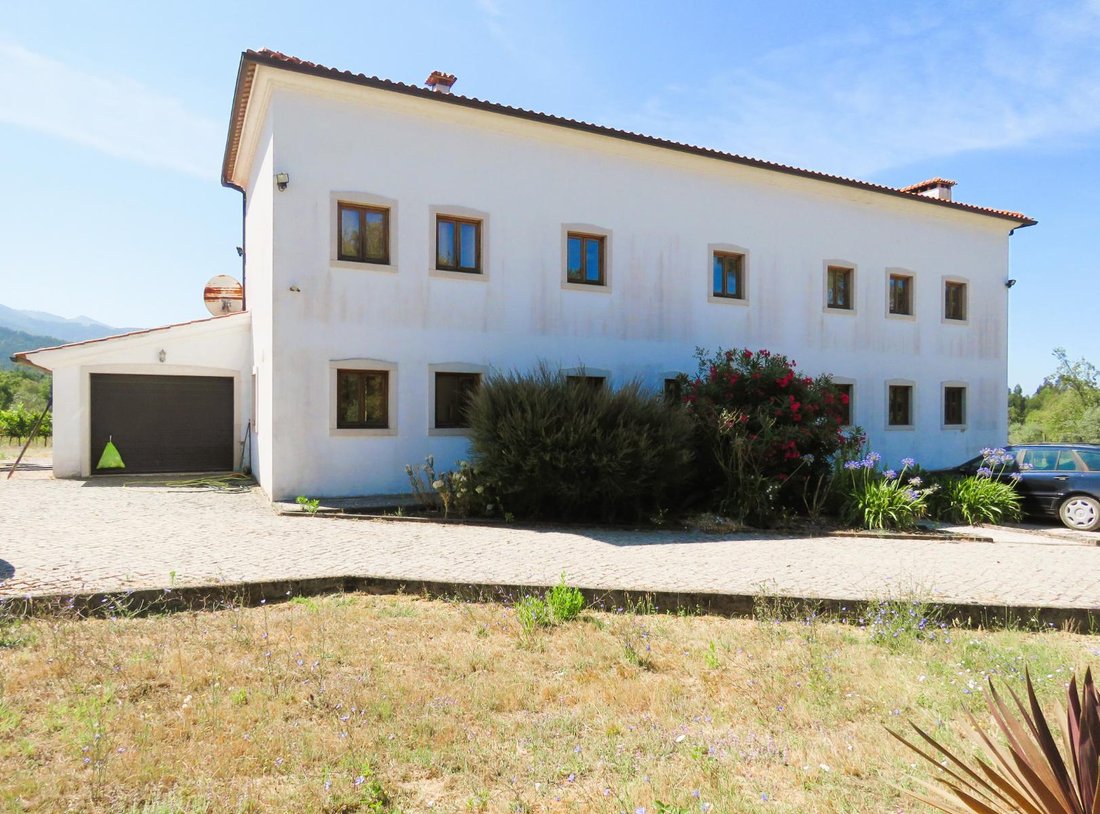
The property sits in a wide valley of agricultural land with olive trees, oaks, and orchards, all connected by several rural trails. Access to the house is through automatic gates. The property has 2 floors and a large attic currently used for storage, which can be converted into additional living space. There is also a garage and a laundry room that also functions as a wine cellar.
All doors and windows are made of solid wood with double glazing and solid wood interior shutters on all windows and French doors.
The ground floor and first floor have oil-fired central heating. There is a wood-burning fireplace with a glass front and a ventilation system with hot air ducts. The ground floor and attic have high-quality white stone flooring, while the first floor has wood laminate flooring. The hallway provides access to the patio, stairs, WC, living room, office, and kitchen.
The 42 m2 living room features a wood-burning fireplace, two double French doors opening onto the patio, and three front-facing windows. Ground-floor WC with traditional tiles.
Office/4th bedroom with 12 m2 and double French doors to the patio.
Fully equipped kitchen, 21 m2, with marble countertops, double stainless-steel sink, extractor fan, stove, refrigerator, and dishwasher. Semi-glazed door to the patio. Interior door to the adjacent garage.
Laundry room and climate-controlled wine cellar. Built-in cabinets with granite countertop and stainless-steel sink, washing machine, and freezer. Oil boiler and hot water tank. Stainless-steel climate-controlled wine storage with a capacity of 1,300 litres.
Solid wood staircase to the first floor. Master suite with 35 m2, private WC with shower, built-in wardrobes, wall sconces, and ceiling fan.
The second bedroom has built-in wardrobes, wall sconces, ceiling fan, double rear window, and semi-glazed double French doors with a Romeo and Juliet-style balcony, as well as a private WC with shower.
The third bedroom has built-in wardrobes, ceiling fan, and private WC.
Open attic of 98 m2, currently used for household storage and a gym.
EXTERIOR:
Approximately 6,743 m2 of flat, arable land, fully fenced with three access gates.
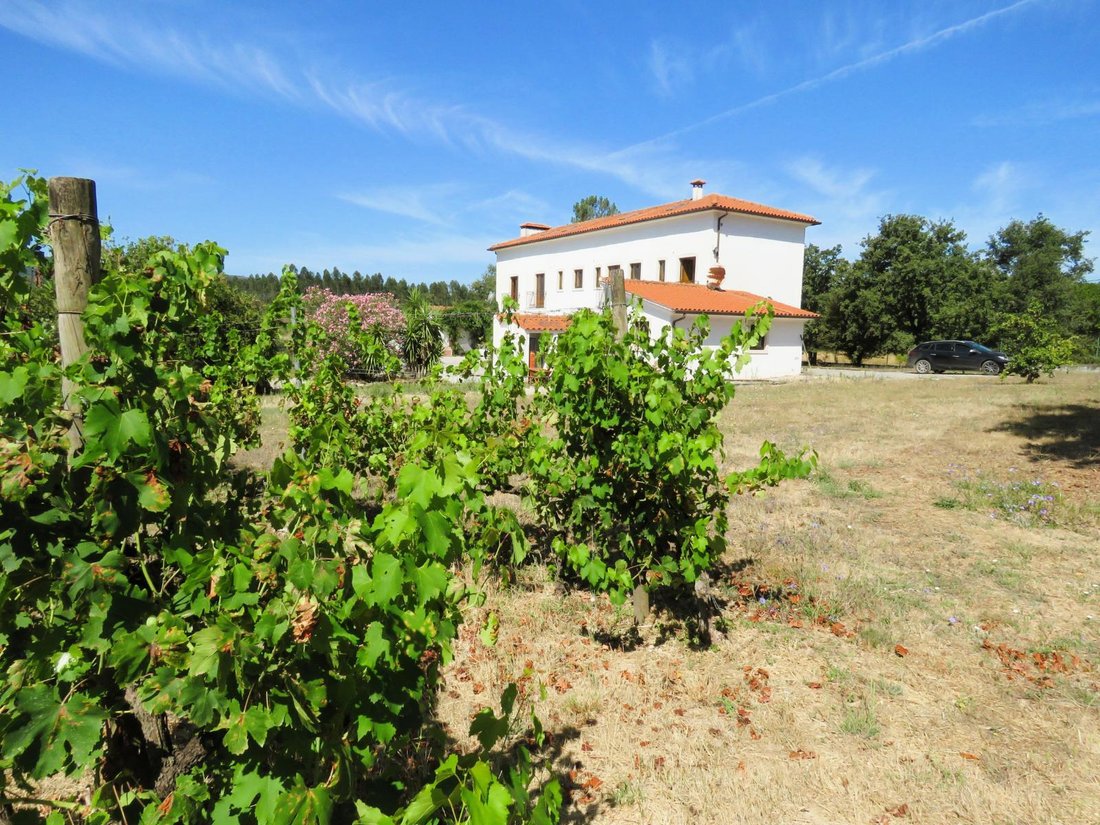
2,000 m2 of vineyard producing 1,000 to 1,200 litres of excellent red wine per year, depending on weather conditions and vineyard management, plus some grapes for fresh consumption. Potential for development into a small commercial venture.
The property has an artesian well supplying the house and irrigation. It is not connected to the public water network; all water comes from the property.
Rear patio of 185 m2 with limestone flooring, walled on two sides and overlooking the mountains.
The patio is an excellent spot for outdoor dining while enjoying the stunning mountain views. There is also plenty of space on the land for a vegetable garden.
The house is surrounded on three sides by easy-maintenance wildflower meadows, fruit trees, oaks, and olive trees. At the back, a formal garden and vineyard, all fenced.
An ideal location for those who appreciate good wine, peace, and privacy in a beautiful and tranquil setting.
Included in the sale price: some indoor furniture, Homotom tractor, machinery for land and vineyard maintenance, and various tools.
Supermarket/café 5 min.; Medical centre/Bars and restaurants 10 min.; River beach 20 min.; Shopping centre 25 min.
Energy class D.
The property is located in a very peaceful area, with no close neighbours, and offers wonderful views of the Espinhal Mountain Range to the east. Its location provides total privacy while being just 5 minutes from the historic town of Penela and 20 minutes from the city of Coimbra.
The property sits in a wide valley of agricultural land with olive trees, oaks, and orchards, all connected by several rural trails. Access to the house is through automatic gates. The property has 2 floors and a large attic currently used for storage, which can be converted into additional living space. There is also a garage and a laundry room that also functions as a wine cellar.
All doors and windows are made of solid wood with double glazing and solid wood interior shutters on all windows and French doors.
The ground floor and first floor have oil-fired central heating. There is a wood-burning fireplace with a glass front and a ventilation system with hot air ducts. The ground floor and attic have high-quality white stone flooring, while the first floor has wood laminate flooring. The hallway provides access to the patio, stairs, WC, living room, office, and kitchen.
The 42 m2 living room features a wood-burning fireplace, two double French doors opening onto the patio, and three front-facing windows. Ground-floor WC with traditional tiles.
Office/4th bedroom with 12 m2 and double French doors to the patio.
Fully equipped kitchen, 21 m2, with marble countertops, double stainless-steel sink, extractor fan, stove, refrigerator, and dishwasher. Semi-glazed door to the patio. Interior door to the adjacent garage.
Laundry room and climate-controlled wine cellar. Built-in cabinets with granite countertop and stainless-steel sink, washing machine, and freezer. Oil boiler and hot water tank. Stainless-steel climate-controlled wine storage with a capacity of 1,300 litres.
Solid wood staircase to the first floor. Master suite with 35 m2, private WC with shower, built-in wardrobes, wall sconces, and ceiling fan.
The second bedroom has built-in wardrobes, wall sconces, ceiling fan, double rear window, and semi-glazed double French doors with a Romeo and Juliet-style balcony, as well as a private WC with shower.
The third bedroom has built-in wardrobes, ceiling fan, and private WC.
Open attic of 98 m2, currently used for household storage and a gym.
EXTERIOR:
Approximately 6,743 m2 of flat, arable land, fully fenced with three access gates.
2,000 m2 of vineyard producing 1,000 to 1,200 litres of excellent red wine per year, depending on weather conditions and vineyard management, plus some grapes for fresh consumption. Potential for development into a small commercial venture.
The property has an artesian well supplying the house and irrigation. It is not connected to the public water network; all water comes from the property.
Rear patio of 185 m2 with limestone flooring, walled on two sides and overlooking the mountains.
The patio is an excellent spot for outdoor dining while enjoying the stunning mountain views. There is also plenty of space on the land for a vegetable garden.
The house is surrounded on three sides by easy-maintenance wildflower meadows, fruit trees, oaks, and olive trees. At the back, a formal garden and vineyard, all fenced.
An ideal location for those who appreciate good wine, peace, and privacy in a beautiful and tranquil setting.
Included in the sale price: some indoor furniture, Homotom tractor, machinery for land and vineyard maintenance, and various tools.
Supermarket/café 5 min.; Medical centre/Bars and restaurants 10 min.; River beach 20 min.; Shopping centre 25 min.
Energy class D.
-
Type de propriété
Maison
-
Prix/pied²
$336
-
Consommation
D
Caractéristiques
- Jardin
- Terrasse
- Garage
- Porte
- Bureau
- Vie privée
- Stationnement
Explorez le secteur
Penela, Sao Miguel, Santa Eufemia e Rabacal, District de Coimbra, Portugal
Voir sur Google Maps
Prix par sqft
Faible
Élevé
Voir 3 autres annonces à Sao Miguel, Santa Eufemia e Rabacal
Inscrit il y a 6 ans
Vous vous êtes renseigné sur ce bien
L'agent vous contactera bientôt par
Publié par
18
Annonces
2020
Inscrit
Réserver une visite avec the agent
Choisissez une date et si vous souhaitez une visite virtuelle ou en personne avec l’agent.
Date préférée
Type de visite
Première mise en ligne
Septembre 22
Licence de l’agent
#6716
Référence de l’annonce
RVK3009
La confiance des plus grands courtiers du monde
Les agents des propriétés les plus exceptionnelles du monde publient sur JamesEdition.
- Des annonces de Sotheby's, Christie's, BARNES et Engel & Völkers
- Chaque annonce est vérifiée avant sa mise en ligne
- Contactez directement des agents vérifiés
En continuant, vous acceptez nos Conditions et notre Politique de confidentialité.