$771,915
Ferme De Penalva Do Castelo
- 5 Chambres
- 6 SdB
- 4,597 Sqft
- 3.37 Ac lot
- Mis à jour: Août 19
- 1
À propos de la propriété
La description a été traduite automatiquement.
La description est affichée dans la langue d'origine.
Extraordinaire Domaine de 13 620 m2, à 200 mètres des rives du fleuve Dão, dans la commune de Penalva do Castelo ;
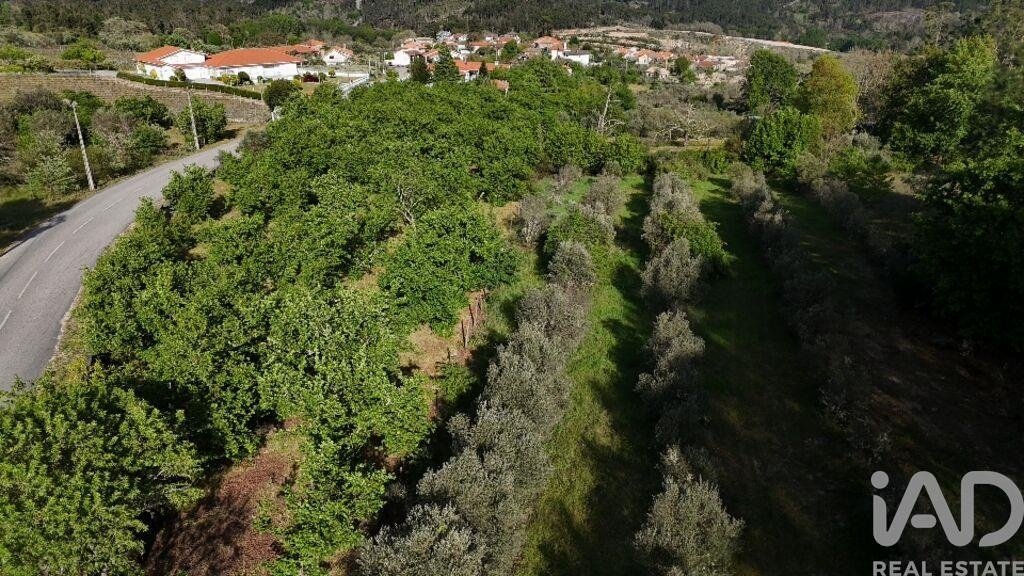
Situé dans un Village Traditionnel en Position Surélevée, Entouré par la Nature et offrant des Vues Dégagées sur le Paysage Naturel Environnant ;
La Zone Autour de la Maison est Bien Organisée et Soignée, avec une Circulation Facile et des Accès Directs au Garage Intérieur et
Situé dans un Village Traditionnel en Position Surélevée, Entouré par la Nature et offrant des Vues Dégagées sur le Paysage Naturel Environnant ;
La Zone Autour de la Maison est Bien Organisée et Soignée, avec une Circulation Facile et des Accès Directs au Garage Intérieur et
Extraordinary Estate with 13,620 m2, 200 metres from the banks of the River Dão, in the Municipality of Penalva do Castelo;
Located in a Traditional Village in an Elevated Position, Surrounded by Nature and with Open Views over the Surrounding Natural Landscape;
The Area Surrounding the House is Well Organised and Maintained, with Easy Circulation and Direct Access to the Interior and Exte
Located in a Traditional Village in an Elevated Position, Surrounded by Nature and with Open Views over the Surrounding Natural Landscape;
The Area Surrounding the House is Well Organised and Maintained, with Easy Circulation and Direct Access to the Interior and Exte
Extraordinaire Domaine de 13 620 m2, à 200 mètres des rives du fleuve Dão, dans la commune de Penalva do Castelo ;
Situé dans un Village Traditionnel en Position Surélevée, Entouré par la Nature et offrant des Vues Dégagées sur le Paysage Naturel Environnant ;
La Zone Autour de la Maison est Bien Organisée et Soignée, avec une Circulation Facile et des Accès Directs au Garage Intérieur et Extérieur, ainsi qu’aux Espaces de Loisirs et aux Jardins.
Forage et Bassins pour l’Irrigation ;
LA PROPRIÉTÉ :
Portail Automatique d’Accès à la Propriété ainsi qu’au Garage ;
Éclairage Extérieur réparti autour de l’Habitation et Points d’Électricité à Plusieurs Endroits de la Propriété ;
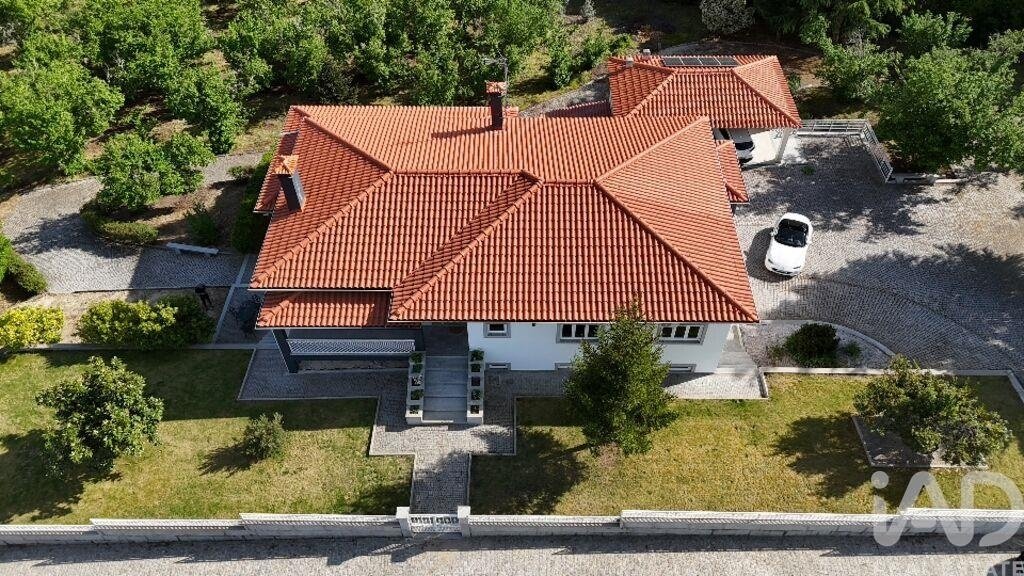
Zone Environnante de la Maison Engazonnée et équipée d’un Système d’Arrosage Automatique ;
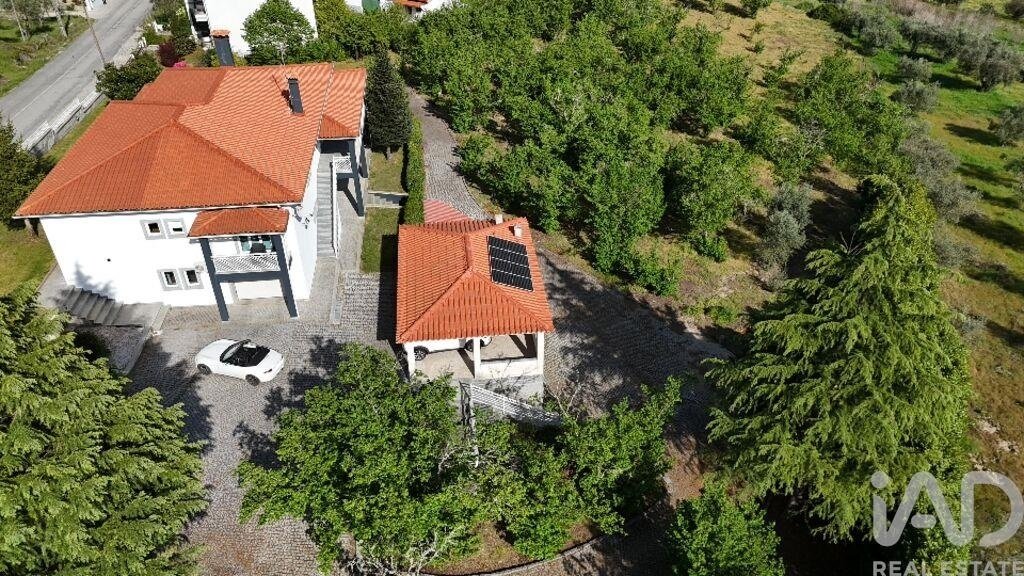
Annexe à la Maison avec Auvent / Garage Ombragé pour le Stationnement de 2 Véhicules et/ou Espace de Loisirs Extérieur avec Barbecue / Barbecue avec Four et Zone de Préparation avec Point d’Eau et Évier ;
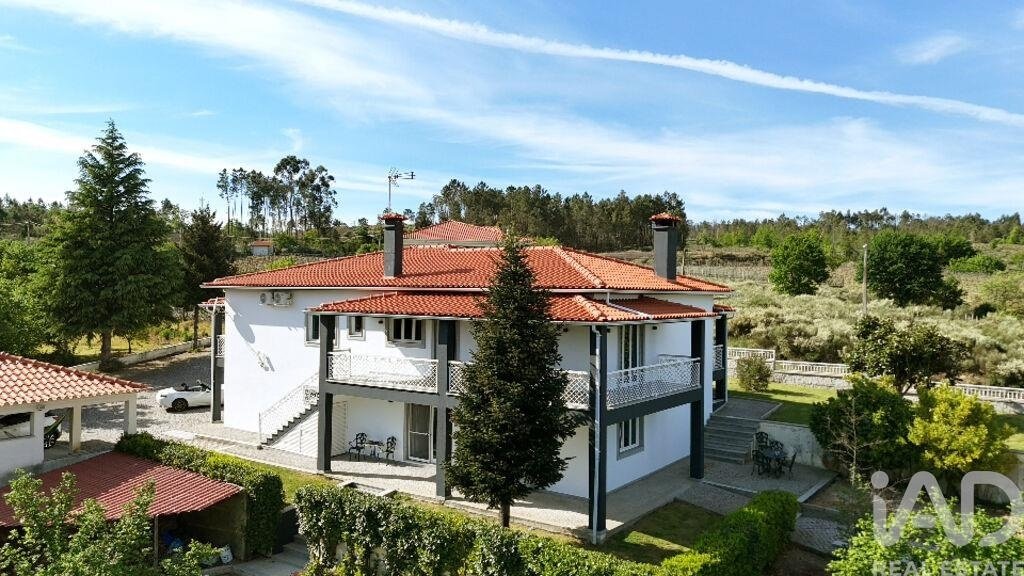
Divers Recoins / Patios, intégrés dans des Espaces Paysagers près de la Maison (Sud et Ouest), pour les Repas, la Convivialité et les Loisirs ;
Chemins, Escaliers et Circulation Extérieure autour de la Maison en Pavage Traditionnel de Pierre de Granit, ainsi que Murs, Bancs, Murets de Jardinières et Jardins ;
Extérieurs Arborés avec une variété d’Arbres et d’Arbustes Adultes, Très Bien Organisés sur le Plan Paysager ;
Annexe Rustique de Rangement pour le Bois près de la Maison ;
Authentique Cave à Vin en Pierre de Granit avec Cellier et Atmosphère Naturellement Ventilée selon l’Ancienne Tradition. Cet espace est également Idéal comme Refuge Frais à l’Extérieur de la Maison lors des journées de Chaleur Extrême, offrant une Température et une Humidité Stables et Permanentes ;
Maison de Rangement en Pierre de Granit avec Beaucoup d’Espace de Stockage sur des Étagères en Bois Naturel ;
Forage de Captage d’Eau avec Système de Filtration et Canalisation pour l’Irrigation distribuée en Divers Points de la Propriété et Alimentation du Bassin.
L’HABITATION :
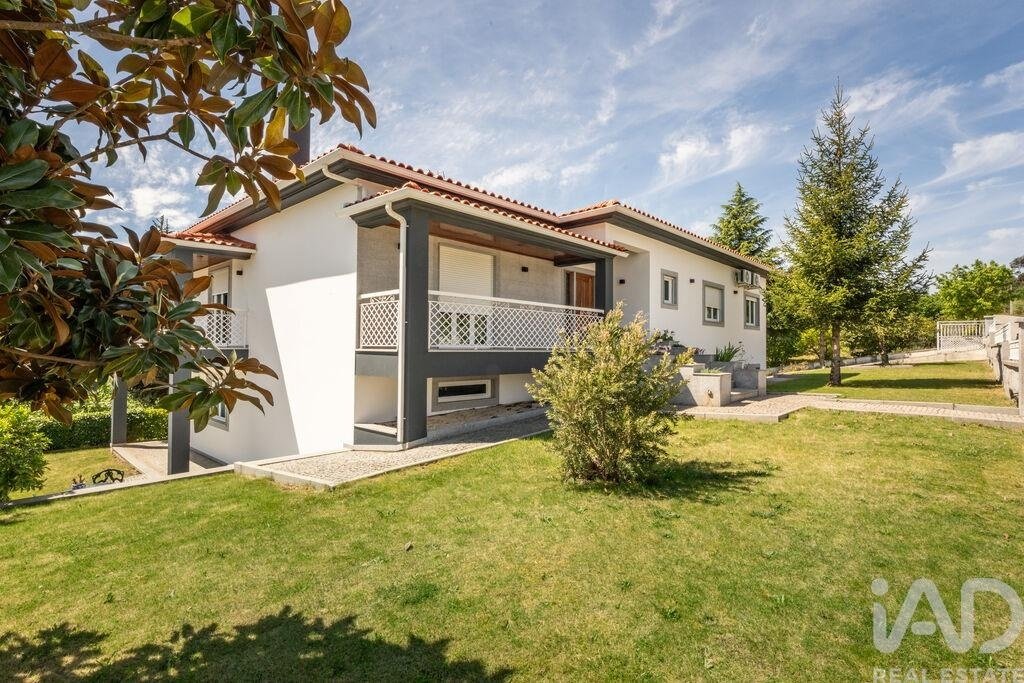
Villa Individuelle T5+1 avec 2 Étages Complémentaires ou Indépendants, en Excellent État de Conservation ; Élégante Ligne Architecturale ;
Construction Robuste avec Revêtement en Granit et Finitions de Haute Qualité ; Encadrements de Portes et Fenêtres en Pierre Naturelle de Granit ;
Bonne Isolation et Excellente Orientation Solaire, 3 Façades avec Beaucoup de Lumière Naturelle et Vues Dégagées ;
Réseau de Canalisation d’Eau en Système PEX (un type de tuyauterie plastique flexible et très durable, largement utilisée dans les systèmes de plomberie, de chauffage radiant et de refroidissement. Le PEX est très résistant à la corrosion, à l’accumulation de minéraux et au gel) ;
Habitation Bien Équipée et offrant un Haut Niveau de Confort et de Commodité ;
Menuiseries en Aluminium Blanc, Oscillo-Battantes avec Double Vitrage ;
Installation de Climatisation aux 2 Étages et dans Toutes les Pièces ;
Panneaux Solaires Thermiques pour le Chauffage ECS (Système d’Eau Chaude Sanitaire) ;
Éclairage Extérieur alimenté par Énergie Solaire ;
Accès Indépendants Bien Organisés et Fonctionnels pour la Mobilité Réduite, garantissant la Circulation vers et depuis l’Intérieur et l’Extérieur autour de la Maison et des Jardins ;
ÉTAGE 1 :
Élégant Salon avec Sol en Parquet de Bois Massif, bénéficiant d’une Grande Lumière Naturelle Directe et équipé d’une Cheminée Ouverte en Granit ; Il dispose de 3 Façades avec 3 Portes d’Accès au Grand Porche qui l’entoure et offre des Vues Panoramiques sur la Propriété et la Nature Environnante ;
Hall d’Entrée et Zone de Circulation Intérieure avec Sol en Bois, équipé de 2 Radiateurs de Chauffage Central ; Il dispose d’un WC Social pour desservir les Espaces Communs.
3 Grandes Suites avec Sols en Bois, Placards Intégrés, Chauffage Central et Climatisation et
Salles de Bain avec Fenêtre, Complètes et Équipées de Sèche-Serviettes Chauffants ; 1 Grande Suite sans Placard
Cuisine Entièrement Équipée (Marque AEG),
Sol en Granit et Bonne Surface ;
Beaucoup de Rangements, incluant un Meuble Garde-Manger ;
Porte d’Accès Direct au Porche Extérieur et Beaucoup de Lumière Naturelle ; Alimentation en Gaz Canalisé par Bouteilles situées dans un Emplacement Approprié à l’Extérieur de la Maison ;
Meubles en Merisier avec Plan de Travail en Marbre Noir ;
Généreux et Élégant Porche au 1er Étage, avec Sol en Granit et Plafond en Bois avec Spots d’Éclairage Encastrés, Communiquant Directement avec le Salon et la Cuisine et Offrant de Belles Vues Panoramiques sur la Propriété et le Paysage Naturel Environnant ; Il dispose de Prises Électriques et d’une Connexion TV ;
ÉTAGE 0 :
Grande Pièce en Open-Space d’Environ (70 m2), comprenant un Salon et une Cuisine Américaine ;
Le Salon, avec Zone de Salle à Manger et de Séjour, est équipé de 2 unités de Climatisation « Split » et d’une Cheminée Ouverte ;
Il dispose d’un Accès Direct par Porte aux Jardins, aux Zones Environnantes de la Propriété, à l’Annexe de Stationnement Extérieur et à l’Espace Barbecue ;
Beaucoup de Lumière Naturelle Directe et Intimité avec Vues sur les Jardins et la Nature Environnante ;
Cuisine Entièrement Équipée, Sol en Carrelage Céramique, avec Plan de Travail et Table d’Appoint en Granit, Beaucoup de Rangements dans des Meubles en Merisier avec Plans en Granit ;
Elle est très bien équipée en Prises Électriques et Plans d’Appui ;
Alimentation en Gaz Canalisé par Bouteilles situées dans un Emplacement Approprié à l’Extérieur de la Maison ;
Elle dispose d’1 Chambre / Bureau, équipée de Climatisation et de Chauffage Central, desservie par une Grande Salle de Bain Complète ;
Garage Fermé avec Portail Automatique pour 2 à 3 Véhicules, avec Accès Intérieur à cet Étage et Porte de Séparation vers l’Étage Supérieur ;
Débarras pour Divers Rangements ;
PRODUCTION :
Verger avec Diversité d’Arbres Fruitiers, Noiseteraie et Zone de Maraîchage ;
LA LOCALITÉ :
Située dans le paisible village de Quinta da Ponte, paroisse de Sezures, dans la commune de Penalva do Castelo, cette propriété bénéficie d’un cadre naturel privilégié, marqué par la proximité du fleuve Dão, le paysage rural de la Beira et l’atmosphère sereine caractéristique de la région du Dão.
La zone se distingue par sa Beauté Naturelle, ses Champs Agricoles, ses Vignes, sa Tranquillité Environnante et l’Authenticité d’un Village Traditionnel à proximité de la Propriété.
C’est le Lieu Idéal pour ceux qui recherchent une propriété avec Intimité, Contact Direct avec la Nature et Fort Potentiel pour Résidence Principale, Maison de Vacances, Projet Agricole ou Tourisme en Espace Rural.
À proximité se trouvent plusieurs points d’intérêt de la commune, tels que la Casa da Ínsua, ses jardins historiques, l’Église de la Miséricorde de Penalva do Castelo, le Pont Romain sur le fleuve Dão et d’autres éléments patrimoniaux et paysagers qui valorisent toute la région.
La Gastronomie servie dans les Restaurants de la Région est Authentiquement Traditionnelle et absolument Délicieuse ;
Malgré son cadre rural, l’emplacement permet l’accès aux services de Penalva do Castelo et la liaison avec d’importantes zones proches, telles que Mangualde, Viseu, Nelas et Fornos de Algodres, faisant de cette propriété une excellente opportunité pour ceux qui recherchent une qualité de vie dans l’intérieur centre du Portugal, sans renoncer à la proximité des centres urbains et des voies de communication importantes.
Quinta da Ponte est un Choix d’Habitation Particulièrement Intéressant pour ceux qui recherchent :
• Un Domaine dans un Environnement Rural Authentique ;
• La Proximité des Rives du fleuve Dão (200 m) et de Paysages Naturels ;
• Un Lieu avec Tranquillité, Intimité et Potentiel Touristique* ;
*Possibilité de projet de Tourisme Rural, Hébergement Local, Maison de Campagne ou Refuge Familial ;
• Connexion à la Culture Agricole et Viticole de la Région Délimitée
#ref: 929608
Situé dans un Village Traditionnel en Position Surélevée, Entouré par la Nature et offrant des Vues Dégagées sur le Paysage Naturel Environnant ;
La Zone Autour de la Maison est Bien Organisée et Soignée, avec une Circulation Facile et des Accès Directs au Garage Intérieur et Extérieur, ainsi qu’aux Espaces de Loisirs et aux Jardins.
Forage et Bassins pour l’Irrigation ;
LA PROPRIÉTÉ :
Portail Automatique d’Accès à la Propriété ainsi qu’au Garage ;
Éclairage Extérieur réparti autour de l’Habitation et Points d’Électricité à Plusieurs Endroits de la Propriété ;
Zone Environnante de la Maison Engazonnée et équipée d’un Système d’Arrosage Automatique ;
Annexe à la Maison avec Auvent / Garage Ombragé pour le Stationnement de 2 Véhicules et/ou Espace de Loisirs Extérieur avec Barbecue / Barbecue avec Four et Zone de Préparation avec Point d’Eau et Évier ;
Divers Recoins / Patios, intégrés dans des Espaces Paysagers près de la Maison (Sud et Ouest), pour les Repas, la Convivialité et les Loisirs ;
Chemins, Escaliers et Circulation Extérieure autour de la Maison en Pavage Traditionnel de Pierre de Granit, ainsi que Murs, Bancs, Murets de Jardinières et Jardins ;
Extérieurs Arborés avec une variété d’Arbres et d’Arbustes Adultes, Très Bien Organisés sur le Plan Paysager ;
Annexe Rustique de Rangement pour le Bois près de la Maison ;
Authentique Cave à Vin en Pierre de Granit avec Cellier et Atmosphère Naturellement Ventilée selon l’Ancienne Tradition. Cet espace est également Idéal comme Refuge Frais à l’Extérieur de la Maison lors des journées de Chaleur Extrême, offrant une Température et une Humidité Stables et Permanentes ;
Maison de Rangement en Pierre de Granit avec Beaucoup d’Espace de Stockage sur des Étagères en Bois Naturel ;
Forage de Captage d’Eau avec Système de Filtration et Canalisation pour l’Irrigation distribuée en Divers Points de la Propriété et Alimentation du Bassin.
L’HABITATION :
Villa Individuelle T5+1 avec 2 Étages Complémentaires ou Indépendants, en Excellent État de Conservation ; Élégante Ligne Architecturale ;
Construction Robuste avec Revêtement en Granit et Finitions de Haute Qualité ; Encadrements de Portes et Fenêtres en Pierre Naturelle de Granit ;
Bonne Isolation et Excellente Orientation Solaire, 3 Façades avec Beaucoup de Lumière Naturelle et Vues Dégagées ;
Réseau de Canalisation d’Eau en Système PEX (un type de tuyauterie plastique flexible et très durable, largement utilisée dans les systèmes de plomberie, de chauffage radiant et de refroidissement. Le PEX est très résistant à la corrosion, à l’accumulation de minéraux et au gel) ;
Habitation Bien Équipée et offrant un Haut Niveau de Confort et de Commodité ;
Menuiseries en Aluminium Blanc, Oscillo-Battantes avec Double Vitrage ;
Installation de Climatisation aux 2 Étages et dans Toutes les Pièces ;
Panneaux Solaires Thermiques pour le Chauffage ECS (Système d’Eau Chaude Sanitaire) ;
Éclairage Extérieur alimenté par Énergie Solaire ;
Accès Indépendants Bien Organisés et Fonctionnels pour la Mobilité Réduite, garantissant la Circulation vers et depuis l’Intérieur et l’Extérieur autour de la Maison et des Jardins ;
ÉTAGE 1 :
Élégant Salon avec Sol en Parquet de Bois Massif, bénéficiant d’une Grande Lumière Naturelle Directe et équipé d’une Cheminée Ouverte en Granit ; Il dispose de 3 Façades avec 3 Portes d’Accès au Grand Porche qui l’entoure et offre des Vues Panoramiques sur la Propriété et la Nature Environnante ;
Hall d’Entrée et Zone de Circulation Intérieure avec Sol en Bois, équipé de 2 Radiateurs de Chauffage Central ; Il dispose d’un WC Social pour desservir les Espaces Communs.
3 Grandes Suites avec Sols en Bois, Placards Intégrés, Chauffage Central et Climatisation et
Salles de Bain avec Fenêtre, Complètes et Équipées de Sèche-Serviettes Chauffants ; 1 Grande Suite sans Placard
Cuisine Entièrement Équipée (Marque AEG),
Sol en Granit et Bonne Surface ;
Beaucoup de Rangements, incluant un Meuble Garde-Manger ;
Porte d’Accès Direct au Porche Extérieur et Beaucoup de Lumière Naturelle ; Alimentation en Gaz Canalisé par Bouteilles situées dans un Emplacement Approprié à l’Extérieur de la Maison ;
Meubles en Merisier avec Plan de Travail en Marbre Noir ;
Généreux et Élégant Porche au 1er Étage, avec Sol en Granit et Plafond en Bois avec Spots d’Éclairage Encastrés, Communiquant Directement avec le Salon et la Cuisine et Offrant de Belles Vues Panoramiques sur la Propriété et le Paysage Naturel Environnant ; Il dispose de Prises Électriques et d’une Connexion TV ;
ÉTAGE 0 :
Grande Pièce en Open-Space d’Environ (70 m2), comprenant un Salon et une Cuisine Américaine ;
Le Salon, avec Zone de Salle à Manger et de Séjour, est équipé de 2 unités de Climatisation « Split » et d’une Cheminée Ouverte ;
Il dispose d’un Accès Direct par Porte aux Jardins, aux Zones Environnantes de la Propriété, à l’Annexe de Stationnement Extérieur et à l’Espace Barbecue ;
Beaucoup de Lumière Naturelle Directe et Intimité avec Vues sur les Jardins et la Nature Environnante ;
Cuisine Entièrement Équipée, Sol en Carrelage Céramique, avec Plan de Travail et Table d’Appoint en Granit, Beaucoup de Rangements dans des Meubles en Merisier avec Plans en Granit ;
Elle est très bien équipée en Prises Électriques et Plans d’Appui ;
Alimentation en Gaz Canalisé par Bouteilles situées dans un Emplacement Approprié à l’Extérieur de la Maison ;
Elle dispose d’1 Chambre / Bureau, équipée de Climatisation et de Chauffage Central, desservie par une Grande Salle de Bain Complète ;
Garage Fermé avec Portail Automatique pour 2 à 3 Véhicules, avec Accès Intérieur à cet Étage et Porte de Séparation vers l’Étage Supérieur ;
Débarras pour Divers Rangements ;
PRODUCTION :
Verger avec Diversité d’Arbres Fruitiers, Noiseteraie et Zone de Maraîchage ;
LA LOCALITÉ :
Située dans le paisible village de Quinta da Ponte, paroisse de Sezures, dans la commune de Penalva do Castelo, cette propriété bénéficie d’un cadre naturel privilégié, marqué par la proximité du fleuve Dão, le paysage rural de la Beira et l’atmosphère sereine caractéristique de la région du Dão.
La zone se distingue par sa Beauté Naturelle, ses Champs Agricoles, ses Vignes, sa Tranquillité Environnante et l’Authenticité d’un Village Traditionnel à proximité de la Propriété.
C’est le Lieu Idéal pour ceux qui recherchent une propriété avec Intimité, Contact Direct avec la Nature et Fort Potentiel pour Résidence Principale, Maison de Vacances, Projet Agricole ou Tourisme en Espace Rural.
À proximité se trouvent plusieurs points d’intérêt de la commune, tels que la Casa da Ínsua, ses jardins historiques, l’Église de la Miséricorde de Penalva do Castelo, le Pont Romain sur le fleuve Dão et d’autres éléments patrimoniaux et paysagers qui valorisent toute la région.
La Gastronomie servie dans les Restaurants de la Région est Authentiquement Traditionnelle et absolument Délicieuse ;
Malgré son cadre rural, l’emplacement permet l’accès aux services de Penalva do Castelo et la liaison avec d’importantes zones proches, telles que Mangualde, Viseu, Nelas et Fornos de Algodres, faisant de cette propriété une excellente opportunité pour ceux qui recherchent une qualité de vie dans l’intérieur centre du Portugal, sans renoncer à la proximité des centres urbains et des voies de communication importantes.
Quinta da Ponte est un Choix d’Habitation Particulièrement Intéressant pour ceux qui recherchent :
• Un Domaine dans un Environnement Rural Authentique ;
• La Proximité des Rives du fleuve Dão (200 m) et de Paysages Naturels ;
• Un Lieu avec Tranquillité, Intimité et Potentiel Touristique* ;
*Possibilité de projet de Tourisme Rural, Hébergement Local, Maison de Campagne ou Refuge Familial ;
• Connexion à la Culture Agricole et Viticole de la Région Délimitée
#ref: 929608
Extraordinary Estate with 13,620 m2, 200 metres from the banks of the River Dão, in the Municipality of Penalva do Castelo;
Located in a Traditional Village in an Elevated Position, Surrounded by Nature and with Open Views over the Surrounding Natural Landscape;
The Area Surrounding the House is Well Organised and Maintained, with Easy Circulation and Direct Access to the Interior and Exterior Garages, as well as to Leisure Areas and Gardens.
Borehole and Irrigation Tanks;
THE PROPERTY:
Automatic Access Gate to the Property as well as to the Garage;
Exterior Lighting distributed around the House and Electricity Points in Several Areas of the Property;
Lawn Area surrounding the House with Automatic Irrigation System installed;
Annex to the House with Covered Carport / Shaded Garage for Parking 2 Vehicles and/or Outdoor Leisure Area with Barbecue / Barbecue Area with Oven and Pantry Area with Water Point and Sink;
Several Corners / Patios, set within Landscaped Garden Areas next to the House (South and West), ideal for Meals, Socialising and Leisure;
Paths, Stairs and Exterior Circulation around the House in Traditional Granite Stone Paving, as well as Walls, Benches, Low Garden Walls, Flowerbeds and Gardens;
Tree-Lined Exterior Areas with a Variety of Mature Trees and Shrubs, Very Well Organised in Landscape Terms;
Rustic Storage Annex for Firewood next to the House;
Genuine Granite Stone Wine Cellar with Bottle Storage and a Naturally Ventilated Atmosphere in the Old Traditional Style. This space is also ideal as a Cool Outdoor Retreat on extremely hot days, providing Stable and Permanent Temperature and Humidity;
Granite Stone Storage House with Plenty of Storage on Natural Wooden Shelves;
Water Borehole with Filtration System and Piping for Irrigation distributed throughout Several Points of the Property and Supply to the Tank.
THE HOUSE:
Detached 5+1 Bedroom Villa with 2 Complementary or Independent Floors, in Excellent Condition; Elegant Architectural Design;
Robust Construction with Granite Cladding and High-Quality Finishes; Door and Window Frames in Natural Granite Stone;
Good Insulation and Excellent Solar Orientation, 3 Fronts with Plenty of Natural Light and Open Views;
Water Plumbing Network in PEX System (a type of flexible and highly durable plastic tubing widely used in plumbing, radiant heating and cooling systems. PEX is highly resistant to corrosion, mineral build-up and freezing);
Well-Equipped Home with a High Level of Comfort and Convenience;
White Aluminium Tilt-and-Turn Window Frames with Double Glazing;
Air Conditioning installed on both Floors and in All Rooms;
Solar Thermal Panels for DHW Heating (Domestic Hot Water System);
Exterior Lighting powered by Solar Energy;
Well-Organised and Functional Independent Accesses for Reduced Mobility, ensuring Circulation to and from the Interior and Exterior Areas surrounding the House and Gardens;
FLOOR 1:
Elegant Living Room with Solid Wood Flooring, with Plenty of Direct Natural Light and equipped with an Open Granite Fireplace; It has 3 Fronts with 3 Access Doors to the Large Porch that surrounds it and provides Panoramic Views over the Property and Surrounding Nature;
Entrance Hall and Interior Circulation Area with Wooden Flooring, equipped with 2 Central Heating Radiators; It has a Guest WC serving the Common Areas.
3 Spacious Suites with Wooden Floors, Built-in Wardrobes, Central Heating and Air Conditioning and
Bathrooms with Window, Fully Equipped and fitted with Heated Towel Rails; 1 Spacious Suite without Wardrobe
Fully Equipped Kitchen (AEG Brand),
Granite Flooring and Good Area;
Plenty of Storage, including a Pantry Cabinet;
Direct Access Door to the Exterior Porch and Plenty of Natural Light; Piped Gas Supply from Bottles located in an Appropriate Area outside the House;
Cherry Wood Cabinets with Black Marble Worktop;
Generous and Elegant Porch on the 1st Floor, with Granite Flooring and Wooden Ceiling with Built-in Lighting Spotlights, Directly Connected to the Living Room and Kitchen and Offering Beautiful Panoramic Views over the Property and Surrounding Natural Landscape; It has Electrical Sockets and TV Connection;
FLOOR 0:
Large Open-Space Room of Approx. (70 m2), comprising a Lounge and American-Style Kitchen;
The Lounge, with Dining and Living Area, is equipped with 2 Air Conditioning “Split” Units and an Open Fireplace;
It has Direct Access through a Door to the Gardens, Surrounding Areas of the Property, Exterior Parking Annex and Barbecue Area;
Plenty of Direct Natural Light and Privacy with Views over the Gardens and Surrounding Nature;
Fully Equipped Kitchen, Ceramic Tile Flooring, with Granite Countertop and Support Table, Plenty of Storage in Cherry Wood Cabinets with Granite Tops;
It is very well supplied with Electrical Sockets and Support Countertops;
Piped Gas Supply from Bottles located in an Appropriate Area outside the House;
It has 1 Bedroom / Office, equipped with Air Conditioning and Central Heating, served by a Large Full Bathroom;
Closed Garage with Automatic Gate for 2 to 3 Vehicles, with Interior Access to this Floor and Dividing Door to the Upper Floor;
Storage Room for Various Items;
PRODUCTION:
Orchard with a Diversity of Fruit Trees, Hazelnut Grove and Horticultural Area;
THE LOCATION:
Located in the peaceful village of Quinta da Ponte, parish of Sezures, in the municipality of Penalva do Castelo, this estate benefits from a privileged natural setting, marked by its proximity to the River Dão, the rural Beira landscape and the serene atmosphere characteristic of the Dão region.
The area stands out for its Natural Beauty, Agricultural Fields, Vineyards, Surrounding Tranquillity and the Authenticity of a Traditional Village next to the Property.
This is the Ideal Place for those seeking a property with Privacy, Direct Contact with Nature and High Potential for Permanent Residence, Holiday Home, Agricultural Project or Rural Tourism.
Nearby there are several points of interest in the municipality, such as Casa da Ínsua, its historic gardens, the Church of Misericórdia of Penalva do Castelo, the Roman Bridge over the River Dão and other heritage and landscape elements that enhance the entire region.
The Gastronomy served in the Restaurants of the Region is Genuinely Traditional and absolutely Delicious;
Despite its rural setting, the location allows access to the services of Penalva do Castelo and connection to important nearby areas, such as Mangualde, Viseu, Nelas and Fornos de Algodres, making this property an excellent opportunity for those seeking quality of life in the central interior of Portugal, without giving up proximity to urban centres and relevant transport links.
Quinta da Ponte is a Particularly Interesting Housing Choice for those looking for:
• An Estate in an Authentic Rural Environment;
• Proximity to the Banks of the River Dão (200 m) and Natural Landscapes;
• A Place with Tranquillity, Privacy and Tourist Potential*;
*Possibility of a Rural Tourism Project, Local Accommodation, Country House or Family Retreat;
• Connection to the Agricultural and Wine Culture of the Dão Demarcated Region;
• Balance between Seclusion, Nature and Accessibility to Services.
#ref: 929608
Located in a Traditional Village in an Elevated Position, Surrounded by Nature and with Open Views over the Surrounding Natural Landscape;
The Area Surrounding the House is Well Organised and Maintained, with Easy Circulation and Direct Access to the Interior and Exterior Garages, as well as to Leisure Areas and Gardens.
Borehole and Irrigation Tanks;
THE PROPERTY:
Automatic Access Gate to the Property as well as to the Garage;
Exterior Lighting distributed around the House and Electricity Points in Several Areas of the Property;
Lawn Area surrounding the House with Automatic Irrigation System installed;
Annex to the House with Covered Carport / Shaded Garage for Parking 2 Vehicles and/or Outdoor Leisure Area with Barbecue / Barbecue Area with Oven and Pantry Area with Water Point and Sink;
Several Corners / Patios, set within Landscaped Garden Areas next to the House (South and West), ideal for Meals, Socialising and Leisure;
Paths, Stairs and Exterior Circulation around the House in Traditional Granite Stone Paving, as well as Walls, Benches, Low Garden Walls, Flowerbeds and Gardens;
Tree-Lined Exterior Areas with a Variety of Mature Trees and Shrubs, Very Well Organised in Landscape Terms;
Rustic Storage Annex for Firewood next to the House;
Genuine Granite Stone Wine Cellar with Bottle Storage and a Naturally Ventilated Atmosphere in the Old Traditional Style. This space is also ideal as a Cool Outdoor Retreat on extremely hot days, providing Stable and Permanent Temperature and Humidity;
Granite Stone Storage House with Plenty of Storage on Natural Wooden Shelves;
Water Borehole with Filtration System and Piping for Irrigation distributed throughout Several Points of the Property and Supply to the Tank.
THE HOUSE:
Detached 5+1 Bedroom Villa with 2 Complementary or Independent Floors, in Excellent Condition; Elegant Architectural Design;
Robust Construction with Granite Cladding and High-Quality Finishes; Door and Window Frames in Natural Granite Stone;
Good Insulation and Excellent Solar Orientation, 3 Fronts with Plenty of Natural Light and Open Views;
Water Plumbing Network in PEX System (a type of flexible and highly durable plastic tubing widely used in plumbing, radiant heating and cooling systems. PEX is highly resistant to corrosion, mineral build-up and freezing);
Well-Equipped Home with a High Level of Comfort and Convenience;
White Aluminium Tilt-and-Turn Window Frames with Double Glazing;
Air Conditioning installed on both Floors and in All Rooms;
Solar Thermal Panels for DHW Heating (Domestic Hot Water System);
Exterior Lighting powered by Solar Energy;
Well-Organised and Functional Independent Accesses for Reduced Mobility, ensuring Circulation to and from the Interior and Exterior Areas surrounding the House and Gardens;
FLOOR 1:
Elegant Living Room with Solid Wood Flooring, with Plenty of Direct Natural Light and equipped with an Open Granite Fireplace; It has 3 Fronts with 3 Access Doors to the Large Porch that surrounds it and provides Panoramic Views over the Property and Surrounding Nature;
Entrance Hall and Interior Circulation Area with Wooden Flooring, equipped with 2 Central Heating Radiators; It has a Guest WC serving the Common Areas.
3 Spacious Suites with Wooden Floors, Built-in Wardrobes, Central Heating and Air Conditioning and
Bathrooms with Window, Fully Equipped and fitted with Heated Towel Rails; 1 Spacious Suite without Wardrobe
Fully Equipped Kitchen (AEG Brand),
Granite Flooring and Good Area;
Plenty of Storage, including a Pantry Cabinet;
Direct Access Door to the Exterior Porch and Plenty of Natural Light; Piped Gas Supply from Bottles located in an Appropriate Area outside the House;
Cherry Wood Cabinets with Black Marble Worktop;
Generous and Elegant Porch on the 1st Floor, with Granite Flooring and Wooden Ceiling with Built-in Lighting Spotlights, Directly Connected to the Living Room and Kitchen and Offering Beautiful Panoramic Views over the Property and Surrounding Natural Landscape; It has Electrical Sockets and TV Connection;
FLOOR 0:
Large Open-Space Room of Approx. (70 m2), comprising a Lounge and American-Style Kitchen;
The Lounge, with Dining and Living Area, is equipped with 2 Air Conditioning “Split” Units and an Open Fireplace;
It has Direct Access through a Door to the Gardens, Surrounding Areas of the Property, Exterior Parking Annex and Barbecue Area;
Plenty of Direct Natural Light and Privacy with Views over the Gardens and Surrounding Nature;
Fully Equipped Kitchen, Ceramic Tile Flooring, with Granite Countertop and Support Table, Plenty of Storage in Cherry Wood Cabinets with Granite Tops;
It is very well supplied with Electrical Sockets and Support Countertops;
Piped Gas Supply from Bottles located in an Appropriate Area outside the House;
It has 1 Bedroom / Office, equipped with Air Conditioning and Central Heating, served by a Large Full Bathroom;
Closed Garage with Automatic Gate for 2 to 3 Vehicles, with Interior Access to this Floor and Dividing Door to the Upper Floor;
Storage Room for Various Items;
PRODUCTION:
Orchard with a Diversity of Fruit Trees, Hazelnut Grove and Horticultural Area;
THE LOCATION:
Located in the peaceful village of Quinta da Ponte, parish of Sezures, in the municipality of Penalva do Castelo, this estate benefits from a privileged natural setting, marked by its proximity to the River Dão, the rural Beira landscape and the serene atmosphere characteristic of the Dão region.
The area stands out for its Natural Beauty, Agricultural Fields, Vineyards, Surrounding Tranquillity and the Authenticity of a Traditional Village next to the Property.
This is the Ideal Place for those seeking a property with Privacy, Direct Contact with Nature and High Potential for Permanent Residence, Holiday Home, Agricultural Project or Rural Tourism.
Nearby there are several points of interest in the municipality, such as Casa da Ínsua, its historic gardens, the Church of Misericórdia of Penalva do Castelo, the Roman Bridge over the River Dão and other heritage and landscape elements that enhance the entire region.
The Gastronomy served in the Restaurants of the Region is Genuinely Traditional and absolutely Delicious;
Despite its rural setting, the location allows access to the services of Penalva do Castelo and connection to important nearby areas, such as Mangualde, Viseu, Nelas and Fornos de Algodres, making this property an excellent opportunity for those seeking quality of life in the central interior of Portugal, without giving up proximity to urban centres and relevant transport links.
Quinta da Ponte is a Particularly Interesting Housing Choice for those looking for:
• An Estate in an Authentic Rural Environment;
• Proximity to the Banks of the River Dão (200 m) and Natural Landscapes;
• A Place with Tranquillity, Privacy and Tourist Potential*;
*Possibility of a Rural Tourism Project, Local Accommodation, Country House or Family Retreat;
• Connection to the Agricultural and Wine Culture of the Dão Demarcated Region;
• Balance between Seclusion, Nature and Accessibility to Services.
#ref: 929608
-
Type de propriété
Corps de ferme
-
Prix/pied²
$167
-
Émissions
E
-
Consommation
E
Caractéristiques
- Jardin
- Garage
- Cheminée
- Cave à vins
- Équestre
- Vue panoramique / panoramique
- Porte
- Cuisinière à gaz
- Bureau
Caractéristiques
Lot
Intérieur
- Bureau
- Cheminée
- Climatisation
- Cuisinière à gaz
- Cave à vins
- Comptoirs en pierre
Outdoor
Explorez le secteur
Inscrit il y a 7 ans
Vous vous êtes renseigné sur ce bien
L'agent vous contactera bientôt par
Publié par
1724
Annonces
2019
Inscrit
Réserver une visite avec the agent
Choisissez une date et si vous souhaitez une visite virtuelle ou en personne avec l’agent.
Date préférée
Type de visite
Dernière mise à jour
Août 19
Première mise en ligne
Juin 16
Référence de l’annonce
929608
La confiance des plus grands courtiers du monde
Les agents des propriétés les plus exceptionnelles du monde publient sur JamesEdition.
- Des annonces de Sotheby's, Christie's, BARNES et Engel & Völkers
- Chaque annonce est vérifiée avant sa mise en ligne
- Contactez directement des agents vérifiés
En continuant, vous acceptez nos Conditions et notre Politique de confidentialité.