Villa/Maison Mitoyenne Pelt Belgique
- 4 Chambres
- 3 SdB
- 6,631 Sqft
- 1.24 Ac lot
- Mis à jour: Juin 18
- 13
À propos de la propriété
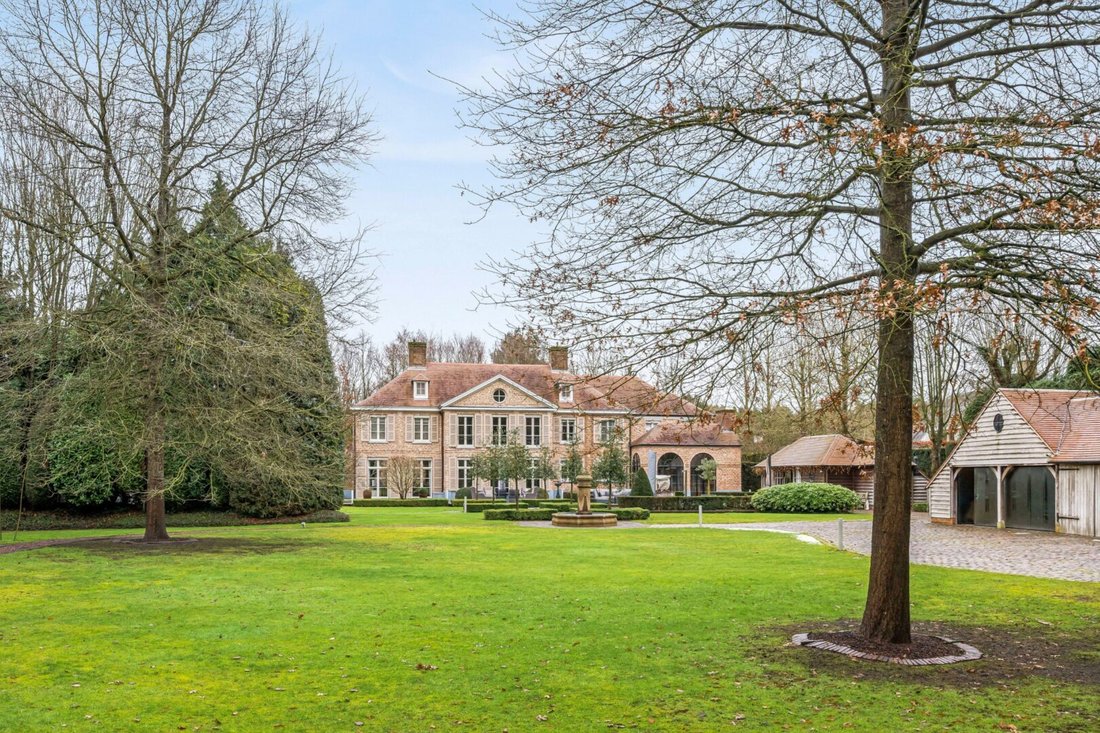
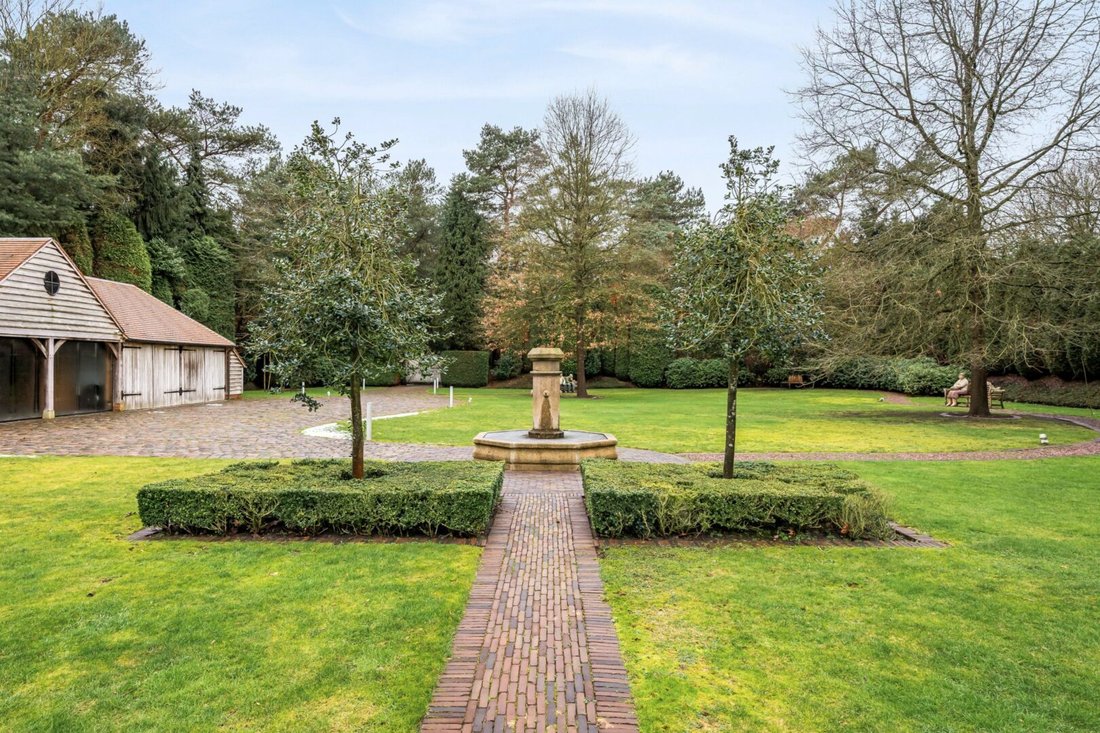
Belle remise à calèches pouvant accueillir 2 voitures supplémentaires.
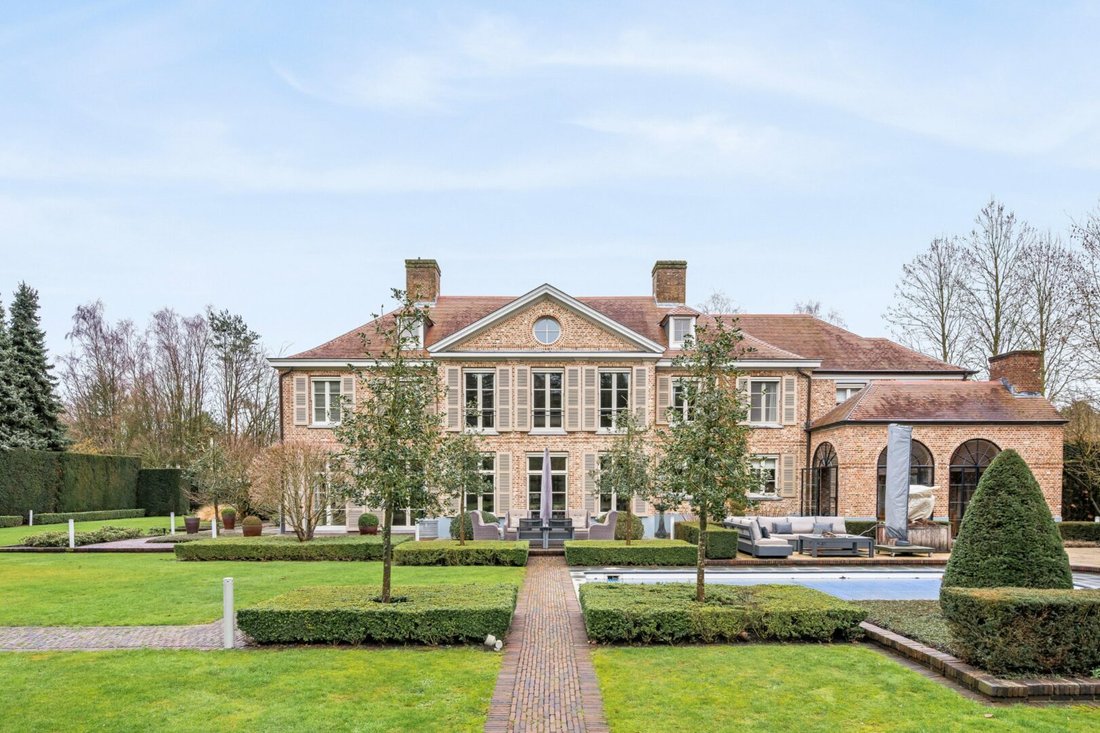
Un magnifique parc paysager entoure la maison avec une piscine extérieure chauffée, un pool house (avec espace détente, sauna, douche, bidet, toilettes), une orangerie avec cuisine extérieure et un garage supplémentaire pour 2 voitures.
Dans l’ensemble, très stylé !
Rez-de-chaussée
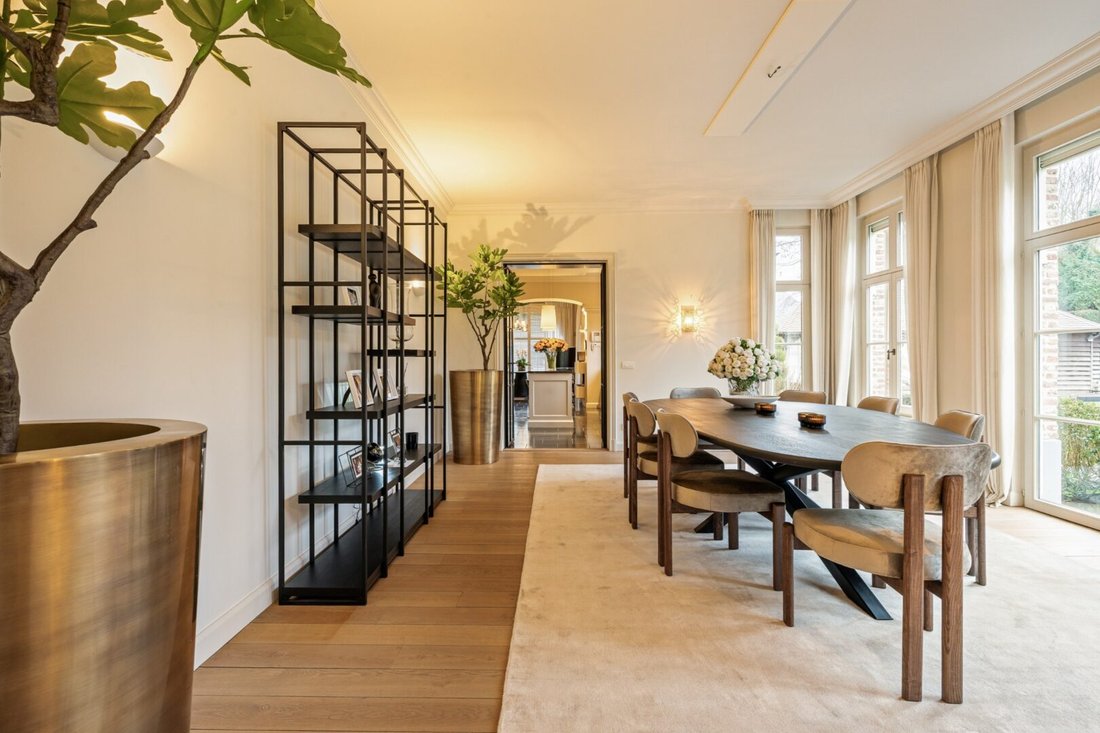
Hall d’entrée central avec vestiaire, toilettes invités et escalier en bois menant au premier étage. Sur le côté gauche, vous trouverez une belle salle de télévision et par les doubles portes en fer forgé du hall, nous entrons directement dans le magnifique salon divisé en un coin salon confortable avec cheminée à gaz et une salle à manger confortable. L’ensemble du salon offre une belle connexion au magnifique jardin grâce aux grandes fenêtres.
À côté se trouve la cuisine de luxe confortable et entièrement équipée, équipée d’une plaque à induction, d’un lave-vaisselle, d’un four à vapeur, d’un four combiné, d’un réfrigérateur, d’un congélateur, d’une machine à café et d’une cave à vin climatisée.
Depuis la cuisine, vous pouvez accéder directement à l’orangerie attenante. Cet espace dispose d’une cheminée (à bois) et de chauffages de terrasse. Une belle extension de la cuisine avec une vue phénoménale sur le jardin.
De plus, au rez-de-chaussée, il y a une buanderie séparée, des toilettes supplémentaires et un garage intérieur double avec portes sectionnelles.
1er étage
Au premier étage, nous trouvons la très spacieuse chambre principale avec dressing et salle de bain de luxe attenante avec toilettes séparées, baignoire autoportante, douche à l’italienne et double vasque dans un meuble.
Également à cet étage, il y a une chambre d’hôtes avec salle de douche attenante (douche, toilettes et lavabo dans un meuble), deux chambres supplémentaires avec placards intégrés et une salle de douche supplémentaire avec douche, toilettes et lavabo simple.
Étage mansardé
Par un escalier sur le palier, vous entrez dans le grenier aménagé. Voici une belle salle polyvalente sur un parquet en chêne massif, un système home cinéma et de nombreux placards intégrés.
Jardin
Jardin magnifiquement aménagé avec une piscine extérieure chauffée avec douche extérieure, un pool house avec espace détente et salle de bain attenante avec sauna, toilettes et douche. Belle orangerie avec cuisine extérieure et double garage intérieur supplémentaire.
Particularités
- Finition très luxueuse
- toutes les chambres sont équipées d’une connexion Internet et TV
- Puits d’eau souterraine disponible pour l’irrigation des jardins
- Alarme présente
- Jardin orienté sud-ouest
- Domotique complète disponible
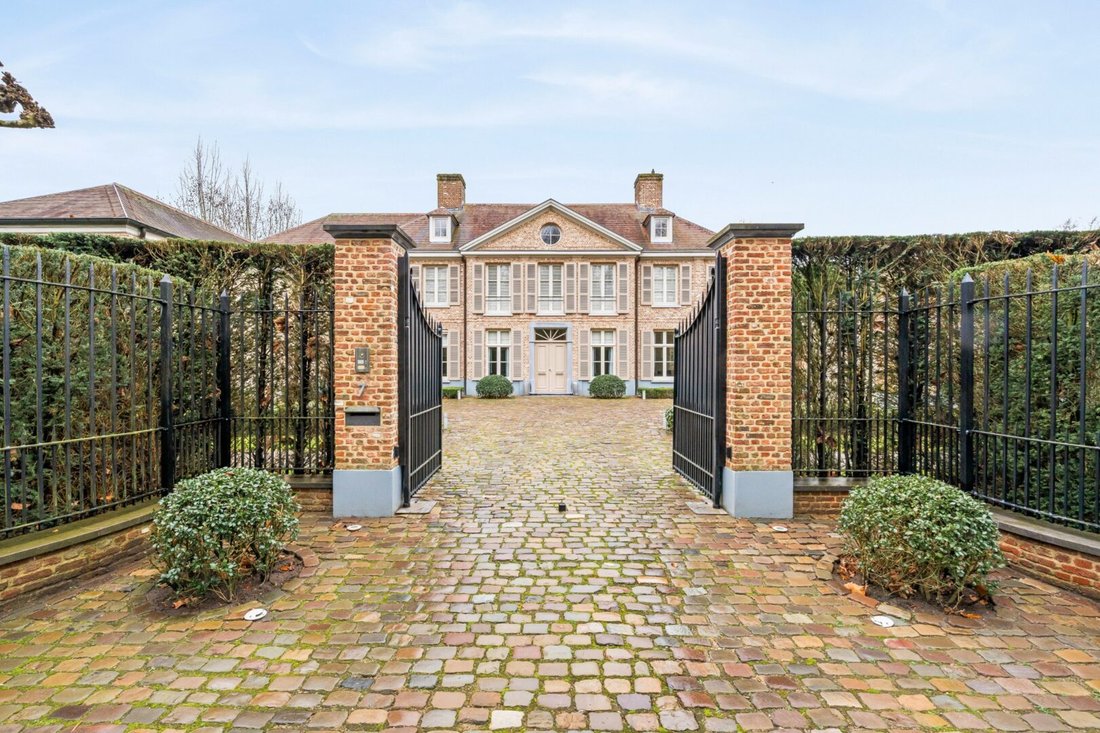
- Domaine privé entièrement clos avec 3 portails automatiques, 2 à l’avant et 1 à l’arrière de la parcelle
- Possibilité de diviser le terrain à bâtir, soit un terrain de 2 500 m². Actuellement aménagé en parc jardin adjacent au Woudweg (sous réserve du respect des conditions de la municipalité de Pelt)
EPC 176 kWh/m²
Beautiful carriage house with space for 2 extra cars.
Magnificently landscaped park garden surrounding the house with a heated outdoor swimming pool, pool house (with relaxation area, sauna, shower, bidet, toilet), and an orangery with outdoor kitchen and an additional garage for 2 cars.
Extremely stylish overall!
Ground floor
Central entrance hall with cloakroom, guest toilet, and the wooden staircase to the first floor. On the left side, you will find a nice TV room and through the double wrought-iron doors in the hall, we enter directly into the beautiful living room divided into a cozy sitting area with gas fireplace and a cozy dining area. The entire living room has a nice connection to the beautiful garden through the large windows.
Adjacent to this is the cozy and fully equipped luxury kitchen equipped with induction hob, dishwasher, steam oven, combi-oven, refrigerator, freezer, coffee machine, and wine climate cabinet.
From the kitchen, you can directly access the attached orangery. This space has a fireplace (wood-burning) and terrace heaters. A beautiful extension of the kitchen with a phenomenal view over the garden.
Furthermore, on the ground floor, there is a separate laundry room, an extra toilet, and a double indoor garage with sectional doors.
1st floor
On the first floor, we find the very spacious master bedroom with dressing room and ensuite luxury bathroom with separate toilet, freestanding bathtub, walk-in shower, and double sink in a cabinet.
Also on this floor, there is a guest room with ensuite shower room (shower, toilet, and sink in a cabinet), two additional bedrooms with built-in closets, and an additional shower room with shower, toilet, and single sink.
Attic floor
Via a staircase on the landing, you enter the finished attic space. Here is a beautiful multipurpose room on solid oak parquet, home cinema system, and many built-in closets.
Garden
Beautifully landscaped park garden with a heated outdoor pool with outdoor shower, a pool house with relaxation area and ensuite bathroom with sauna, toilet, and shower. Beautiful orangery with outdoor kitchen and an additional double indoor garage.
Particularities
- Very luxurious finish
- all bedrooms equipped with internet and TV connection
- Groundwater well available for garden irrigation
- Alarm present
- Southwest-oriented garden
- Extensive home automation available
- Fully enclosed and private domain with 3 automatic gates, 2 at the front and 1 at the rear of the plot
- Possibility to split building plot, namely a plot of 2,500 m². Currently arranged as a park garden adjacent to the Woudweg (subject to meeting the conditions of the municipality of Pelt)
EPC 176 kWh/m²
-
Type de propriété
Villa
-
Année de construction
2004
-
Prix/pied²
$421
Caractéristiques
Intérieur
- Cheminée
- Îlot de cuisine
- Laveuse sécheuse
- Buanderie
- Sauna
- Cave à vins
- Cinéma
- Comptoirs en pierre
- Dressing
- Centre de remise en forme / Fitness
Outdoor
- Stationnement
- Piscine
- Garage
- Cuisine extérieure
- Espace de vie extérieur
- Porte
- Jardin
Explorez le secteur

L'agent vous contactera bientôt par
Publié par
Réserver une visite avec Liesbeth Verbist
Choisissez une date et si vous souhaitez une visite virtuelle ou en personne avec l’agent.

The Antwerp region is a thriving center of culture, economy, and refined living, making it a sought-after locati
The Antwerp region is a thriving center of culture, economy, and refined living, making it a sought-after location for luxury real estate. With its rich history, diverse architecture, and vibrant neighborhoods, Antwerp offers a unique blend of traditional charm and modern sophistication. From elegant townhouses in the heart of the city to spacious villas on the outskirts, the region provides a range of exclusive properties that meet the highest standards. In this dynamic city, where the river ”the Schelde” flows through, you’ll find a mix of cosmopolitan allure and intimate coziness, ideal for those seeking an exceptional living experience.
Our equestrian property department represents the pinnacle of luxury for horse enthusiasts, offering a unique blend of refined living spaces and top-notch facilities for horses. From elegant estates with bespoke stables and riding trails to expansive ranches with training amenities and lush pastures, these properties are designed to meet both the owner’s and the animals’ needs. These specialized real estate options provide an exclusive living experience that embraces a passion for equestrian sports, focusing on comfort, functionality, and aesthetics.
La confiance des plus grands courtiers du monde
Les agents des propriétés les plus exceptionnelles du monde publient sur JamesEdition.
- Des annonces de Sotheby's, Christie's, BARNES et Engel & Völkers
- Chaque annonce est vérifiée avant sa mise en ligne
- Contactez directement des agents vérifiés
En continuant, vous acceptez nos Conditions et notre Politique de confidentialité.