



$1,733,104
À Vendre : Villa Individuelle Paphos, Pegia
- 4 Chambres
- 4 SdB
- 3,983 Sqft
- 10,764 Sqft lot
- Mis à jour: Juillet 22
À propos de la propriété
La description a été traduite automatiquement.
La description est affichée dans la langue d'origine.
This exceptional four-bedroom luxury villa offers an extraordinary opportunity to acquire a prestigious residence in one of the most desirable coastal locations in the Paphos region. Combining contemporary elegance with breathtaking panoramic sea views, outstanding craftsmanship, and an impressive range of luxury lifestyle features, this remarkable property has been designed to provide the highest
This exceptional four-bedroom luxury villa offers an extraordinary opportunity to acquire a prestigious residence in one of the most desirable coastal locations in the Paphos region. Combining contemporary elegance with breathtaking panoramic sea views, outstanding craftsmanship, and an impressive range of luxury lifestyle features, this remarkable property has been designed to provide the highest standards of comfort, privacy, and Mediterranean living. Whether as an exclusive permanent residence, a luxurious holiday retreat, or a valuable long-term investment, this villa delivers an exceptional lifestyle surrounded by natural beauty and the stunning Cyprus coastline.
Finished to an outstanding specification using premium materials throughout, the residence has been thoughtfully designed to maximise natural light, spaciousness, and uninterrupted views of the Mediterranean Sea. Large windows and expansive glass doors create a seamless connection between the elegant interior and the beautifully designed outdoor living areas, allowing residents to fully embrace Cyprus’ year-round sunshine and spectacular coastal scenery.
The villa is available either fully furnished or unfurnished, providing future owners with complete flexibility to move in immediately or personalise the interiors according to their own style and preferences.
The main living level has been carefully planned around an expansive open-plan layout that combines sophistication with everyday practicality. Two spacious and beautifully appointed living areas provide exceptional flexibility for family life and entertaining, allowing separate spaces for formal gatherings and relaxed everyday living. A stylish dining area sits naturally between the living spaces and the kitchen, creating an inviting environment for both intimate family meals and larger social occasions.
A distinctive log-burning fireplace forms an elegant focal point within the main living area, creating warmth and atmosphere during the cooler months while adding timeless character to the contemporary design. Throughout this level, large sliding glass doors lead directly onto a spacious balcony where breathtaking panoramic sea views stretch across the Mediterranean coastline. This elevated outdoor space provides the perfect setting for morning coffee, sunset dinners, or simply relaxing while enjoying the uninterrupted scenery.
The beautifully designed kitchen combines exceptional functionality with striking visual appeal. Finished in elegant shades of blue, it creates a unique and sophisticated focal point within the home while offering premium modern appliances, generous work surfaces, quality cabinetry, and extensive storage. Whether preparing everyday family meals or entertaining guests, the kitchen has been designed to meet the highest expectations of modern living.
Also located on the main level are three generously proportioned double bedrooms, each benefiting from its own luxurious en-suite shower room. Built-in wardrobes provide excellent storage while maintaining the clean contemporary aesthetic throughout the residence. Each bedroom enjoys direct access to a shared balcony, allowing residents to wake up to magnificent sea views and enjoy peaceful outdoor moments in complete comfort and privacy.
The lower level significantly expands the living accommodation and has been designed as a luxurious entertainment and wellness area. A substantial open-plan living space provides exceptional flexibility and can be used as an additional family lounge, games room, home cinema, or entertainment suite. Adjacent to this area is a stylish secondary kitchen and bar, fully equipped with a sink, refrigerator, wine chiller, and preparation space, creating the ideal environment for hosting guests without needing to access the main kitchen upstairs.
A dedicated wellness area further enhances the villa’s luxurious lifestyle appeal. Residents can enjoy the benefits of a private sauna and a spacious six-person Jacuzzi, creating a personal spa experience within the comfort of their own home. A relaxation area with space for sun loungers completes this wellness zone, providing the perfect setting to unwind after a swim or simply enjoy peaceful moments throughout the day.
The fourth bedroom is also located on this level and benefits from its own private en-suite shower room, making it ideal for guests, extended family members, or independent accommodation while maintaining complete privacy.
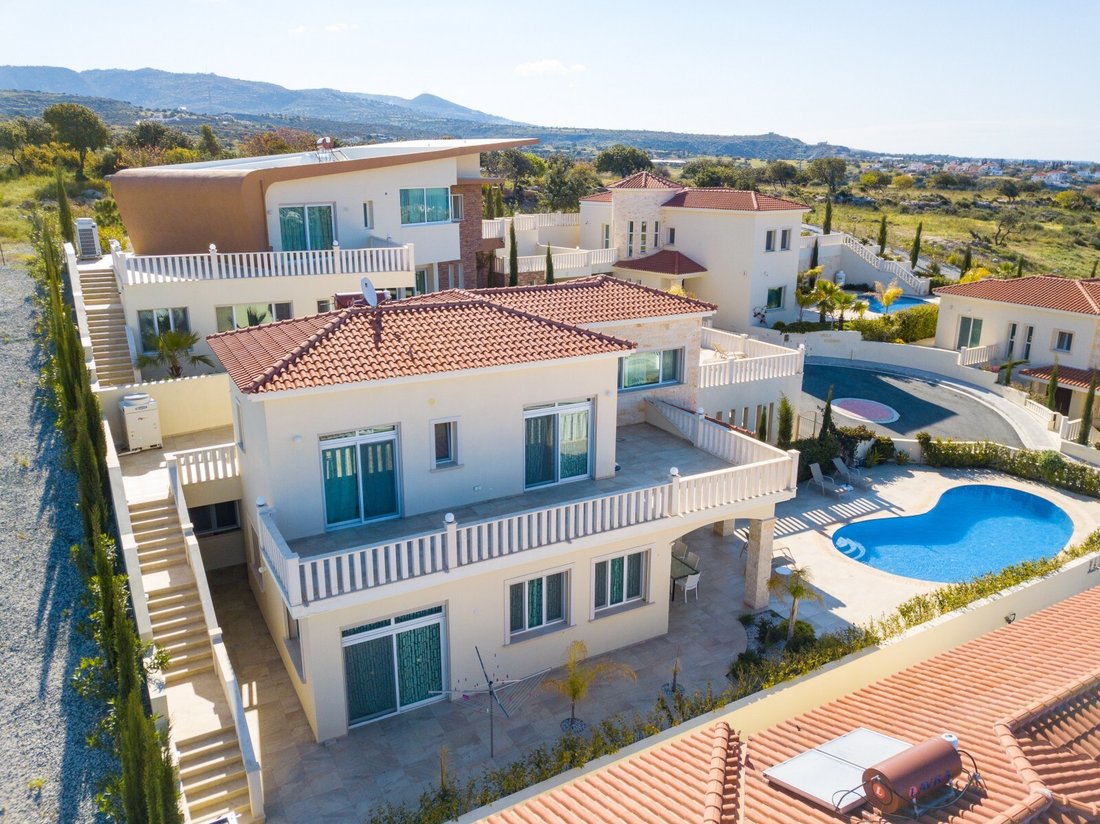
Direct access from the lower level leads onto a beautifully designed decked veranda that seamlessly connects with the villa’s impressive outdoor entertainment areas. The spectacular infinity swimming pool creates a striking visual feature, appearing to merge effortlessly with the distant horizon before cascading into an elegant plunge pool below. This outstanding design creates a luxurious resort-style atmosphere that perfectly complements the magnificent coastal setting.
The outdoor areas have been carefully landscaped to maximise enjoyment of the Mediterranean climate. A purpose-built barbecue area with an integrated sink provides the perfect setting for outdoor cooking and entertaining, while an elegant gazebo offers shaded seating for relaxing or dining alfresco. Extensive paved terraces surrounding the pool provide generous space for sunbathing, social gatherings, and family activities, all while enjoying uninterrupted panoramic sea views.
The property also offers exceptional practicality with a spacious private driveway capable of accommodating multiple vehicles, together with covered parking for two cars.
Designed for year-round comfort, the villa benefits from full air conditioning throughout, efficient underfloor central heating, and fly screens fitted to all windows and doors, ensuring a comfortable living environment during every season while allowing residents to fully enjoy the fresh Mediterranean air.
Constructed to an exceptional standard with meticulous attention to detail, this remarkable residence successfully combines luxurious accommodation, premium wellness facilities, generous entertainment spaces, breathtaking sea views, and beautifully landscaped outdoor living areas. Offering timeless elegance, outstanding comfort, and one of the finest coastal lifestyles available in Cyprus, this magnificent villa represents a truly rare opportunity to own an exceptional Mediterranean home that will continue to impress for generations to come.
KEY FEATURES
Air Conditioning
Central Heating
En suite bathrooms
Fully Furnished
Open Kitchen
Provision for Central Heating
Wi-Fi
Barbeque Area
Private Parking (covered)
Private swimming pool
Security Alarm
Storage room
Airport: 30 min drive
Beach: 5 min Drive
Beach: Walking distance
Golf: 15 min Drive
Sea views
Town: 5 min drive
Town: Walking distance
Title deeds Available
Finished to an outstanding specification using premium materials throughout, the residence has been thoughtfully designed to maximise natural light, spaciousness, and uninterrupted views of the Mediterranean Sea. Large windows and expansive glass doors create a seamless connection between the elegant interior and the beautifully designed outdoor living areas, allowing residents to fully embrace Cyprus’ year-round sunshine and spectacular coastal scenery.
The villa is available either fully furnished or unfurnished, providing future owners with complete flexibility to move in immediately or personalise the interiors according to their own style and preferences.
The main living level has been carefully planned around an expansive open-plan layout that combines sophistication with everyday practicality. Two spacious and beautifully appointed living areas provide exceptional flexibility for family life and entertaining, allowing separate spaces for formal gatherings and relaxed everyday living. A stylish dining area sits naturally between the living spaces and the kitchen, creating an inviting environment for both intimate family meals and larger social occasions.
A distinctive log-burning fireplace forms an elegant focal point within the main living area, creating warmth and atmosphere during the cooler months while adding timeless character to the contemporary design. Throughout this level, large sliding glass doors lead directly onto a spacious balcony where breathtaking panoramic sea views stretch across the Mediterranean coastline. This elevated outdoor space provides the perfect setting for morning coffee, sunset dinners, or simply relaxing while enjoying the uninterrupted scenery.
The beautifully designed kitchen combines exceptional functionality with striking visual appeal. Finished in elegant shades of blue, it creates a unique and sophisticated focal point within the home while offering premium modern appliances, generous work surfaces, quality cabinetry, and extensive storage. Whether preparing everyday family meals or entertaining guests, the kitchen has been designed to meet the highest expectations of modern living.
Also located on the main level are three generously proportioned double bedrooms, each benefiting from its own luxurious en-suite shower room. Built-in wardrobes provide excellent storage while maintaining the clean contemporary aesthetic throughout the residence. Each bedroom enjoys direct access to a shared balcony, allowing residents to wake up to magnificent sea views and enjoy peaceful outdoor moments in complete comfort and privacy.
The lower level significantly expands the living accommodation and has been designed as a luxurious entertainment and wellness area. A substantial open-plan living space provides exceptional flexibility and can be used as an additional family lounge, games room, home cinema, or entertainment suite. Adjacent to this area is a stylish secondary kitchen and bar, fully equipped with a sink, refrigerator, wine chiller, and preparation space, creating the ideal environment for hosting guests without needing to access the main kitchen upstairs.
A dedicated wellness area further enhances the villa’s luxurious lifestyle appeal. Residents can enjoy the benefits of a private sauna and a spacious six-person Jacuzzi, creating a personal spa experience within the comfort of their own home. A relaxation area with space for sun loungers completes this wellness zone, providing the perfect setting to unwind after a swim or simply enjoy peaceful moments throughout the day.
The fourth bedroom is also located on this level and benefits from its own private en-suite shower room, making it ideal for guests, extended family members, or independent accommodation while maintaining complete privacy.
Direct access from the lower level leads onto a beautifully designed decked veranda that seamlessly connects with the villa’s impressive outdoor entertainment areas. The spectacular infinity swimming pool creates a striking visual feature, appearing to merge effortlessly with the distant horizon before cascading into an elegant plunge pool below. This outstanding design creates a luxurious resort-style atmosphere that perfectly complements the magnificent coastal setting.
The outdoor areas have been carefully landscaped to maximise enjoyment of the Mediterranean climate. A purpose-built barbecue area with an integrated sink provides the perfect setting for outdoor cooking and entertaining, while an elegant gazebo offers shaded seating for relaxing or dining alfresco. Extensive paved terraces surrounding the pool provide generous space for sunbathing, social gatherings, and family activities, all while enjoying uninterrupted panoramic sea views.
The property also offers exceptional practicality with a spacious private driveway capable of accommodating multiple vehicles, together with covered parking for two cars.
Designed for year-round comfort, the villa benefits from full air conditioning throughout, efficient underfloor central heating, and fly screens fitted to all windows and doors, ensuring a comfortable living environment during every season while allowing residents to fully enjoy the fresh Mediterranean air.
Constructed to an exceptional standard with meticulous attention to detail, this remarkable residence successfully combines luxurious accommodation, premium wellness facilities, generous entertainment spaces, breathtaking sea views, and beautifully landscaped outdoor living areas. Offering timeless elegance, outstanding comfort, and one of the finest coastal lifestyles available in Cyprus, this magnificent villa represents a truly rare opportunity to own an exceptional Mediterranean home that will continue to impress for generations to come.
KEY FEATURES
Air Conditioning
Central Heating
En suite bathrooms
Fully Furnished
Open Kitchen
Provision for Central Heating
Wi-Fi
Barbeque Area
Private Parking (covered)
Private swimming pool
Security Alarm
Storage room
Airport: 30 min drive
Beach: 5 min Drive
Beach: Walking distance
Golf: 15 min Drive
Sea views
Town: 5 min drive
Town: Walking distance
Title deeds Available
-
Type de propriété
Villa
-
Prix/pied²
$435
Caractéristiques
- Piscine
- Vue sur la mer
- Vue sur la mer
- Terrasse
- Cinéma
- Sauna
- Jacuzzi
- Cheminée
- Cuisine ouverte
Caractéristiques
Lot
- Vue sur la mer
- Vue sur la montagne
- Côtières
- Vue sur la mer
- Vie privée
- Immobilier d’investissement
- Moderne
Intérieur
- Cheminée
- Climatisation
- Jacuzzi
- Bar
- Sauna
- Cinéma
- Cuisine ouverte
Outdoor
- Terrasse
- Balcon
- Stationnement
- Piscine
- Porte
Explorez le secteur
Paphos, Peyia, Chypre
Voir sur Google Maps
Prix par sqft
Faible
Élevé
Inscrit il y a 3 ans
Vous vous êtes renseigné sur ce bien
L'agent vous contactera bientôt par
Publié par
218
Annonces
2023
Inscrit
Réserver une visite avec the agent
Choisissez une date et si vous souhaitez une visite virtuelle ou en personne avec l’agent.
Date préférée
Type de visite

FAE Blueskyhouses LTD
24, Gladstonos Street, Poullet Court Office 4-5, Paphos, Cyprus +357 26 938900 +357 26 938 990 info@bluesky-houses.com, 8046, Paphos, Cyprus
Voir le profil de l’agence
We offer a fully comprehensive portfolio of services from buying to selling, as well as property management and re
We offer a fully comprehensive portfolio of services from buying to selling, as well as property management and rentals. Our broad knowledge of the local market, and connections fostered by our commitment to both clients and the community; enables us to present and represent quality estates in every price range. Our knowledge base and experience will assist you to optimize capital costs, minimize risk and assure you make calculated decisions. We provide sustainable advice to our clients to ensure they experience continued satisfaction with their real estate investment choices.
Dernière mise à jour
Juillet 22
Première mise en ligne
Novembre 6, 2025
Référence de l’annonce
9371
Propriétés similaires à proximité
Nouvelles annonces à Peyia






Explorez plus de biens à vendre
Peyia, Chypre types de propriétés
Peyia, Chypre Recherches populaires
- Propriétés avec Piscine à Peyia, Chypre
- Vue sur la mer propriétés à Peyia, Chypre
- Constructions neuves propriétés à Peyia, Chypre
- Moderne propriétés à Peyia, Chypre
- Lotissement sécurisé propriétés à Peyia, Chypre
- Au bord de l’eau propriétés à Peyia, Chypre
- Plage propriétés à Peyia, Chypre
- Colline propriétés à Peyia, Chypre
- Propriétés avec Vignoble / Cave à Peyia, Chypre
Peyia, Chypre Quartiers
Guides et histoires connexes
La confiance des plus grands courtiers du monde
Les agents des propriétés les plus exceptionnelles du monde publient sur JamesEdition.
- Des annonces de Sotheby's, Christie's, BARNES et Engel & Völkers
- Chaque annonce est vérifiée avant sa mise en ligne
- Contactez directement des agents vérifiés
En continuant, vous acceptez nos Conditions et notre Politique de confidentialité.