Prix sur demande
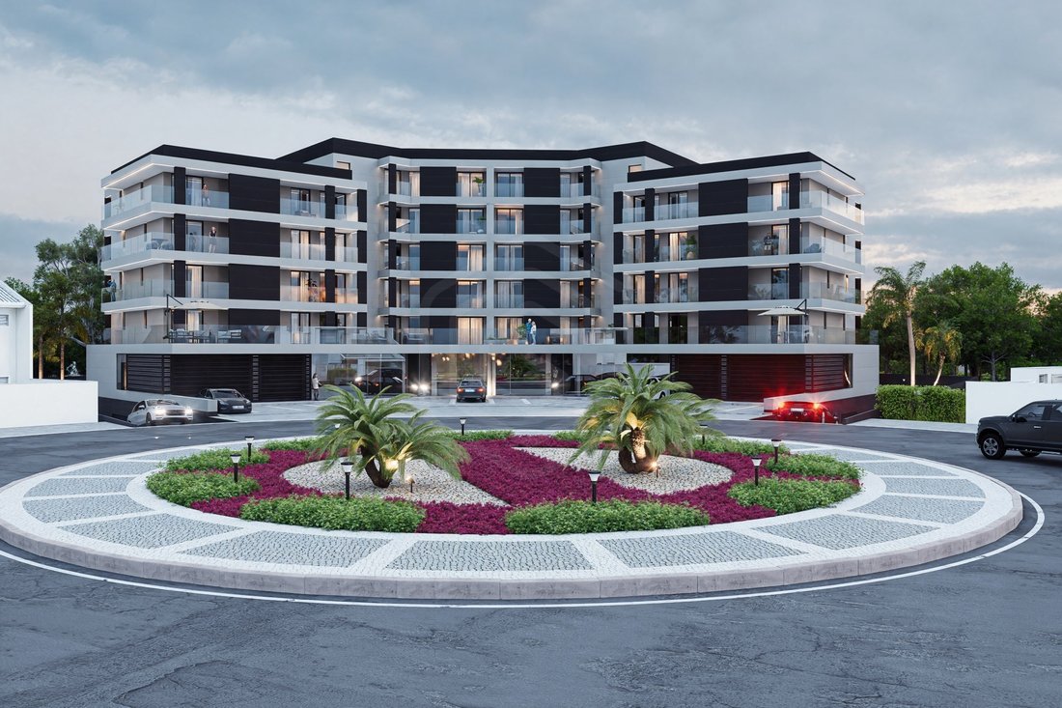
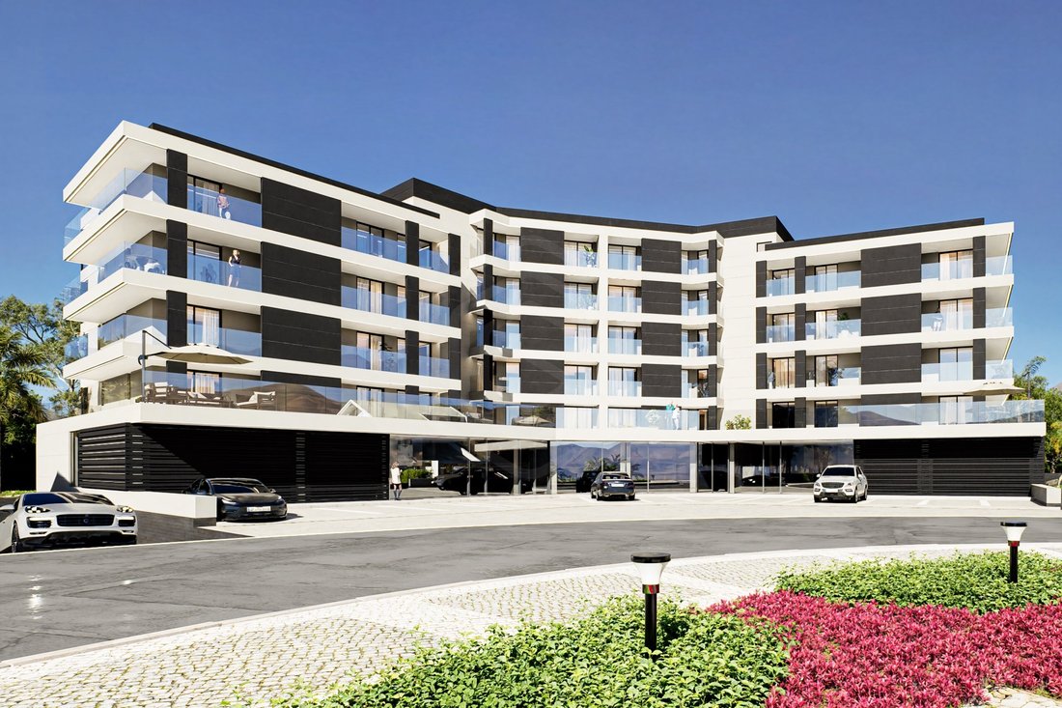
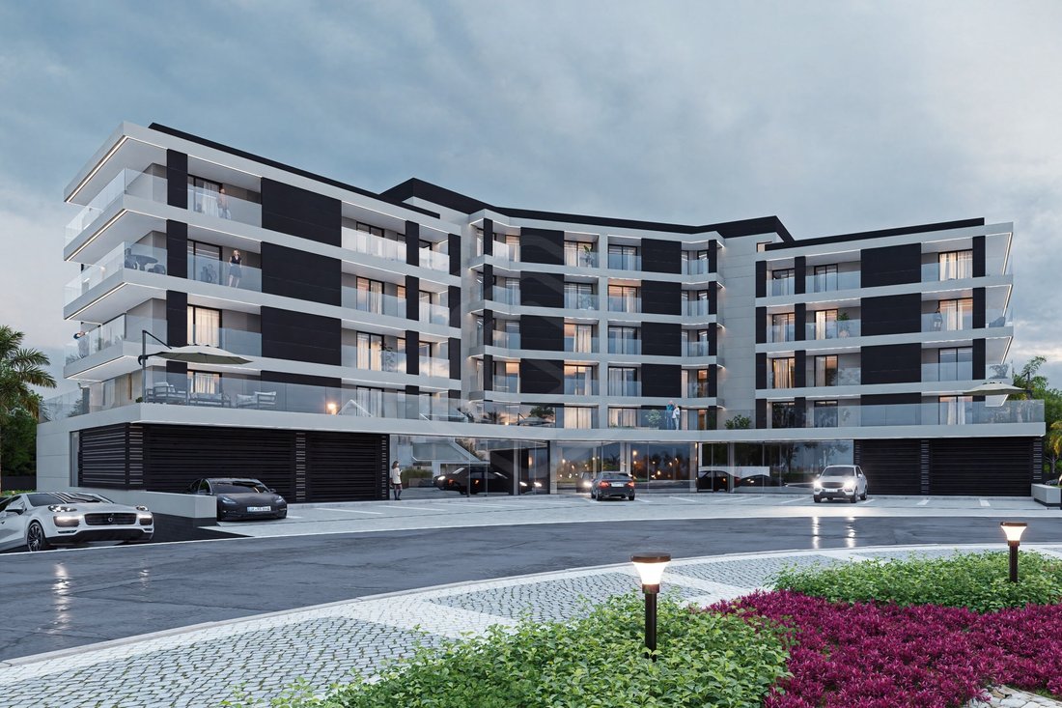
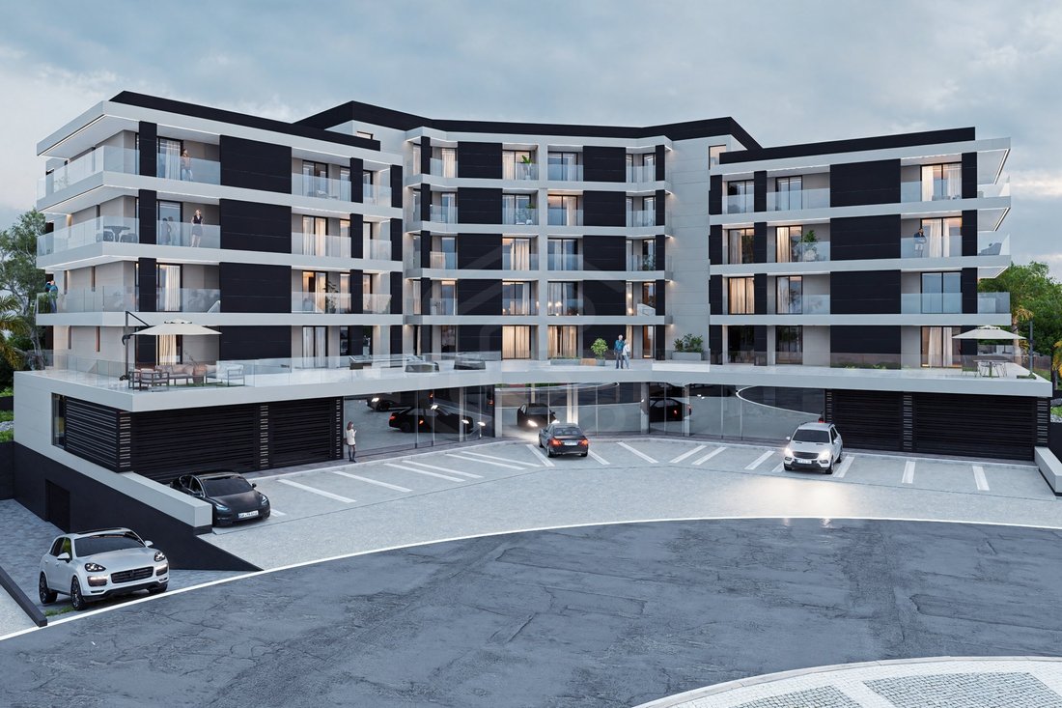
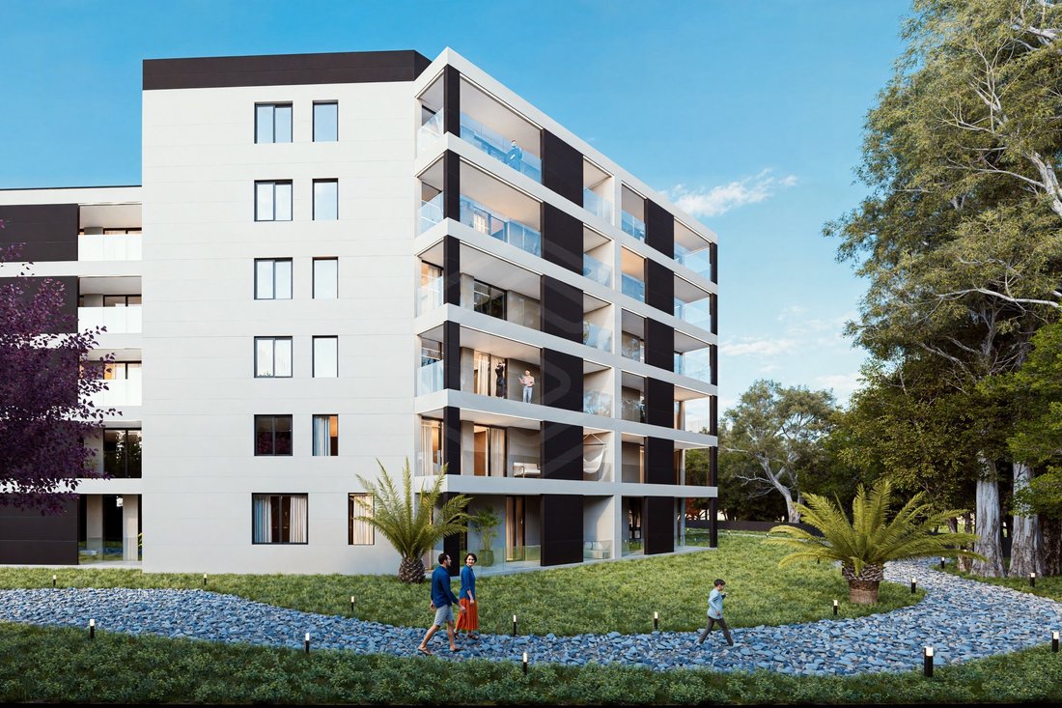
Nouveau Développement Très Proche De L'hôpital São João, Du T1 Au T4
- 3 Chambres
- 2 SdB
- 29,881 Sqft
- 24,757 Sqft lot
- Mis à jour: Juin 19
À propos de la propriété
La description a été traduite automatiquement.
La description est affichée dans la langue d'origine.
New development very close to São João Hospital, from T1 to T4
Pedrouços is a Portuguese village, which is part of the municipality of Maia and district of Porto. It is a parish that has an area of 2.25 km2 and 11,564 inhabitants (2021 census).
Industry and commerce are the two factors that have most helped to develop the parish of Pedrouços in recent decades, since it is part of
Pedrouços is a Portuguese village, which is part of the municipality of Maia and district of Porto. It is a parish that has an area of 2.25 km2 and 11,564 inhabitants (2021 census).
Industry and commerce are the two factors that have most helped to develop the parish of Pedrouços in recent decades, since it is part of
New development very close to São João Hospital, from T1 to T4
Pedrouços is a Portuguese village, which is part of the municipality of Maia and district of Porto. It is a parish that has an area of 2.25 km2 and 11,564 inhabitants (2021 census).
Industry and commerce are the two factors that have most helped to develop the parish of Pedrouços in recent decades, since it is part of a municipality where these two areas play a fundamental role in the development of this municipality.
It is bordered to the north by the parish of Águas Santas (in the same municipality), to the west by São Mamede de Infesta and Senhora da Hora (municipality of Matosinhos), to the east by Rio Tinto (municipality of Gondomar) and to the south by Paranhos (municipality of Porto).
This development is about 15 min. of cities such as Maia, Vila Nova de Gaia, or the city of Porto.
The T1 have 52.50 m2 of gross construction area, with a balcony gross area of 6.10 m2, thus having a construction area above ground level of 59.60 m2 and also 1 garage for 1 car.
The T2 have 80.90 m2 of gross construction area, with a gross balcony area of 23.80 m2, thus having a construction area above ground level of 104.70 m2 and also 1 garage for 1 car.
The T3 have 110.80 m2 of gross construction area, with a balcony gross area of 29.70 m2, thus having a construction area above ground level of 140.50 m2 and 1 garage for 1 car.
The only T4 has 141.40 m2 of gross construction area, with a gross balcony area of 26.1 m2, thus having a construction area above ground level of 167.50 m2 and also 1 garage for 1 car.
TOPICS TO HIGHLIGHT
- Aluminum frames with double glazing and thermal cut;
- Thermo-lacquered electric exterior blinds;
- Schneider electric lift (or equivalent);
- Pre-installation of Air Conditioning;
- Pre-installation of central heating;
- Heat pump;
- Private parking;
- Electric garage doors;
- Electric charging point in the garage;
- Laminate floating oak flooring (or equivalent), usually between 10 and 14 millimetres thick and wear layer, in principle oak, which varies between 2 and 4 millimetres;
- SANITAN sanitary equipment (or equivalent);
- Appliances (oven, hob and extractor fan). The brand name will in principle be WHIRLPOOL (or equivalent). The oven and hob will be Class A or higher and the hood will be Class B
or higher;
- REVIGRÉS ceramic tiles (or equivalent).
Purchase conditions:
20% CPCV
20% End of structure
20% End of Specialties
40% Deed
Contact Garvetur, we have a team specialised in accompanying you throughout the purchase process.
Your Satisfaction is Our Commitment.
Energy Rating: A+
#ref:APA_54081
Pedrouços is a Portuguese village, which is part of the municipality of Maia and district of Porto. It is a parish that has an area of 2.25 km2 and 11,564 inhabitants (2021 census).
Industry and commerce are the two factors that have most helped to develop the parish of Pedrouços in recent decades, since it is part of a municipality where these two areas play a fundamental role in the development of this municipality.
It is bordered to the north by the parish of Águas Santas (in the same municipality), to the west by São Mamede de Infesta and Senhora da Hora (municipality of Matosinhos), to the east by Rio Tinto (municipality of Gondomar) and to the south by Paranhos (municipality of Porto).
This development is about 15 min. of cities such as Maia, Vila Nova de Gaia, or the city of Porto.
The T1 have 52.50 m2 of gross construction area, with a balcony gross area of 6.10 m2, thus having a construction area above ground level of 59.60 m2 and also 1 garage for 1 car.
The T2 have 80.90 m2 of gross construction area, with a gross balcony area of 23.80 m2, thus having a construction area above ground level of 104.70 m2 and also 1 garage for 1 car.
The T3 have 110.80 m2 of gross construction area, with a balcony gross area of 29.70 m2, thus having a construction area above ground level of 140.50 m2 and 1 garage for 1 car.
The only T4 has 141.40 m2 of gross construction area, with a gross balcony area of 26.1 m2, thus having a construction area above ground level of 167.50 m2 and also 1 garage for 1 car.
TOPICS TO HIGHLIGHT
- Aluminum frames with double glazing and thermal cut;
- Thermo-lacquered electric exterior blinds;
- Schneider electric lift (or equivalent);
- Pre-installation of Air Conditioning;
- Pre-installation of central heating;
- Heat pump;
- Private parking;
- Electric garage doors;
- Electric charging point in the garage;
- Laminate floating oak flooring (or equivalent), usually between 10 and 14 millimetres thick and wear layer, in principle oak, which varies between 2 and 4 millimetres;
- SANITAN sanitary equipment (or equivalent);
- Appliances (oven, hob and extractor fan). The brand name will in principle be WHIRLPOOL (or equivalent). The oven and hob will be Class A or higher and the hood will be Class B
or higher;
- REVIGRÉS ceramic tiles (or equivalent).
Purchase conditions:
20% CPCV
20% End of structure
20% End of Specialties
40% Deed
Contact Garvetur, we have a team specialised in accompanying you throughout the purchase process.
Your Satisfaction is Our Commitment.
Energy Rating: A+
#ref:APA_54081
-
Type de propriété
Appartement
-
Étages
5
-
Année de construction
2028
-
Émissions
NI
-
Consommation
A+
Caractéristiques
Explorez le secteur
Pedroucos, District de Porto, Portugal
Voir sur Google Maps
Prix par sqft
Faible
Élevé
Inscrit il y a 3 ans
Vous vous êtes renseigné sur ce bien
L'agent vous contactera bientôt par
Publié par
740
Annonces
2023
Inscrit
Réserver une visite avec the agent
Choisissez une date et si vous souhaitez une visite virtuelle ou en personne avec l’agent.
Date préférée
Type de visite
Dernière mise à jour
Juin 19
Première mise en ligne
Feb 26
Référence de l’annonce
APA_54081-0525265305
La confiance des plus grands courtiers du monde
Les agents des propriétés les plus exceptionnelles du monde publient sur JamesEdition.
- Des annonces de Sotheby's, Christie's, BARNES et Engel & Völkers
- Chaque annonce est vérifiée avant sa mise en ligne
- Contactez directement des agents vérifiés
En continuant, vous acceptez nos Conditions et notre Politique de confidentialité.