
$714,283
Villa Pedroso (El)
- 6 Chambres
- 4 SdB
- 6,857 Sqft
- 23.31 Ac lot
- Mis à jour: Juillet 20
- 4
À propos de la propriété
La description a été traduite automatiquement.
La description est affichée dans la langue d'origine.
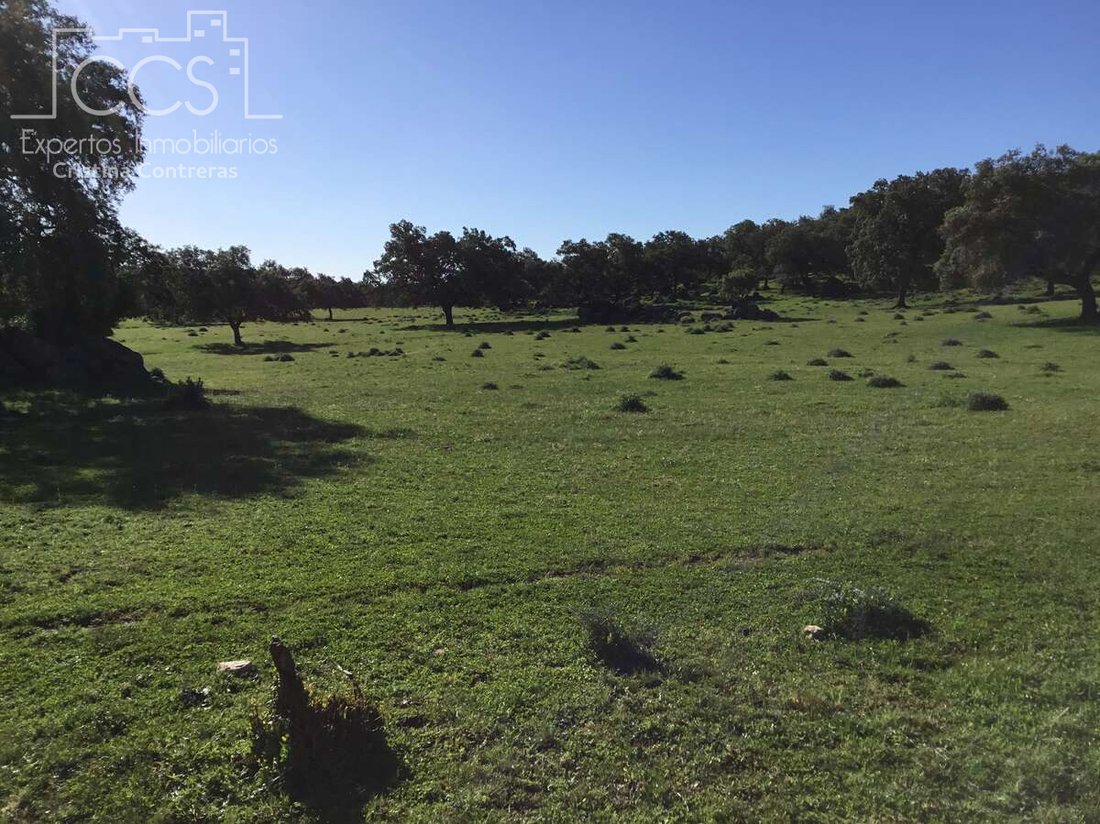
Vente d’une propriété de 94 312 m2 de terrain et 637 m2 de bâtiments à El Pedroso. Vente d’une propriété dehesa rustique de 94 312 m2 de terrain et 637 m2 de bâtiments divers, située dans la municipalité d’El Pedroso, Sierra Norte de Sevilla.
Lumière électrique.
Voie d’accès très bien entretenue depuis la route, à seulement 600m de l’arrivée à la finca.
En arrivant à la finca, la vue e
Lumière électrique.
Voie d’accès très bien entretenue depuis la route, à seulement 600m de l’arrivée à la finca.
En arrivant à la finca, la vue e
Spectacular rustic dehesa estate of 9.43 hectares with stately housing, livestock facilities and abundant water in the Sierra Norte de Sevilla. An extraordinary rustic property of 94,312 m² (9.43 hectares) is for sale, located in the municipality of El Pedroso, in the heart of the Sierra Norte de Sevilla.
A unique property that combines the charm of the Andalusian pastures with a magnific
A unique property that combines the charm of the Andalusian pastures with a magnific
Vente d’une propriété de 94 312 m2 de terrain et 637 m2 de bâtiments à El Pedroso. Vente d’une propriété dehesa rustique de 94 312 m2 de terrain et 637 m2 de bâtiments divers, située dans la municipalité d’El Pedroso, Sierra Norte de Sevilla.
Lumière électrique.
Voie d’accès très bien entretenue depuis la route, à seulement 600m de l’arrivée à la finca.
En arrivant à la finca, la vue est spectaculaire sur la maison en face, avec une roue de moulin décorative.
La construction de la maison est de 393,45 m2
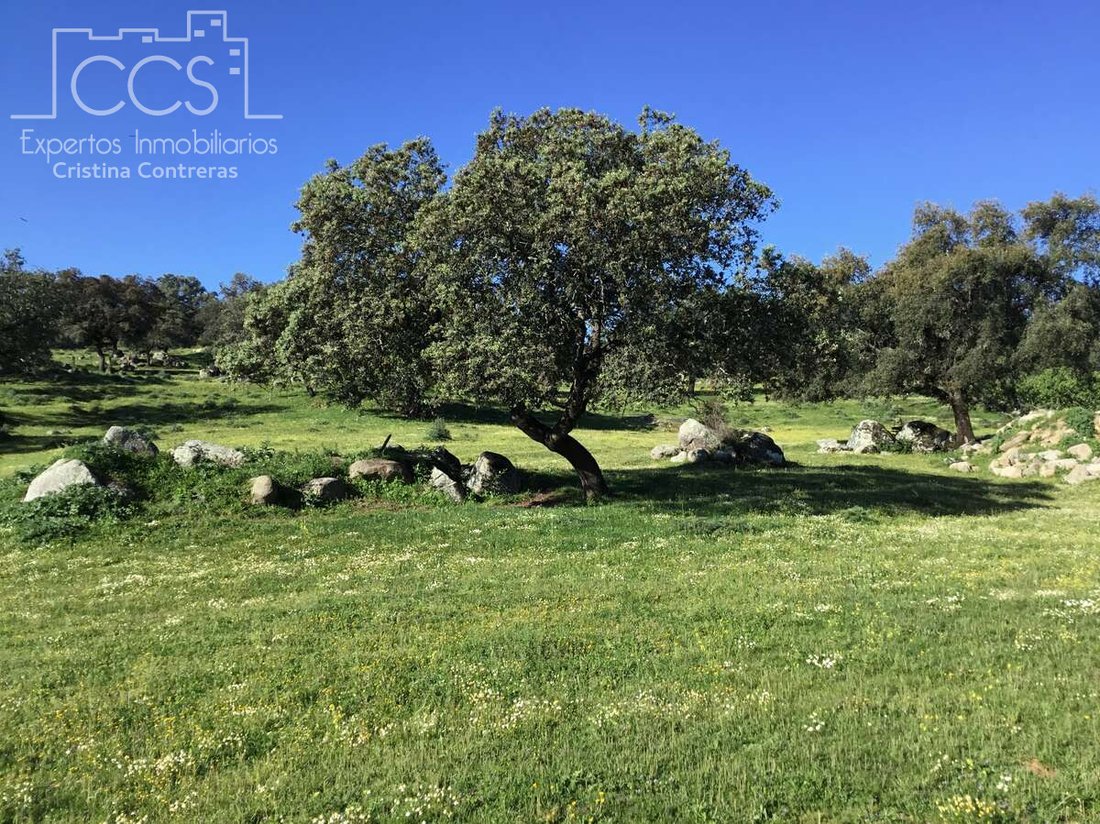
Entouré d’un bosquet grandiose de peupliers, de chênes verts, de chênes-lièges. Le liège doit être collecté en 2025, il a été collecté il y a 10 ans, un net de 1 200 € a été obtenu.
Il y a aussi une zone de peupliers qui est là où se trouvent les peupliers, sur les rives du ruisseau, et avec des champignons à l’époque.
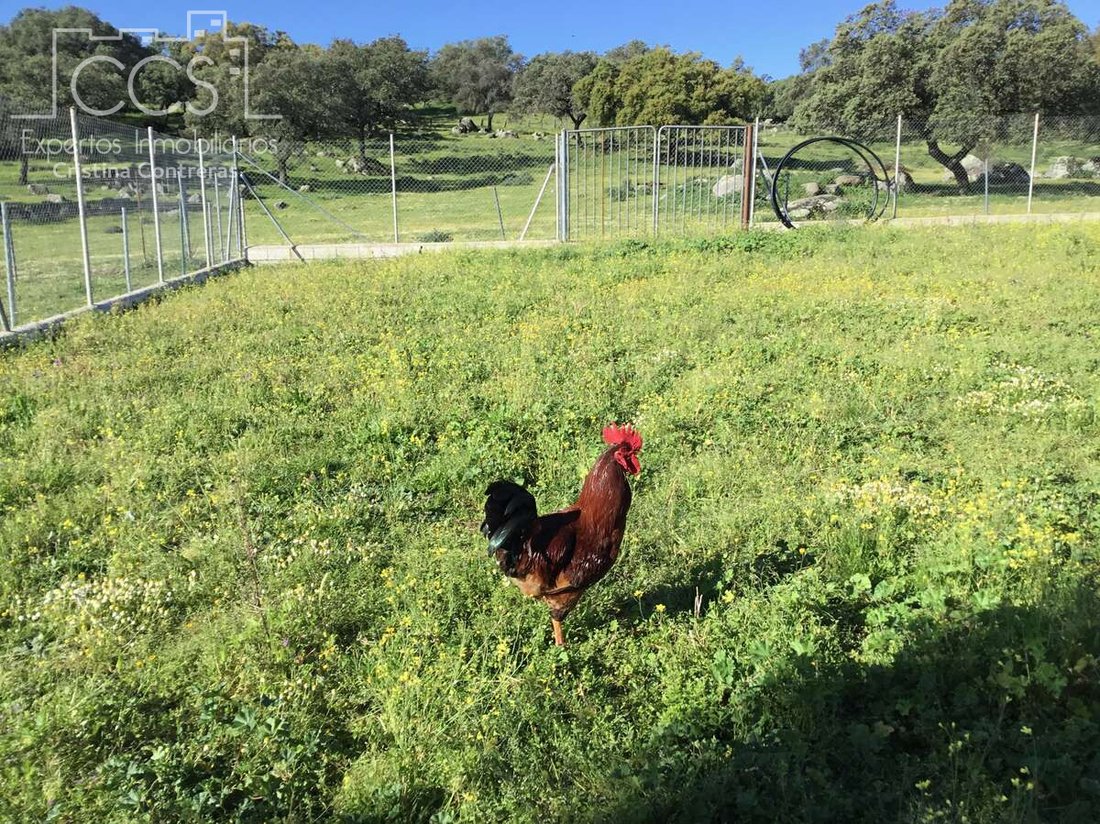
Clôturé dans son intégralité.
La maison, dans sa partie avant, se compose d’un grand porche, face à la piscine, avec des plafonds à poutres apparentes.
À commencer par la maison, tout est fait dans les moindres détails, l’extérieur recouvert de stuc.
Porte d’entrée ancienne solide.
Il est divisé en 3 étages.
REZ-DE-CHAUSSÉE:
Construction de 164,70 m2.
L’entrée directement dans le salon, extrêmement spacieuse et diaphane, lui donnant de la grandeur l’immense cheminée ouverte et fermée en même temps avec du verre transparent.
La cuisine est située dans une zone du salon qui est également très lumineuse et donne sur la piscine.
Les plafonds du salon avec des renforts triangulaires en bois.
Vous pouvez voir comment, à travers toutes les fenêtres, vous pouvez voir la scie.
La cuisine, maçonnerie avec des appareils tels que : lave-vaisselle, brûleur à gaz 4 brûleurs, micro-ondes et réfrigérateur.
Du salon commence un petit couloir, dans lequel sont répartis les éléments suivants :
1 salle de bain extérieure, avec bac à douche avec sol antidérapant, (sans bidet).
1 chambre, type débarras-cellier.
1 salle de bain avec douche, extérieure, (sans bidet). Et dans les moindres détails avec les plafonds à poutres apparentes.
3 chambres. Tous avec des placards faits respectivement leurs trous et avec des rideaux.
En montant les escaliers, nous commençons par le...
REZ-DE-CHAUSSÉE:
Construction de 164,70 m2
1 salle de bain avec douche, extérieure, (sans bidet). Les plafonds voûtés sont curieux.
3 chambres.
REZ-DE-CHAUSSÉE-SOUS-SOL :
Construction de 64,50 m2
C’est une zone où vous pouvez descendre de l’intérieur de la maison ou de l’extérieur.
S’il était à l’extérieur, il coïncide avec le grand four à bois et le barbecue, il est stratégiquement situé, il était situé sur un énorme monticule rocheux.
Le sous-sol est complètement ouvert avec une grande cheminée et une cuisine américaine, avec des appareils électroménagers.
Attenante à ce salon, il y a une autre cuisine adaptée aux abattoirs avec une multitude d’accessoires.
1 WC extérieur.
ESPACE EXTÉRIEUR :
Piscine entièrement clôturée sur un périmètre pour éviter les dangers. Dans cette zone, il y a aussi un porche pour la cuisine, avec un barbecue à charbon de bois et un évier.
1 salle de bain.
Jardin potager.
Une salle de stockage assez grande, où se trouvent la station d’épuration des eaux usées et l’adoucisseur et la station d’épuration de l’eau de puits.
La propriété dispose d’un réseau d’approvisionnement en eau potable pour la maison et le reste des bâtiments existants.
Irrigation goutte à goutte dans les zones du jardin et différentes prises d’eau pour l’approvisionnement.
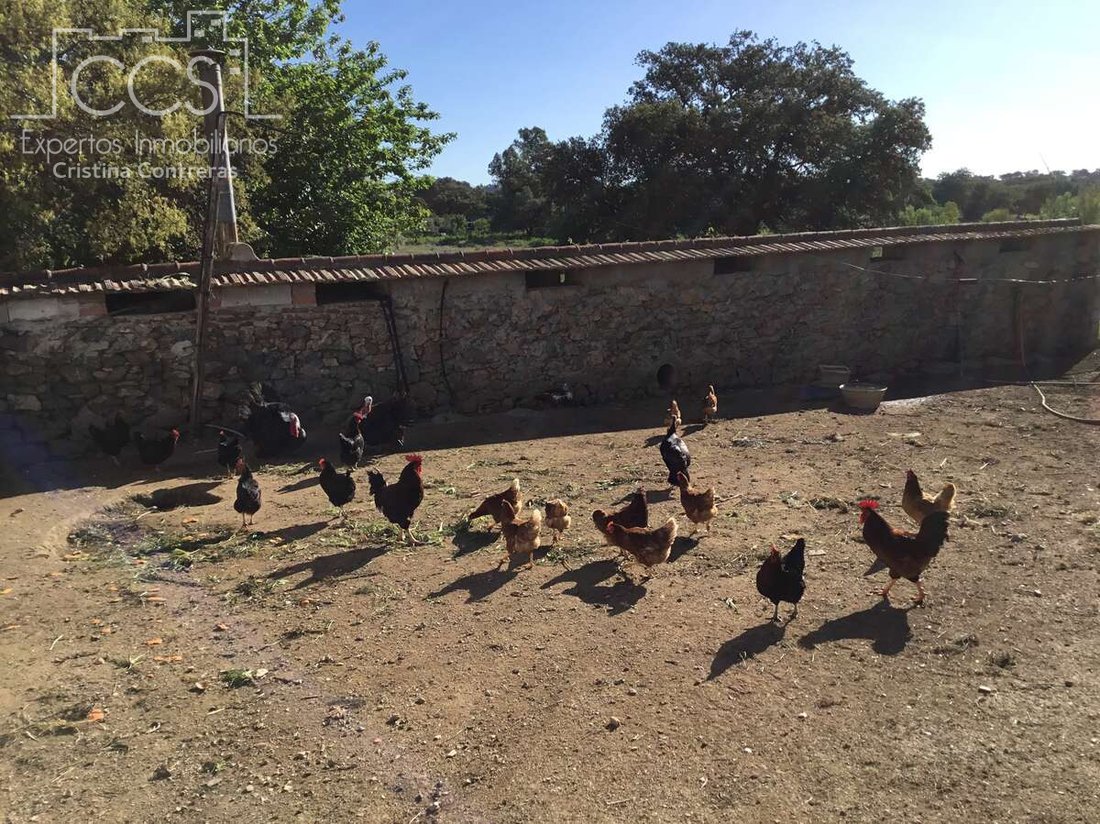
Poulailler.
2 Zahúrdas d’une superficie de 80,70 m2.
Maison d’outils.
Citerne, avec chute libre d’une source.
Bien légalisé avec votre compteur.
Il y a un autre puits centenaire, avec sa piscine adéquate, mais il est inutilisé, grâce à la quantité d’eau qu’un seul puits possède déjà.
2 ruisseaux qui traversent la partie de la ferme où se trouvent l’étable et le bétail.
Dans cette partie de la ferme également clôturée en même temps pour empêcher l’entrée du bétail, il y a l’entrepôt d’élevage, d’une superficie de 80 m2, avec son périmètre extérieur pour le bétail, la porte d’entrée pour eux et des corrals avec manchons pour le bétail.
Il y a un homme qui, pendant la semaine, est chargé de jeter les alpagas de paille au bétail.
Dans cette zone, il y a un troisième puits centenaire.
Aucun type de culture n’est fait sur la terre, car ils utilisent tout pour le bétail.
CARACTÉRISTIQUES:
Sol en grès terrazzo.
Menuiserie en métal en aluminium brun en accord avec l’environnement rural. Double vitrage.
Portes en merisier massif. (Ref.489960)
Lumière électrique.
Voie d’accès très bien entretenue depuis la route, à seulement 600m de l’arrivée à la finca.
En arrivant à la finca, la vue est spectaculaire sur la maison en face, avec une roue de moulin décorative.
La construction de la maison est de 393,45 m2
Entouré d’un bosquet grandiose de peupliers, de chênes verts, de chênes-lièges. Le liège doit être collecté en 2025, il a été collecté il y a 10 ans, un net de 1 200 € a été obtenu.
Il y a aussi une zone de peupliers qui est là où se trouvent les peupliers, sur les rives du ruisseau, et avec des champignons à l’époque.
Clôturé dans son intégralité.
La maison, dans sa partie avant, se compose d’un grand porche, face à la piscine, avec des plafonds à poutres apparentes.
À commencer par la maison, tout est fait dans les moindres détails, l’extérieur recouvert de stuc.
Porte d’entrée ancienne solide.
Il est divisé en 3 étages.
REZ-DE-CHAUSSÉE:
Construction de 164,70 m2.
L’entrée directement dans le salon, extrêmement spacieuse et diaphane, lui donnant de la grandeur l’immense cheminée ouverte et fermée en même temps avec du verre transparent.
La cuisine est située dans une zone du salon qui est également très lumineuse et donne sur la piscine.
Les plafonds du salon avec des renforts triangulaires en bois.
Vous pouvez voir comment, à travers toutes les fenêtres, vous pouvez voir la scie.
La cuisine, maçonnerie avec des appareils tels que : lave-vaisselle, brûleur à gaz 4 brûleurs, micro-ondes et réfrigérateur.
Du salon commence un petit couloir, dans lequel sont répartis les éléments suivants :
1 salle de bain extérieure, avec bac à douche avec sol antidérapant, (sans bidet).
1 chambre, type débarras-cellier.
1 salle de bain avec douche, extérieure, (sans bidet). Et dans les moindres détails avec les plafonds à poutres apparentes.
3 chambres. Tous avec des placards faits respectivement leurs trous et avec des rideaux.
En montant les escaliers, nous commençons par le...
REZ-DE-CHAUSSÉE:
Construction de 164,70 m2
1 salle de bain avec douche, extérieure, (sans bidet). Les plafonds voûtés sont curieux.
3 chambres.
REZ-DE-CHAUSSÉE-SOUS-SOL :
Construction de 64,50 m2
C’est une zone où vous pouvez descendre de l’intérieur de la maison ou de l’extérieur.
S’il était à l’extérieur, il coïncide avec le grand four à bois et le barbecue, il est stratégiquement situé, il était situé sur un énorme monticule rocheux.
Le sous-sol est complètement ouvert avec une grande cheminée et une cuisine américaine, avec des appareils électroménagers.
Attenante à ce salon, il y a une autre cuisine adaptée aux abattoirs avec une multitude d’accessoires.
1 WC extérieur.
ESPACE EXTÉRIEUR :
Piscine entièrement clôturée sur un périmètre pour éviter les dangers. Dans cette zone, il y a aussi un porche pour la cuisine, avec un barbecue à charbon de bois et un évier.
1 salle de bain.
Jardin potager.
Une salle de stockage assez grande, où se trouvent la station d’épuration des eaux usées et l’adoucisseur et la station d’épuration de l’eau de puits.
La propriété dispose d’un réseau d’approvisionnement en eau potable pour la maison et le reste des bâtiments existants.
Irrigation goutte à goutte dans les zones du jardin et différentes prises d’eau pour l’approvisionnement.
Poulailler.
2 Zahúrdas d’une superficie de 80,70 m2.
Maison d’outils.
Citerne, avec chute libre d’une source.
Bien légalisé avec votre compteur.
Il y a un autre puits centenaire, avec sa piscine adéquate, mais il est inutilisé, grâce à la quantité d’eau qu’un seul puits possède déjà.
2 ruisseaux qui traversent la partie de la ferme où se trouvent l’étable et le bétail.
Dans cette partie de la ferme également clôturée en même temps pour empêcher l’entrée du bétail, il y a l’entrepôt d’élevage, d’une superficie de 80 m2, avec son périmètre extérieur pour le bétail, la porte d’entrée pour eux et des corrals avec manchons pour le bétail.
Il y a un homme qui, pendant la semaine, est chargé de jeter les alpagas de paille au bétail.
Dans cette zone, il y a un troisième puits centenaire.
Aucun type de culture n’est fait sur la terre, car ils utilisent tout pour le bétail.
CARACTÉRISTIQUES:
Sol en grès terrazzo.
Menuiserie en métal en aluminium brun en accord avec l’environnement rural. Double vitrage.
Portes en merisier massif. (Ref.489960)
Spectacular rustic dehesa estate of 9.43 hectares with stately housing, livestock facilities and abundant water in the Sierra Norte de Sevilla. An extraordinary rustic property of 94,312 m² (9.43 hectares) is for sale, located in the municipality of El Pedroso, in the heart of the Sierra Norte de Sevilla.
A unique property that combines the charm of the Andalusian pastures with a magnificent rustic-style home, fully functional livestock facilities and great natural wealth, making it an excellent option both as a recreational farm and as an agricultural and livestock farm.
The estate has 637 m² built, distributed between housing, auxiliary facilities and livestock buildings.
A privileged environment
Access is via a track in excellent condition, located just 600 metres from the main road.
Upon reaching the estate, a well-kept entrance presided over by an old ornamental millstone gives way to a landscape of enormous beauty, surrounded by holm oaks, cork oaks, poplars and native vegetation, where tranquility and contact with nature are absolute.
The cork oaks are in full production of cork, the last harvesting of which was carried out in 2025, obtaining an economic return, while the previous one took place ten years earlier.
The farm also has a beautiful avenue located next to one of the streams, where wild mushrooms can be found in season.
The entire property is completely fenced.
Main house
The main house has an approximate constructed area of 393.45 m², distributed over three floors.
Built with top quality materials and taking care of even the smallest detail, it has a stucco façade, a solid antique wooden main door and an architecture perfectly integrated into the environment.
A spacious front porch with wooden beams offers magnificent views towards the pool and gardens.
Ground floor (164.70 m²)
The house is organized around an impressive living-dining room of large dimensions, completely open-plan, presided over by a spectacular fireplace that combines an open fireplace and glass enclosure, providing warmth and elegance.
The kitchen, integrated into the living room, enjoys abundant natural light and pleasant views towards the pool. It is made of masonry and equipped with:
* Dishwasher.
* Four-burner gas stove.
* Microwave.
* Refrigerator.
The ceilings with wooden beams and triangular structural reinforcements provide personality and a marked mountain character.
From any room you can contemplate the views of the mountains.
On this floor we also find:
* Three bedrooms.
* Two full bathrooms with shower and non-slip flooring.
* Pantry-storage room.
First floor (164.70 m²)
The upper floor houses:
* Three bedrooms.
* Full bathroom with shower.
The original vaulted ceilings are particularly noteworthy, giving this floor a unique charm.
Semi-basement floor (64.50 m²)
Accessible from both inside the house and from the outside, this floor is a magnificent space for celebrations.
It has:
* Spacious open plan living room with large fireplace.
* Fully equipped kitchenette.
* Independent kitchen specially prepared for traditional slaughters and large preparations.
* Toilet.
Its exterior access connects directly with a large wood-burning oven and the barbecue area, taking advantage of the uniqueness of a large rocky outcrop on which this part of the house was built.
Outdoor area
The exterior has been designed to fully enjoy the finca.
It has:
* Fully fenced pool for added security.
* Summer porch with outdoor kitchen.
* Charcoal barbecue.
* Sink.
* Service bathroom.
It also has:
* Garden for vegetable cultivation.
* Large technical room where the wastewater treatment plant, water softener and well water purification system are located.
* Water supply network for all buildings.
* Drip irrigation in gardens.
* Various water intakes distributed throughout the property.
Water resources
One of the great values of the property is its extraordinary availability of water.
It has:
* Legalized well with meter.
* Cistern fed by a natural spring.
* Two additional centennial wells.
* Two streams that cross the farm during its course.
Agricultural and livestock facilities
The farm is perfectly prepared for livestock activity.
It has:
* Livestock warehouse of approximately 80 m².
* Corrales.
* Mangada for cattle management.
* Specific enclosures.
* Two zahúrdas with a combined area of 80.70 m².
* Chicken coop.
* Tool house.
Currently the farm houses Limousine cattle, composed of:
* Eight suckler cows.
* A breeding bull.
* A calf.
The cattle may remain on the farm if the price requested for the property is reached; otherwise, it may be acquired through independent negotiation.
The daily feeding of the cattle is taken care of by a person in charge of maintenance during the week.
Qualities
* Solid interior doors made of solid cherry wood.
* Exterior carpentry in brown lacquered aluminum.
* Double glazing.
* Stoneware and terrazzo floors.
* Excellent state of conservation.
A farm with endless possibilities
This property brings together all the elements to become an exclusive recreational estate, a fully functioning livestock farm or even a rural tourism project, thanks to the quality of its buildings, the abundance of water, the beauty of its surroundings and the excellent communication with the road network.
A place where you can enjoy nature, tranquillity and the authentic essence of the Andalusian pastureland, without giving up comfort and facilities prepared for multiple uses.
Request more information or arrange a visit. We will be happy to show you personally this magnificent finca, a property that is difficult to find due to its characteristics and its extraordinary potential. ([hidden information])
A unique property that combines the charm of the Andalusian pastures with a magnificent rustic-style home, fully functional livestock facilities and great natural wealth, making it an excellent option both as a recreational farm and as an agricultural and livestock farm.
The estate has 637 m² built, distributed between housing, auxiliary facilities and livestock buildings.
A privileged environment
Access is via a track in excellent condition, located just 600 metres from the main road.
Upon reaching the estate, a well-kept entrance presided over by an old ornamental millstone gives way to a landscape of enormous beauty, surrounded by holm oaks, cork oaks, poplars and native vegetation, where tranquility and contact with nature are absolute.
The cork oaks are in full production of cork, the last harvesting of which was carried out in 2025, obtaining an economic return, while the previous one took place ten years earlier.
The farm also has a beautiful avenue located next to one of the streams, where wild mushrooms can be found in season.
The entire property is completely fenced.
Main house
The main house has an approximate constructed area of 393.45 m², distributed over three floors.
Built with top quality materials and taking care of even the smallest detail, it has a stucco façade, a solid antique wooden main door and an architecture perfectly integrated into the environment.
A spacious front porch with wooden beams offers magnificent views towards the pool and gardens.
Ground floor (164.70 m²)
The house is organized around an impressive living-dining room of large dimensions, completely open-plan, presided over by a spectacular fireplace that combines an open fireplace and glass enclosure, providing warmth and elegance.
The kitchen, integrated into the living room, enjoys abundant natural light and pleasant views towards the pool. It is made of masonry and equipped with:
* Dishwasher.
* Four-burner gas stove.
* Microwave.
* Refrigerator.
The ceilings with wooden beams and triangular structural reinforcements provide personality and a marked mountain character.
From any room you can contemplate the views of the mountains.
On this floor we also find:
* Three bedrooms.
* Two full bathrooms with shower and non-slip flooring.
* Pantry-storage room.
First floor (164.70 m²)
The upper floor houses:
* Three bedrooms.
* Full bathroom with shower.
The original vaulted ceilings are particularly noteworthy, giving this floor a unique charm.
Semi-basement floor (64.50 m²)
Accessible from both inside the house and from the outside, this floor is a magnificent space for celebrations.
It has:
* Spacious open plan living room with large fireplace.
* Fully equipped kitchenette.
* Independent kitchen specially prepared for traditional slaughters and large preparations.
* Toilet.
Its exterior access connects directly with a large wood-burning oven and the barbecue area, taking advantage of the uniqueness of a large rocky outcrop on which this part of the house was built.
Outdoor area
The exterior has been designed to fully enjoy the finca.
It has:
* Fully fenced pool for added security.
* Summer porch with outdoor kitchen.
* Charcoal barbecue.
* Sink.
* Service bathroom.
It also has:
* Garden for vegetable cultivation.
* Large technical room where the wastewater treatment plant, water softener and well water purification system are located.
* Water supply network for all buildings.
* Drip irrigation in gardens.
* Various water intakes distributed throughout the property.
Water resources
One of the great values of the property is its extraordinary availability of water.
It has:
* Legalized well with meter.
* Cistern fed by a natural spring.
* Two additional centennial wells.
* Two streams that cross the farm during its course.
Agricultural and livestock facilities
The farm is perfectly prepared for livestock activity.
It has:
* Livestock warehouse of approximately 80 m².
* Corrales.
* Mangada for cattle management.
* Specific enclosures.
* Two zahúrdas with a combined area of 80.70 m².
* Chicken coop.
* Tool house.
Currently the farm houses Limousine cattle, composed of:
* Eight suckler cows.
* A breeding bull.
* A calf.
The cattle may remain on the farm if the price requested for the property is reached; otherwise, it may be acquired through independent negotiation.
The daily feeding of the cattle is taken care of by a person in charge of maintenance during the week.
Qualities
* Solid interior doors made of solid cherry wood.
* Exterior carpentry in brown lacquered aluminum.
* Double glazing.
* Stoneware and terrazzo floors.
* Excellent state of conservation.
A farm with endless possibilities
This property brings together all the elements to become an exclusive recreational estate, a fully functioning livestock farm or even a rural tourism project, thanks to the quality of its buildings, the abundance of water, the beauty of its surroundings and the excellent communication with the road network.
A place where you can enjoy nature, tranquillity and the authentic essence of the Andalusian pastureland, without giving up comfort and facilities prepared for multiple uses.
Request more information or arrange a visit. We will be happy to show you personally this magnificent finca, a property that is difficult to find due to its characteristics and its extraordinary potential. ([hidden information])
-
Type de propriété
Villa
-
Prix/pied²
$104
Caractéristiques
- Jardin
- Piscine
- Terrasse
- Cheminée
- Cuisine extérieure
- Ascenseur
- Vue sur la montagne
- Laveuse sécheuse
- Sous-sol
Caractéristiques
Lot
- Vue sur la montagne
Intérieur
Outdoor
- Terrasse
- Balcon
- Piscine
- Cuisine extérieure
- Jardin
Explorez le secteur
El Pedroso, 41360, Spain
Voir sur Google Maps
Prix par sqft
Faible
Élevé
Located in the serene Sierra Norte, El Pedroso offers a tranquil lifestyle amidst beautiful natural landscapes. This area provides convenient access to outdoor activities like hiking and cycling. For travel, Seville Airport is approximately 63 minutes away. While the area is primarily residential with nature-centric appeal, you’ll enjoy a comfortable, private lifestyle with all the modern amenities just a short drive away, making it ideal for those seeking a peaceful retreat.
Voir à proximité
Attractions
Seville Airport
Airport
63 min
Sierra Norte Natural Park
Outdoor & Nature
10 min
Inscrit il y a 7 ans
Vous vous êtes renseigné sur ce bien
L'agent vous contactera bientôt par
Publié par
10
Annonces
2020
Inscrit
Réserver une visite avec the agent
Choisissez une date et si vous souhaitez une visite virtuelle ou en personne avec l’agent.
Date préférée
Type de visite
Dernière mise à jour
Juillet 20
Première mise en ligne
Avril 26, 2024
Référence de l’annonce
CCO-489960
La confiance des plus grands courtiers du monde
Les agents des propriétés les plus exceptionnelles du monde publient sur JamesEdition.
- Des annonces de Sotheby's, Christie's, BARNES et Engel & Völkers
- Chaque annonce est vérifiée avant sa mise en ligne
- Contactez directement des agents vérifiés
En continuant, vous acceptez nos Conditions et notre Politique de confidentialité.