


$840,841
Villa Pedreguer
- 3 Chambres
- 2 SdB
- 1,895 Sqft
- 12,379 Sqft lot
- Mis à jour: Mai 15
- 1
À propos de la propriété
La description a été traduite automatiquement.
La description est affichée dans la langue d'origine.
Villa neuve élégante avec vue panoramique à Monte Solana
Cette villa de haute qualité est construite en structure massive avec ossature en béton armé et répond aux normes les plus récentes en matière de construction et d’efficacité énergétique. La façade est isolée avec une couche de 6 cm, et les fenêtres ainsi que les portes en aluminium de couleur anthracite (RAL 7016) sont équipées de
Cette villa de haute qualité est construite en structure massive avec ossature en béton armé et répond aux normes les plus récentes en matière de construction et d’efficacité énergétique. La façade est isolée avec une couche de 6 cm, et les fenêtres ainsi que les portes en aluminium de couleur anthracite (RAL 7016) sont équipées de
Stylish New-Build Villa with Panoramic Views in Monte Solana
This high-quality villa is constructed using solid reinforced concrete and complies with the latest building and energy efficiency standards. The facade is insulated with 6 cm of thermal insulation, while the anthracite aluminum windows and doors (RAL 7016) feature thermal breaks, micro-ventilation, double glazing, UV protection
This high-quality villa is constructed using solid reinforced concrete and complies with the latest building and energy efficiency standards. The facade is insulated with 6 cm of thermal insulation, while the anthracite aluminum windows and doors (RAL 7016) feature thermal breaks, micro-ventilation, double glazing, UV protection
Villa neuve élégante avec vue panoramique à Monte Solana
Cette villa de haute qualité est construite en structure massive avec ossature en béton armé et répond aux normes les plus récentes en matière de construction et d’efficacité énergétique. La façade est isolée avec une couche de 6 cm, et les fenêtres ainsi que les portes en aluminium de couleur anthracite (RAL 7016) sont équipées de rupture de pont thermique, micro-ventilation, double vitrage, protection UV et système de verrouillage de sécurité multipoints – pour un confort et une sécurité optimaux.
Les espaces de vie bénéficient d’un système central de climatisation chaud/froid distribué via des faux plafonds, alimenté par des pompes à chaleur performantes de fabricants renommés. La production d’eau chaude sanitaire est assurée par une pompe à chaleur électrique avec un ballon d’au moins 150 litres. L’ensemble de l’installation sanitaire utilise des matériaux durables et est raccordé au réseau public d’assainissement.Extérieurs et piscine
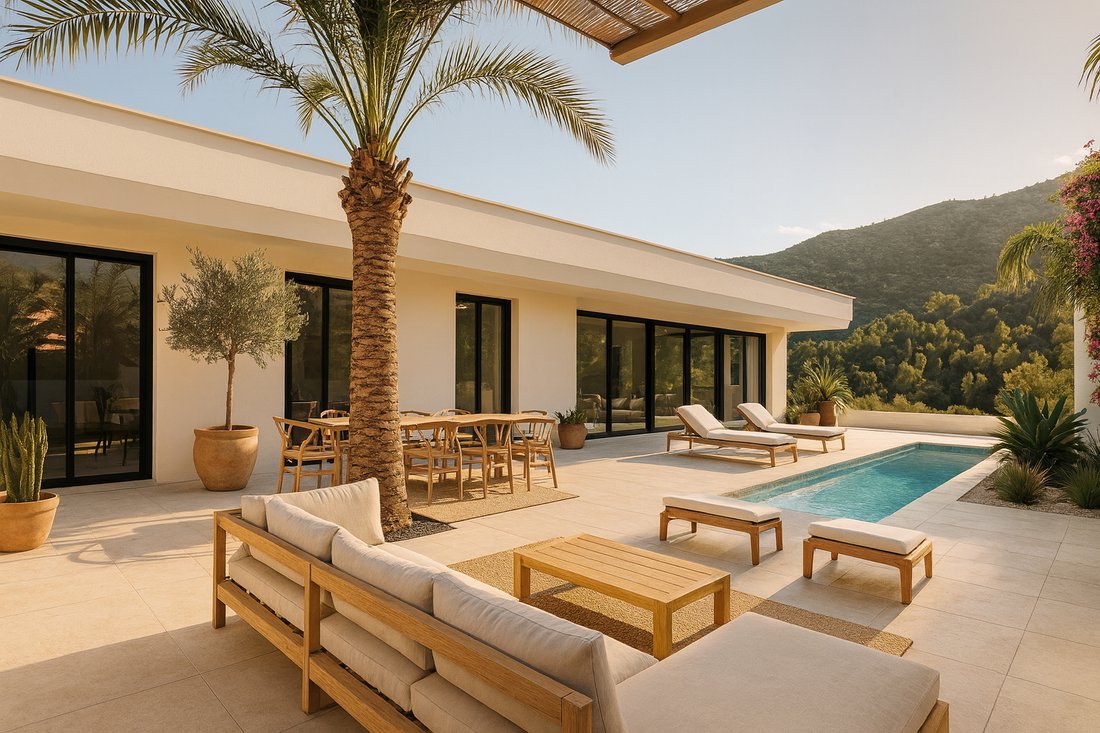
Sur le terrain d’environ 1 150 m², vous trouverez un jardin privé avec de vastes terrasses équipées d’élégants garde-corps en verre. La piscine (6 x 3 m) est construite en béton armé avec projection de béton et revêtue de mosaïque bleue. Sa profondeur peut varier entre 1,2 m et 1,8 m ou être uniforme à 1,5 m. Elle comprend un escalier intégré, une pompe, un système de filtration à sable ainsi qu’une préinstallation pour le chauffage de la piscine. Le local technique est idéalement situé sous la terrasse de la piscine. Un carport double complète les aménagements extérieurs.Intérieur et architecture
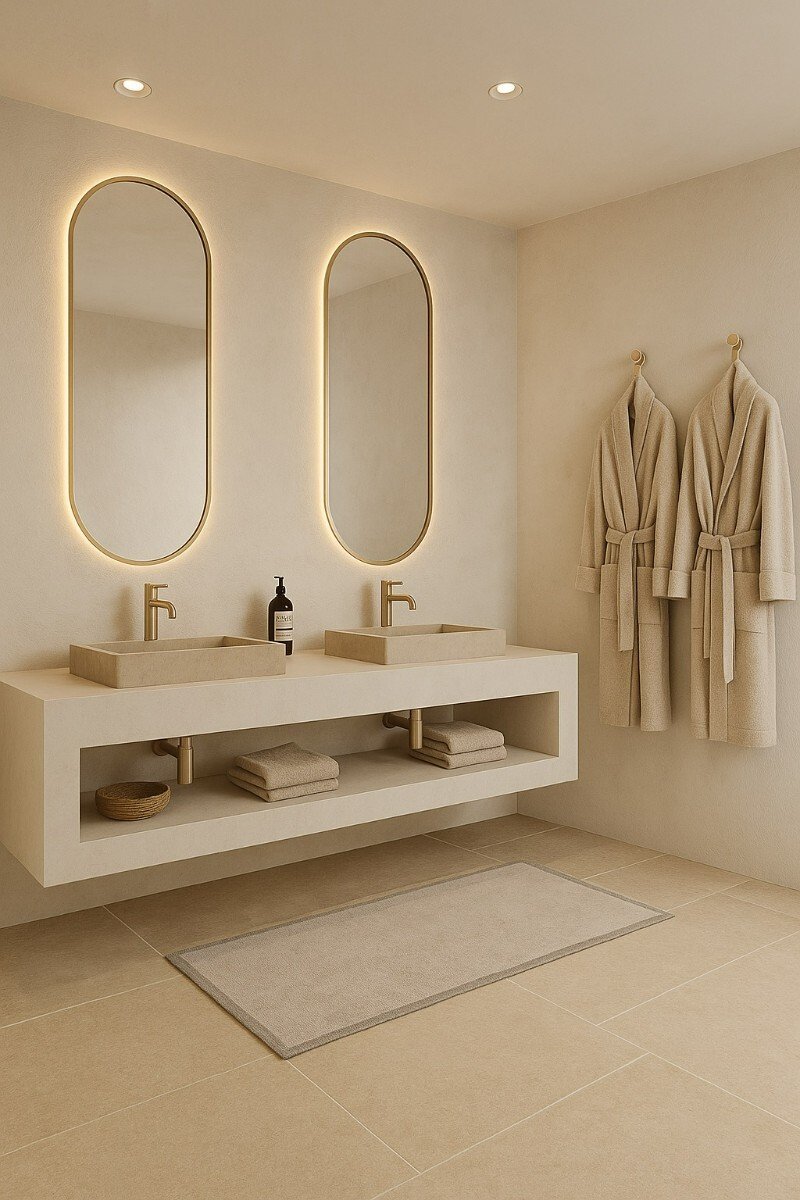
Le design de la villa associe une architecture contemporaine à des matériaux soigneusement sélectionnés et à un haut niveau de confort. Les fenêtres et portes en aluminium anthracite avec vitrage de protection UV offrent une esthétique raffinée et une fonctionnalité optimale. Les portes intérieures blanches en bois massif avec poignées en acier brossé, ainsi que les placards intégrés sur mesure avec système soft-close, soulignent le standing élevé. Les faux plafonds avec niches intégrées pour rideaux confèrent aux pièces des lignes épurées et élégantes. La cuisine ouverte est équipée de meubles hauts et bas de haute qualité ainsi que d’un plan de travail en granit, s’intégrant harmonieusement à l’espace de vie. Les salles de bains séduisent par leur design moderne, leurs douches spacieuses et leurs équipements haut de gamme en chrome ou noir. Des revêtements céramiques de qualité supérieure pour sols et murs complètent l’ensemble élégant. La façade combine enduit et éléments carrelés, offrant une esthétique architecturale sophistiquée. Un système de ventilation bien conçu dans la cuisine et les salles de bains assure un renouvellement constant de l’air. En complément, un système basse tension garantit une ventilation de base même en cas d’absence.Situation et caractéristiques
La villa est située dans le quartier résidentiel exclusif de Monte Solana, qui, grâce à sa position surélevée, offre des vues spectaculaires sur la mer Méditerranée et les montagnes environnantes. Vous y profitez de calme et d’intimité, tout en bénéficiant d’un excellent accès à la côte et aux infrastructures de la région.Aperçu Villa individuelle avec 3 chambres Surface habitable : 176 m² Terrain : env. 1 150 m² Piscine privée (6 x 3 m) Possibilité de construire un garage (en option) Design moderne et élégant Vue panoramique sur la mer et les montagnes Climatisation centrale (chaud/froid) Villa en construction – disponible immédiatement Libre choix des finitions, cuisine et carrelage Cette propriété combine un design moderne, une construction de haute qualité et un équipement confortable pour créer une résidence exclusive répondant aux plus hautes exigences. La construction a déjà commencé et la villa est dès à présent disponible à la vente, avec la possibilité de personnaliser les finitions et l’aménagement selon vos souhaits.
Cette villa de haute qualité est construite en structure massive avec ossature en béton armé et répond aux normes les plus récentes en matière de construction et d’efficacité énergétique. La façade est isolée avec une couche de 6 cm, et les fenêtres ainsi que les portes en aluminium de couleur anthracite (RAL 7016) sont équipées de rupture de pont thermique, micro-ventilation, double vitrage, protection UV et système de verrouillage de sécurité multipoints – pour un confort et une sécurité optimaux.
Les espaces de vie bénéficient d’un système central de climatisation chaud/froid distribué via des faux plafonds, alimenté par des pompes à chaleur performantes de fabricants renommés. La production d’eau chaude sanitaire est assurée par une pompe à chaleur électrique avec un ballon d’au moins 150 litres. L’ensemble de l’installation sanitaire utilise des matériaux durables et est raccordé au réseau public d’assainissement.Extérieurs et piscine
Sur le terrain d’environ 1 150 m², vous trouverez un jardin privé avec de vastes terrasses équipées d’élégants garde-corps en verre. La piscine (6 x 3 m) est construite en béton armé avec projection de béton et revêtue de mosaïque bleue. Sa profondeur peut varier entre 1,2 m et 1,8 m ou être uniforme à 1,5 m. Elle comprend un escalier intégré, une pompe, un système de filtration à sable ainsi qu’une préinstallation pour le chauffage de la piscine. Le local technique est idéalement situé sous la terrasse de la piscine. Un carport double complète les aménagements extérieurs.Intérieur et architecture
Le design de la villa associe une architecture contemporaine à des matériaux soigneusement sélectionnés et à un haut niveau de confort. Les fenêtres et portes en aluminium anthracite avec vitrage de protection UV offrent une esthétique raffinée et une fonctionnalité optimale. Les portes intérieures blanches en bois massif avec poignées en acier brossé, ainsi que les placards intégrés sur mesure avec système soft-close, soulignent le standing élevé. Les faux plafonds avec niches intégrées pour rideaux confèrent aux pièces des lignes épurées et élégantes. La cuisine ouverte est équipée de meubles hauts et bas de haute qualité ainsi que d’un plan de travail en granit, s’intégrant harmonieusement à l’espace de vie. Les salles de bains séduisent par leur design moderne, leurs douches spacieuses et leurs équipements haut de gamme en chrome ou noir. Des revêtements céramiques de qualité supérieure pour sols et murs complètent l’ensemble élégant. La façade combine enduit et éléments carrelés, offrant une esthétique architecturale sophistiquée. Un système de ventilation bien conçu dans la cuisine et les salles de bains assure un renouvellement constant de l’air. En complément, un système basse tension garantit une ventilation de base même en cas d’absence.Situation et caractéristiques
La villa est située dans le quartier résidentiel exclusif de Monte Solana, qui, grâce à sa position surélevée, offre des vues spectaculaires sur la mer Méditerranée et les montagnes environnantes. Vous y profitez de calme et d’intimité, tout en bénéficiant d’un excellent accès à la côte et aux infrastructures de la région.Aperçu Villa individuelle avec 3 chambres Surface habitable : 176 m² Terrain : env. 1 150 m² Piscine privée (6 x 3 m) Possibilité de construire un garage (en option) Design moderne et élégant Vue panoramique sur la mer et les montagnes Climatisation centrale (chaud/froid) Villa en construction – disponible immédiatement Libre choix des finitions, cuisine et carrelage Cette propriété combine un design moderne, une construction de haute qualité et un équipement confortable pour créer une résidence exclusive répondant aux plus hautes exigences. La construction a déjà commencé et la villa est dès à présent disponible à la vente, avec la possibilité de personnaliser les finitions et l’aménagement selon vos souhaits.
Stylish New-Build Villa with Panoramic Views in Monte Solana
This high-quality villa is constructed using solid reinforced concrete and complies with the latest building and energy efficiency standards. The facade is insulated with 6 cm of thermal insulation, while the anthracite aluminum windows and doors (RAL 7016) feature thermal breaks, micro-ventilation, double glazing, UV protection, and multi-point security locks to ensure a comfortable and secure living environment.
The interior benefits from a central air-conditioning system with heating and cooling, distributed through suspended ceilings and powered by efficient heat pump technology from renowned manufacturers. Hot water is provided via an electric heat pump with a storage capacity of at least 150 liters. The entire plumbing installation uses durable materials and is connected to the public sewage network.
Outdoor Areas and Pool
Situated on a plot of approximately 1,150 m², the villa offers a private garden with spacious terraces fitted with elegant glass railings. The swimming pool (6 x 3 meters) is constructed in reinforced concrete with shotcrete and finished with blue mosaic tiling. Pool depth can be customized from 1.2 to 1.8 meters or a consistent depth of 1.5 meters. Features include an integrated staircase, pool pump, sand filtration system, and pre-installation for pool heating. The technical room is conveniently located beneath the pool terrace. A double carport completes the exterior amenities.
Interior Features and Architecture
The villa’s design combines contemporary architecture with carefully selected materials and high-end finishes. Anthracite aluminum windows and doors with UV-protective glazing provide an elegant look alongside excellent functionality. White solid wood interior doors with brushed steel handles and custom-made built-in wardrobes with soft-close mechanisms emphasize the sophisticated quality. Suspended ceilings with integrated curtain niches lend the rooms a clear and elegant line. The open-plan kitchen is equipped with premium upper and lower cabinets and a stylish granite countertop, seamlessly integrating with the living area. The bathrooms showcase modern design with spacious showers and high-quality fixtures in chrome or black finishes. Premium ceramic floor and wall coverings complement the refined overall aesthetic. The facade design artfully combines plaster and tile elements, giving the villa an architecturally striking appearance. A well-designed ventilation system in the kitchen and bathrooms ensures continuous air exchange. Additionally, a low-voltage system maintains basic ventilation even when the property is unoccupied.
Location and Highlights
Located within the exclusive Monte Solana community, this villa benefits from an elevated position offering spectacular views of the Mediterranean Sea and surrounding mountains. Residents enjoy peace and privacy alongside excellent connectivity to the coast and regional infrastructure.
Summary
Detached villa with 3 bedrooms Living area: 176 m² Plot size approx. 1,150 m² Private swimming pool (6 x 3 m) Optional garage available at additional cost Contemporary, elegant design Panoramic sea and mountain views Central air-conditioning with heating and cooling Under construction and immediately available for sale Unlimited customization options for fittings, kitchens, and tiles
This property perfectly combines modern design, high-quality construction, and comfortable amenities into an exclusive home that leaves no wish unfulfilled. Construction has already commenced, and the villa is now available for purchase, with the possibility to customize finishes and fittings according to your preferences.
This high-quality villa is constructed using solid reinforced concrete and complies with the latest building and energy efficiency standards. The facade is insulated with 6 cm of thermal insulation, while the anthracite aluminum windows and doors (RAL 7016) feature thermal breaks, micro-ventilation, double glazing, UV protection, and multi-point security locks to ensure a comfortable and secure living environment.
The interior benefits from a central air-conditioning system with heating and cooling, distributed through suspended ceilings and powered by efficient heat pump technology from renowned manufacturers. Hot water is provided via an electric heat pump with a storage capacity of at least 150 liters. The entire plumbing installation uses durable materials and is connected to the public sewage network.
Outdoor Areas and Pool
Situated on a plot of approximately 1,150 m², the villa offers a private garden with spacious terraces fitted with elegant glass railings. The swimming pool (6 x 3 meters) is constructed in reinforced concrete with shotcrete and finished with blue mosaic tiling. Pool depth can be customized from 1.2 to 1.8 meters or a consistent depth of 1.5 meters. Features include an integrated staircase, pool pump, sand filtration system, and pre-installation for pool heating. The technical room is conveniently located beneath the pool terrace. A double carport completes the exterior amenities.
Interior Features and Architecture
The villa’s design combines contemporary architecture with carefully selected materials and high-end finishes. Anthracite aluminum windows and doors with UV-protective glazing provide an elegant look alongside excellent functionality. White solid wood interior doors with brushed steel handles and custom-made built-in wardrobes with soft-close mechanisms emphasize the sophisticated quality. Suspended ceilings with integrated curtain niches lend the rooms a clear and elegant line. The open-plan kitchen is equipped with premium upper and lower cabinets and a stylish granite countertop, seamlessly integrating with the living area. The bathrooms showcase modern design with spacious showers and high-quality fixtures in chrome or black finishes. Premium ceramic floor and wall coverings complement the refined overall aesthetic. The facade design artfully combines plaster and tile elements, giving the villa an architecturally striking appearance. A well-designed ventilation system in the kitchen and bathrooms ensures continuous air exchange. Additionally, a low-voltage system maintains basic ventilation even when the property is unoccupied.
Location and Highlights
Located within the exclusive Monte Solana community, this villa benefits from an elevated position offering spectacular views of the Mediterranean Sea and surrounding mountains. Residents enjoy peace and privacy alongside excellent connectivity to the coast and regional infrastructure.
Summary
Detached villa with 3 bedrooms Living area: 176 m² Plot size approx. 1,150 m² Private swimming pool (6 x 3 m) Optional garage available at additional cost Contemporary, elegant design Panoramic sea and mountain views Central air-conditioning with heating and cooling Under construction and immediately available for sale Unlimited customization options for fittings, kitchens, and tiles
This property perfectly combines modern design, high-quality construction, and comfortable amenities into an exclusive home that leaves no wish unfulfilled. Construction has already commenced, and the villa is now available for purchase, with the possibility to customize finishes and fittings according to your preferences.
-
Type de propriété
Villa
-
Prix/pied²
$443
-
Émissions
X
-
Consommation
X
Caractéristiques
- Jardin
- Piscine
- Garage
- Terrasse
- Vue sur la mer
- Moderne
- Vue sur la montagne
- Vue sur la mer
- Plan d’étage 2D
Caractéristiques
Lot
- Vue panoramique / panoramique
- Vue sur la mer
- Vue sur la montagne
- Vue sur la mer
- Vie privée
- Constructions neuves
- Moderne
Intérieur
- Buanderie
Outdoor
- Terrasse
- Stationnement
- Piscine
- Garage
- Espace de vie extérieur
- Jardin
Explorez le secteur
Monte Solana, Pedreguer, 03750, Spain
Voir sur Google Maps
Prix par sqft
Faible
Élevé
Inscrit il y a 7 ans
Vous vous êtes renseigné sur ce bien
L'agent vous contactera bientôt par
Publié par
TabairaReal Estate
Voir le profil de l’agence
76
Annonces
2019
Inscrit
Réserver une visite avec the agent
Choisissez une date et si vous souhaitez une visite virtuelle ou en personne avec l’agent.
Date préférée
Type de visite
TabairaReal Estate
Voir le profil de l’agence
Dernière mise à jour
Mai 15
Première mise en ligne
Mar 28
Référence de l’annonce
20.4016
Propriétés similaires à proximité
Nouvelles annonces à Pedreguer


Explorez plus de biens à vendre
Pedreguer, Valence, Espagne types de propriétés
Pedreguer, Valence, Espagne Recherches populaires
Pedreguer, Valence, Espagne Quartiers
Guides et histoires connexes
La confiance des plus grands courtiers du monde
Les agents des propriétés les plus exceptionnelles du monde publient sur JamesEdition.
- Des annonces de Sotheby's, Christie's, BARNES et Engel & Völkers
- Chaque annonce est vérifiée avant sa mise en ligne
- Contactez directement des agents vérifiés
En continuant, vous acceptez nos Conditions et notre Politique de confidentialité.