$4,420,574
Villa Harmonia || Valdera, Toscane
- 8 Chambres
- 8 SdB
- 5,382 Sqft
- 74.14 Ac lot
- Mis à jour: Février 26
- 35
À propos de la propriété
La description a été traduite automatiquement.
La description est affichée dans la langue d'origine.
Villa Harmonia is a prestigious property in one of Tuscany’s most requested areas for its landscapes and strategic position to reach Pisa, Lucca, Florence, the Versilia beaches.
The Valdera’s offer potential for strong resale value and rental income. This estate has all the ingredients for those seeking premium quality finishings and utter Tuscan charm.
Complete reconstruction
The Valdera’s offer potential for strong resale value and rental income. This estate has all the ingredients for those seeking premium quality finishings and utter Tuscan charm.
Complete reconstruction
Villa Harmonia is a prestigious property in one of Tuscany’s most requested areas for its landscapes and strategic position to reach Pisa, Lucca, Florence, the Versilia beaches.
The Valdera’s offer potential for strong resale value and rental income. This estate has all the ingredients for those seeking premium quality finishings and utter Tuscan charm.
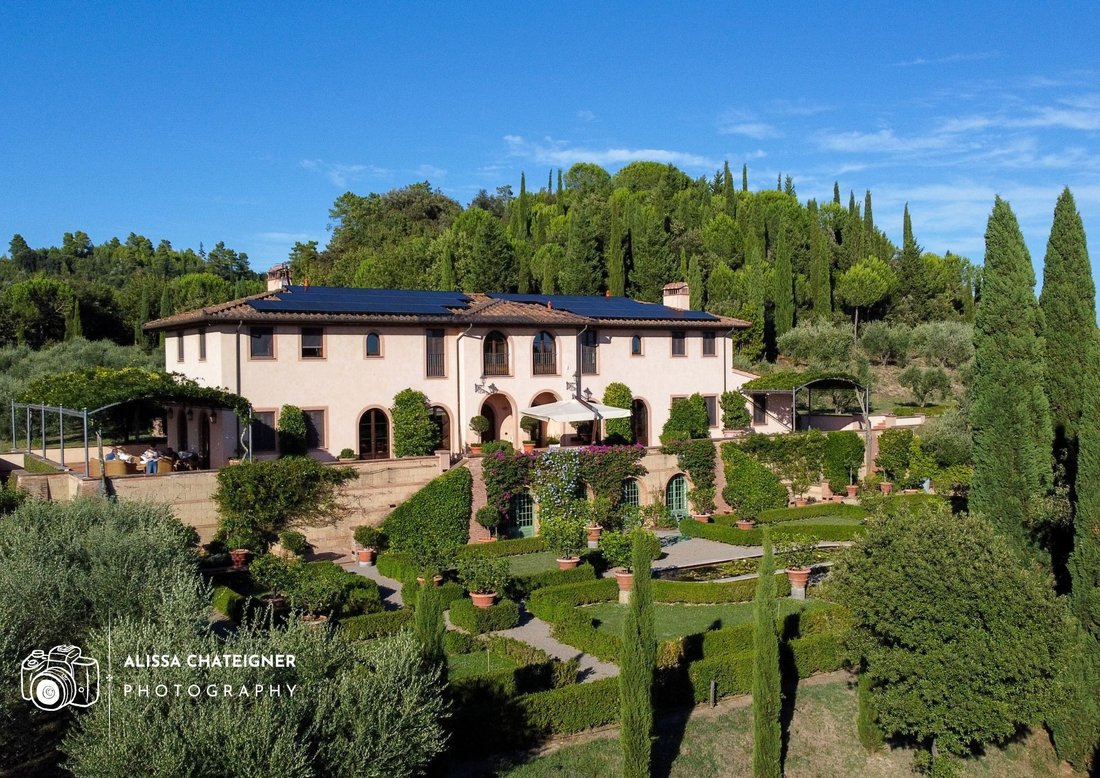
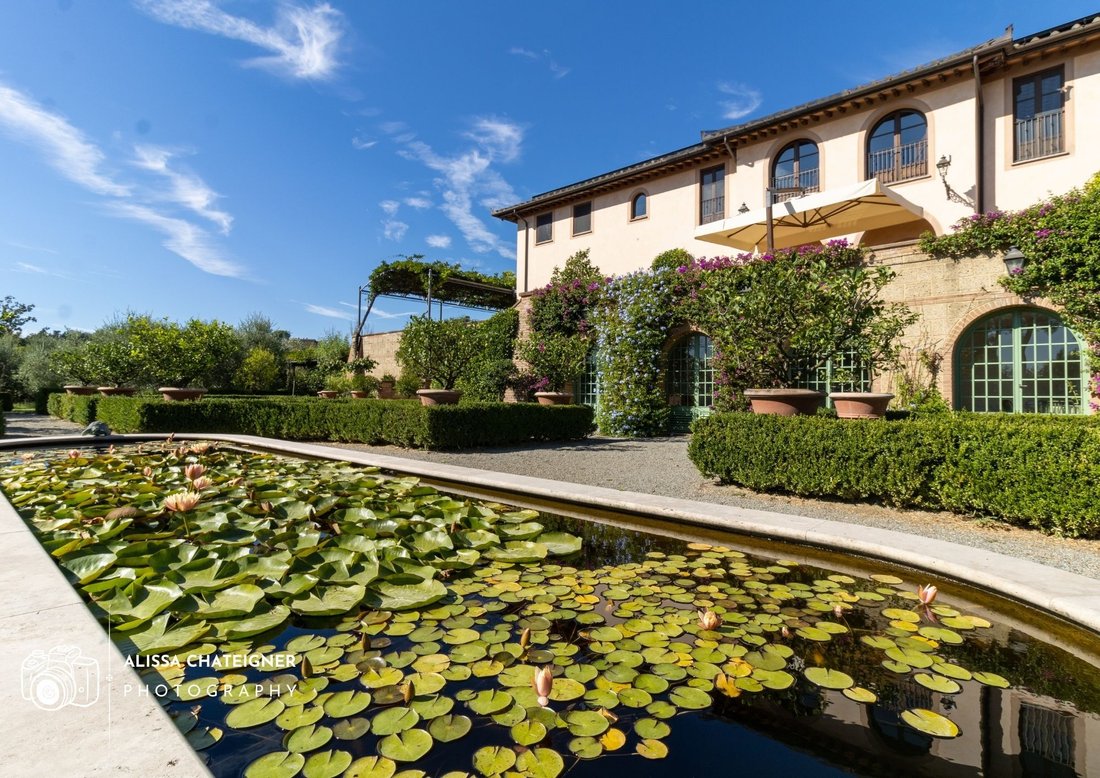
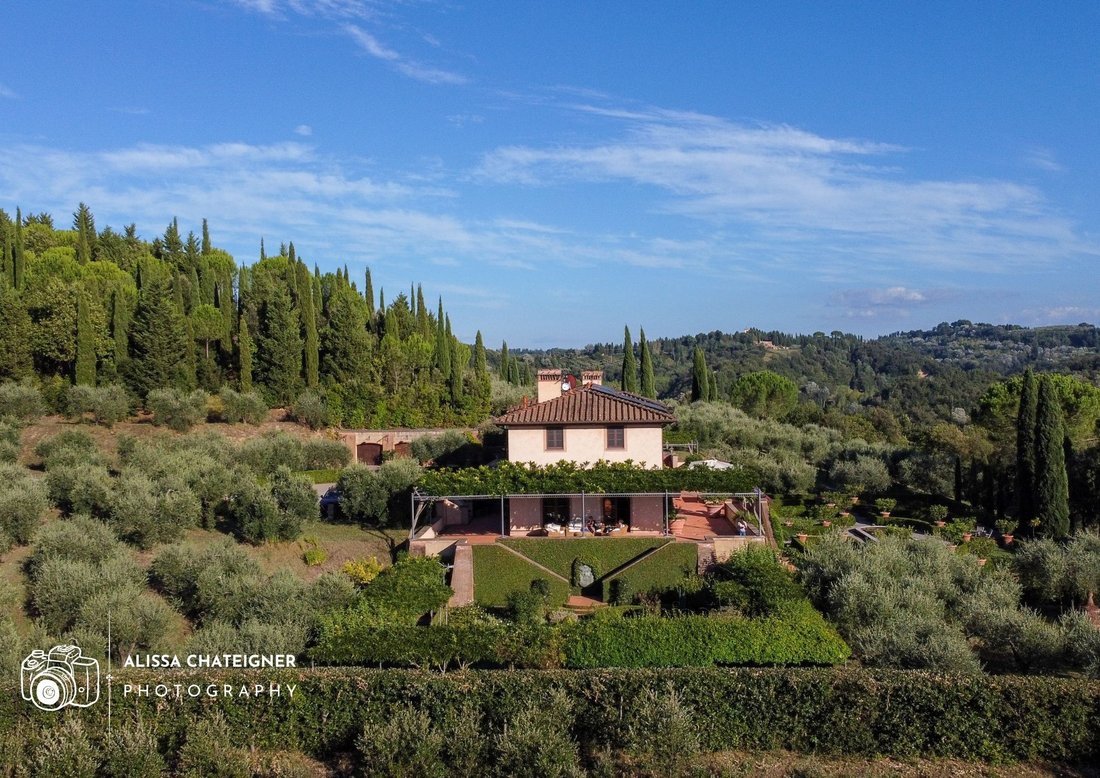
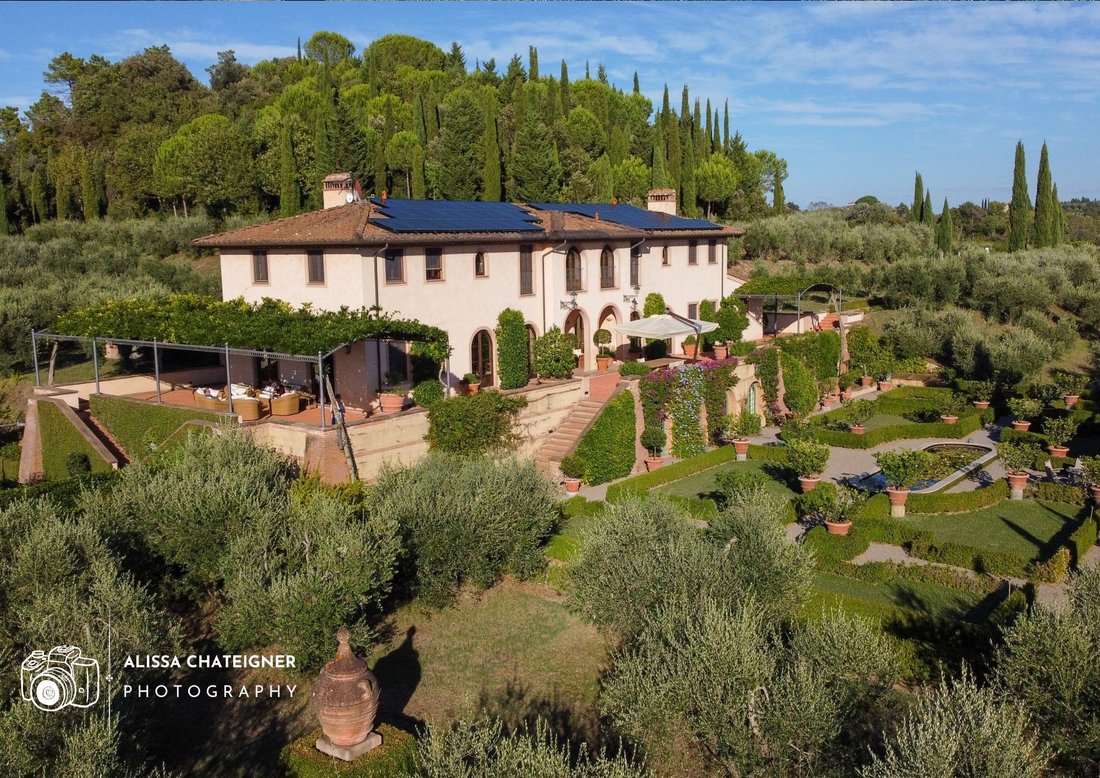
Complete reconstruction terminated in 2006 with additional improvements over the years with sustainable energy facilities. Set in formal manicured gardens, charming nooks and dotted with hand-made terracotta pots with lemon plants and colorful flowers. An highly attractive outdoor lounge area, shaded by large pergolas draped with the flowering vines of wisteria is the perfect setting to enjoy a glass of wine produced in the area.
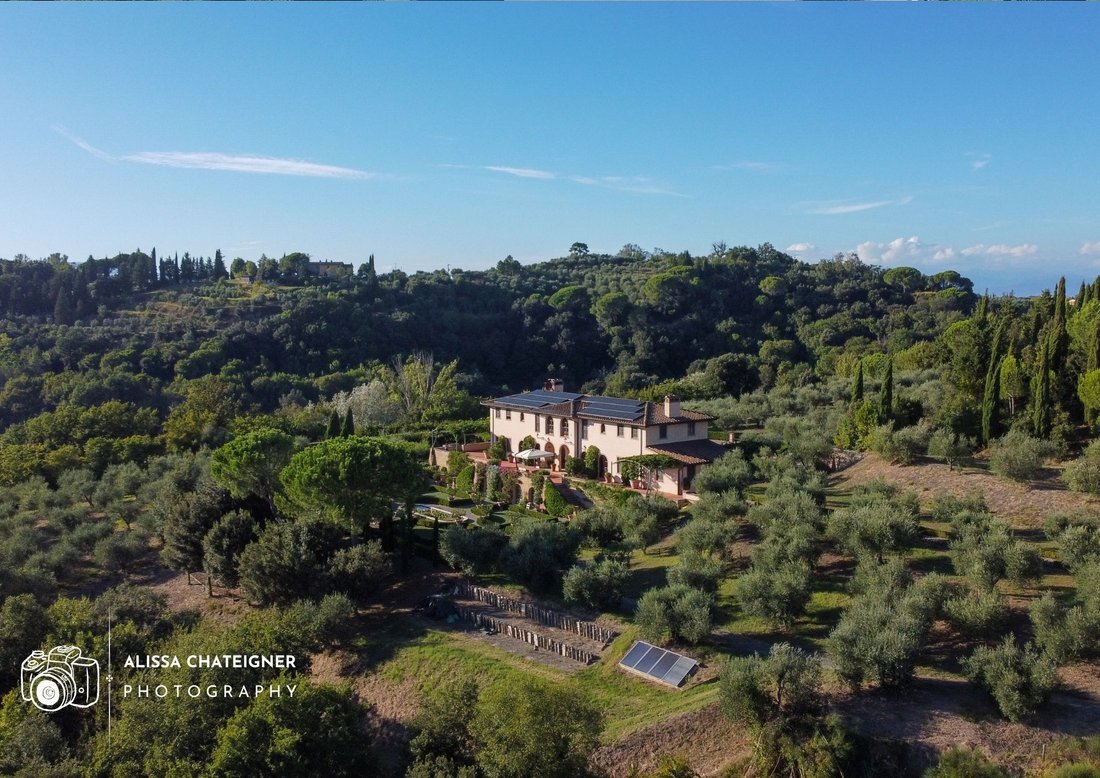
Surrounded by a vast private area (30 hectares, mostly fenced) including an olive grove of 500 trees nourishing exquisite extra virgin oil, the property enjoys total privacy with time-honored Tuscan views. A short walk from the entrance gate, there’s a flat area equipped with water and electricity where horse stables could be placed.
The panoramic swimming pool is waiting for you at the end of a stunning cypress tree lined walkway. The South-facing day areas enjoy consistent and abundant natural light creating a warm, soothing atmosphere. Interiors are roomy and flowy, with many period features, including hand carved pietra Serena fireplaces and hand fired terracotta floors.
ACCESS & DISTANCE
The nearest town with shops and restaurants is located about 10 minutes drive on a well maintained white road (4 kms) that is suitable for all types of cars. The entrance to the motorway is only 15 minutes drive, leading to Pisa (30 minutes) and Florence (50 minutes). San Gimignano, Volterra, Lucca, just to name a few, are easily reached in less than one hour’s drive.
Amenities include Wifi internet, CCTV, burglar alarm, air conditioning and heating throughout the villa and apartment. Renewable energy provided by geothermal systems, photovoltaics and solar panels. Windows are screened.
INTERIORS
The formal entrance staircase leading into the grand living room to the left whilst to the right are the kitchen and dining area together with a further sitting room with fireplace.
Doors to the terrace overlooking the gardens and to the outdoor covered lounge area. Staircase to the first floor. Lower ground floor: a cellar, utility room, service toilet and cloakroom.
FIRST FLOOR
Landing with large panoramic windows. To the left wing, there’re four bedrooms with ensuite bathrooms. To the right, a studio room, one bedroom with ensuite bathroom, a bathroom with tub and entrance door to the main bedroom with en suite bathroom (bath tub and separate shower). The main bedroom is connected to a living room with a fireplace.
APARTMENT
Attached to the villa at the east end is a separate one bedroom ground floor apartment.
ADDITIONAL DETAILS
Total of 8 bedrooms/8 bathrooms (including the apartment and the studio that can be converted into a bedroom).
Villa surface: approx. 500sqm, sits on a large terrace above a limonaia which looks onto the lemon garden.
Garage: 3 for up to 5 cars
Water and electricity by mains
Well: artesian. Water used for irrigation
Water deposit: 1500L of aqueduct water
Solar panels (hot water and heating)
Gas: Gpl deposit used in case of need
Geothermal system: air conditioning
Photovoltaic (electricity) 19Kw
Sewage: private system approved by municipality: grease interceptor/septic tank and drain field)
Alarm system: CCTV, burglar alarm, fire alarm
Swimming pool: lining. Measures: 15 m x 6 m. Depth: 1.2m to 2.5m and technical room
Furniture included: built in (kitchen, bathrooms) and terracotta flower pots. Other furniture on inventory will be provided.
The Valdera’s offer potential for strong resale value and rental income. This estate has all the ingredients for those seeking premium quality finishings and utter Tuscan charm.
Complete reconstruction terminated in 2006 with additional improvements over the years with sustainable energy facilities. Set in formal manicured gardens, charming nooks and dotted with hand-made terracotta pots with lemon plants and colorful flowers. An highly attractive outdoor lounge area, shaded by large pergolas draped with the flowering vines of wisteria is the perfect setting to enjoy a glass of wine produced in the area.
Surrounded by a vast private area (30 hectares, mostly fenced) including an olive grove of 500 trees nourishing exquisite extra virgin oil, the property enjoys total privacy with time-honored Tuscan views. A short walk from the entrance gate, there’s a flat area equipped with water and electricity where horse stables could be placed.
The panoramic swimming pool is waiting for you at the end of a stunning cypress tree lined walkway. The South-facing day areas enjoy consistent and abundant natural light creating a warm, soothing atmosphere. Interiors are roomy and flowy, with many period features, including hand carved pietra Serena fireplaces and hand fired terracotta floors.
ACCESS & DISTANCE
The nearest town with shops and restaurants is located about 10 minutes drive on a well maintained white road (4 kms) that is suitable for all types of cars. The entrance to the motorway is only 15 minutes drive, leading to Pisa (30 minutes) and Florence (50 minutes). San Gimignano, Volterra, Lucca, just to name a few, are easily reached in less than one hour’s drive.
Amenities include Wifi internet, CCTV, burglar alarm, air conditioning and heating throughout the villa and apartment. Renewable energy provided by geothermal systems, photovoltaics and solar panels. Windows are screened.
INTERIORS
The formal entrance staircase leading into the grand living room to the left whilst to the right are the kitchen and dining area together with a further sitting room with fireplace.
Doors to the terrace overlooking the gardens and to the outdoor covered lounge area. Staircase to the first floor. Lower ground floor: a cellar, utility room, service toilet and cloakroom.
FIRST FLOOR
Landing with large panoramic windows. To the left wing, there’re four bedrooms with ensuite bathrooms. To the right, a studio room, one bedroom with ensuite bathroom, a bathroom with tub and entrance door to the main bedroom with en suite bathroom (bath tub and separate shower). The main bedroom is connected to a living room with a fireplace.
APARTMENT
Attached to the villa at the east end is a separate one bedroom ground floor apartment.
ADDITIONAL DETAILS
Total of 8 bedrooms/8 bathrooms (including the apartment and the studio that can be converted into a bedroom).
Villa surface: approx. 500sqm, sits on a large terrace above a limonaia which looks onto the lemon garden.
Garage: 3 for up to 5 cars
Water and electricity by mains
Well: artesian. Water used for irrigation
Water deposit: 1500L of aqueduct water
Solar panels (hot water and heating)
Gas: Gpl deposit used in case of need
Geothermal system: air conditioning
Photovoltaic (electricity) 19Kw
Sewage: private system approved by municipality: grease interceptor/septic tank and drain field)
Alarm system: CCTV, burglar alarm, fire alarm
Swimming pool: lining. Measures: 15 m x 6 m. Depth: 1.2m to 2.5m and technical room
Furniture included: built in (kitchen, bathrooms) and terracotta flower pots. Other furniture on inventory will be provided.
-
Type de propriété
Villa
-
Étages
2
-
Année de construction
1800
-
Prix/pied²
$821
-
Émissions
C
-
Consommation
C
Caractéristiques
- Jardin
- Piscine
- Terrasse
- Garage
- Hammam
- Bibliothèque
- Foyer
- Lotissement sécurisé
- Terrain de jeu
Caractéristiques
Lot
- Lotissement sécurisé
- Vue panoramique / panoramique
- Vie privée
- Colline
Intérieur
- Haut plafond
- Bureau
- Cheminée
- Climatisation
- Laveuse sécheuse
- Buanderie
- Cuisine ouverte
- Bibliothèque
- Hammam
- Dressing
Outdoor
- Terrasse
- Stationnement
- Foyer
- Piscine
- Garage
- Terrain de jeu
- Cuisine extérieure
- Espace de vie extérieur
- Porte
- Pergola
- Jardin
Explorez le secteur
Valdera, Peccioli, 56037, Italy
Voir sur Google Maps
Prix par sqft
Faible
Élevé
Située dans la pittoresque région de Valdera, en Italie, cette propriété exquise offre un mélange harmonieux de charme rustique et d’élégance moderne. Les résidents profitent de la proximité avec les magnifiques paysages toscans, les vignobles de renommée mondiale et les villages charmants. Avec un accès facile aux meilleurs établissements gastronomiques, spas et centres de bien-être de luxe, et sites du patrimoine culturel, cet endroit est idéal pour ceux qui recherchent un style de vie serein au cœur du riche patrimoine culturel de l’Italie.
Voir à proximité
Attractions
Écoles
Aéroport international de Pise
Aéroport
32 min
Gare de Pontedera
Gare
19 min
Théâtre du Silence
Culture & Patrimoine
28 min
Colline de San Miniato
Nature & Plein air
41 min
École internationale de Florence
École internationale
57 min
Lycée Scientifique XXV Aprile
École publique
26 min

Inscrit il y a 3 ans
Vous vous êtes renseigné sur ce bien
L'agent vous contactera bientôt par
Publié par
32
Annonces
2024
Inscrit
Réserver une visite avec Nermina Muzaferija
Choisissez une date et si vous souhaitez une visite virtuelle ou en personne avec l’agent.
Date préférée
Type de visite

DOMENA | Your Real Estate Agency
Via Camollia, 144 - 146, 53100, Siena, Siena, Italy
Voir le profil de l’agence
We are thrilled to extend a warm welcome to you from DOMENA Real Estate Agency!
At DOMENA, we are not just
At DOMENA, we are not just
We are thrilled to extend a warm welcome to you from DOMENA Real Estate Agency!
At DOMENA, we are not just a team; we are a group of international real estate agents, each with our own unique expertise, working seamlessly together towards a common objective: helping you discover the property of your dreams.
Throughout Tuscany, we showcase a wide range of properties, including elegant apartments nestled in historic city centers, picturesque countryside homes, charming agrotourisms, and luxurious, exclusive villas.
In our pursuit of providing you with personalized, comprehensive service, we have forged strong partnerships with architects, interior designers, contractors, as well as legal and accounting professionals. With us, no question goes unanswered.
While we are an independent agency headquartered in Siena, we are fluent in Italian, English, French, Serbo-Croatian, Spanish, and German! Regardless of your background, communicating with us is a breeze, making you an integral part of the DOMENA family.
Tuscany, alongside us, eagerly awaits your arrival.
Warm regards,
The DOMENA Team
At DOMENA, we are not just a team; we are a group of international real estate agents, each with our own unique expertise, working seamlessly together towards a common objective: helping you discover the property of your dreams.
Throughout Tuscany, we showcase a wide range of properties, including elegant apartments nestled in historic city centers, picturesque countryside homes, charming agrotourisms, and luxurious, exclusive villas.
In our pursuit of providing you with personalized, comprehensive service, we have forged strong partnerships with architects, interior designers, contractors, as well as legal and accounting professionals. With us, no question goes unanswered.
While we are an independent agency headquartered in Siena, we are fluent in Italian, English, French, Serbo-Croatian, Spanish, and German! Regardless of your background, communicating with us is a breeze, making you an integral part of the DOMENA family.
Tuscany, alongside us, eagerly awaits your arrival.
Warm regards,
The DOMENA Team
Dernière mise à jour
Février 26
Première mise en ligne
Septembre 19, 2025
Référence de l’annonce
DOMENA 77
La confiance des plus grands courtiers du monde
Les agents des propriétés les plus exceptionnelles du monde publient sur JamesEdition.
- Des annonces de Sotheby's, Christie's, BARNES et Engel & Völkers
- Chaque annonce est vérifiée avant sa mise en ligne
- Contactez directement des agents vérifiés
En continuant, vous acceptez nos Conditions et notre Politique de confidentialité.