$3,403,934
Accueil » Lane, Peaslake
- 4 Chambres
- 3 SdB
- 4,236 Sqft
- 2.0 Ac lot
- Mis à jour: Novembre 8
- 2
À propos de la propriété
La description a été traduite automatiquement.
La description est affichée dans la langue d'origine.
A spacious & superbly presented eco friendly, high specification Huf Haus set in an elevated location with distant views, within a 2+ acre plot less than half a mile from the centre of Peaslake. The adaptable living space is set over 3 floors, with accommodation comprising an entrance hall with storage cupboards & wc to one side & a well fitted study to the other. This continues throug
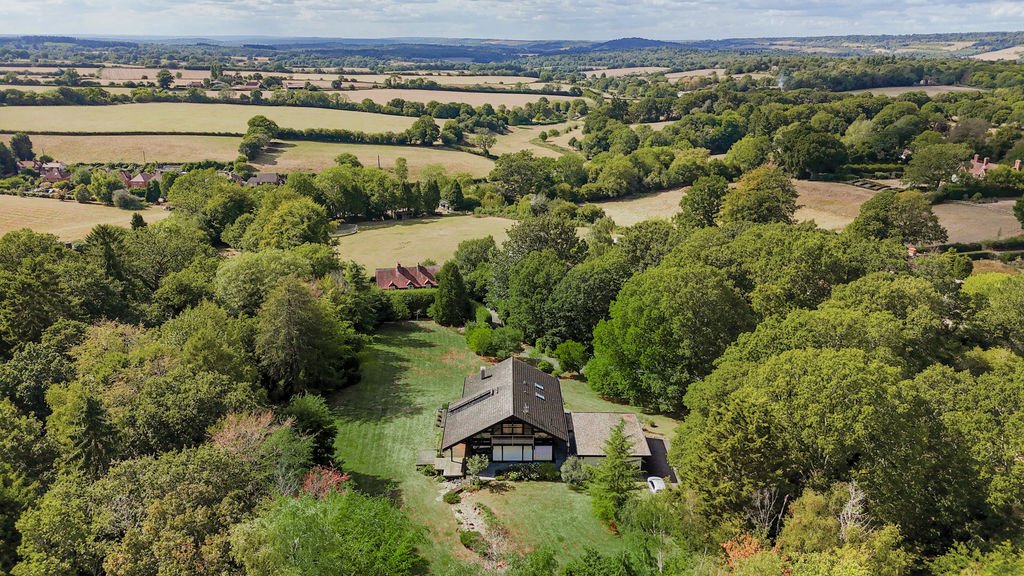
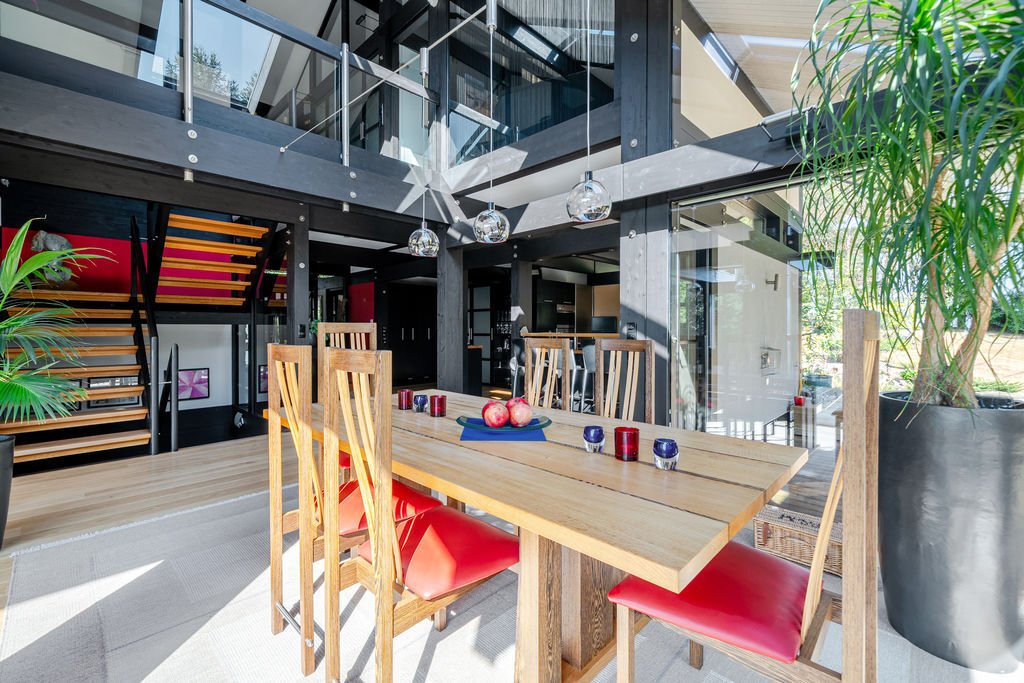
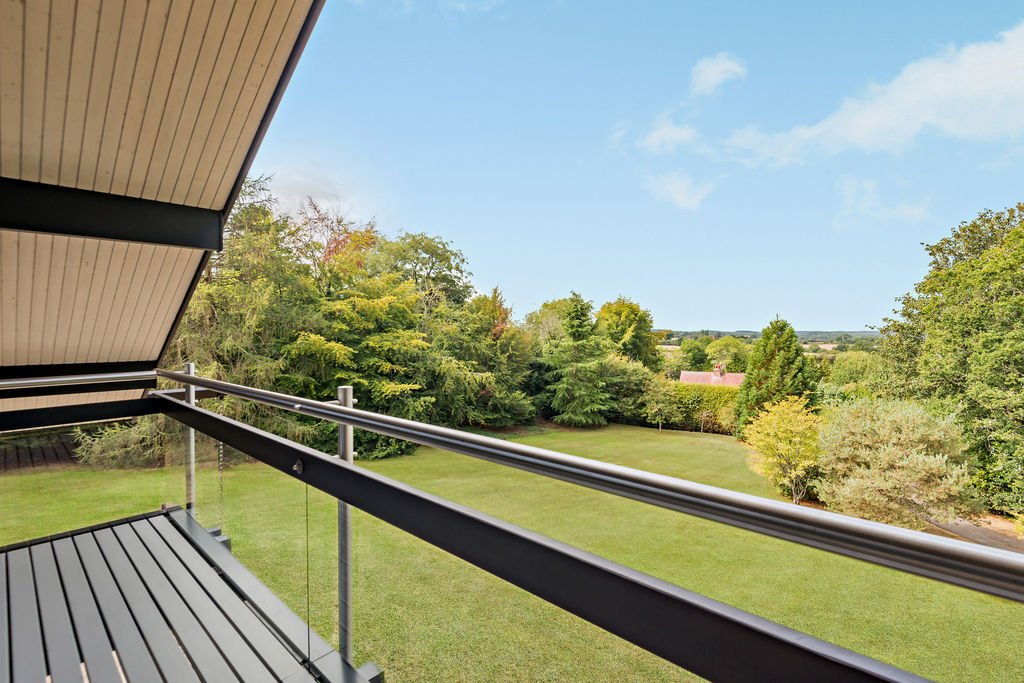
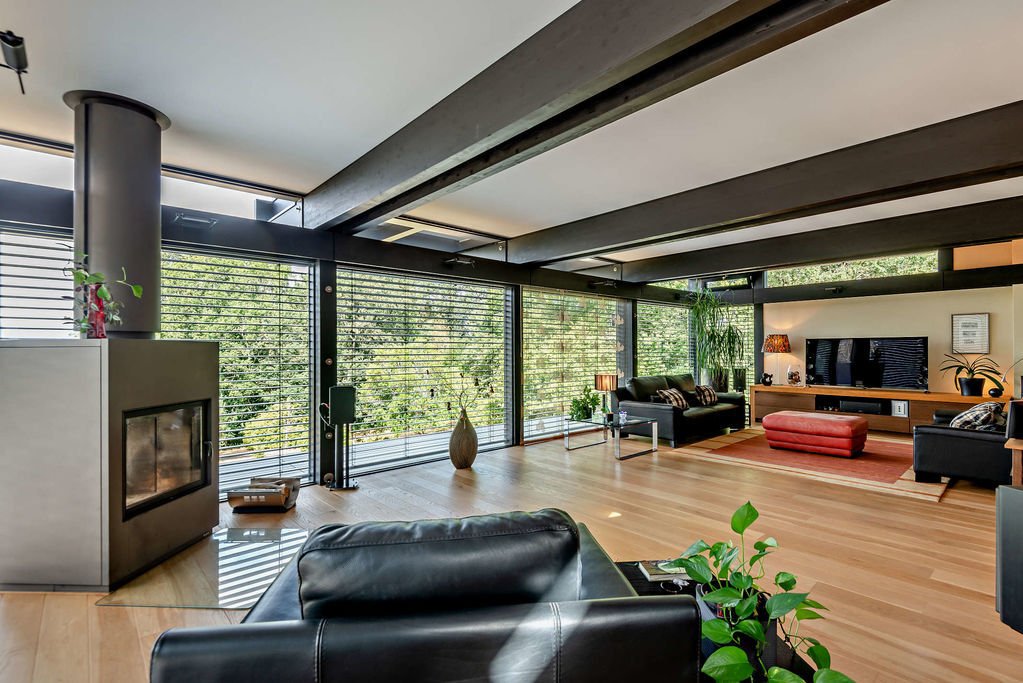
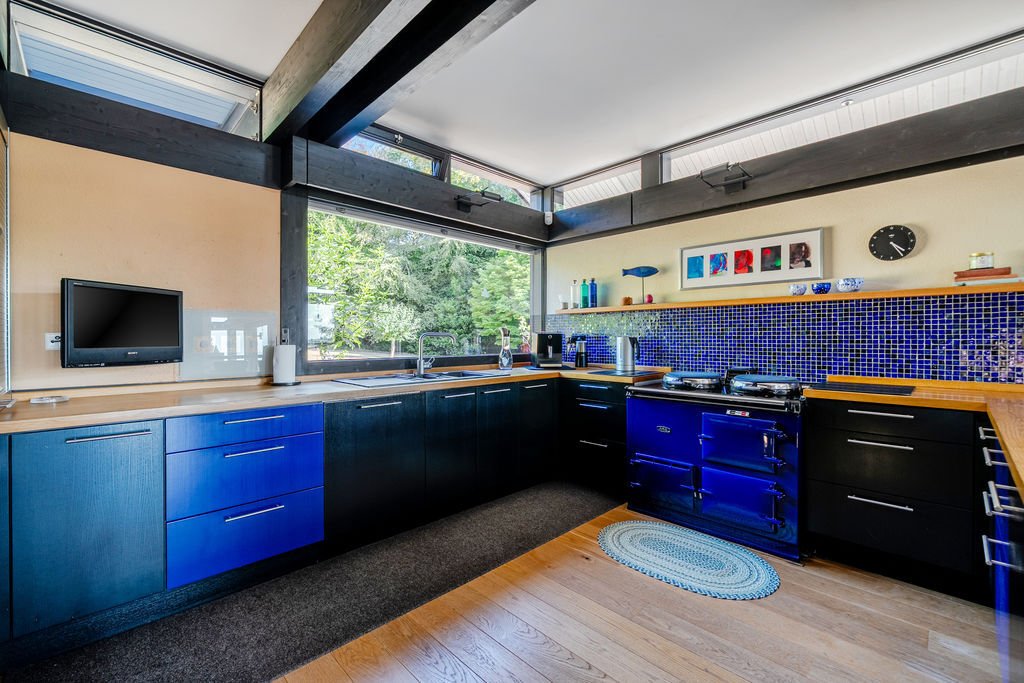
A spacious & superbly presented eco friendly, high specification Huf Haus set in an elevated location with distant views, within a 2+ acre plot less than half a mile from the centre of Peaslake. The adaptable living space is set over 3 floors, with accommodation comprising an entrance hall with storage cupboards & wc to one side & a well fitted study to the other. This continues through to an extensive kitchen/breakfast room with a large walk-in larder open plan to a dining area with vaulted ceiling & views over the garden to 3 sides. This is in turn open plan to a superb 30ft+ sitting room with a feature log burner & sliding doors leading out to the garden. The 1st floor offers a large principal bedroom with fitted wardrobes, an ensuite with a bath with a view, a large shower cubicle, his & hers basins & a wc, with a door from each room leading out to a balcony offering distant views. There are 2 further 2 double bedrooms each with a door leading out to a shared balcony to the rear, a 15ft walk-in wardrobe (possible bedroom if required) & a shower room with shower cubicle, basin & wc. There is also a lower ground floor that offers great flexibility & could provide a self-contained annexe/extensive office area, gym etc. but includes several reception rooms/bedrooms, a large bathroom, utility, boiler & boot room & storage. Outside a long sweeping driveway leads up to a detached double width, more than double length garage providing extensive storage & further off-street parking. The very private gardens are then mainly laid to lawn with decked & landscaped areas, all surrounded by mature trees & shrubs, with distant views to the front (at 150m elevation, this is possibly the highest house in the village). This high specification German engineering provides the best in modern & traditional building methods combining sustainably sourced materials, extensive roof & wall insulation & predominantly floor to ceiling windows with exterior blinds & fly screens, all designed to create natural light, regulate the living temperature & bring the garden into the home. it also offers great flexibility, so the layout can be altered to suit. This property has been maintained to the highest standards, by Huf or their recommended suppliers, & includes CCTV (both the interior & exterior) & an integral alarm system with 24/7 monitoring. Available for the first time since it was constructed. Must be seen !
-
Type de propriété
Maison
-
Prix/pied²
$803
Caractéristiques
Caractéristiques
Lot
Intérieur
- Haut plafond
- Bureau
- Cheminée
- Cuisine ouverte
- Centre de remise en forme / Fitness
Outdoor
Explorez le secteur
Hoe Lane, Peaslake, Shere, Angleterre
Voir sur Google Maps
Prix par sqft
Faible
Élevé
Inscrit il y a 9 mois
Vous vous êtes renseigné sur ce bien
L'agent vous contactera bientôt par
Publié par
15
Annonces
2026
Inscrit
Réserver une visite avec the agent
Choisissez une date et si vous souhaitez une visite virtuelle ou en personne avec l’agent.
Date préférée
Type de visite
Dernière mise à jour
Novembre 8
Première mise en ligne
Septembre 26
Référence de l’annonce
00000891
La confiance des plus grands courtiers du monde
Les agents des propriétés les plus exceptionnelles du monde publient sur JamesEdition.
- Des annonces de Sotheby's, Christie's, BARNES et Engel & Völkers
- Chaque annonce est vérifiée avant sa mise en ligne
- Contactez directement des agents vérifiés
En continuant, vous acceptez nos Conditions et notre Politique de confidentialité.