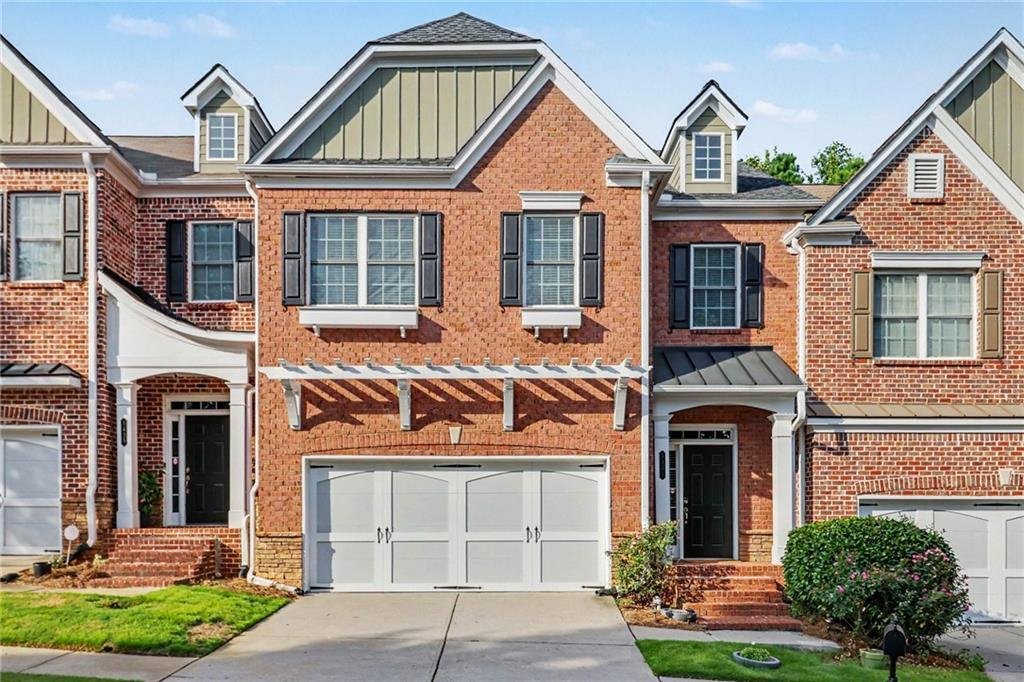
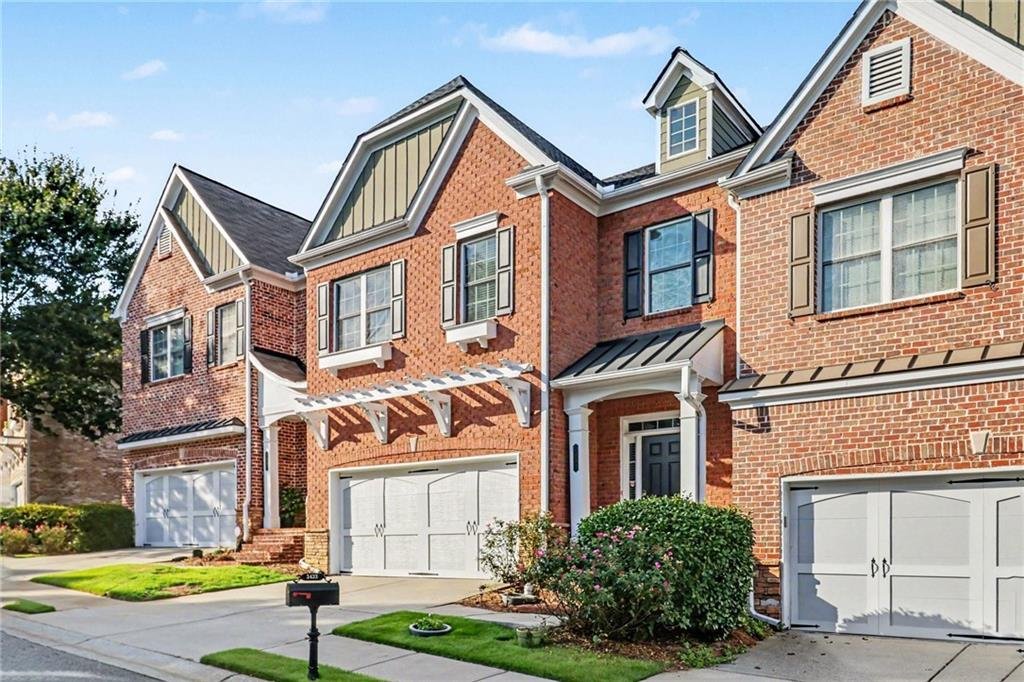
Maison Mitoyenne à Peachtree Corners
- 3 Chambres
- 4 SdB
- 2,672 Sqft
- 3,050 Sqft lot
- Mis à jour: Septembre 15
- Source: First Multiple Listing Service (FMLS) MLS#7837784
À propos de la propriété
garage, elegant finishes, an unfinished daylight basement, and beautiful views of trees and a pond, this home combines comfort, style, and convenience in an
exceptional location.
The main level features a welcoming formal living room a
garage, elegant finishes, an unfinished daylight basement, and beautiful views of trees and a pond, this home combines comfort, style, and convenience in an
exceptional location.
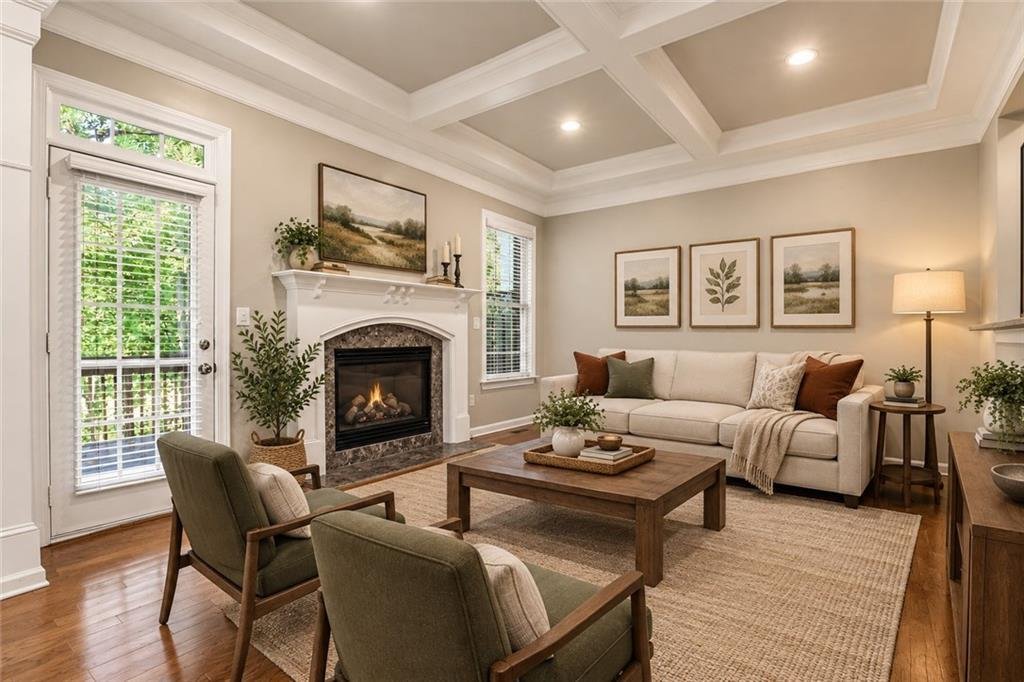
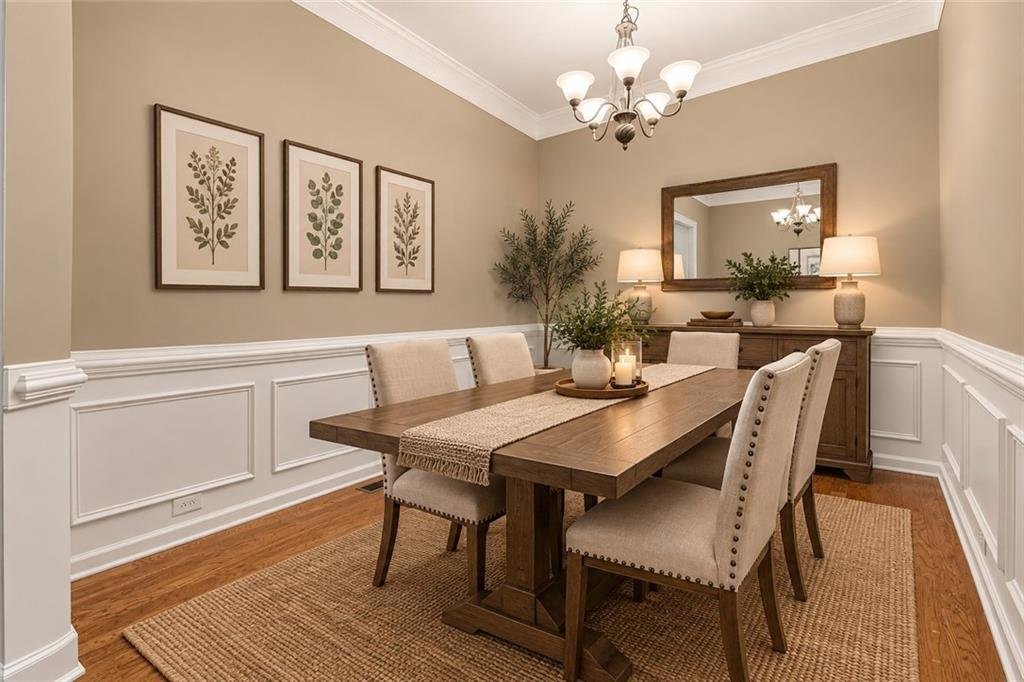
The main level features a welcoming formal living room and separate dining room, perfect for entertaining or hosting special gatherings. The gourmet kitchen
showcases stained cabinetry, granite countertops, a center island, pantry, and stainless steel appliances, including double ovens and a gas cooktop. Open to the
family room, the kitchen creates a seamless flow for everyday living, while coffered ceilings and a cozy fireplace add architectural character and warmth to the space.
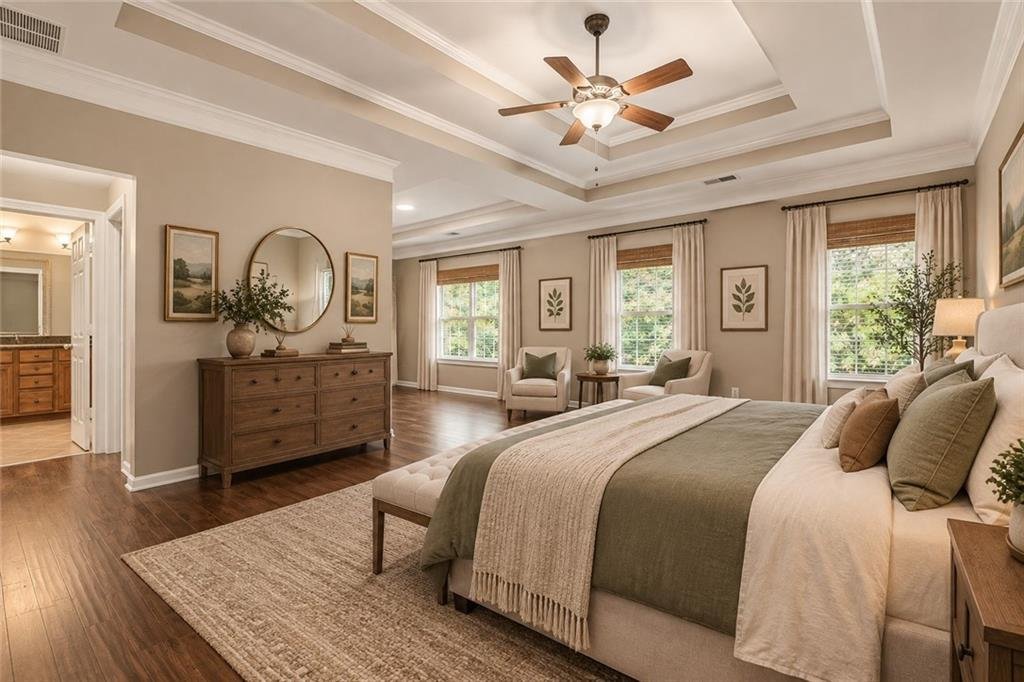
Upstairs, the landing area with built-in bookcases provides a versatile space for reading, studying, or displaying your favorite books and décor. The oversized primary
suite is a true retreat, featuring a tray ceiling, sitting area, and luxurious en-suite bath with dual vanities, a corner soaking tub, separate tiled shower, and his-and-her
walk-in closets. Two additional bedrooms share a full bath, providing comfortable accommodations for family or guests.
The unfinished daylight basement offers unlimited possibilities for future expansion. Create a media room, home gym, recreation area, office, guest suite, or additional
living space tailored to your needs.
Step outside to the deck overlooking peaceful trees and a pond, offering a relaxing setting for morning coffee, outdoor dining, or unwinding after a long day. The two
car garage provides convenient parking and additional storage.
Ideally located in highly desirable Peachtree Corners, this home is within walking distance of shopping and restaurants and just moments from The Forum and
Peachtree Corners Town Center, where residents enjoy concerts, events, dining, and entertainment. With easy access to I-285 and major commuter routes, this
townhome offers an exceptional blend of low-maintenance living, community amenities, and a prime location
-
Type de propriété
Maison de ville
-
Année de construction
2005
-
Prix/pied²
$192
Caractéristiques
- Garage
- Dressing
- Cheminée
- Lotissement sécurisé
- Vue sur la mer
- Cuisine ouverte
- Cuisinière à gaz
- Comptoirs en pierre
- Sous-sol
Lot
Intérieur
- Haut plafond
- Cheminée
- Îlot de cuisine
- Cuisinière à gaz
- Bar
- Buanderie
- Cuisine ouverte
- Sous-sol
- Comptoirs en pierre
- Dressing
Outdoor
Explorez le secteur
L'agent vous contactera bientôt par
Publié par
Réserver une visite avec the agent
Choisissez une date et si vous souhaitez une visite virtuelle ou en personne avec l’agent.
Listings on this website come from the FMLS IDX Compilation and may be held by brokerage firms other than the owner of this website. The listing brokerage is identified in any listing details. Information is deemed reliable but is not guaranteed. If you believe any FMLS listing contains material that infringes your copyrighted work, please https://www.fmls.com/dmca to review our DMCA policy and learn how to submit a takedown request. © 2026 FMLS.
Propriétés similaires à proximité
Nouvelles annonces à Peachtree Corners


Explorez plus de biens à vendre
Peachtree Corners, GA, États-Unis types de propriétés
Peachtree Corners, GA, États-Unis Recherches populaires
- Propriétés avec Cuisine ouverte à Peachtree Corners, GA, États-Unis
- Constructions neuves propriétés à Peachtree Corners, GA, États-Unis
- Immobilier d’investissement propriétés à Peachtree Corners, GA, États-Unis
- Front de rivière propriétés à Peachtree Corners, GA, États-Unis
- Propriétés avec Cave à vins à Peachtree Corners, GA, États-Unis
- Duplex propriétés à Peachtree Corners, GA, États-Unis
Guides et histoires connexes
La confiance des plus grands courtiers du monde
Les agents des propriétés les plus exceptionnelles du monde publient sur JamesEdition.
- Des annonces de Sotheby's, Christie's, BARNES et Engel & Völkers
- Chaque annonce est vérifiée avant sa mise en ligne
- Contactez directement des agents vérifiés
En continuant, vous acceptez nos Conditions et notre Politique de confidentialité.
partnered with