$565,000

Résidence Unifamiliale à Peachtree City

  • 4 Chambres
  • 4 SdB
  • 2,977 Sqft
  • 13,504 Sqft lot
  • Mis à jour: Hier
  • Source:
    Georgia MLS  MLS#10836836

À propos de la propriété

La description a été traduite automatiquement.
La description est affichée dans la langue d'origine.
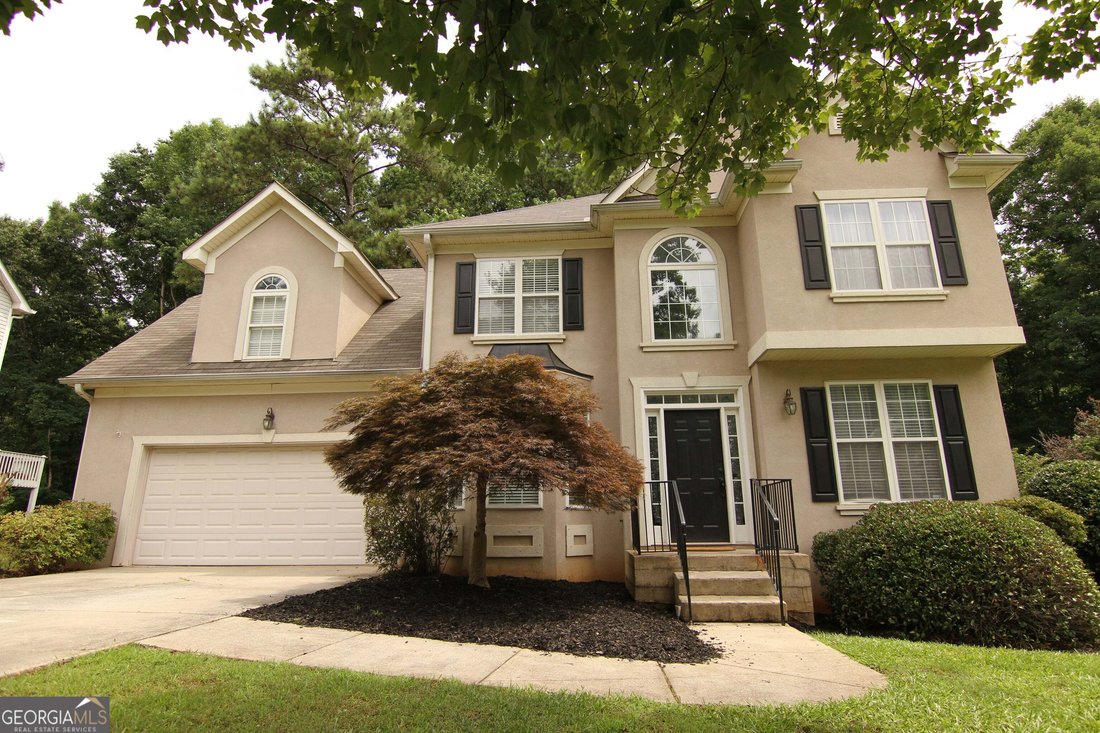
School is in And a EASY five minutes to dropoff at Crabapple Elementary , by car or golf cart from your new home. Seller is ready to sell. Conveniently located in Heart of North Peachtree City with golf cart access one door away and a fully finished walk out basement. Offering the perfect combination of convenience , comfort, and lifestyle. Ideally located just minutes from I 85 with easy access t
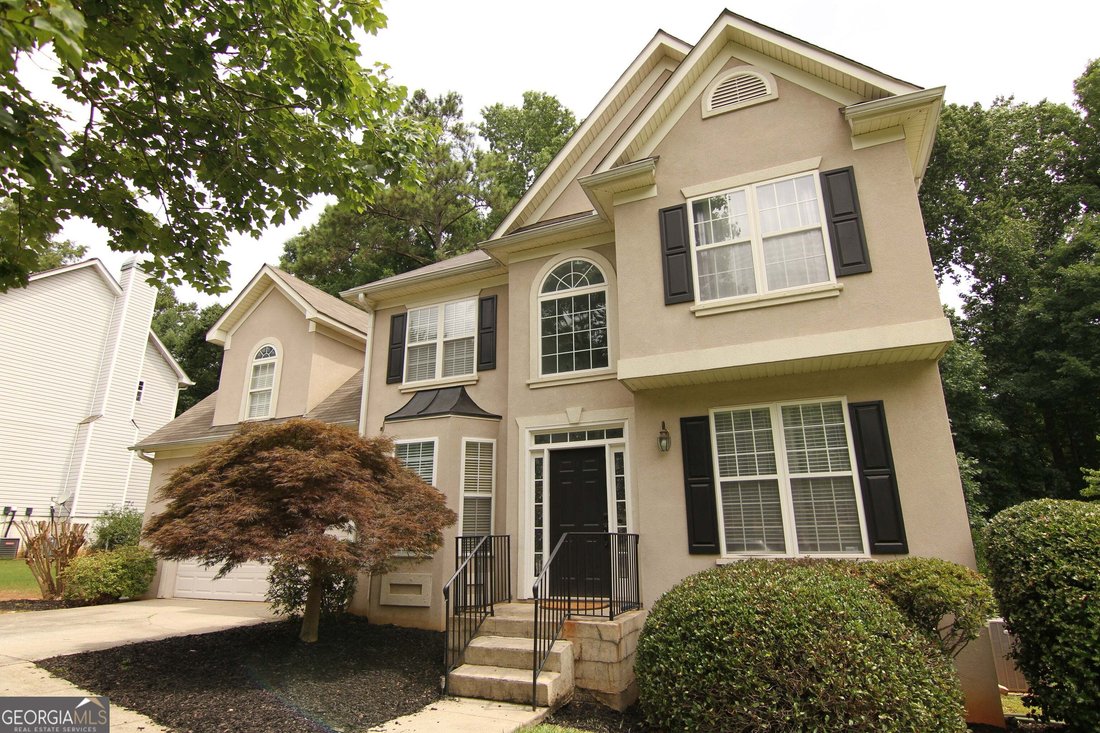
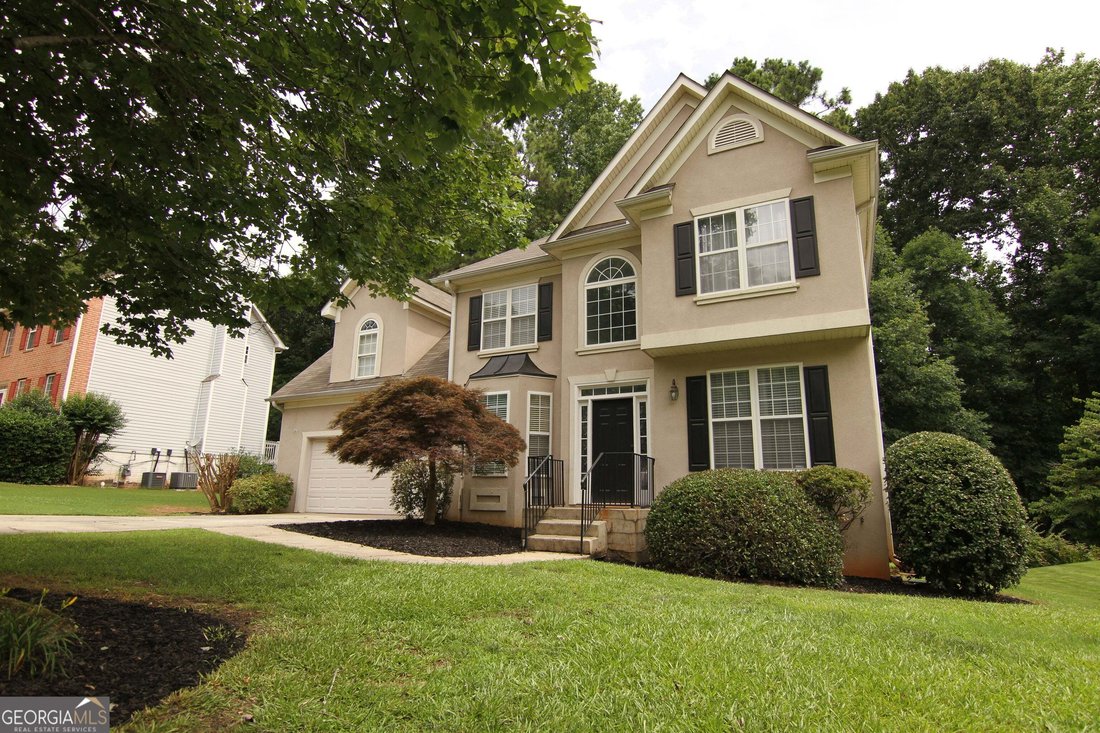
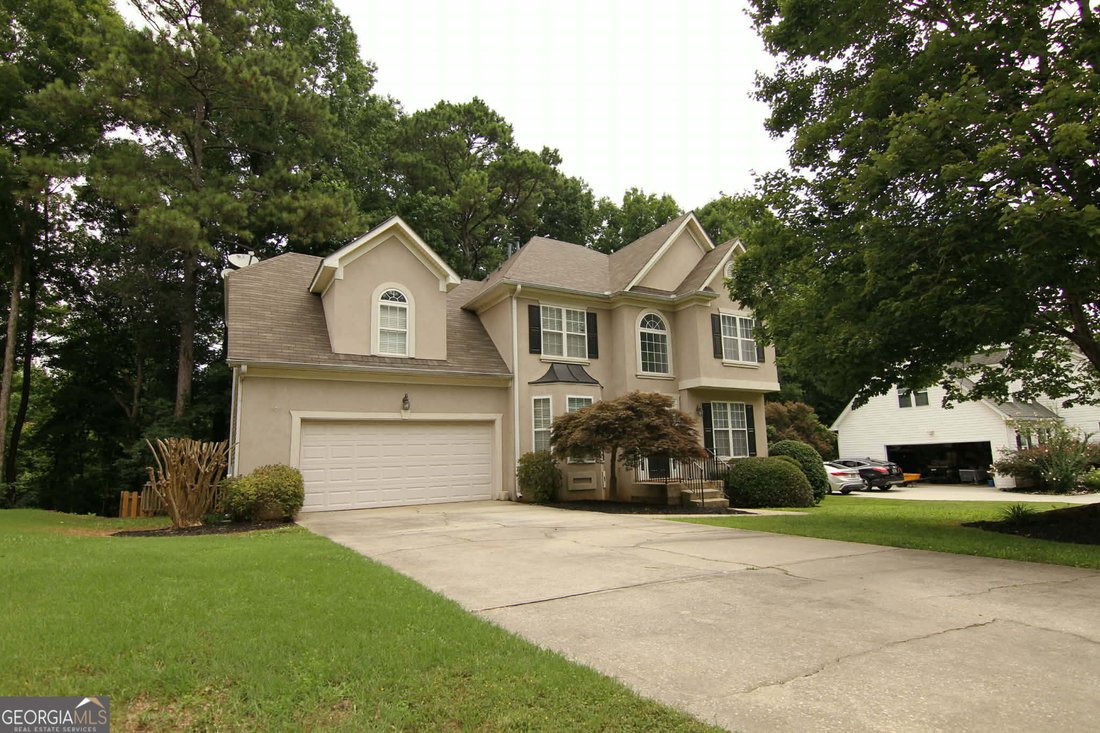
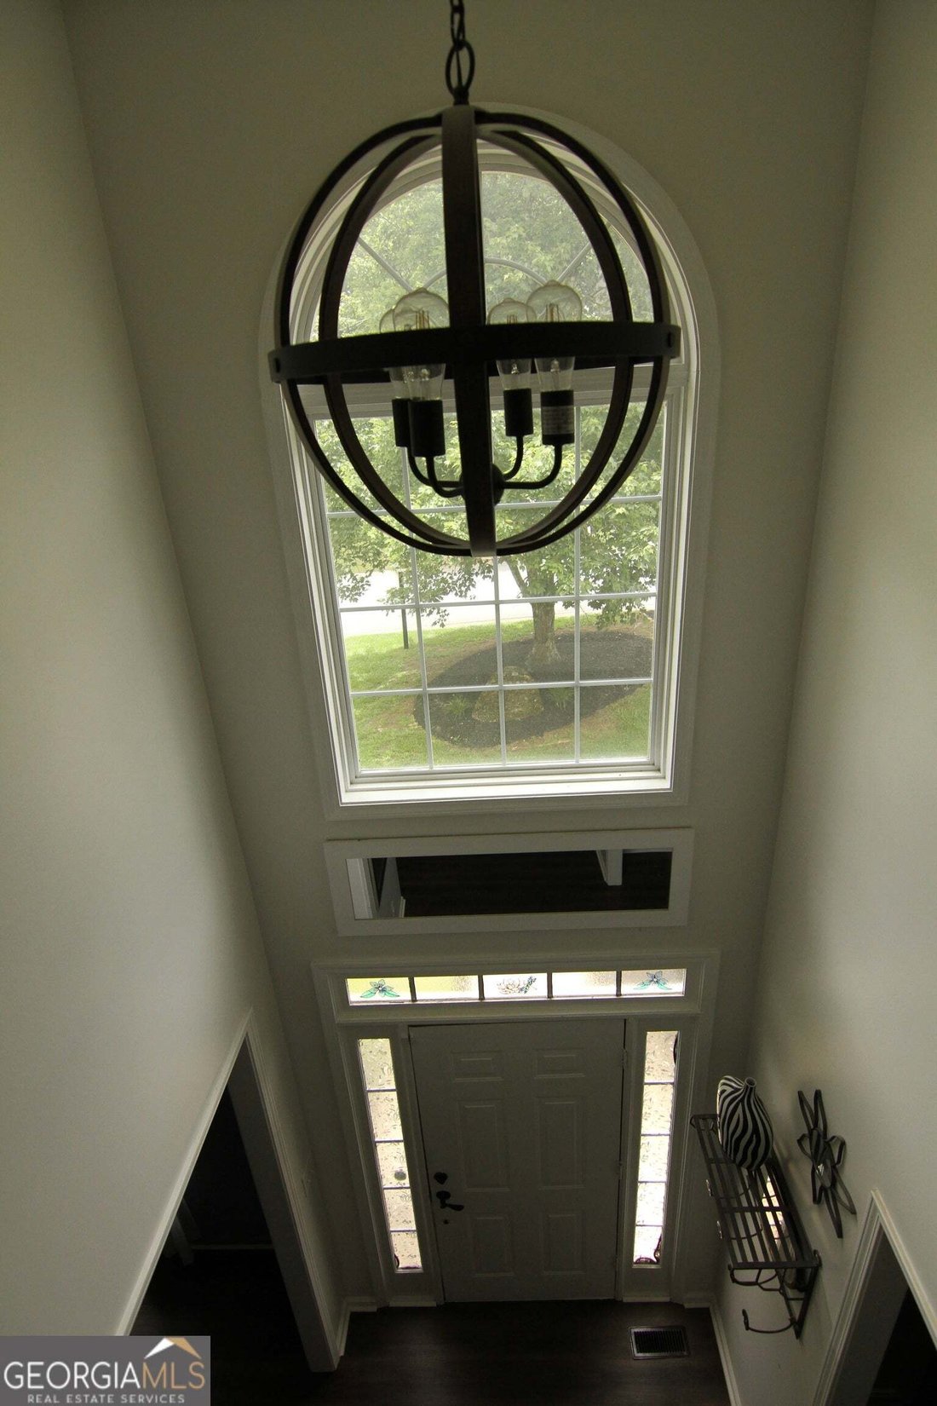
School is in And a EASY five minutes to dropoff at Crabapple Elementary , by car or golf cart from your new home. Seller is ready to sell. Conveniently located in Heart of North Peachtree City with golf cart access one door away and a fully finished walk out basement. Offering the perfect combination of convenience , comfort, and lifestyle. Ideally located just minutes from I 85 with easy access to shopping, dining, and every day connivence by both car and golf cart, this home is also within close proximity to Crabapple Elementary. Situated on a greenbelt with golfcart path access directly behind the property. You’ll enjoy effortless access to everything PTC has to offer. Step inside to a bright, welcoming 2 story foyer filled with natural light. Take a look at the New LVP throughout the main level and new carpet in bedrooms and LVP in the baths , New premium LVP installed in the basement in 2025 ! Designer light fixtures throughout the foyer and stairways enhance the home’s fresh, updated feel. Just off the entry is a versatile flex space, perfect for a home office, library, sitting room, or study. All rooms freshly painted or recently. The main level features a family room surrounded by windows, creating an airy, light filled atmosphere. Soaring, smooth ceilings throughout, and views of the lofted upper-level den add to the home’s open and inviting design. The loft provides additional flexible living space for a media room, play area, reading nook or lounge. Designed with entertaining in mind, the open concept kitchen with brand new granite counter tops that flows seamlessly into the living area AND the dining area allowing family and quests to gather comfortably and move about. The sunny nook features a charming bay window and opens to a newly painted deck overlooking a fully fenced backyard. Perfect for grilling, entertaining, pet, or simply relaxing outdoors. A separate formal dining room offers additional space for hosting family dinners and special occasions featuring a large bay window. Upstairs, you’ll find 3 generously sized bedrooms. One bedroom includes a custom vanity area that functions beautifully as a makeup station or study space. The spacious primary suite offers an oversized walk-in closet with a window for natural light, spa like soaking tub and shower. Enoy your large multi use loft overlooking the light filled family room below. The fully finished walk out basement is truly a standout feature. With high smooth ceilings, upgraded flooring, and brand-new fixtures throughout, this space is ideal for a home theater, recreation room, or multi-generational living. The basement is a must to see to believe it, can I say the vibe is so classic, great game nights, movie nights and just hanging out. Layout includes a large ensuite bedroom with a spacious bathroom and exceptional storage, including both a walk-in closet and a linen closet. An additional storage room and dedicated space for a refrigerator or future kitchenette to provide even more flexibility. A hidden children’s loft creates the perfect reading nook, play space or imaginative retreat and unforgettable feature that sets this home apart. Step outside through the walkout door to a large patio offering additional outdoor living space, easy backyard access, and the perfect setting for entertaining or unwinding in privacy. Kedron is just a short 5-7-minute golf cart away (Target, Kroger, Kirklands,PetCo,Chick-fil-a Palmers just to name a few)Atlanta Airport 30 minutes
  • Type de propriété

    Maison

  • Année de construction

    1997

  • Prix/pied²

    $189

Caractéristiques

  • Garage
  • Dressing
  • Jardin
  • Terrain de jeu
  • Foyer
  • Cuisine ouverte
  • Espace de vie extérieur
  • Comptoirs en pierre
  • Sous-sol
Caractéristiques

Intérieur

  • Haut plafond
  • Bar
  • Cuisine ouverte
  • Sous-sol
  • Comptoirs en pierre
  • Dressing

Outdoor

  • Foyer
  • Garage
  • Terrain de jeu
  • Espace de vie extérieur
  • Jardin

Explorez le secteur

134 Ardenlee DR, Peachtree City, Géorgie, États-Unis Voir sur Google Maps
Prix par sqft
Faible
Élevé

Voir 126 autres annonces à Peachtree City

AREA - McDonough

Inscrit il y a 11 mois
Votre message
Vous vous êtes renseigné sur ce bien

L'agent vous contactera bientôt par

Publié par

AREA - McDonough
Georgia, United States
Voir le profil de l’agence
5
Annonces
2025
Inscrit

Réserver une visite avec the agent

Choisissez une date et si vous souhaitez une visite virtuelle ou en personne avec l’agent.

In-person tour
Date préférée
Type de visite
AREA - McDonough
McDonough, Georgia, United States
Voir le profil de l’agence
Dernière mise à jour
Hier
Première mise en ligne
Sep 1
Référence de l’annonce
10836836
Statut de l’annonce
Appel

Démarrer un appel téléphonique avec :

Bonjour, j'appelle au sujet du bien avec la référence 10836836, que j'ai vu sur JamesEdition.

Après l'appel, nous transmettrons vos coordonnées à l'agent pour faciliter la communication.

brokerages we
partnered with