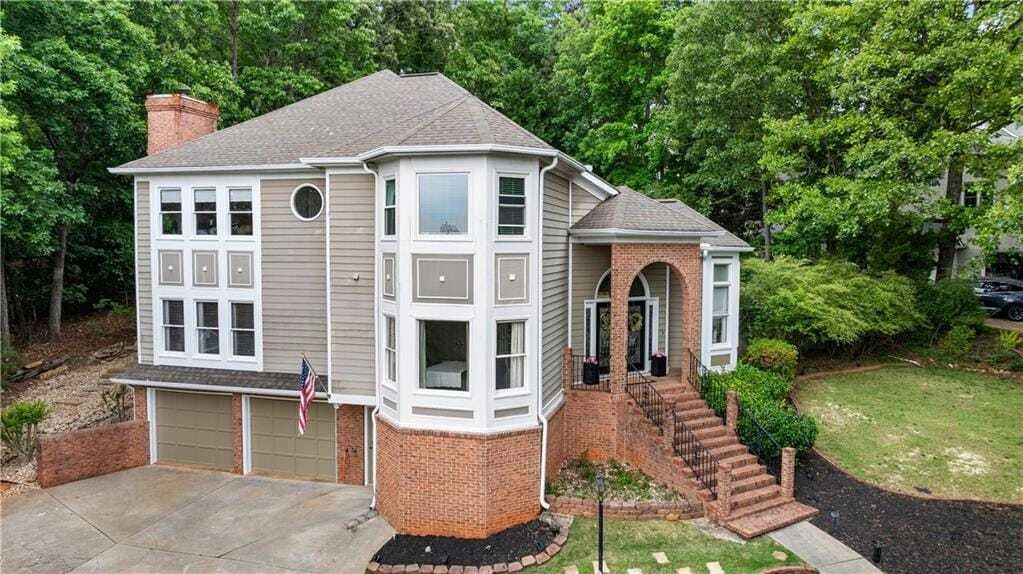
$900,000
Famille Unifamiliale à Vendre à Peachtree City
- 4 Chambres
- 3 SdB
- 5,142 Sqft
- 20,909 Sqft lot
- Mis à jour: Juillet 30
- MLS#7812302
À propos de la propriété
La description a été traduite automatiquement.
La description est affichée dans la langue d'origine.
***Seller is offering LEASE-PURCHASE option. Ask Listing Agent for details*** BEST VALUE in North Peachtree City! Privacy, Perfectly Placed, and Designed for Unforgettable Gatherings - set in the heart of Peachtree City with seamless access to golf cart paths, shopping, and dining, this home delivers an experience, not just a place to live. Inside, a striking two-story entry with a sweeping spiral
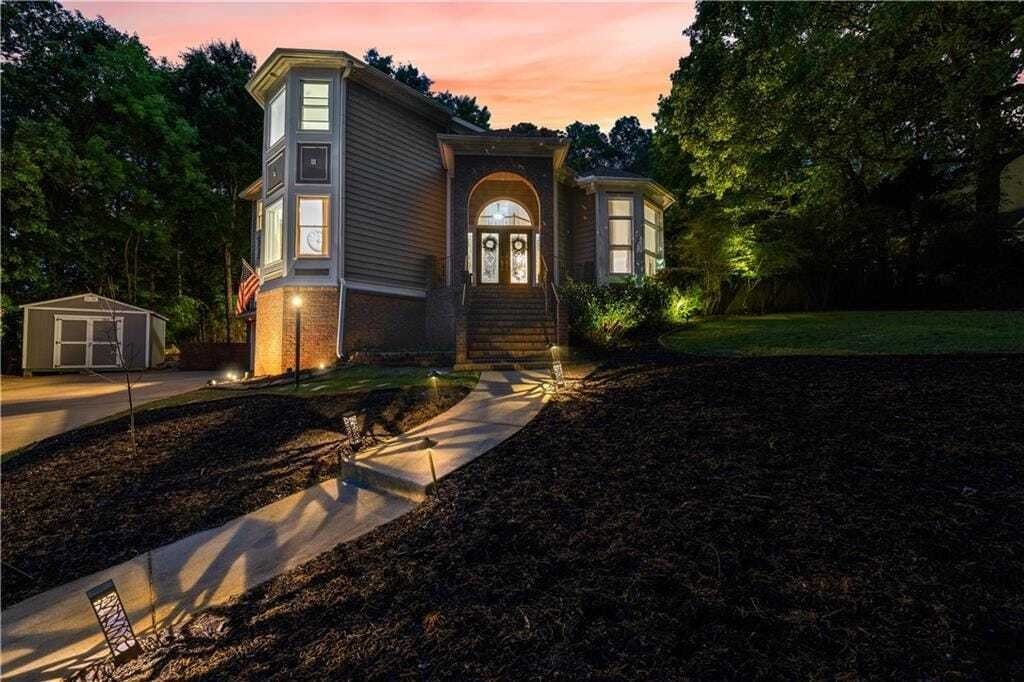
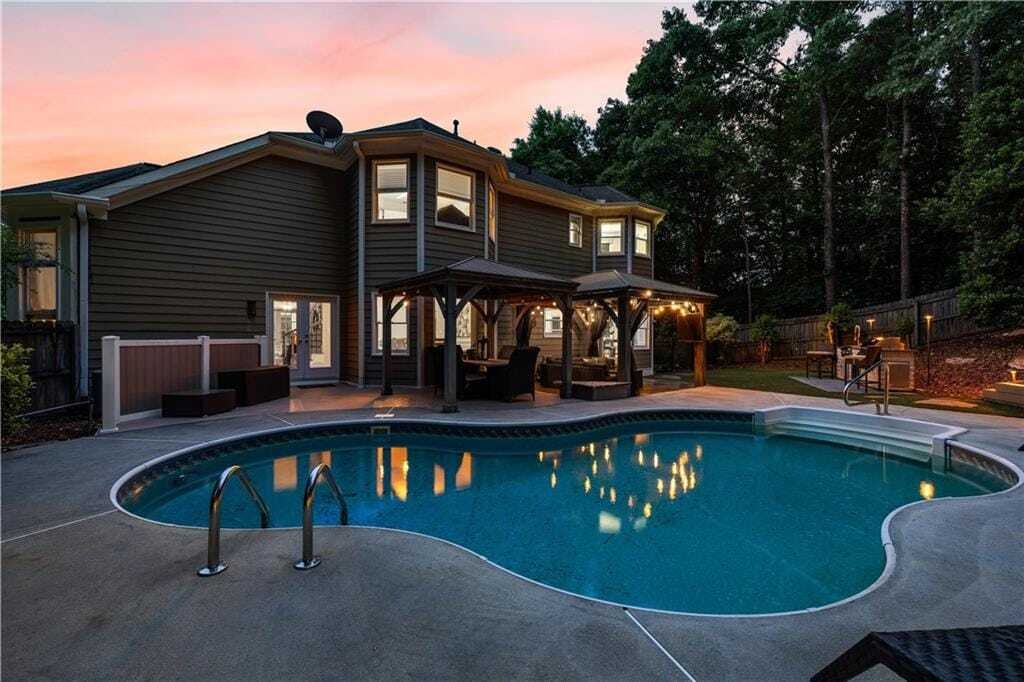
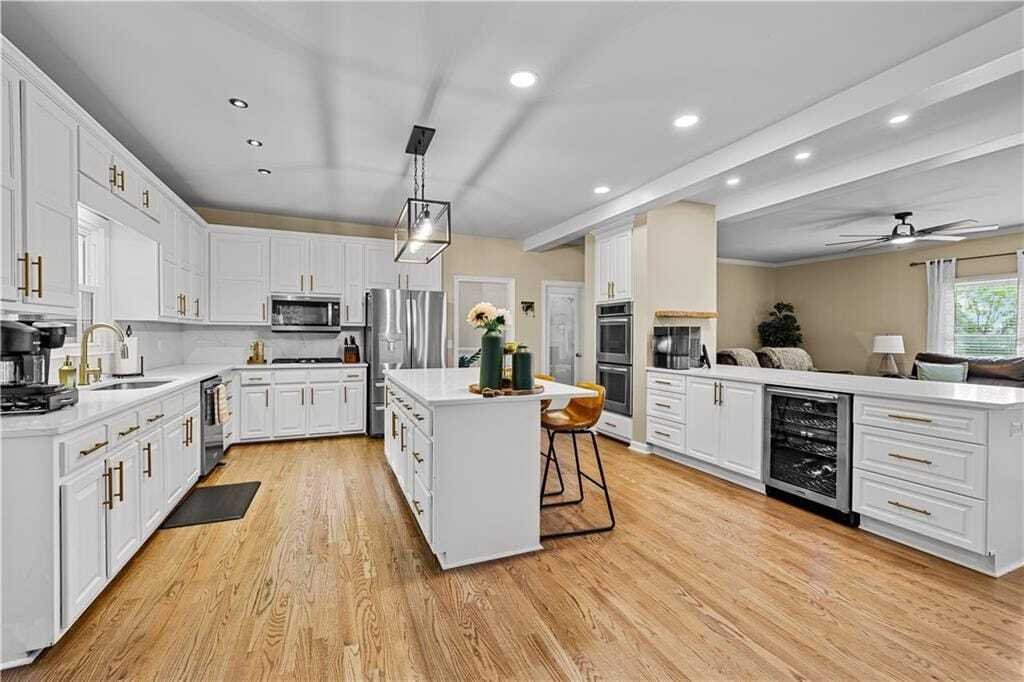
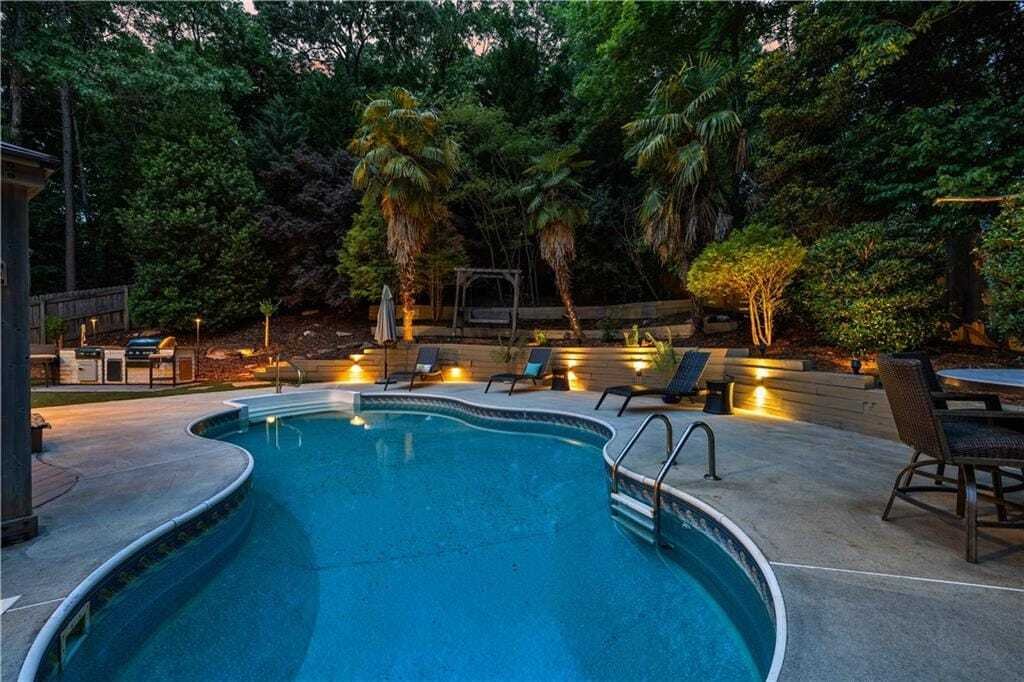
***Seller is offering LEASE-PURCHASE option. Ask Listing Agent for details*** BEST VALUE in North Peachtree City! Privacy, Perfectly Placed, and Designed for Unforgettable Gatherings - set in the heart of Peachtree City with seamless access to golf cart paths, shopping, and dining, this home delivers an experience, not just a place to live. Inside, a striking two-story entry with a sweeping spiral staircase sets the tone, flowing into an entertainer’s kitchen at the center of it all, and out to a secluded backyard escape designed for hosting in style. Tucked among mature trees, the backdrop creates a true sense of quiet and tranquility, where natural surroundings bring a peaceful feel to everyday living. A gracious approach leads to the double front doors, where the home’s grand and welcoming entry makes a lasting first impression. Just beyond the entry, an inviting sitting room wrapped in bay windows is filled with natural light, creating the perfect setting for morning coffee or relaxed evenings with friends. On the opposite side, a main-level bedroom with direct access to a full bathroom offers a private and comfortable space, ideal for visitors or extended stays. The main living space unfolds into an open-concept layout, where the living room flows into a recently updated kitchen designed for both everyday living and gathering. The kitchen blends style and function with gleaming quartz countertops, a central island, abundant cabinet storage, a walk-in pantry, and double ovens. A bright breakfast nook and a sink positioned beneath a window overlooking the backyard bring in natural light while keeping you connected to outdoor living. Step outside from either the kitchen or the French doors off the dining room into a backyard designed for relaxation, where you’re surrounded by privacy and a true sense of being in your own world. Just in time for summer, the private pool, expansive decking, outdoor kitchen, and covered dining area create an inviting space where get-togethers naturally unfold. Upstairs, the primary suite features dual vanities, a soaking tub, a tiled walk-in shower, and a walk-in closet. Two additional bedrooms share a well-appointed double vanity bath, along with a conveniently located laundry room. The finished basement expands your living space with a home gym, office, game or family area, and full bar, continuing the property’s strong focus on both everyday living and entertaining. Completing the home, a two-car garage with additional storage and a separate shed provide plenty of room for tools, hobbies, and outdoor gear. Ideally located just north of the Hwy 54/74 intersection with quick access to Hartsfield-Jackson Airport, and just a short golf cart ride to McIntosh High School, The Avenue, and Kedron Village, this home is also steps from Blue Smoke Park and minutes from Kedron Elementary, Lake Kedron’s boat ramp, and Flat Creek Country Club. An exceptional blend of location and lifestyle makes this an opportunity not to be missed.
-
Type de propriété
Maison
-
Année de construction
1992
-
Prix/pied²
$175
Caractéristiques
- Garage
- Dressing
- Cheminée
- Piscine
- Cuisine extérieure
- Salle de jeux
- Vue sur la mer
- Foyer
- Terrasse
Caractéristiques
Lot
- Vue sur la mer
Intérieur
- Haut plafond
- Bureau
- Cheminée
- Climatisation
- Îlot de cuisine
- Cuisinière à gaz
- Bar
- Buanderie
- Salle de jeux
- Cuisine ouverte
- Sous-sol
- Comptoirs en pierre
- Dressing
- Centre de remise en forme / Fitness
Outdoor
- Terrasse
- Foyer
- Piscine
- Garage
- Cuisine extérieure
- Espace de vie extérieur
- Jardin
Explorez le secteur
133 Windalier Ridge, Peachtree City, Géorgie, États-Unis
Voir sur Google Maps
Prix par sqft
Faible
Élevé
Inscrit il y a 1 an
Vous vous êtes renseigné sur ce bien
L'agent vous contactera bientôt par
Publié par
22
Annonces
2025
Inscrit
Réserver une visite avec Tonya Jones
Choisissez une date et si vous souhaitez une visite virtuelle ou en personne avec l’agent.
Date préférée
Type de visite
Fayetteville Office
741 W Lanier Avenue, Suite 103, 30214, Fayetteville, Georgia, United States
Voir le profil de l’agence
Berkshire Hathaway HomeServices Georgia Properties
Dernière mise à jour
Juillet 30
Première mise en ligne
Jul 30
Référence de l’annonce
7812302
Propriétés similaires à proximité
Nouvelles annonces à Peachtree City

Explorez plus de biens à vendre
Peachtree City, GA, États-Unis types de propriétés
Peachtree City, GA, États-Unis Recherches populaires
- Propriétés avec Piscine à Peachtree City, GA, États-Unis
- Propriétés avec Centre de remise en forme / Fitness à Peachtree City, GA, États-Unis
- Moderne propriétés à Peachtree City, GA, États-Unis
- Constructions neuves propriétés à Peachtree City, GA, États-Unis
- Propriétés avec Piscine intérieure à Peachtree City, GA, États-Unis
- Au bord du lac propriétés à Peachtree City, GA, États-Unis
- Vue sur un golfe propriétés à Peachtree City, GA, États-Unis
- Lotissement sécurisé propriétés à Peachtree City, GA, États-Unis
- Immobilier d’investissement propriétés à Peachtree City, GA, États-Unis
- Vue sur la ville propriétés à Peachtree City, GA, États-Unis
- Propriétés avec Cave à vins à Peachtree City, GA, États-Unis
- Propriétés avec Sauna à Peachtree City, GA, États-Unis
- Colline propriétés à Peachtree City, GA, États-Unis
Guides et histoires connexes
La confiance des plus grands courtiers du monde
Les agents des propriétés les plus exceptionnelles du monde publient sur JamesEdition.
- Des annonces de Sotheby's, Christie's, BARNES et Engel & Völkers
- Chaque annonce est vérifiée avant sa mise en ligne
- Contactez directement des agents vérifiés
En continuant, vous acceptez nos Conditions et notre Politique de confidentialité.
brokerages we
partnered with
partnered with