$1,299,000
Maison Unifamiliale Individuelle Peachtree City
- 6 Chambres
- 6 SdB
- 5,601 Sqft
- 14,375 Sqft lot
- Mis à jour: Aujourd'hui
- MLS#10869411
À propos de la propriété
La description a été traduite automatiquement.
La description est affichée dans la langue d'origine.
The Gates subdivision, this home offers a private resort-style living in Peachtree City! This stunning stone-and-shake European Craftsman is designed for both everyday comfort and big-time entertaining, all on a private lot with no neighbors in view front or back. Step inside to rich hardwood floors, extensive trim and molding, and elegant wainscoting throughout. The formal living room offers a re
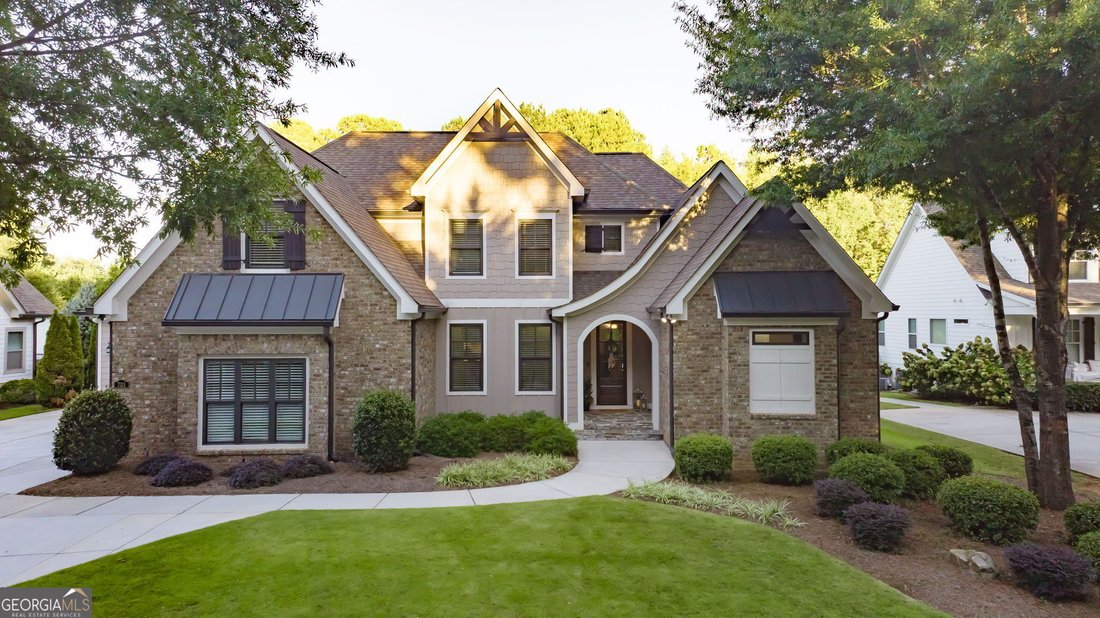
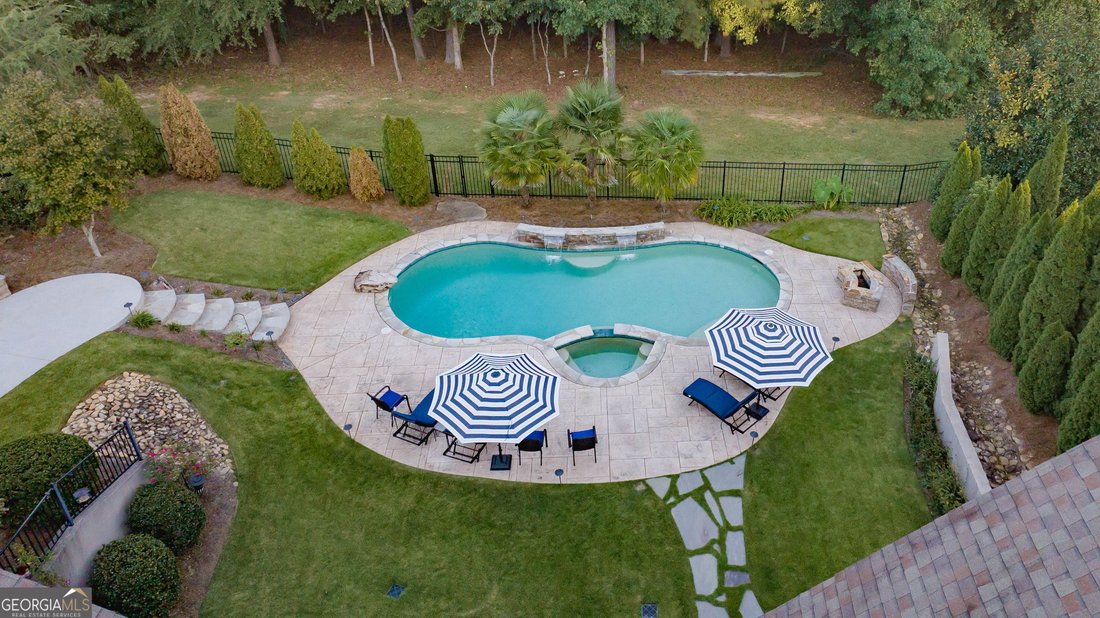
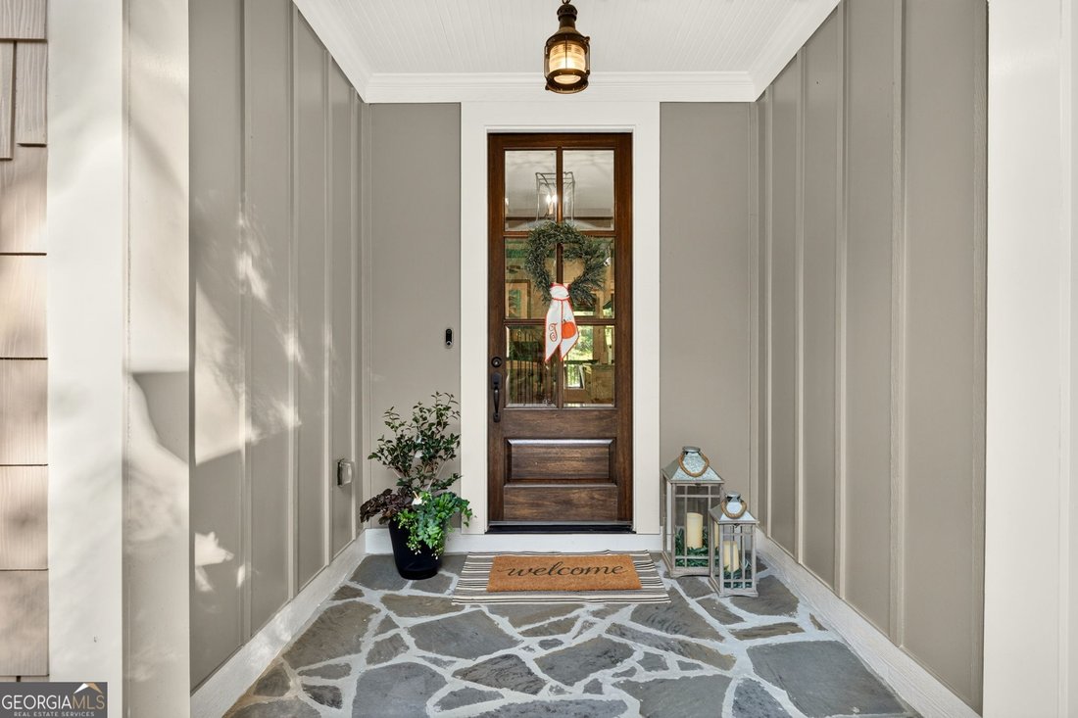
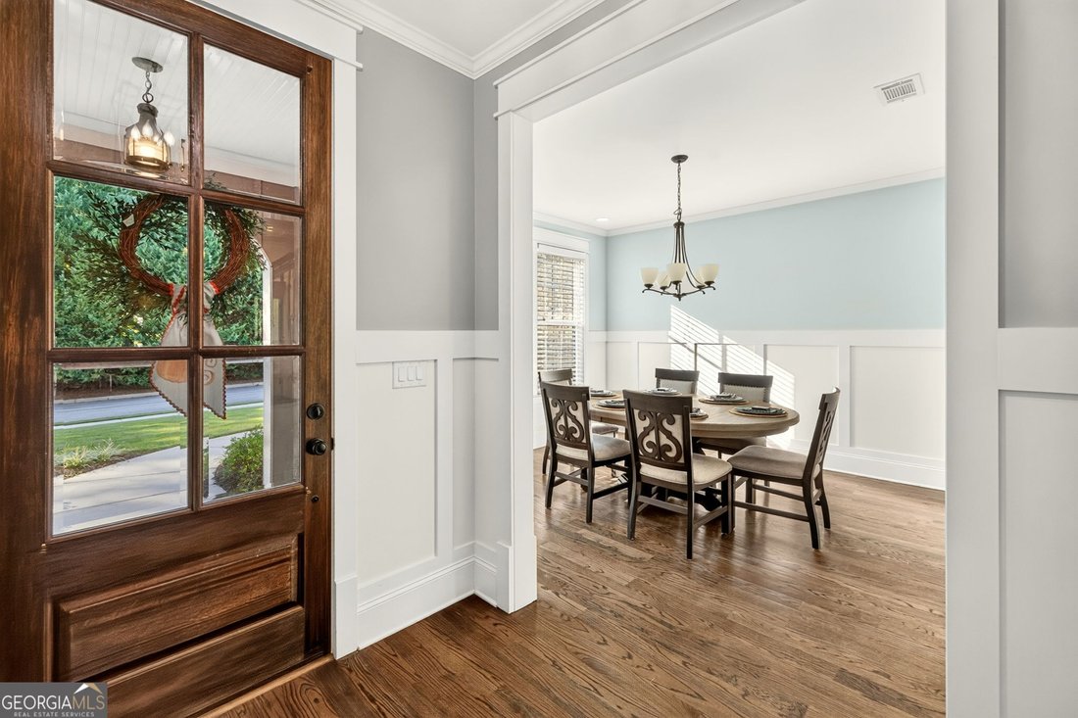
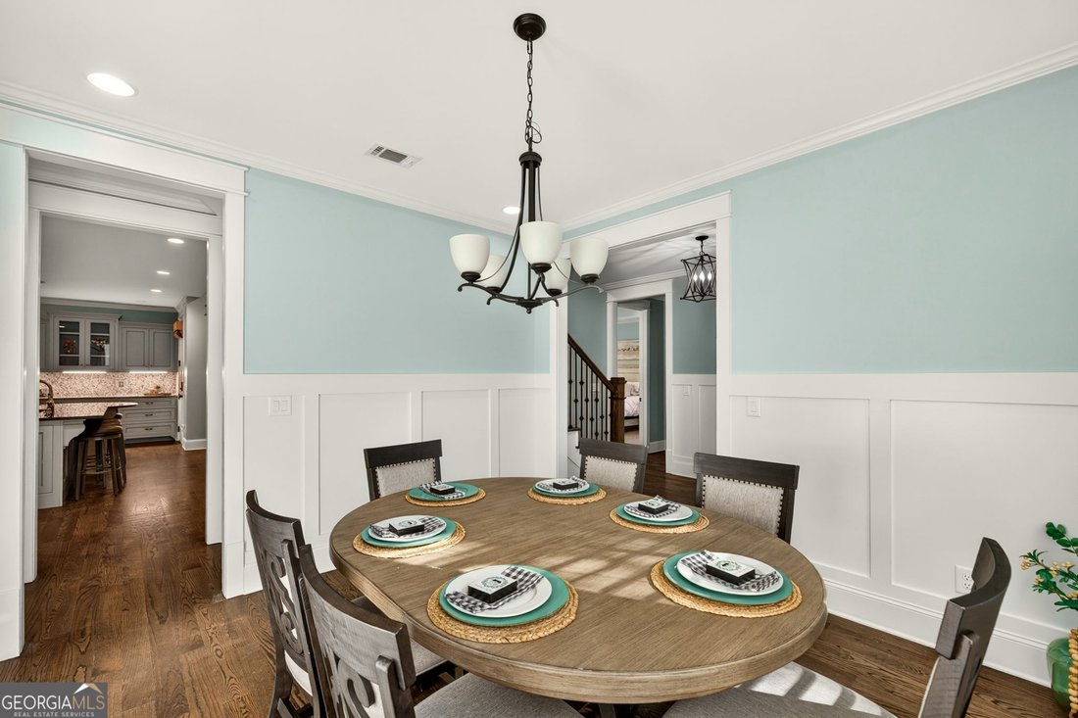
The Gates subdivision, this home offers a private resort-style living in Peachtree City! This stunning stone-and-shake European Craftsman is designed for both everyday comfort and big-time entertaining, all on a private lot with no neighbors in view front or back. Step inside to rich hardwood floors, extensive trim and molding, and elegant wainscoting throughout. The formal living room offers a refined first impression, while the great room impresses with a coffered beamed ceiling, stone fireplace, and an open floor plan to the kitchen. The chef’s kitchen is the true heart of the home, featuring an oversized granite island, a stainless farmhouse sink, stainless steel appliances, bespoke cabinetry, a designer slab backsplash and a built-in desk. It opens to a sun-filled breakfast area with a vaulted, exposed-beam ceiling, plus a cozy keeping room that’s perfect for gathering. Upstairs, a huge bonus room offers endless options: media room, playroom, office or guest retreat. Spa-inspired baths feature granite vanities and tiled showers, and a tray ceiling adds extra character. The fully finished terrace level is an entertainer’s dream, featuring a full wet bar / second kitchen, a spacious rec room with stone fireplace and room for a pool table, a true home theater with tiered seating and projector, plus a dedicated workout room and a versatile flex room. Outside, unwind on the screened porch with stone fireplace, overlooking your own backyard oasis: a sparkling free-form heated salt water pool, a sun deck with plenty of lounge space, a sport court with basketball goal, and a lush, private, fenced yard. Every space in this home was designed to be enjoyed. Theater nights, game days, pool parties, workouts and quiet evenings by the fire all happen without ever leaving home. Don’t miss it. Schedule your showing today!
-
Type de propriété
Maison
-
Année de construction
2016
-
Prix/pied²
$231
Caractéristiques
- Dressing
- Piscine
- Cheminée
- Jardin
- Basket
- Cinéma
- Jacuzzi
- Foyer
- Cuisine ouverte
Caractéristiques
Lot
- Vie privée
Intérieur
- Haut plafond
- Cheminée
- Îlot de cuisine
- Cuisinière à gaz
- Jacuzzi
- Bar
- Cinéma
- Cuisine ouverte
- Sous-sol
- Comptoirs en pierre
- Dressing
- Centre de remise en forme / Fitness
Outdoor
- Terrasse
- Foyer
- Piscine
- Espace de vie extérieur
- Jardin
- Basket
Explorez le secteur
703 Approach Drive, Peachtree City, GA 30269, Géorgie, États-Unis
Voir sur Google Maps
Prix par sqft
Faible
Élevé
Inscrit il y a 2 ans
Vous vous êtes renseigné sur ce bien
L'agent vous contactera bientôt par
Publié par
4
Annonces
2025
Inscrit
Réserver une visite avec Stephanie Moore
Choisissez une date et si vous souhaitez une visite virtuelle ou en personne avec l’agent.
Date préférée
Type de visite

Atlanta-Peachtree City
1200 Commerce Dr., Suite 110, 30269, Peachtree City, United States
Voir le profil de l’agence
Dernière mise à jour
Aujourd'hui
Première mise en ligne
Octobre 10
Licence de l’agent
#422650
Référence de l’annonce
2167503524330484
Statut de l’annonce
New
Propriétés similaires à proximité
Nouvelles annonces à Peachtree City



Explorez plus de biens à vendre
Peachtree City, GA, États-Unis types de propriétés
Peachtree City, GA, États-Unis Recherches populaires
- Propriétés avec Piscine à Peachtree City, GA, États-Unis
- Propriétés avec Centre de remise en forme / Fitness à Peachtree City, GA, États-Unis
- Constructions neuves propriétés à Peachtree City, GA, États-Unis
- Moderne propriétés à Peachtree City, GA, États-Unis
- Lotissement sécurisé propriétés à Peachtree City, GA, États-Unis
- Vue sur un golfe propriétés à Peachtree City, GA, États-Unis
- Propriétés avec Piscine intérieure à Peachtree City, GA, États-Unis
- Au bord du lac propriétés à Peachtree City, GA, États-Unis
- Immobilier d’investissement propriétés à Peachtree City, GA, États-Unis
- Propriétés avec Sauna à Peachtree City, GA, États-Unis
- Colline propriétés à Peachtree City, GA, États-Unis
- Vue sur la ville propriétés à Peachtree City, GA, États-Unis
Guides et histoires connexes
La confiance des plus grands courtiers du monde
Les agents des propriétés les plus exceptionnelles du monde publient sur JamesEdition.
- Des annonces de Sotheby's, Christie's, BARNES et Engel & Völkers
- Chaque annonce est vérifiée avant sa mise en ligne
- Contactez directement des agents vérifiés
En continuant, vous acceptez nos Conditions et notre Politique de confidentialité.
brokerages we
partnered with
partnered with