


$1,252,246
Villa Unique Sur Un Terrain Spacieux
- 7 Chambres
- 8 SdB
- 7,751 Sqft
- 4.23 Ac lot
- Mis à jour: Juin 22
- 3
À propos de la propriété
La description a été traduite automatiquement.
La description est affichée dans la langue d'origine.
An exclusive villa with a net area of 720 m2 is for sale on a spacious property of 17,106 m2. This unique estate offers a luxurious and comfortable living concept, consisting of a main house and two auxiliary houses. The large land area provides a strong sense of privacy, while the size and organization of the buildings create numerous possibilities for private living, guest accommodation and rela
An exclusive villa with a net area of 720 m2 is for sale on a spacious property of 17,106 m2. This unique estate offers a luxurious and comfortable living concept, consisting of a main house and two auxiliary houses. The large land area provides a strong sense of privacy, while the size and organization of the buildings create numerous possibilities for private living, guest accommodation and relaxation.
The main house extends over three floors, all connected by an elevator, which ensures comfort and easy movement throughout the property. The ground floor is designed as the main living and leisure area. It includes the main entrance with a spacious hallway and cloakroom, a kitchen, dining room and living room, as well as a study, laundry room, toilet and a wellness room with a sauna and indoor pool. This floor combines everyday functionality with areas intended for rest, recreation and enjoyment.
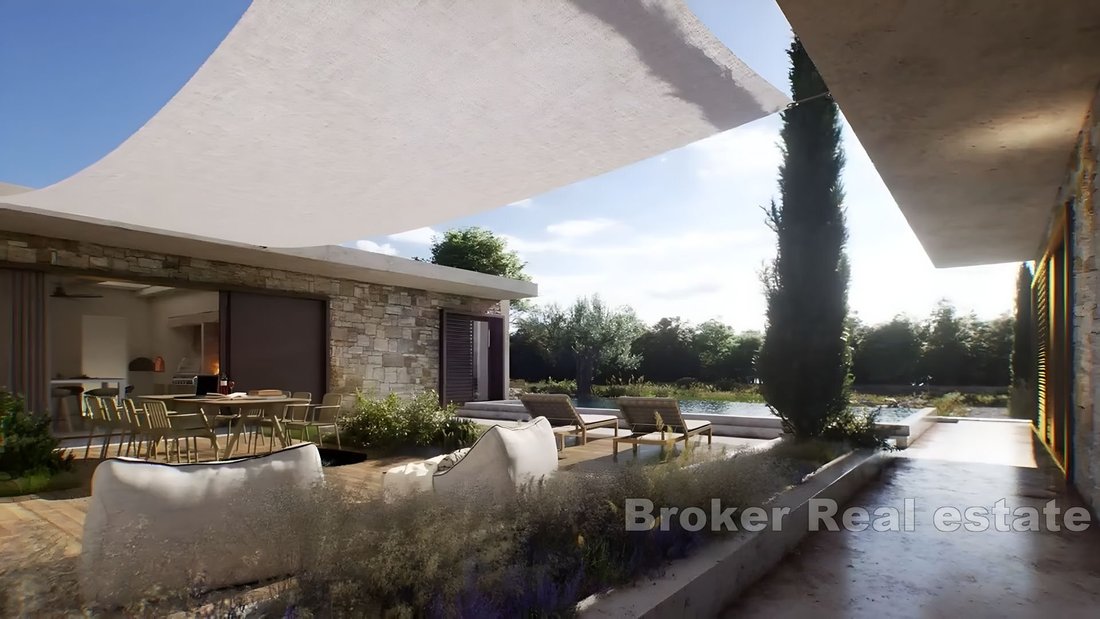
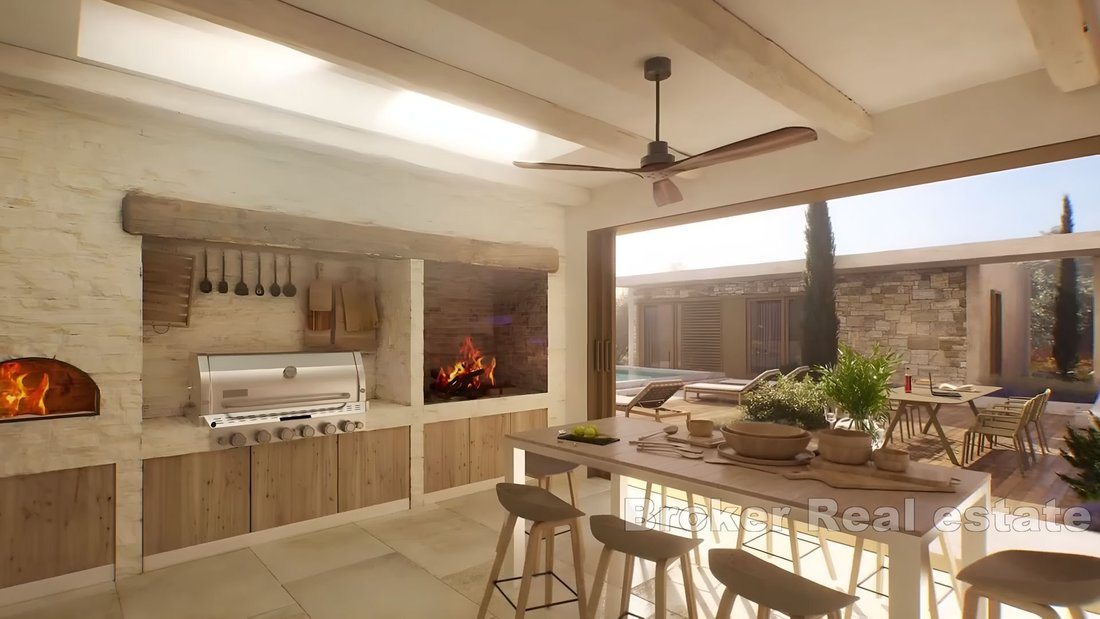
Large glass doors connect the interior directly with the courtyard, where there is an outdoor swimming pool and a summer kitchen. This creates a fluid connection between the indoor and outdoor spaces and allows the living area to naturally extend toward the exterior. The combination of the indoor pool, outdoor pool, sauna and summer kitchen gives the property a strong wellness and leisure character, suitable for comfortable living and hosting guests.
On the first floor of the main house there is a master bedroom with an en suite bathroom and access to the terrace. This private area offers comfort and direct connection with the outdoor space. The same floor also includes two additional bedrooms and a bathroom, making it suitable for family members or guests while maintaining a high level of privacy and practicality.
The basement is designed as a functional service and storage level. It includes a garage for two cars, a large storage room, a video surveillance room, a technical room, a wine cellar and a toilet. These spaces support the everyday use of the property and provide additional value through practical organization and dedicated technical areas.
In addition to the main house, the estate includes two auxiliary houses. Each of them consists of two bedrooms, two bathrooms, a kitchen, dining room and living room, with access to an outdoor terrace and swimming pool. These auxiliary houses create independent accommodation units that can be used for guests, family members or additional private space.
Only the highest quality materials were used during construction, which confirms the standard and long-term value of the property. The villa is being sold in the “roh bau” phase, allowing the future owner to adapt the interior and final details according to personal wishes and needs. With its spacious land, large living area, main house, auxiliary houses, wellness facilities, pools and flexible completion phase, this property represents a rare opportunity for creating a truly exclusive private estate.
The main house extends over three floors, all connected by an elevator, which ensures comfort and easy movement throughout the property. The ground floor is designed as the main living and leisure area. It includes the main entrance with a spacious hallway and cloakroom, a kitchen, dining room and living room, as well as a study, laundry room, toilet and a wellness room with a sauna and indoor pool. This floor combines everyday functionality with areas intended for rest, recreation and enjoyment.
Large glass doors connect the interior directly with the courtyard, where there is an outdoor swimming pool and a summer kitchen. This creates a fluid connection between the indoor and outdoor spaces and allows the living area to naturally extend toward the exterior. The combination of the indoor pool, outdoor pool, sauna and summer kitchen gives the property a strong wellness and leisure character, suitable for comfortable living and hosting guests.
On the first floor of the main house there is a master bedroom with an en suite bathroom and access to the terrace. This private area offers comfort and direct connection with the outdoor space. The same floor also includes two additional bedrooms and a bathroom, making it suitable for family members or guests while maintaining a high level of privacy and practicality.
The basement is designed as a functional service and storage level. It includes a garage for two cars, a large storage room, a video surveillance room, a technical room, a wine cellar and a toilet. These spaces support the everyday use of the property and provide additional value through practical organization and dedicated technical areas.
In addition to the main house, the estate includes two auxiliary houses. Each of them consists of two bedrooms, two bathrooms, a kitchen, dining room and living room, with access to an outdoor terrace and swimming pool. These auxiliary houses create independent accommodation units that can be used for guests, family members or additional private space.
Only the highest quality materials were used during construction, which confirms the standard and long-term value of the property. The villa is being sold in the “roh bau” phase, allowing the future owner to adapt the interior and final details according to personal wishes and needs. With its spacious land, large living area, main house, auxiliary houses, wellness facilities, pools and flexible completion phase, this property represents a rare opportunity for creating a truly exclusive private estate.
-
Type de propriété
Villa
-
Étages
3
-
Année de construction
1000
-
Prix/pied²
$161
-
Émissions
A
-
Consommation
A
Caractéristiques
- Piscine
- Terrasse
- Garage
- Cheminée
- Piscine intérieure
- Cave à vins
- Sauna
- Vue sur la mer
- Ascenseur
Caractéristiques
Lot
Intérieur
- Cheminée
- Climatisation
- Îlot de cuisine
- Buanderie
- Sauna
- Cave à vins
- Ascenseur
- Sous-sol
- Piscine intérieure
- Comptoirs en pierre
Outdoor
- Terrasse
- Balcon
- Piscine
- Garage
- Espace de vie extérieur
Explorez le secteur
Pazin, Grad Pazin, Istrie, Croatie
Voir sur Google Maps
Prix par sqft
Faible
Élevé

Inscrit il y a 4 mois
Vous vous êtes renseigné sur ce bien
L'agent vous contactera bientôt par
Publié par
257
Annonces
2026
Inscrit
Réserver une visite avec Dino Vulic
Choisissez une date et si vous souhaitez une visite virtuelle ou en personne avec l’agent.
Date préférée
Type de visite

Broker | Forbes GP - Croatia
Obala kneza Branimira 1, 21000, Split, Croatia
Voir le profil de l’agence
Broker | Forbes GP - Your Trusted Partner for Croatian Real Estate Welcome to [hidden information], one of Croatia
Broker | Forbes GP - Your Trusted Partner for Croatian Real Estate Welcome to [hidden information], one of Croatia’s foremost real estate agency, boasting over 30 years of expertise in the sale of prestigious properties and luxury residential holiday homes. As a valued exclusive partner of Forbes Global Properties for Croatia, we pride ourselves on providing unparalleled service and access to the best real estate offerings in the region.
Dernière mise à jour
Juin 22
Première mise en ligne
May 7
Référence de l’annonce
1026-05
Propriétés similaires à proximité
Nouvelles annonces à Grad Pazin


Explorez plus de biens à vendre
Grad Pazin, Istrie, Croatie types de propriétés
Grad Pazin, Istrie, Croatie Recherches populaires
- Propriétés avec Ascenseur à Grad Pazin, Istrie, Croatie
- Vue sur la montagne propriétés à Grad Pazin, Istrie, Croatie
- Duplex propriétés à Grad Pazin, Istrie, Croatie
- Côtières propriétés à Grad Pazin, Istrie, Croatie
- Immobilier d’investissement propriétés à Grad Pazin, Istrie, Croatie
- Propriétés avec Vignoble / Cave à Grad Pazin, Istrie, Croatie
- Propriétés avec Cuisine ouverte à Grad Pazin, Istrie, Croatie
- Propriétés avec Piscine intérieure à Grad Pazin, Istrie, Croatie
Grad Pazin, Istrie, Croatie Quartiers
Guides et histoires connexes
La confiance des plus grands courtiers du monde
Les agents des propriétés les plus exceptionnelles du monde publient sur JamesEdition.
- Des annonces de Sotheby's, Christie's, BARNES et Engel & Völkers
- Chaque annonce est vérifiée avant sa mise en ligne
- Contactez directement des agents vérifiés
En continuant, vous acceptez nos Conditions et notre Politique de confidentialité.