$2,099,000
Maison Unifamiliale Individuelle Pawleys Island
- 5 Chambres
- 5 SdB
- 5,402 Sqft
- 20,909 Sqft lot
- Mis à jour: Août 5
-
2
Vues des 30 derniers jours
- 1
- MLS#2604986
À propos de la propriété
La description a été traduite automatiquement.
La description est affichée dans la langue d'origine.
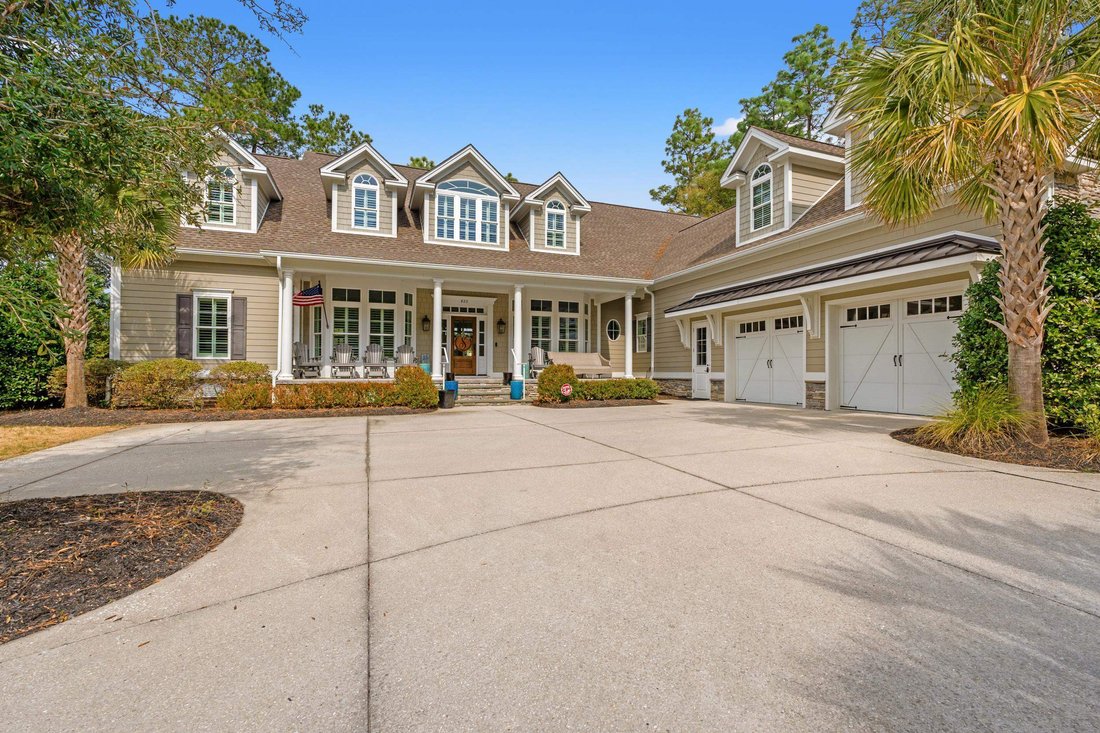
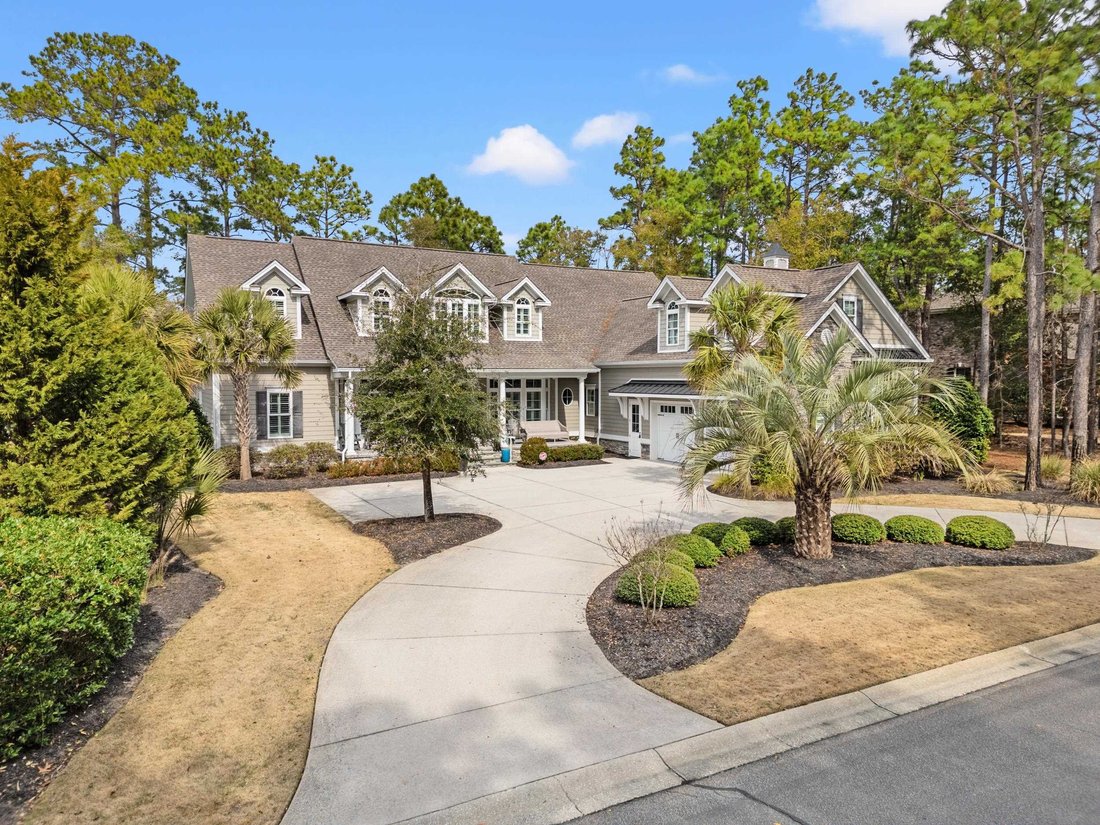
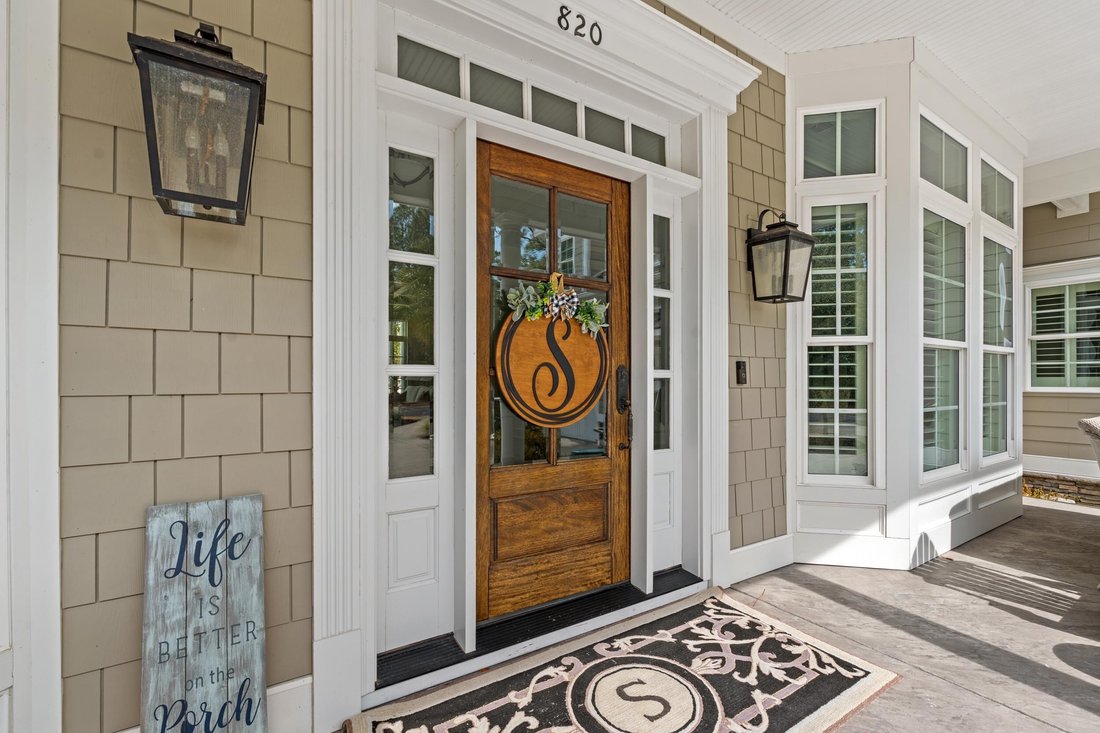
Welcome to 820 Preservation Circle! Tucked behind the gates of The Reserve in Pawleys Island, this property delivers an elevated lifestyle defined by comfort, quality, and understated sophistication. From the moment you arrive, the home makes an impression. A wide, welcoming front porch stretches across the façade, accented by gabled rooflines, stone detailing, and carriage-style garage doors that
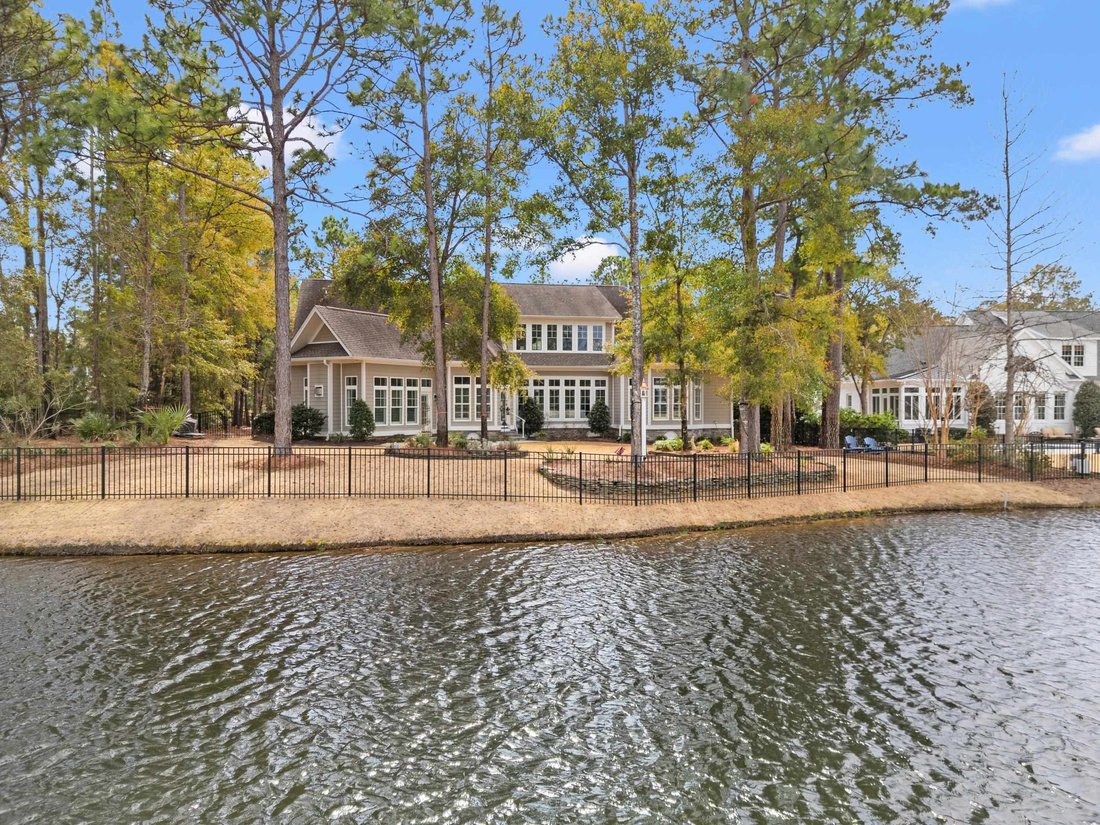
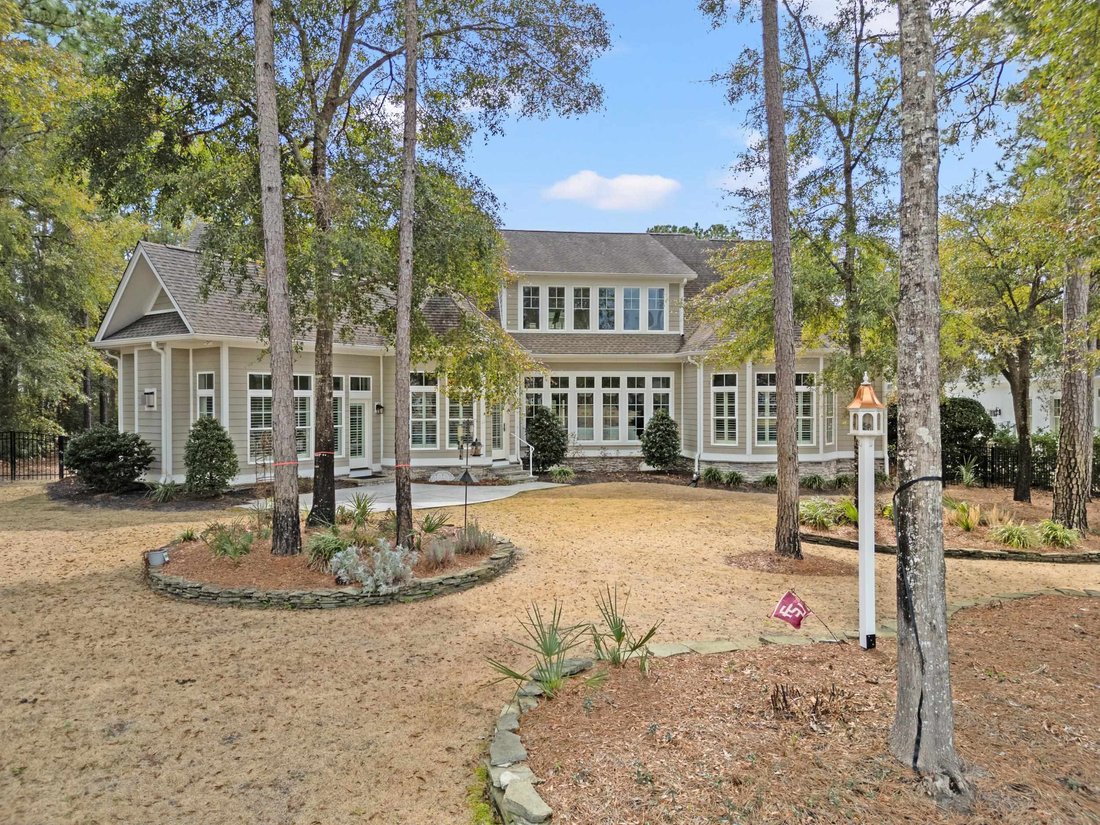
Welcome to 820 Preservation Circle! Tucked behind the gates of The Reserve in Pawleys Island, this property delivers an elevated lifestyle defined by comfort, quality, and understated sophistication. From the moment you arrive, the home makes an impression. A wide, welcoming front porch stretches across the façade, accented by gabled rooflines, stone detailing, and carriage-style garage doors that nod to classic craftsmanship. Step inside to discover airy 10-foot ceilings, substantial trim work, and architectural ceilings that add depth and dimension to the main living spaces. The entryway transitions seamlessly into an elegant dining room adorned with tray ceilings and plantation shutters, while the great room offers generous proportions, abundant sunlight, and calming water views. Recently refreshed with new hardwood flooring throughout the main level and fresh interior paint, the home feels crisp, current, and move-in ready. At the heart of the home, the kitchen is both functional and striking. Custom cabinetry extends to the ceiling and is complemented by updated hardware, gleaming granite surfaces, and two oversized islands designed for gathering. A Thermador six-burner gas cooktop with custom hood and double ovens anchors the space, while a bright breakfast area captures peaceful lake views. The walk-in butler’s pantry has been recently enhanced with custom built-ins and a butcher block workspace, offering exceptional organization. A Brizo touch-activated faucet adds a sleek, modern convenience. Just off the kitchen, sliding barn doors reveal a relaxed keeping room with a floor-to-ceiling stone fireplace—an inviting retreat for casual evenings or morning coffee. The primary suite on the main level is a private haven. This space is highlighted by the beautifully renovated custom primary closet that offers boutique-style organization with extensive built-ins, double hanging sections, dedicated shoe shelving, and abundant drawer storage. A spacious center island with additional cabinetry, light wood flooring, and natural light create a bright, functional, and luxurious dressing space. Also, the recently added 2nd walk-in closet—along with custom closet systems—provides even more storage and organization. The spa-inspired bath boasts dual vanities, soaking tub, and a beautifully tiled walk-in shower. A quiet home office with bay-style windows sits just outside the primary suite and offers a refined and comfortable workspace. Two additional first-floor guest suites each include private baths, walk-in closets, and upgraded closet systems, making them ideal for extended family or visitors. The laundry and mudroom features distinctive checkerboard tile flooring, abundant cabinetry, and work surfaces that make daily routines effortless. Upstairs, a spacious flex room with a wet bar & wine refrigerator creates a perfect media or game space. Two additional bedrooms share a well-appointed bath with a tiled walk-in shower, and substantial attic storage—including a climate-controlled walk-in area—adds versatility. The outdoor living spaces are equally appealing. The outdoor patio overlooks a fenced backyard and tranquil lake setting, providing a scenic backdrop for entertaining or unwinding. The oversized garage includes a newly installed EV car charger, garage door keypad, and ample room for recreational gear. Above, a framed and floored workshop or storage area offers exciting possibilities for customization. Life in The Reserve offers access to a renowned Greg Norman-designed golf course, a private marina and waterfront dining at the Harbor Club, and exclusive beach access through Litchfield by the Sea, complete with tennis courts, clubhouse, and scenic walking trails. Optional memberships allow homeowners to tailor their experience. This is coastal Carolina living at its finest!
-
Type de propriété
Maison
-
Année de construction
2015
-
Prix/pied²
$388
Caractéristiques
- Piscine
- Garage
- Cheminée
- Au bord de l’eau
- Dressing
- Vue sur le lac
- Terrain de tennis
- Vue sur la mer
- Buanderie
Caractéristiques
Lot
- Côtières
- Vue sur la mer
- Au bord de l’eau
- Vue sur le lac
- Rénové
Intérieur
- Bureau
- Cheminée
- Bar
- Buanderie
- Dressing
Outdoor
- Piscine
- Garage
- Terrain de tennis
- Porte
Explorez le secteur
820 Preservation Circle, Pawleys Island, SC 29585, Caroline du Sud, États-Unis
Voir sur Google Maps
Prix par sqft
Faible
Élevé
Inscrit il y a 4 ans
Vous vous êtes renseigné sur ce bien
L'agent vous contactera bientôt par
Publié par
43
Annonces
2022
Inscrit
Réserver une visite avec the agent
Choisissez une date et si vous souhaitez une visite virtuelle ou en personne avec l’agent.
Date préférée
Type de visite

Dernière mise à jour
Août 5
Première mise en ligne
Feb 26
Licence de l’agent
#61906
Référence de l’annonce
2087970609993704
Statut de l’annonce
Propriétés similaires à proximité
Nouvelles annonces à Pawleys Island






Explorez plus de biens à vendre
Pawleys Island, SC, États-Unis types de propriétés
Pawleys Island, SC, États-Unis Recherches populaires
- Propriétés avec Piscine à Pawleys Island, SC, États-Unis
- Au bord de l’eau propriétés à Pawleys Island, SC, États-Unis
- Le front de mer propriétés à Pawleys Island, SC, États-Unis
- Lotissement sécurisé propriétés à Pawleys Island, SC, États-Unis
- Propriétés avec Jardin à Pawleys Island, SC, États-Unis
- Vue sur le lac propriétés à Pawleys Island, SC, États-Unis
- Duplex propriétés à Pawleys Island, SC, États-Unis
- Propriétés avec Cinéma à Pawleys Island, SC, États-Unis
Guides et histoires connexes
La confiance des plus grands courtiers du monde
Les agents des propriétés les plus exceptionnelles du monde publient sur JamesEdition.
- Des annonces de Sotheby's, Christie's, BARNES et Engel & Völkers
- Chaque annonce est vérifiée avant sa mise en ligne
- Contactez directement des agents vérifiés
En continuant, vous acceptez nos Conditions et notre Politique de confidentialité.
brokerages we
partnered with
partnered with