

$774,646
Maisonnette De Luxe A++ Récemment Construite | 148,18 M² | 3 Suites Principales | Infrastructure Domestique Intelligente | Prix
- 3 Chambres
- 3 SdB
- 1,596 Sqft
- 2,207 Sqft lot
- Mis à jour: Juillet 21
À propos de la propriété
La description a été traduite automatiquement.
La description est affichée dans la langue d'origine.
There are homes that simply meet everyday needs, and there are homes that redefine the way you live. This exceptional maisonette belongs to the latter category, seamlessly combining contemporary architecture, cutting-edge technology and outstanding energy efficiency to deliver a truly elevated lifestyle.
Located in a prime corner position in one of Patima Chalandri’s most peaceful and sou
Located in a prime corner position in one of Patima Chalandri’s most peaceful and sou
There are homes that simply meet everyday needs, and there are homes that redefine the way you live. This exceptional maisonette belongs to the latter category, seamlessly combining contemporary architecture, cutting-edge technology and outstanding energy efficiency to deliver a truly elevated lifestyle.
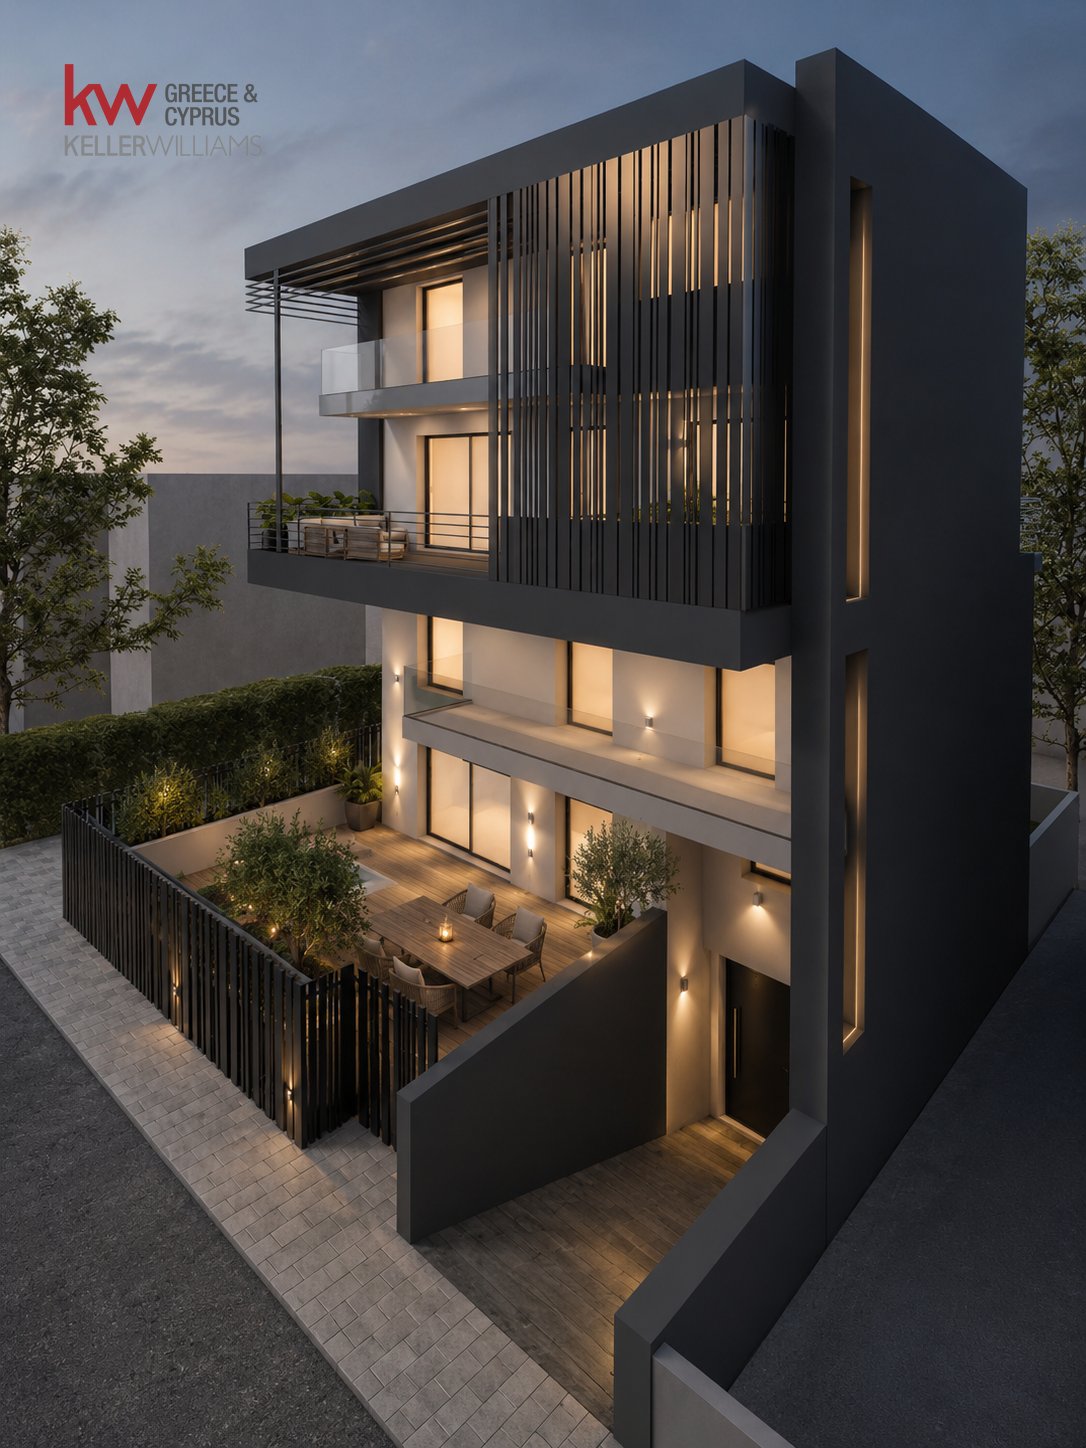
Located in a prime corner position in one of Patima Chalandri’s most peaceful and sought-after residential neighborhoods, this outstanding residence has been designed for those who appreciate quality, privacy and timeless value. It offers the perfect balance between tranquil living and immediate access to all modern amenities and major transportation routes.
Spanning three levels (basement, ground floor and first floor) with a total living area of 148.18 sq.m., the residence is scheduled for completion by the end of 2026. Built to the highest construction standards, it represents a new generation of homes, offering exceptional comfort, security and remarkably low operating costs.
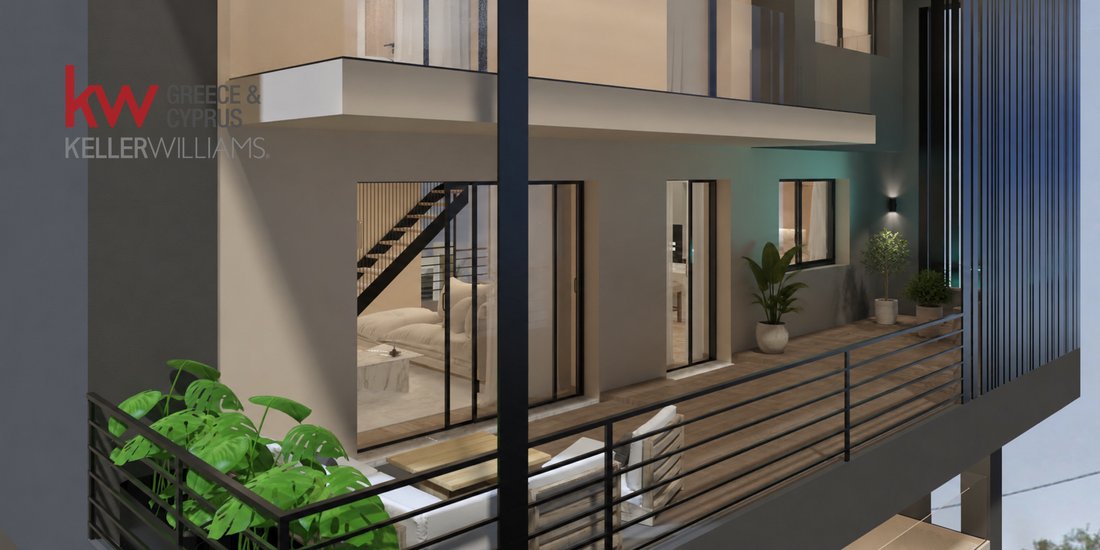
The architectural concept focuses on elegance, functionality and the seamless connection between indoor and outdoor living. Expansive floor-to-ceiling glazing floods every room with natural light, creating an atmosphere of openness, warmth and sophistication.
The spacious living and dining area, centered around an energy-efficient fireplace, forms the heart of the home, while the designer kitchen has been carefully planned to combine refined aesthetics with everyday practicality.
The property features three spacious Master Suites, each with its own en-suite bathroom, ensuring maximum comfort and privacy for every member of the family. An additional guest WC complements the reception areas.
A striking internal staircase, crafted from steel with elegant wooden finishes and concealed LED lighting, serves as a true architectural centerpiece, while the private elevator provides effortless access to every level of the residence.
Particular attention has been given to the outdoor living experience. The ground-floor living area extends naturally onto a spacious veranda, which flows into a beautifully landscaped private garden. This seamless transition between interior and exterior spaces creates the ideal setting for relaxation, entertaining and family gatherings, while offering complete privacy.
With an A++ Energy Rating, the residence delivers outstanding energy performance and long-term sustainability. It features an independent photovoltaic system, premium external thermal insulation, high-performance thermal-break aluminum frames with energy-efficient glazing, a state-of-the-art heat pump for heating and cooling, underfloor heating with independent temperature sensors throughout the main living areas, and a solar water heater, ensuring exceptional energy autonomy and minimal energy consumption.
The property is also equipped with Smart Home pre-installation, alarm system pre-installation, a high-security armored entrance door, video intercom, electric shutters, fiber optic connectivity, electric vehicle charging station, three-phase electricity, night tariff electricity, a storage room and one private enclosed parking space.
Premium wooden flooring, illuminated wardrobes, concealed lighting details, carefully selected marble finishes and high-quality materials throughout complete a residence that reflects understated luxury and exceptional craftsmanship.
The property enjoys a privileged corner location within a quiet residential neighborhood of newly built homes, offering easy access to Attiki Odos, Metro stations, schools, parks, daycare centers, shopping areas, restaurants and every essential daily convenience. It perfectly combines peaceful residential living with excellent connectivity to the rest of Athens.
Property Highlights
• 148.18 sq.m. residence across three levels
• Delivery scheduled for the end of 2026
• Three Master Suites
• Three en-suite bathrooms and one guest WC
• A++ Energy Certificate
• Independent photovoltaic system
• Latest-generation heating and cooling heat pump
• Underfloor heating
• Autonomous climate control per level
• Private internal elevator
• Smart Home pre-installation
• Energy-efficient fireplace
• Private landscaped garden extending from the ground-floor veranda
• Premium designer kitchen
• Wooden flooring
• Built-in wardrobes with integrated lighting
• Concealed LED lighting
• Electric shutters
• High-security entrance door
• Fiber optic internet
• Electric vehicle charger
• Private enclosed parking space
• Storage room
This exclusive residence is part of a boutique development comprising only two luxury maisonettes, offering a level of privacy and exclusivity rarely found in modern residential projects. A second luxury maisonette occupying the second and third floors is also available for sale. Furthermore, the entire building can be acquired, presenting an outstanding investment opportunity for extended families, corporate buyers or investors seeking a premium residential asset in one of Athens’ most desirable northern suburbs.
Ideal For
• Couples seeking an exceptional quality of life
• Families looking for spacious, secure and energy-efficient living
• Investors seeking a premium long-term asset with strong appreciation potential
Additional Services
• Renovation & Interior Design: Our group’s specialized company can undertake architectural studies and customized interior design solutions.
• Mortgage Services: We connect buyers with experienced mortgage consultants for fast pre-approval and financing support.
• Legal & Technical Assistance: Full support from experienced lawyers, civil engineers and notaries throughout the purchasing process.
Property Viewings
Viewings are conducted by appointment only. In accordance with Greek Law 4072/2012, all visitors are required to present a valid passport or identification card and sign the Property Viewing Registration Form prior to the viewing.
The information contained herein has been provided by the property owner and is subject to verification. While every effort has been made to ensure its accuracy, no liability is accepted for any unintentional errors or omissions.
Located in a prime corner position in one of Patima Chalandri’s most peaceful and sought-after residential neighborhoods, this outstanding residence has been designed for those who appreciate quality, privacy and timeless value. It offers the perfect balance between tranquil living and immediate access to all modern amenities and major transportation routes.
Spanning three levels (basement, ground floor and first floor) with a total living area of 148.18 sq.m., the residence is scheduled for completion by the end of 2026. Built to the highest construction standards, it represents a new generation of homes, offering exceptional comfort, security and remarkably low operating costs.
The architectural concept focuses on elegance, functionality and the seamless connection between indoor and outdoor living. Expansive floor-to-ceiling glazing floods every room with natural light, creating an atmosphere of openness, warmth and sophistication.
The spacious living and dining area, centered around an energy-efficient fireplace, forms the heart of the home, while the designer kitchen has been carefully planned to combine refined aesthetics with everyday practicality.
The property features three spacious Master Suites, each with its own en-suite bathroom, ensuring maximum comfort and privacy for every member of the family. An additional guest WC complements the reception areas.
A striking internal staircase, crafted from steel with elegant wooden finishes and concealed LED lighting, serves as a true architectural centerpiece, while the private elevator provides effortless access to every level of the residence.
Particular attention has been given to the outdoor living experience. The ground-floor living area extends naturally onto a spacious veranda, which flows into a beautifully landscaped private garden. This seamless transition between interior and exterior spaces creates the ideal setting for relaxation, entertaining and family gatherings, while offering complete privacy.
With an A++ Energy Rating, the residence delivers outstanding energy performance and long-term sustainability. It features an independent photovoltaic system, premium external thermal insulation, high-performance thermal-break aluminum frames with energy-efficient glazing, a state-of-the-art heat pump for heating and cooling, underfloor heating with independent temperature sensors throughout the main living areas, and a solar water heater, ensuring exceptional energy autonomy and minimal energy consumption.
The property is also equipped with Smart Home pre-installation, alarm system pre-installation, a high-security armored entrance door, video intercom, electric shutters, fiber optic connectivity, electric vehicle charging station, three-phase electricity, night tariff electricity, a storage room and one private enclosed parking space.
Premium wooden flooring, illuminated wardrobes, concealed lighting details, carefully selected marble finishes and high-quality materials throughout complete a residence that reflects understated luxury and exceptional craftsmanship.
The property enjoys a privileged corner location within a quiet residential neighborhood of newly built homes, offering easy access to Attiki Odos, Metro stations, schools, parks, daycare centers, shopping areas, restaurants and every essential daily convenience. It perfectly combines peaceful residential living with excellent connectivity to the rest of Athens.
Property Highlights
• 148.18 sq.m. residence across three levels
• Delivery scheduled for the end of 2026
• Three Master Suites
• Three en-suite bathrooms and one guest WC
• A++ Energy Certificate
• Independent photovoltaic system
• Latest-generation heating and cooling heat pump
• Underfloor heating
• Autonomous climate control per level
• Private internal elevator
• Smart Home pre-installation
• Energy-efficient fireplace
• Private landscaped garden extending from the ground-floor veranda
• Premium designer kitchen
• Wooden flooring
• Built-in wardrobes with integrated lighting
• Concealed LED lighting
• Electric shutters
• High-security entrance door
• Fiber optic internet
• Electric vehicle charger
• Private enclosed parking space
• Storage room
This exclusive residence is part of a boutique development comprising only two luxury maisonettes, offering a level of privacy and exclusivity rarely found in modern residential projects. A second luxury maisonette occupying the second and third floors is also available for sale. Furthermore, the entire building can be acquired, presenting an outstanding investment opportunity for extended families, corporate buyers or investors seeking a premium residential asset in one of Athens’ most desirable northern suburbs.
Ideal For
• Couples seeking an exceptional quality of life
• Families looking for spacious, secure and energy-efficient living
• Investors seeking a premium long-term asset with strong appreciation potential
Additional Services
• Renovation & Interior Design: Our group’s specialized company can undertake architectural studies and customized interior design solutions.
• Mortgage Services: We connect buyers with experienced mortgage consultants for fast pre-approval and financing support.
• Legal & Technical Assistance: Full support from experienced lawyers, civil engineers and notaries throughout the purchasing process.
Property Viewings
Viewings are conducted by appointment only. In accordance with Greek Law 4072/2012, all visitors are required to present a valid passport or identification card and sign the Property Viewing Registration Form prior to the viewing.
The information contained herein has been provided by the property owner and is subject to verification. While every effort has been made to ensure its accuracy, no liability is accepted for any unintentional errors or omissions.
-
Type de propriété
Appartement
-
Année de construction
2023
-
Prix/pied²
$485
-
Émissions
A+
-
Consommation
A+
Caractéristiques
- Jardin
- Terrasse
- Cheminée
- Vue sur la montagne
- Cuisine ouverte
- Ascenseur
- Duplex
- Vue sur la ville
- Immobilier d’investissement
Caractéristiques
Lot
- Vue panoramique / panoramique
- Vue sur la montagne
- Vue sur la ville
- Constructions neuves
- Duplex
- Immobilier d’investissement
Intérieur
- Cheminée
- Climatisation
- Ascenseur
- Cuisine ouverte
- Sous-sol
- Comptoirs en pierre
Outdoor
- Terrasse
- Balcon
- Stationnement
- Espace de vie extérieur
- Jardin
Explorez le secteur
Chalándri, Attique, Grèce
Voir sur Google Maps
Prix par sqft
Faible
Élevé
Inscrit il y a 3 ans
Vous vous êtes renseigné sur ce bien
L'agent vous contactera bientôt par
Publié par
98
Annonces
2023
Inscrit
Réserver une visite avec the agent
Choisissez une date et si vous souhaitez une visite virtuelle ou en personne avec l’agent.
Date préférée
Type de visite
Dernière mise à jour
Juillet 21
Première mise en ligne
Juillet 21
Référence de l’annonce
2502818
Propriétés similaires à proximité
Nouvelles annonces à Chalándri


Explorez plus de biens à vendre
Chalándri, Attique, Grèce Villes
- Maisons à vendre à Sidera, Attique, Grèce
- Maisons à vendre à Poludroso Xalandriou, Attique, Grèce
- Maisons à vendre à Phragkokklisia, Attique, Grèce
- Maisons à vendre à Kato Xalandri, Attique, Grèce
- Maisons à vendre à Sunoikismos, Attique, Grèce
- Maisons à vendre à Neo Xalandri, Attique, Grèce
- Maisons à vendre à Ano Xalandri, Attique, Grèce
- Maisons à vendre à Trigono Agias Barbaras, Attique, Grèce
- Maisons à vendre à Metamorphosi, Attique, Grèce
Chalándri, Attique, Grèce types de propriétés
Chalándri, Attique, Grèce Recherches populaires
Chalándri, Attique, Grèce Quartiers
- Maisons à vendre à Sidera, Attique, Grèce
- Maisons à vendre à Poludroso Xalandriou, Attique, Grèce
- Maisons à vendre à Phragkokklisia, Attique, Grèce
- Maisons à vendre à Kato Xalandri, Attique, Grèce
- Maisons à vendre à Sunoikismos, Attique, Grèce
- Maisons à vendre à Neo Xalandri, Attique, Grèce
- Maisons à vendre à Ano Xalandri, Attique, Grèce
- Maisons à vendre à Trigono Agias Barbaras, Attique, Grèce
- Maisons à vendre à Metamorphosi, Attique, Grèce
Guides et histoires connexes
La confiance des plus grands courtiers du monde
Les agents des propriétés les plus exceptionnelles du monde publient sur JamesEdition.
- Des annonces de Sotheby's, Christie's, BARNES et Engel & Völkers
- Chaque annonce est vérifiée avant sa mise en ligne
- Contactez directement des agents vérifiés
En continuant, vous acceptez nos Conditions et notre Politique de confidentialité.