$1,439,235
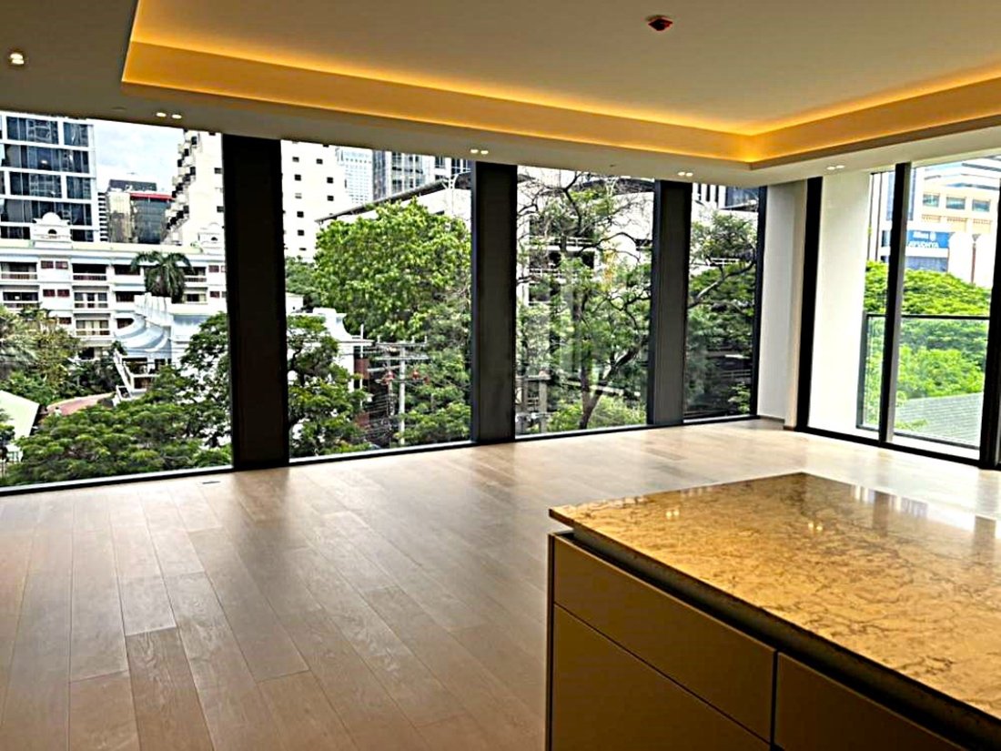
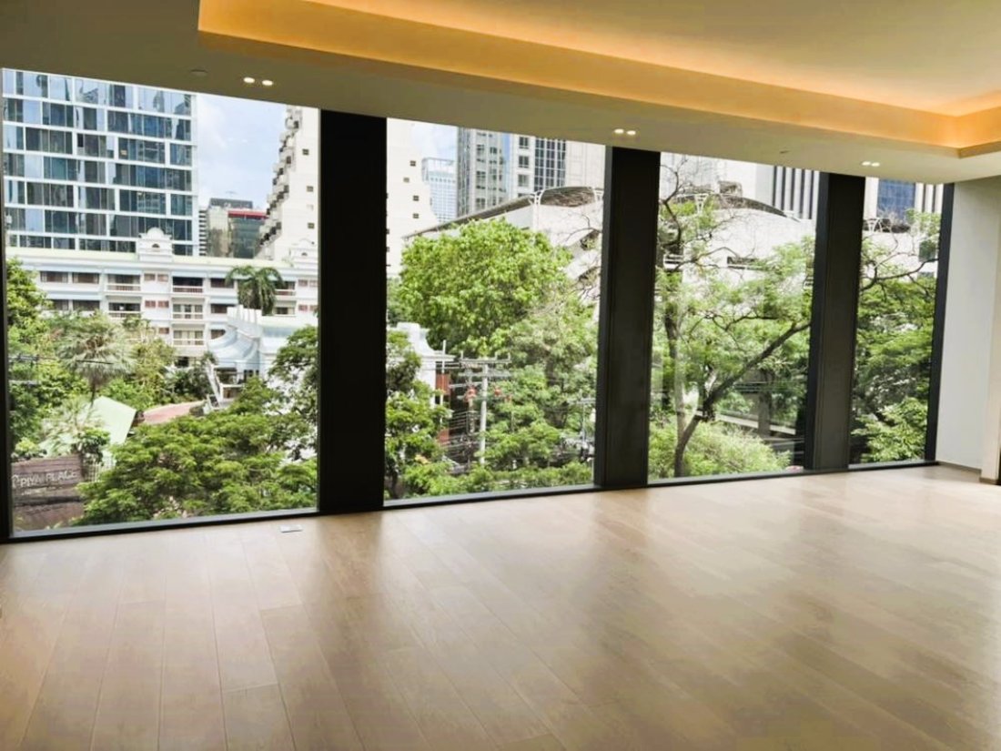
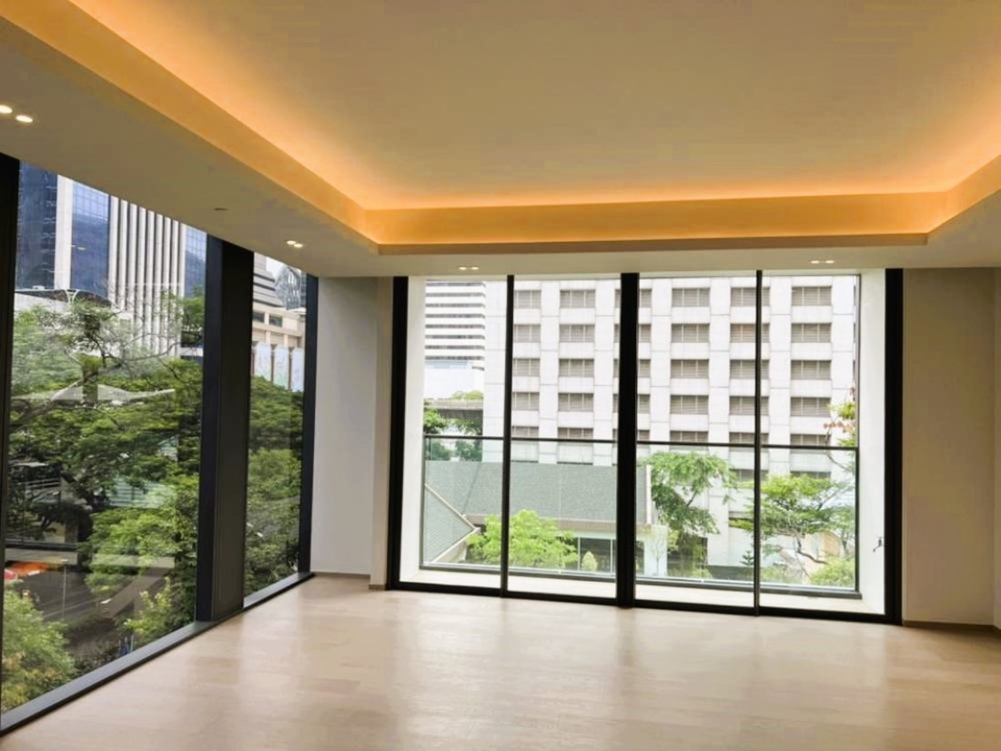
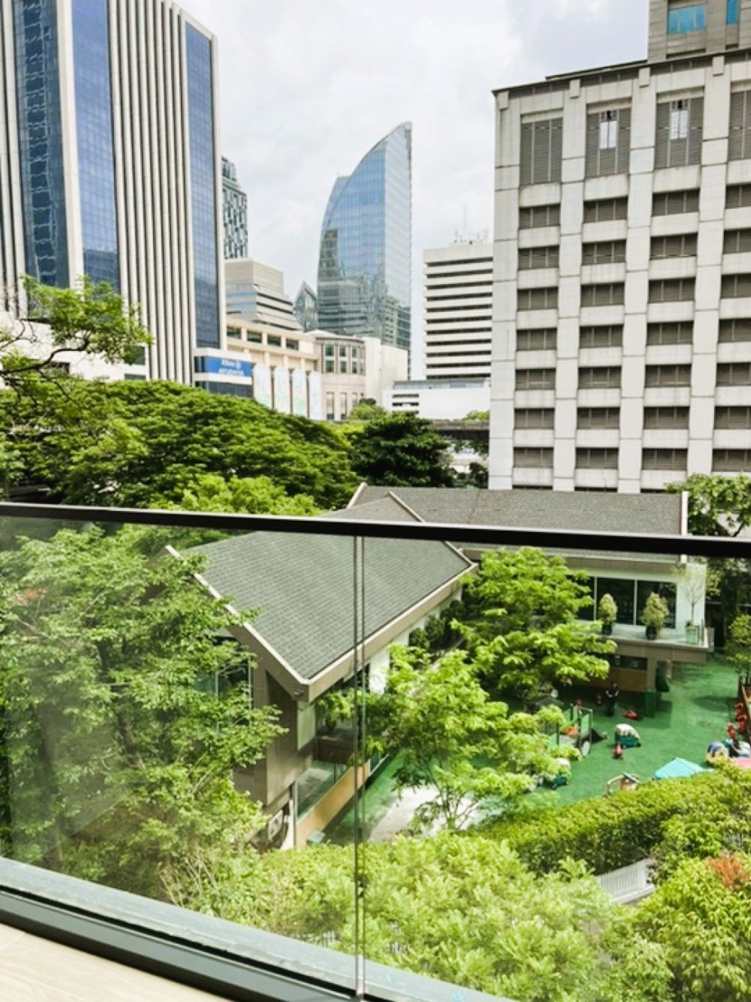
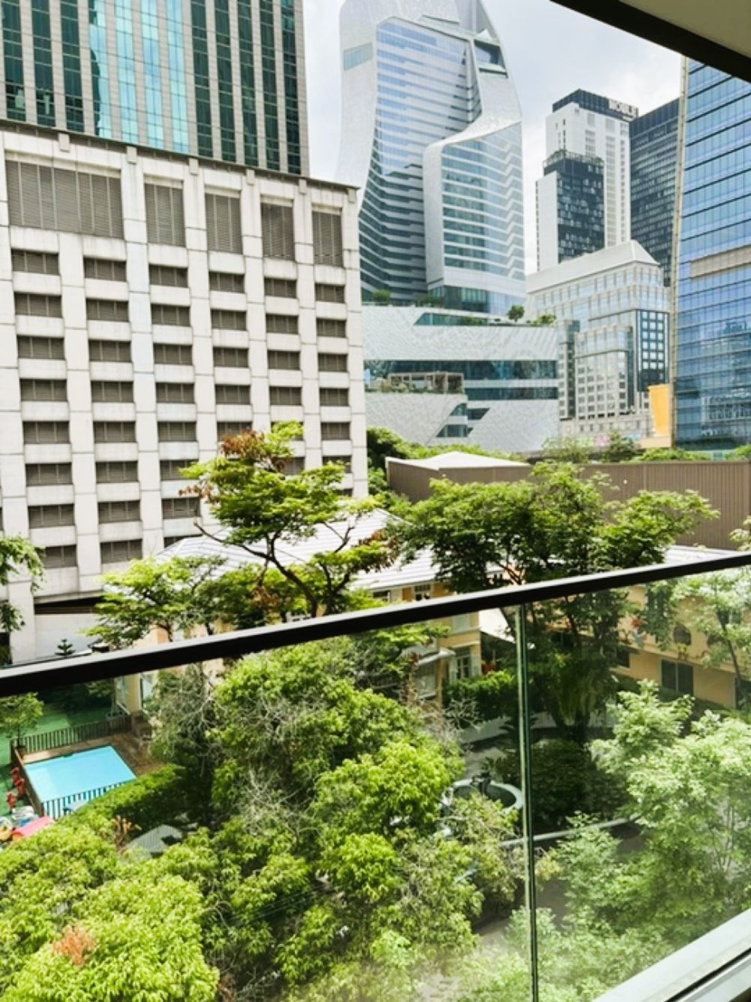
Suite De Deux Chambres Avec Vue Sur La Verdure De La Résidence Tonson
- 2 Chambres
- 2 SdB
- 1,151 Sqft
- 1
À propos de la propriété
La description a été traduite automatiquement.
La description est affichée dans la langue d'origine.
TONSON ONE RESIDENCE GREENERY VIEW TWO BEDROOM SUITE
A CLASS OF ONE’S OWN
‘CLASS’ can be thought of as a conceptual blueprint for sophistication – it is cultivated by one generation and entrusted to the next. Our vision is to create a best-in-class luxury residence that exudes timeless sophistication – one that can stand the test of time and be passed on as a legacy.
A key so
A CLASS OF ONE’S OWN
‘CLASS’ can be thought of as a conceptual blueprint for sophistication – it is cultivated by one generation and entrusted to the next. Our vision is to create a best-in-class luxury residence that exudes timeless sophistication – one that can stand the test of time and be passed on as a legacy.
A key so
TONSON ONE RESIDENCE GREENERY VIEW TWO BEDROOM SUITE
A CLASS OF ONE’S OWN
‘CLASS’ can be thought of as a conceptual blueprint for sophistication – it is cultivated by one generation and entrusted to the next. Our vision is to create a best-in-class luxury residence that exudes timeless sophistication – one that can stand the test of time and be passed on as a legacy.
A key source of our design inspiration comes from the coveted freehold status of the land underpinning Tonson One Residence. Together with our partners, we strive to incorporate an optimal mix of quality, functionality, and durability in all aspects of our design to ensure that the homes are proudly handed down as family heirlooms for generations to come.
CORNER SUITE DETAILS
Interior living space: 106.89 Sq.m
Floor 4
Greenery view
Big living room
2 Bedroom
2 Bathroom
1 Storage room
Balcony
Part furnished
Private lift
Electric curtains installed
PROJECT HIGHLIGHT
Freehold Land
Surrounded by High-End Commercial
Serene Boulevard in Diplomatic District
80 Exclusive Families
All Corner Units
Private Lift
146% For Parking
FACILITIES
Concierge Service
Lounge & Meeting Lounge
Multi-Purpose Room with Fully-equipped Pantry
25-meter Swimming Pool
Jacuzzi Pool
Fitness
Driver Room
underground parking up to 146%
With 24-hour security system
LOCATION
TRANSPORTATION
Ploenchit Road 0.1 Km
BTS Chidlom 0.30 Km
BTS Ploenchit 0.35 Km
Sarasin Road 0.9 Km
SHOPPING MALL & RECREATION
Central Embassy 0.29 Km
Central Chidlom 0.22 Km
Mercury Ville 0.28 Km
RBSC 1.18 Km
Lumpini Park 1.2 Km
Vela Sindhorn Village 0.95 Km
Park Hyatt Bangkok 0.29 Km
Rosewood Bangkok 0.60 Km
SCHOOL
Mater Dei School 0.82 Km
Chulalongkorn University 2.3 Km
Tenant paying 149,000 THB per month, lease term expires 15th December 2024
SALE PRICE: 48,410,000 THB (PART FURNISHED) TRANSFER FEE 50/50
A CLASS OF ONE’S OWN
‘CLASS’ can be thought of as a conceptual blueprint for sophistication – it is cultivated by one generation and entrusted to the next. Our vision is to create a best-in-class luxury residence that exudes timeless sophistication – one that can stand the test of time and be passed on as a legacy.
A key source of our design inspiration comes from the coveted freehold status of the land underpinning Tonson One Residence. Together with our partners, we strive to incorporate an optimal mix of quality, functionality, and durability in all aspects of our design to ensure that the homes are proudly handed down as family heirlooms for generations to come.
CORNER SUITE DETAILS
Interior living space: 106.89 Sq.m
Floor 4
Greenery view
Big living room
2 Bedroom
2 Bathroom
1 Storage room
Balcony
Part furnished
Private lift
Electric curtains installed
PROJECT HIGHLIGHT
Freehold Land
Surrounded by High-End Commercial
Serene Boulevard in Diplomatic District
80 Exclusive Families
All Corner Units
Private Lift
146% For Parking
FACILITIES
Concierge Service
Lounge & Meeting Lounge
Multi-Purpose Room with Fully-equipped Pantry
25-meter Swimming Pool
Jacuzzi Pool
Fitness
Driver Room
underground parking up to 146%
With 24-hour security system
LOCATION
TRANSPORTATION
Ploenchit Road 0.1 Km
BTS Chidlom 0.30 Km
BTS Ploenchit 0.35 Km
Sarasin Road 0.9 Km
SHOPPING MALL & RECREATION
Central Embassy 0.29 Km
Central Chidlom 0.22 Km
Mercury Ville 0.28 Km
RBSC 1.18 Km
Lumpini Park 1.2 Km
Vela Sindhorn Village 0.95 Km
Park Hyatt Bangkok 0.29 Km
Rosewood Bangkok 0.60 Km
SCHOOL
Mater Dei School 0.82 Km
Chulalongkorn University 2.3 Km
Tenant paying 149,000 THB per month, lease term expires 15th December 2024
SALE PRICE: 48,410,000 THB (PART FURNISHED) TRANSFER FEE 50/50
-
Type de propriété
Appartement
-
Étages
1
-
Année de construction
2022
-
Prix/pied²
$1,250
-
Émissions
A
-
Consommation
A
Caractéristiques
- Piscine
- Centre de remise en forme / Fitness
- Sauna
- Jardin
- Plage
- Cuisine ouverte
- Bibliothèque
- Dressing
- Jacuzzi
Caractéristiques
Lot
- Plage
- Vue sur la ville
- Vie privée
- Constructions neuves
- Immobilier d’investissement
- Moderne
Intérieur
- Bureau
- Climatisation
- Îlot de cuisine
- Jacuzzi
- Laveuse sécheuse
- Sauna
- Ascenseur
- Cuisine ouverte
- Bibliothèque
- Comptoirs en pierre
- Hammam
- Dressing
- Centre de remise en forme / Fitness
Outdoor
- Balcon
- Stationnement
- Piscine
- Jardin
Explorez le secteur
11 Soi Ton Son, Khwaeng Lumphini, Pathum Wan, Krung Thep Maha Nakhon 10330, Thailand, Bangkok, Bangkok, Thaïlande
Voir sur Google Maps
Prix par sqft
Faible
Élevé
Inscrit il y a 7 ans
Vous vous êtes renseigné sur ce bien
L'agent vous contactera bientôt par
Publié par
730
Annonces
2020
Inscrit
Réserver une visite avec the agent
Choisissez une date et si vous souhaitez une visite virtuelle ou en personne avec l’agent.
Date préférée
Type de visite
Première mise en ligne
Août 26, 2024
Référence de l’annonce
6998
Propriétés similaires à proximité
Nouvelles annonces à Lumphini

Explorez plus de biens à vendre
Lumphini, Thaïlande types de propriétés
Lumphini, Thaïlande Recherches populaires
- Haute altitude propriétés à Lumphini, Thaïlande
- Propriétés avec Terrain de tennis à Lumphini, Thaïlande
- Au bord de l’eau propriétés à Lumphini, Thaïlande
- Équestre propriétés à Lumphini, Thaïlande
- Front de rivière propriétés à Lumphini, Thaïlande
- Vue sur la montagne propriétés à Lumphini, Thaïlande
- Propriétés avec Héliport à Lumphini, Thaïlande
Guides et histoires connexes
La confiance des plus grands courtiers du monde
Les agents des propriétés les plus exceptionnelles du monde publient sur JamesEdition.
- Des annonces de Sotheby's, Christie's, BARNES et Engel & Völkers
- Chaque annonce est vérifiée avant sa mise en ligne
- Contactez directement des agents vérifiés
En continuant, vous acceptez nos Conditions et notre Politique de confidentialité.