$749,900
Maison Unifamiliale Individuelle De 4 Chambres
- 4 Chambres
- 3 SdB
- 4,241 Sqft
- 2.44 Ac lot
- Mis à jour: Juillet 25
- MLS#226026969
À propos de la propriété
La description a été traduite automatiquement.
La description est affichée dans la langue d'origine.
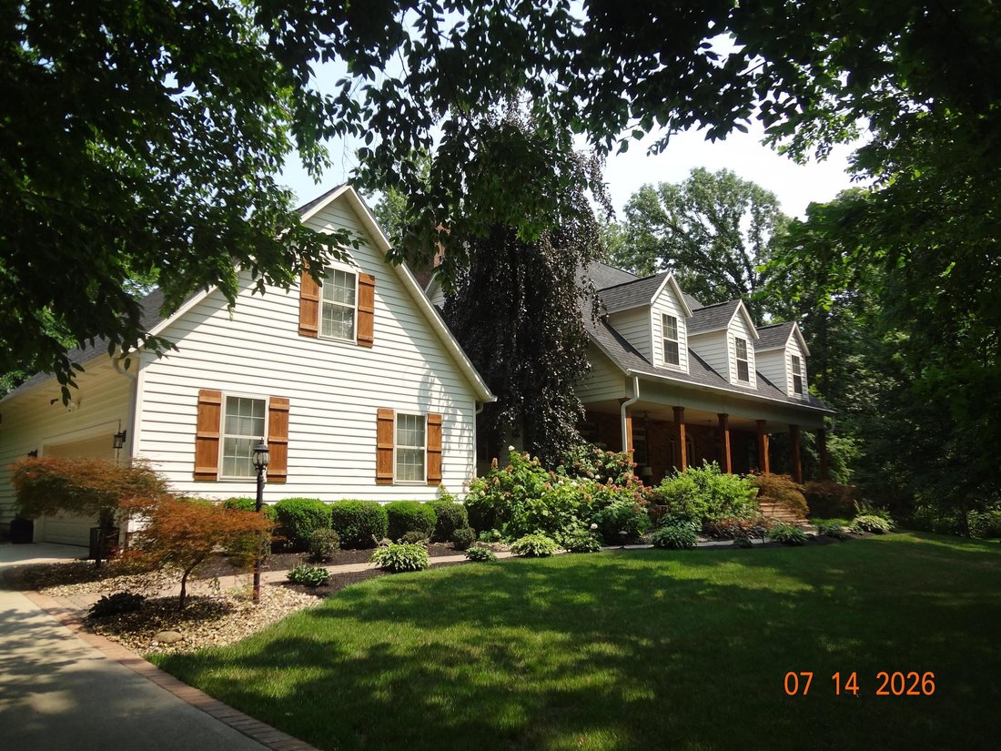
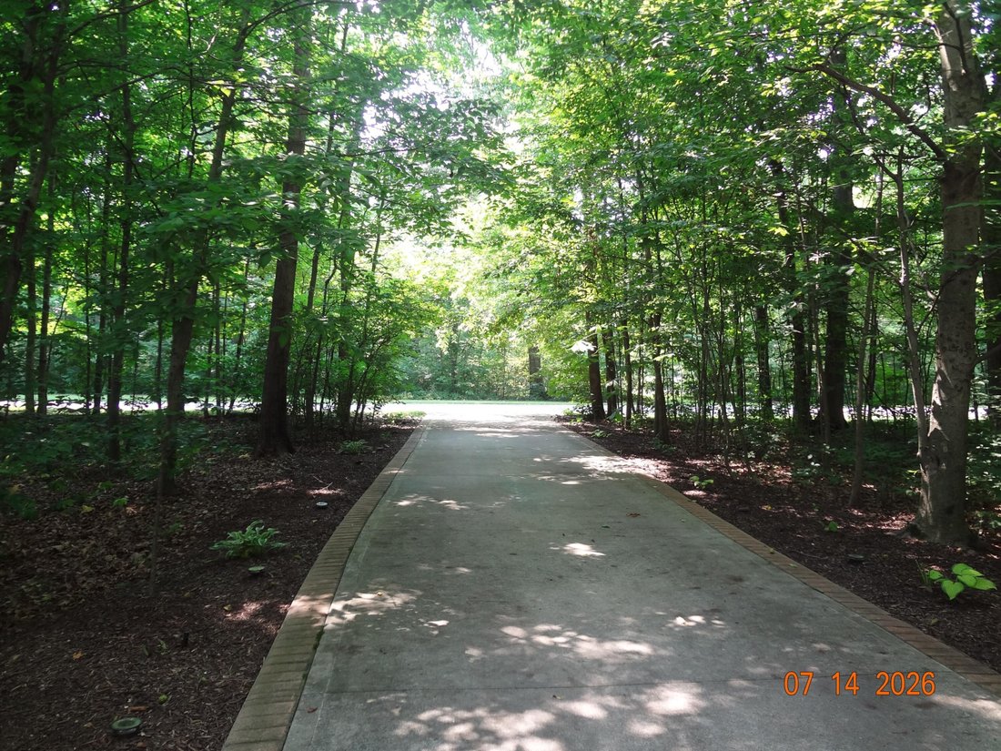
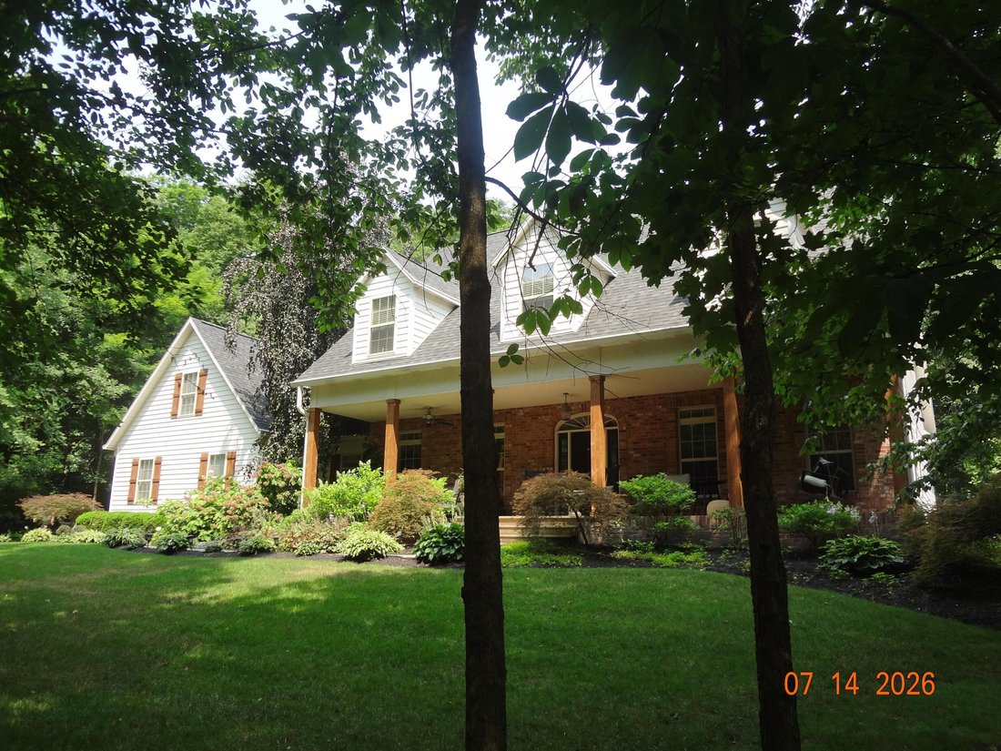
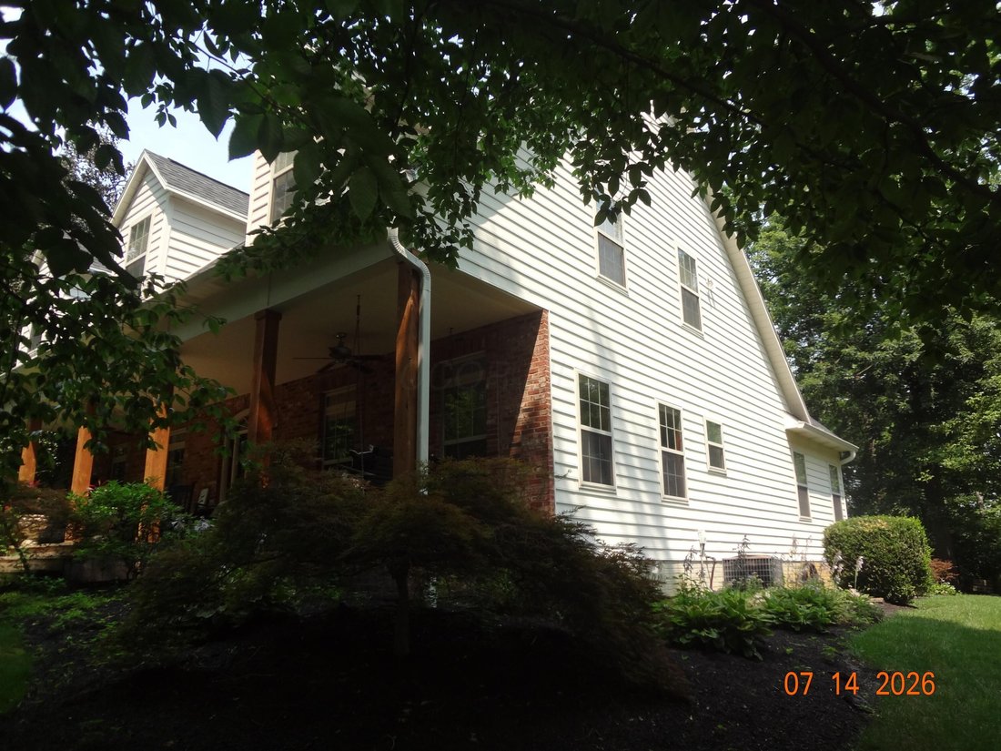
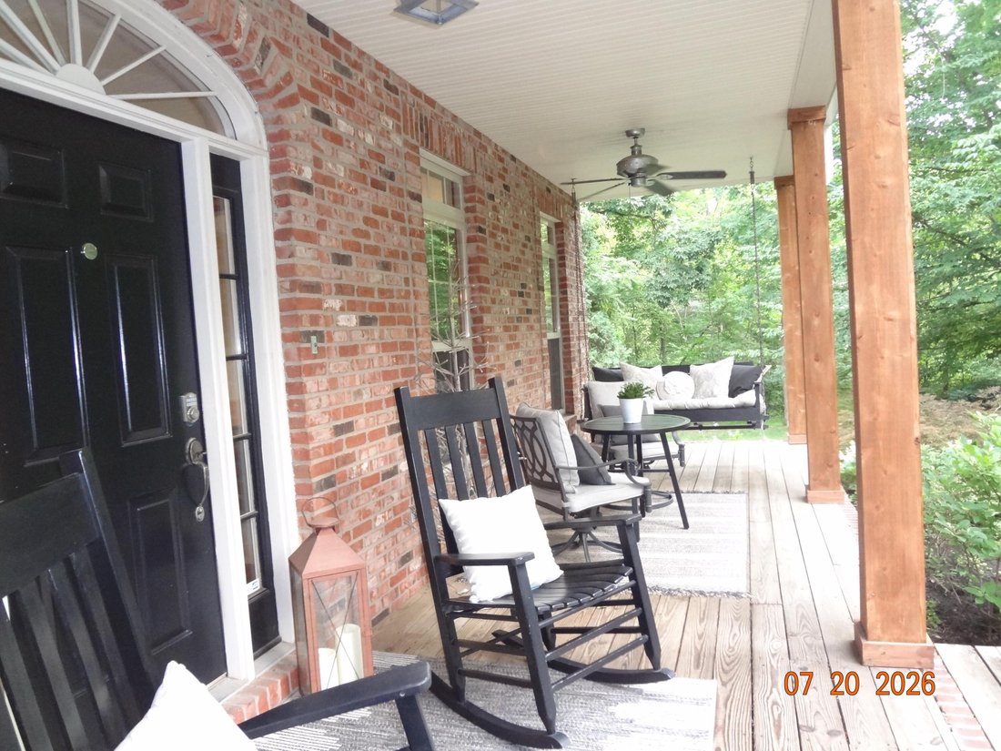
Executive retreat situated on a 2.43 acre wooded cul-de-sac setting! Lovely neighborhood where all the homes have oversized lots. From the moment you step onto the front porch you realize this isn’t your average home! The porch gives a southern veranda vibe. Stepping inside is the foyer with views of the truly great rm with abundance of windows overlooking the back yard and wooded acreage. Formal
Executive retreat situated on a 2.43 acre wooded cul-de-sac setting! Lovely neighborhood where all the homes have oversized lots. From the moment you step onto the front porch you realize this isn’t your average home! The porch gives a southern veranda vibe. Stepping inside is the foyer with views of the truly great rm with abundance of windows overlooking the back yard and wooded acreage. Formal dining room with tray ceiling, plenty of room for family and friends, kitchen with eating space, half bath, home office/den and 1st flr. Primary luxury suite. Upstairs are 3 bedrooms, 2 with walk-in closets, a full bath and a spacious loft overlooking the great room. Features include hardwood flooring, upgraded carpet, chef’s dream kitchen with double oven and gas range, granite countertops, butcher’s block in breakfast bar/island counter, abundance of antiqued cabinets. beautiful lighting and a walk-in pantry! The eating space overlooks the rear yard and provides access to the deck. One of two fireplaces features floor to ceiling stone. 1st floor Primary luxurious suite includes double sink vanity, walk-in closet, whirlpool tub and oversized glass shower enclosure. Upstairs are 3 bedrooms, loft, and upgraded full bath, plenty of closet space, attic storage. 1st floor utility room with closet storage space. 2 car attached garage and 3rd bay for golf cart, motorcycle, or small car.
Full poured wall basement and crawl spaces provide extra room for storage, work out equipment, or hobbies.
Generac whole house generator.
(Licking County Auditor has street
name as Warren Point. Records and street signs say Warrenpoint)
Full poured wall basement and crawl spaces provide extra room for storage, work out equipment, or hobbies.
Generac whole house generator.
(Licking County Auditor has street
name as Warren Point. Records and street signs say Warrenpoint)
-
Type de propriété
Maison
-
Année de construction
2000
-
Prix/pied²
$176
Caractéristiques
- Garage
- Cheminée
- Jardin
- Dressing
- Bar
- Bureau
- Sous-sol
Explorez le secteur
360 Warren Point Lane, Pataskala, OH 43062, Jersey Township, Ohio, États-Unis
Voir sur Google Maps
Prix par sqft
Faible
Élevé
Inscrit il y a 7 ans
Vous vous êtes renseigné sur ce bien
L'agent vous contactera bientôt par
Publié par
1
Annonces
2019
Inscrit
Réserver une visite avec Alice Myers
Choisissez une date et si vous souhaitez une visite virtuelle ou en personne avec l’agent.
Date préférée
Type de visite

CENTURY 21 HomeStar
781 Beta Dr. Suite C, 44143, Mayfield Village, Ohio, United States
Voir le profil de l’agence
Century 21 HomeStar
Dernière mise à jour
Juillet 25
Première mise en ligne
Juillet 19
Référence de l’annonce
DC56C0F1-08D2-440D-A0AF-33C50238302D
Propriétés similaires à proximité
Nouvelles annonces à Jersey Township


Explorez plus de biens à vendre
Jersey Township, OH, États-Unis types de propriétés
Jersey Township, OH, États-Unis Recherches populaires
- Constructions neuves propriétés à Jersey Township, OH, États-Unis
- Propriétés avec Cuisine ouverte à Jersey Township, OH, États-Unis
- Propriétés avec Terrasse à Jersey Township, OH, États-Unis
- Moderne propriétés à Jersey Township, OH, États-Unis
- Vue sur la mer propriétés à Jersey Township, OH, États-Unis
- Propriétés avec Ascenseur à Jersey Township, OH, États-Unis
- Équestre propriétés à Jersey Township, OH, États-Unis
- Rénové propriétés à Jersey Township, OH, États-Unis
- Vue sur un golfe propriétés à Jersey Township, OH, États-Unis
- Propriétés avec Cinéma à Jersey Township, OH, États-Unis
- Immobilier d’investissement propriétés à Jersey Township, OH, États-Unis
- Propriétés avec Terrain de tennis à Jersey Township, OH, États-Unis
- Propriétés avec Cuisine extérieure à Jersey Township, OH, États-Unis
Guides et histoires connexes
La confiance des plus grands courtiers du monde
Les agents des propriétés les plus exceptionnelles du monde publient sur JamesEdition.
- Des annonces de Sotheby's, Christie's, BARNES et Engel & Völkers
- Chaque annonce est vérifiée avant sa mise en ligne
- Contactez directement des agents vérifiés
En continuant, vous acceptez nos Conditions et notre Politique de confidentialité.
brokerages we
partnered with
partnered with