
$1,750,000
Maison Unifamiliale Individuelle De 4 Chambres
- 4 Chambres
- 4 SdB
- 3,016 Sqft
- 48.54 Ac lot
- Mis à jour: Août 8
- MLS#NS26107228
À propos de la propriété
La description a été traduite automatiquement.
La description est affichée dans la langue d'origine.
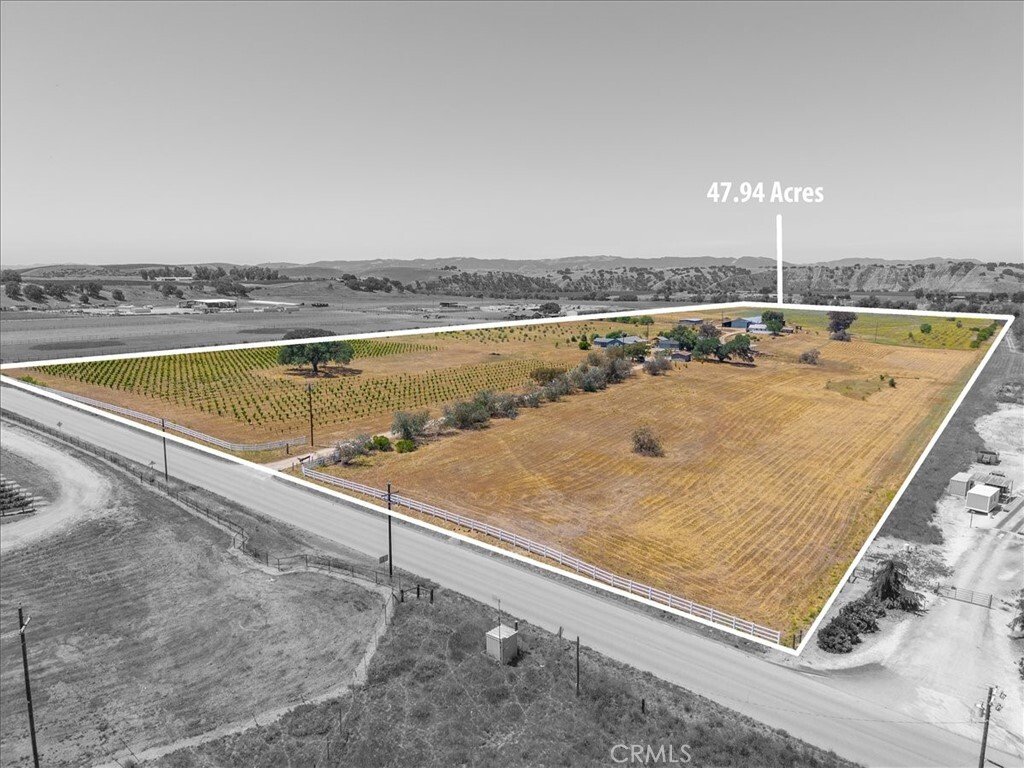
Rooted in history and built for modern living, this extraordinary 48± acre estate traces its origins to a working dairy farm of the 1930s and today stands as one of the Central Coast’s most remarkable properties. Groves of olive trees, rows of wine grapes, beehives, and nearly a century of original outbuildings set the stage for something truly special.
The main residence is a masterful r
The main residence is a masterful r
Rooted in history and built for modern living, this extraordinary 48± acre estate traces its origins to a working dairy farm of the 1930s and today stands as one of the Central Coast’s most remarkable properties. Groves of olive trees, rows of wine grapes, beehives, and nearly a century of original outbuildings set the stage for something truly special.
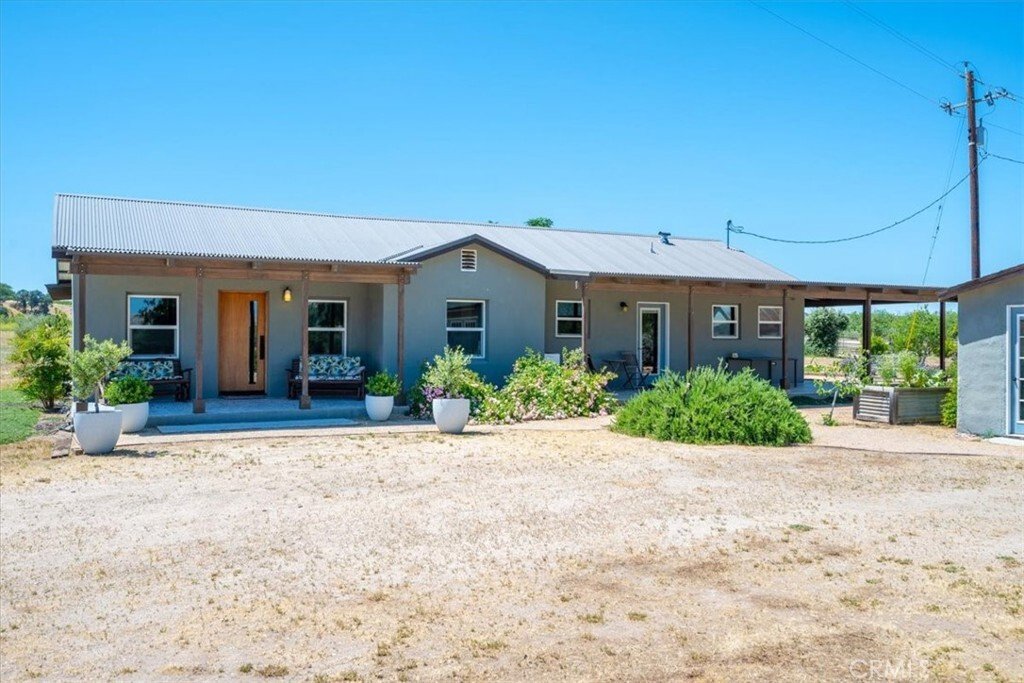
The main residence is a masterful reinvention of the original adobe structure, now a 1,800± sq ft two-bedroom, two-bathroom all-electric home. Original adobe walls finished in deep charcoal grey anchor the vaulted living room, while the kitchen shines with custom local granite countertops. The primary suite offers a walk-in closet, private patio access, and a spa-inspired bathroom with his-and-hers shower heads. The guest house is a two-bedroom, two-bathroom retreat with a deck, propane stove, and its own laundry, ideal for extended family or income potential. The finished two-car garage also features a bunkhouse and bonus room with power.
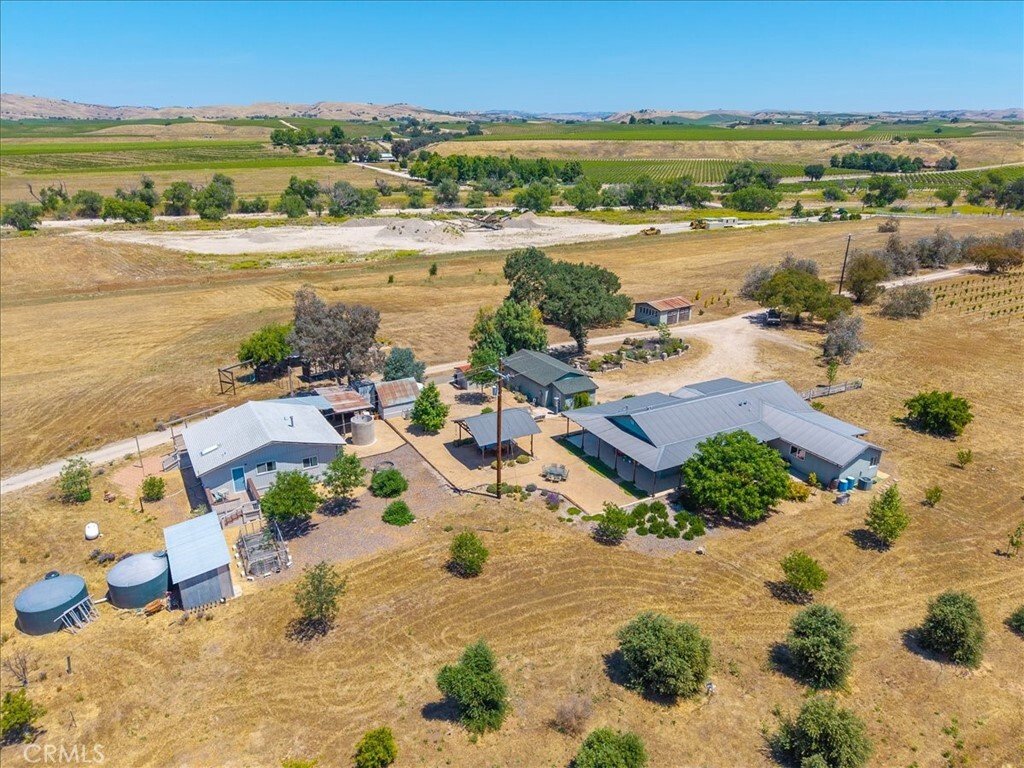
The outbuildings are where this property truly sets itself apart. The reimagined Dairy Barn features three mini-splits, a full bathroom, kitchenette, office, and sitting room, ready with endless possibilities. Equestrian enthusiasts will love the six-stall Breezeway Horse Barn with four attached fenced corrals. An expansive Equipment Barn with workshop and the charming Carriage House round out an impressive collection of structures.
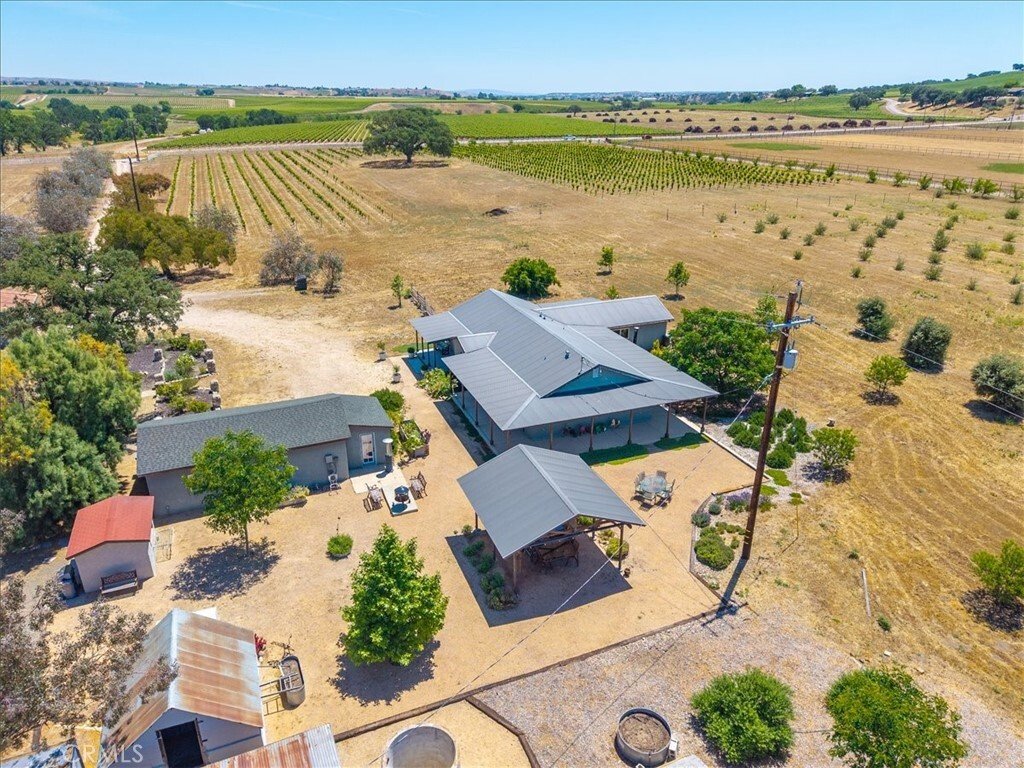
Two wells, water rights to the Estrella River at 400± acre-feet annually, three electric meters, and barn-mounted solar panels provide exceptional infrastructure. The land produces Rhone-style wine grapes, heritage olive trees, pomegranates, pistachios, lavender, and more. A covered entertaining pavilion, hot tub, raised garden beds, and play structure complete the picture.
Whether you are envisioning a boutique winery, agritourism destination, multigenerational compound, or a life lived beautifully on the land, 7865 Airport Road is a once-in-a-generation opportunity.
The main residence is a masterful reinvention of the original adobe structure, now a 1,800± sq ft two-bedroom, two-bathroom all-electric home. Original adobe walls finished in deep charcoal grey anchor the vaulted living room, while the kitchen shines with custom local granite countertops. The primary suite offers a walk-in closet, private patio access, and a spa-inspired bathroom with his-and-hers shower heads. The guest house is a two-bedroom, two-bathroom retreat with a deck, propane stove, and its own laundry, ideal for extended family or income potential. The finished two-car garage also features a bunkhouse and bonus room with power.
The outbuildings are where this property truly sets itself apart. The reimagined Dairy Barn features three mini-splits, a full bathroom, kitchenette, office, and sitting room, ready with endless possibilities. Equestrian enthusiasts will love the six-stall Breezeway Horse Barn with four attached fenced corrals. An expansive Equipment Barn with workshop and the charming Carriage House round out an impressive collection of structures.
Two wells, water rights to the Estrella River at 400± acre-feet annually, three electric meters, and barn-mounted solar panels provide exceptional infrastructure. The land produces Rhone-style wine grapes, heritage olive trees, pomegranates, pistachios, lavender, and more. A covered entertaining pavilion, hot tub, raised garden beds, and play structure complete the picture.
Whether you are envisioning a boutique winery, agritourism destination, multigenerational compound, or a life lived beautifully on the land, 7865 Airport Road is a once-in-a-generation opportunity.
-
Type de propriété
Maison
-
Année de construction
1930
-
Prix/pied²
$580
Caractéristiques
- Garage
- Jardin
- Dressing
- Vignoble / Cave
- Jacuzzi
- Équestre
- Buanderie
- Bureau
Explorez le secteur
7865 Airport, Paso Robles, CA 93446, Californie, États-Unis
Voir sur Google Maps
Prix par sqft
Faible
Élevé
Inscrit il y a 1 an
Vous vous êtes renseigné sur ce bien
L'agent vous contactera bientôt par
Publié par
1
Annonces
2025
Inscrit
Réserver une visite avec Joanna Nowinski
Choisissez une date et si vous souhaitez une visite virtuelle ou en personne avec l’agent.
Date préférée
Type de visite

CENTURY 21 Masters
1103 Toro Street, 93401, San Luis Obispo, California, United States
Voir le profil de l’agence
1103 Toro St. San Luis Obispo, CA 93401
Dernière mise à jour
Août 8
Première mise en ligne
Jun 2
Référence de l’annonce
A447B1F3-4CEE-4D30-BD8A-637B1F9A2C8C
Propriétés similaires à proximité
Nouvelles annonces à Paso Robles





Explorez plus de biens à vendre
Paso Robles, CA, États-Unis types de propriétés
Paso Robles, CA, États-Unis Recherches populaires
- Vue panoramique / panoramique propriétés à Paso Robles, CA, États-Unis
- Propriétés avec Vignoble / Cave à Paso Robles, CA, États-Unis
- Équestre propriétés à Paso Robles, CA, États-Unis
- Propriétés avec Piscine à Paso Robles, CA, États-Unis
- Lotissement sécurisé propriétés à Paso Robles, CA, États-Unis
- Propriétés avec Terrain de tennis à Paso Robles, CA, États-Unis
- Vue sur la ville propriétés à Paso Robles, CA, États-Unis
- Côtières propriétés à Paso Robles, CA, États-Unis
- Vue sur la mer propriétés à Paso Robles, CA, États-Unis
- Constructions neuves propriétés à Paso Robles, CA, États-Unis
- Manoir propriétés à Paso Robles, CA, États-Unis
Guides et histoires connexes
La confiance des plus grands courtiers du monde
Les agents des propriétés les plus exceptionnelles du monde publient sur JamesEdition.
- Des annonces de Sotheby's, Christie's, BARNES et Engel & Völkers
- Chaque annonce est vérifiée avant sa mise en ligne
- Contactez directement des agents vérifiés
En continuant, vous acceptez nos Conditions et notre Politique de confidentialité.
brokerages we
partnered with
partnered with