$1,805,206
Une Déclaration Architecturale D'élégance Intemporelle Et De Style De Vie Élevé Dans Le Domaine De Baronnetcy
- 8 Chambres
- 9 SdB
- 13,541 Sqft
- 14,682 Sqft lot
- Mis à jour: Septembre 28
- 5
À propos de la propriété
La description a été traduite automatiquement.
La description est affichée dans la langue d'origine.
Perfectly positioned within the prestigious Baronetcy Estate, this exceptional residence is a masterclass in design, where contemporary sophistication meets an undeniable sense of warmth and refined comfort. From the moment you enter, the home reveals itself as something truly extraordinary — soaring high-beamed ceilings, exquisite herringbone wooden flooring, and a seamless interplay of concrete
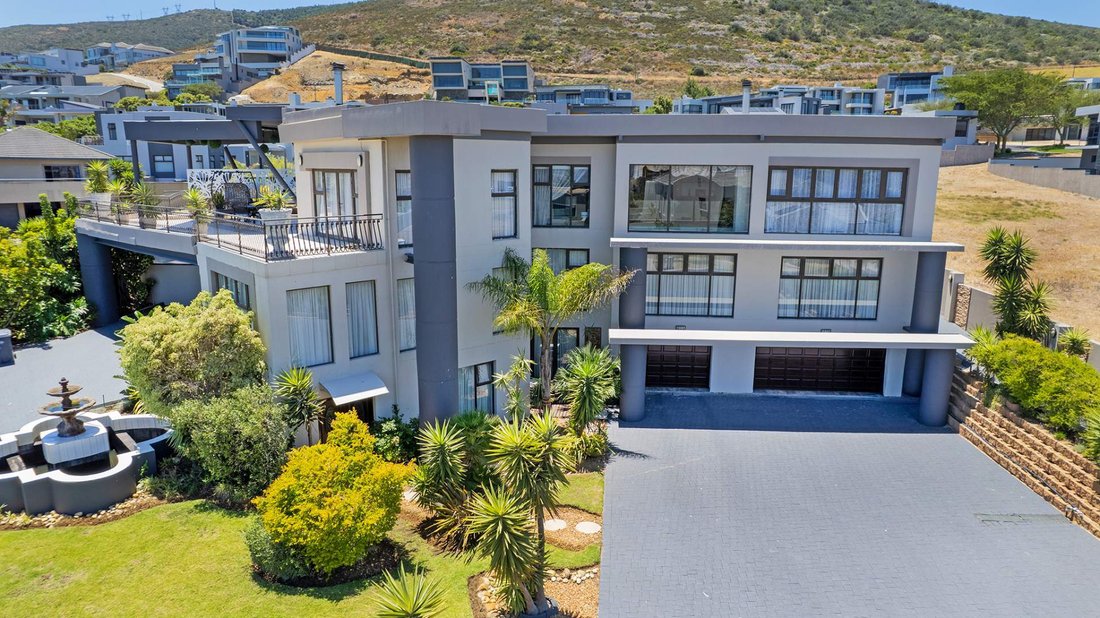
Perfectly positioned within the prestigious Baronetcy Estate, this exceptional residence is a masterclass in design, where contemporary sophistication meets an undeniable sense of warmth and refined comfort. From the moment you enter, the home reveals itself as something truly extraordinary — soaring high-beamed ceilings, exquisite herringbone wooden flooring, and a seamless interplay of concrete and natural textures create a space that is both striking and deeply inviting.
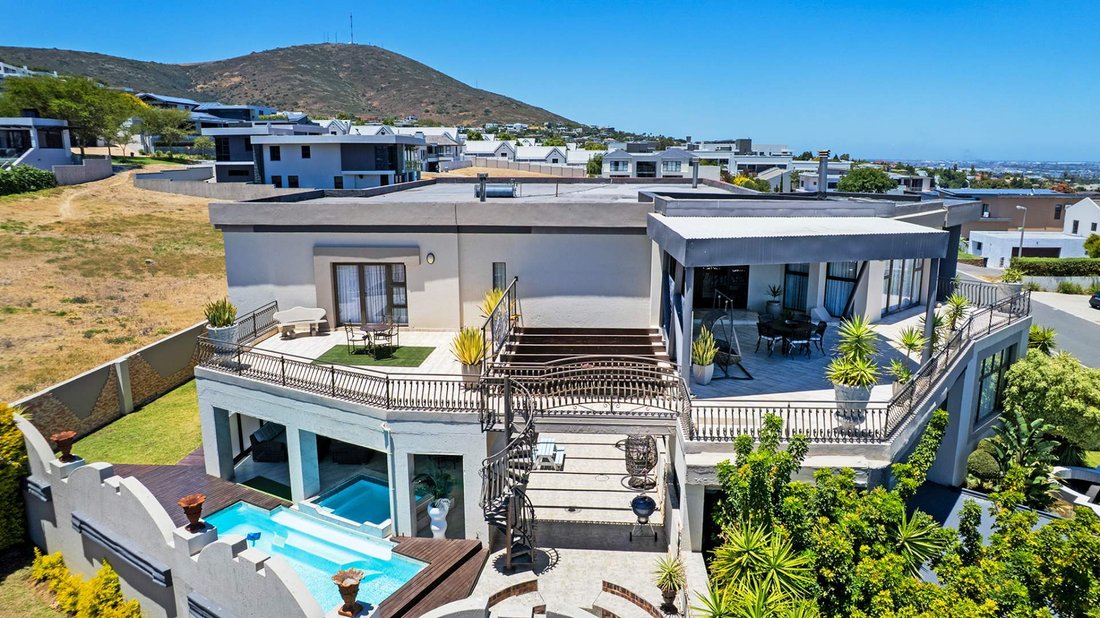
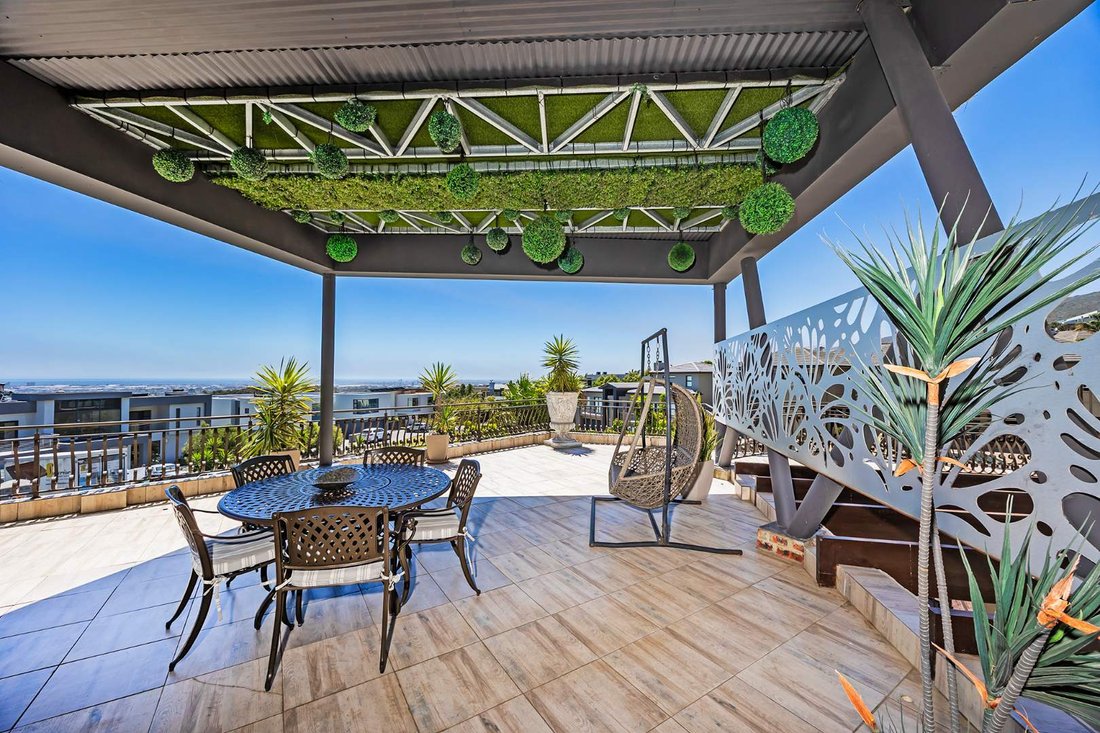
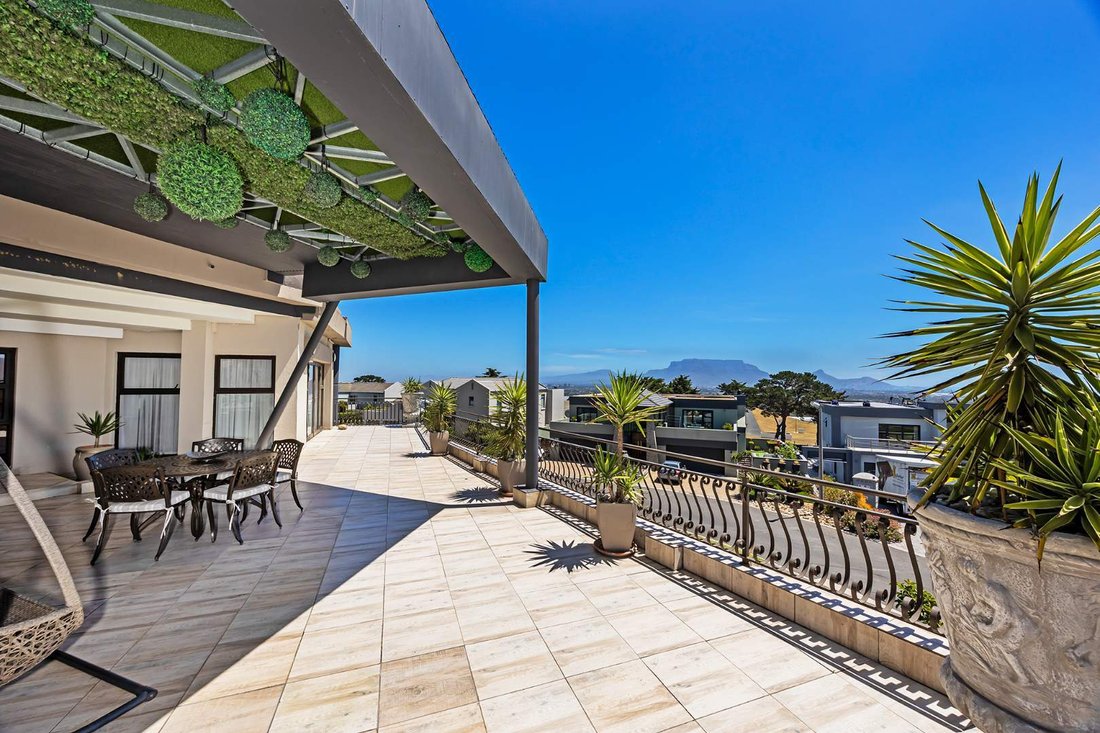
Crafted for those who appreciate effortless luxury, the expansive open-plan living and dining areas flow with grace and intention, drawing you toward an elegant indoor braai and out to a beautifully appointed pool area. Here, uninterrupted Table Mountain views form a breathtaking backdrop — a setting designed for unforgettable gatherings and quiet moments alike. This is, without question, an entertainer’s sanctuary, further complemented by a remarkable man cave of distinction, complete with a private wine cellar for the discerning connoisseur.
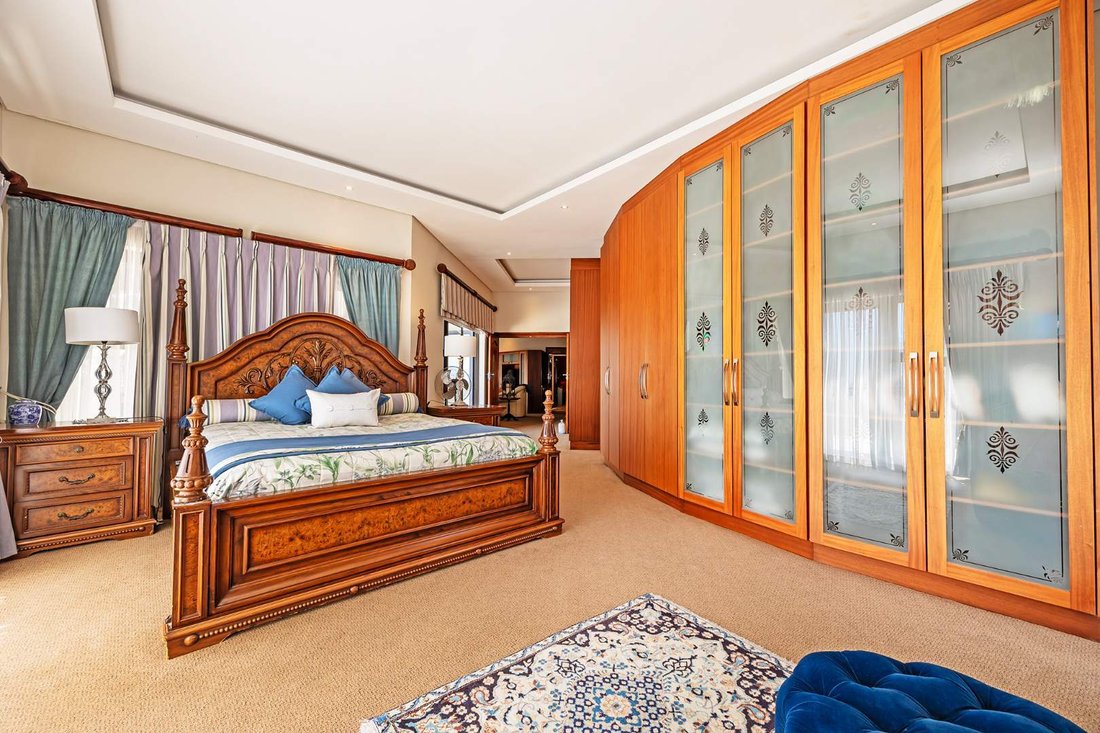
The home offers four generously proportioned bedrooms, each designed as a tranquil retreat. Two luxurious en-suite bedrooms, both featuring fireplaces and captivating views, elevate the sense of comfort and indulgence. Four beautifully finished bathrooms reflect a commitment to quality and detail throughout.
At the heart of the home lies a designer kitchen of both beauty and function — fitted with a gas cooker, complemented by a statement walk-in pantry, and thoughtfully designed for both everyday living and sophisticated entertaining.
Enhancing the versatility of this residence is a separate apartment, ideal for extended family, private guest accommodation or premium dual-living, along with a stylish loft-style office space perfectly suited for a modern work-from-home lifestyle.
Additional features include an advanced energy-efficient battery backup system and comprehensive CCTV security, ensuring both convenience and peace of mind.
This is more than a residence — it is a statement of lifestyle, elegance, and intentional living within one of Cape Town’s most sought-after security estates.
To experience the full scale, beauty and presence of this remarkable home, contact Tonja & Sean for your exclusive private viewing.
City and Atlantic Real Estate cc Trading as RE/MAX Living, an independently owned and operated franchise of RE/MAX SA. Registered with the PPRA.
Disclaimer: Any price displayed in a foreign currency is for information purposes only and is an estimate based on the applicable exchange rate at the time of publication. Exchange rate fluctuations may result in variations. The official asking price is the South African Rand (ZAR) price.
Crafted for those who appreciate effortless luxury, the expansive open-plan living and dining areas flow with grace and intention, drawing you toward an elegant indoor braai and out to a beautifully appointed pool area. Here, uninterrupted Table Mountain views form a breathtaking backdrop — a setting designed for unforgettable gatherings and quiet moments alike. This is, without question, an entertainer’s sanctuary, further complemented by a remarkable man cave of distinction, complete with a private wine cellar for the discerning connoisseur.
The home offers four generously proportioned bedrooms, each designed as a tranquil retreat. Two luxurious en-suite bedrooms, both featuring fireplaces and captivating views, elevate the sense of comfort and indulgence. Four beautifully finished bathrooms reflect a commitment to quality and detail throughout.
At the heart of the home lies a designer kitchen of both beauty and function — fitted with a gas cooker, complemented by a statement walk-in pantry, and thoughtfully designed for both everyday living and sophisticated entertaining.
Enhancing the versatility of this residence is a separate apartment, ideal for extended family, private guest accommodation or premium dual-living, along with a stylish loft-style office space perfectly suited for a modern work-from-home lifestyle.
Additional features include an advanced energy-efficient battery backup system and comprehensive CCTV security, ensuring both convenience and peace of mind.
This is more than a residence — it is a statement of lifestyle, elegance, and intentional living within one of Cape Town’s most sought-after security estates.
To experience the full scale, beauty and presence of this remarkable home, contact Tonja & Sean for your exclusive private viewing.
City and Atlantic Real Estate cc Trading as RE/MAX Living, an independently owned and operated franchise of RE/MAX SA. Registered with the PPRA.
Disclaimer: Any price displayed in a foreign currency is for information purposes only and is an estimate based on the applicable exchange rate at the time of publication. Exchange rate fluctuations may result in variations. The official asking price is the South African Rand (ZAR) price.
-
Type de propriété
Maison
-
Prix/pied²
$133
Caractéristiques
Explorez le secteur
Baronetcy Estate, Le Cap, Cap occidental, Afrique du Sud
Voir sur Google Maps
Prix par sqft
Faible
Élevé

Inscrit il y a 8 mois
Vous vous êtes renseigné sur ce bien
L'agent vous contactera bientôt par
Publié par
3
Annonces
2026
Inscrit
Réserver une visite avec Tonja Ellman
Choisissez une date et si vous souhaitez une visite virtuelle ou en personne avec l’agent.
Date préférée
Type de visite

Dernière mise à jour
Septembre 28
Première mise en ligne
Mars 23
Référence de l’annonce
2481341
Propriétés similaires à proximité
Nouvelles annonces à Le Cap



Explorez plus de biens à vendre
Le Cap, Cap occidental, Afrique du Sud types de propriétés
- Maisons à vendre à Le Cap, Cap occidental, Afrique du Sud
- Appartements à vendre à Le Cap, Cap occidental, Afrique du Sud
- Campagne à vendre à Le Cap, Cap occidental, Afrique du Sud
- Penthouses à vendre à Le Cap, Cap occidental, Afrique du Sud
- Corps de ferme à vendre à Le Cap, Cap occidental, Afrique du Sud
- Maisons de ville à vendre à Le Cap, Cap occidental, Afrique du Sud
- Villas à vendre à Le Cap, Cap occidental, Afrique du Sud
- Chalets à vendre à Le Cap, Cap occidental, Afrique du Sud
- appartements à vendre à Le Cap, Cap occidental, Afrique du Sud
Le Cap, Cap occidental, Afrique du Sud Recherches populaires
- Vue panoramique / panoramique propriétés à Le Cap, Cap occidental, Afrique du Sud
- Vue sur la mer propriétés à Le Cap, Cap occidental, Afrique du Sud
- Vue sur le lac propriétés à Le Cap, Cap occidental, Afrique du Sud
- Propriétés avec Terrasse à Le Cap, Cap occidental, Afrique du Sud
- Vue sur la rivière propriétés à Le Cap, Cap occidental, Afrique du Sud
- Propriétés avec Ascenseur à Le Cap, Cap occidental, Afrique du Sud
- Vue sur la montagne propriétés à Le Cap, Cap occidental, Afrique du Sud
- Propriétés avec Jardin à Le Cap, Cap occidental, Afrique du Sud
- Duplex propriétés à Le Cap, Cap occidental, Afrique du Sud
- Côtières propriétés à Le Cap, Cap occidental, Afrique du Sud
- Lotissement sécurisé propriétés à Le Cap, Cap occidental, Afrique du Sud
- Au bord de l’eau propriétés à Le Cap, Cap occidental, Afrique du Sud
- Immobilier d’investissement propriétés à Le Cap, Cap occidental, Afrique du Sud
- Moderne propriétés à Le Cap, Cap occidental, Afrique du Sud
- Équestre propriétés à Le Cap, Cap occidental, Afrique du Sud
- Constructions neuves propriétés à Le Cap, Cap occidental, Afrique du Sud
- Propriétés avec Centre de remise en forme / Fitness à Le Cap, Cap occidental, Afrique du Sud
- Propriétés avec Sauna à Le Cap, Cap occidental, Afrique du Sud
- Propriétés avec Bibliothèque à Le Cap, Cap occidental, Afrique du Sud
- Propriétés avec Piscine à Le Cap, Cap occidental, Afrique du Sud
- Propriétés avec Garage à Le Cap, Cap occidental, Afrique du Sud
- Propriétés avec Balcon à Le Cap, Cap occidental, Afrique du Sud
- Propriétés avec Terrain de tennis à Le Cap, Cap occidental, Afrique du Sud
- Propriétés avec Héliport à Le Cap, Cap occidental, Afrique du Sud
- Propriétés avec Vignoble / Cave à Le Cap, Cap occidental, Afrique du Sud
- Propriétés avec Plage privée à Le Cap, Cap occidental, Afrique du Sud
- Rénové propriétés à Le Cap, Cap occidental, Afrique du Sud
- Propriétés avec Cinéma à Le Cap, Cap occidental, Afrique du Sud
- Front de rivière propriétés à Le Cap, Cap occidental, Afrique du Sud
- Plage propriétés à Le Cap, Cap occidental, Afrique du Sud
- Propriétés avec Piscine intérieure à Le Cap, Cap occidental, Afrique du Sud
- Vue sur la mer propriétés à Le Cap, Cap occidental, Afrique du Sud
- Vue sur l’océan propriétés à Le Cap, Cap occidental, Afrique du Sud
Le Cap, Cap occidental, Afrique du Sud Quartiers
- Maisons à vendre à Côte Atlantique, Le Cap, Afrique du Sud
- Maisons à vendre à South Peninsula, Le Cap, Afrique du Sud
- Maisons à vendre à Southern Suburbs, Le Cap, Afrique du Sud
- Maisons à vendre à City Bowl, Le Cap, Afrique du Sud
- Maisons à vendre à Helderberg, Le Cap, Afrique du Sud
- Maisons à vendre à Blaauwberg, Le Cap, Afrique du Sud
- Maisons à vendre à Northern Suburbs, Le Cap, Afrique du Sud
- Maisons à vendre à Cape Farms, Le Cap, Cap occidental
- Maisons à vendre à Cape Flats, Le Cap, Afrique du Sud
- Maisons à vendre à Klipheuwel
- Maisons à vendre à Malmesbury Farms
- Maisons à vendre à Philadelphia
- Maisons à vendre à Robinvale
- Maisons à vendre à Smitswinkel Bay
Guides et histoires connexes
La confiance des plus grands courtiers du monde
Les agents des propriétés les plus exceptionnelles du monde publient sur JamesEdition.
- Des annonces de Sotheby's, Christie's, BARNES et Engel & Völkers
- Chaque annonce est vérifiée avant sa mise en ligne
- Contactez directement des agents vérifiés
En continuant, vous acceptez nos Conditions et notre Politique de confidentialité.