Villa De Design Exclusive Der Extraklasse À Parndorf — Zeitlose Architektur Trifft Modernste Technik
- 6 Chambres
- 3 SdB
- 3,660 Sqft
- 9,742 Sqft lot
- Mis à jour: Août 21
À propos de la propriété
Click here for the video tour!
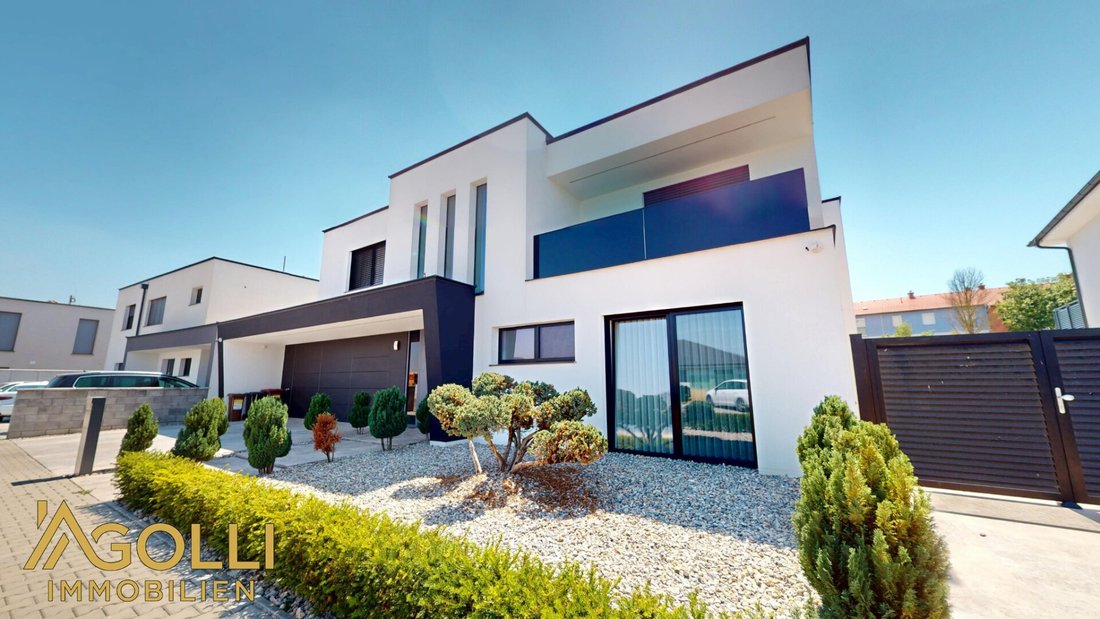
Welcome to this exclusive luxury villa in Parndorf, built in 2022 with high-quality solid brick construction and designed by an architect. State-of-the-art technology, premium materials, and timeless architecture create a home of the highest standard.
The lovingly landscaped front garden and the impressive frameless entrance door, s
Click here for the video tour!
Welcome to this exclusive luxury villa in Parndorf, built in 2022 with high-quality solid brick construction and designed by an architect. State-of-the-art technology, premium materials, and timeless architecture create a home of the highest standard.
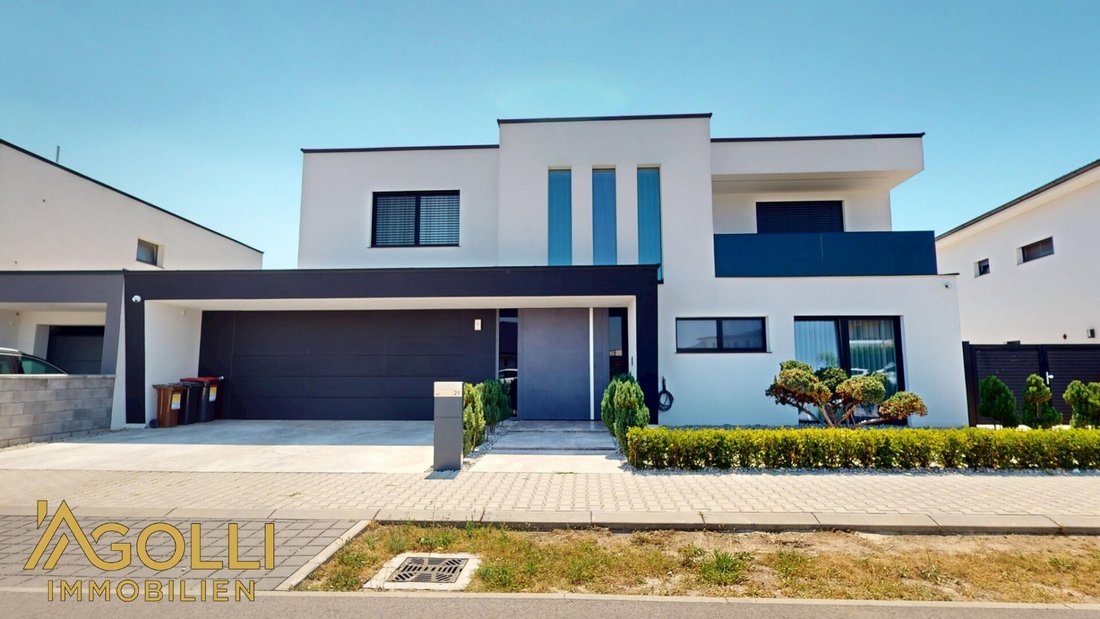
The lovingly landscaped front garden and the impressive frameless entrance door, standing 2.75 meters tall, make an extraordinary first impression. In the spacious entrance area, you will find custom-made wardrobes with an elegantly integrated access to the heated double garage, as well as a stylish staircase finished with fine natural stone.
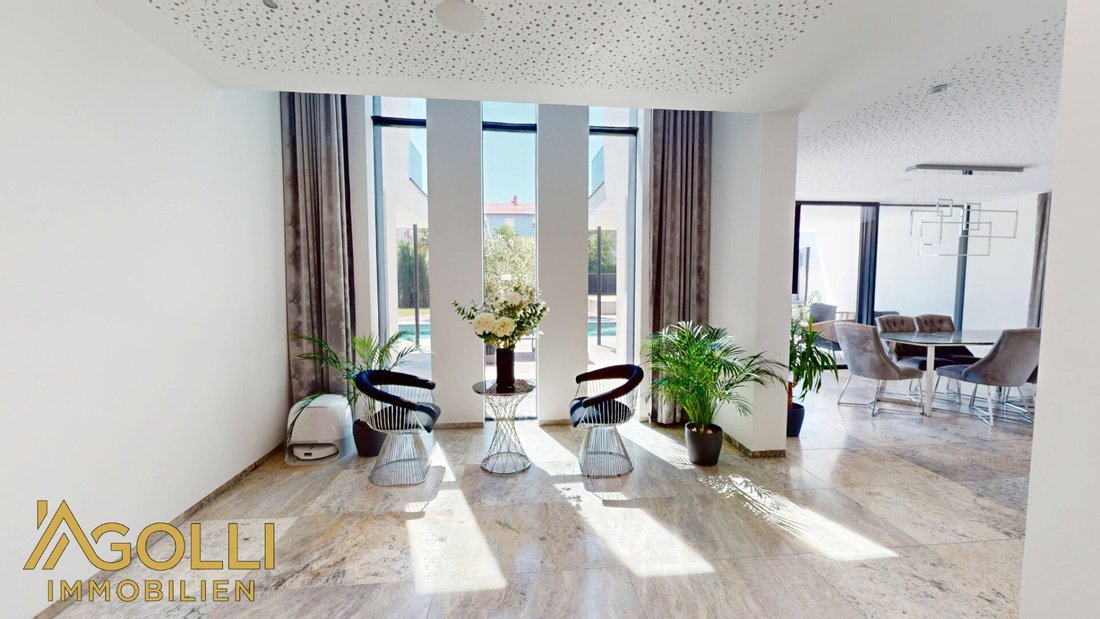
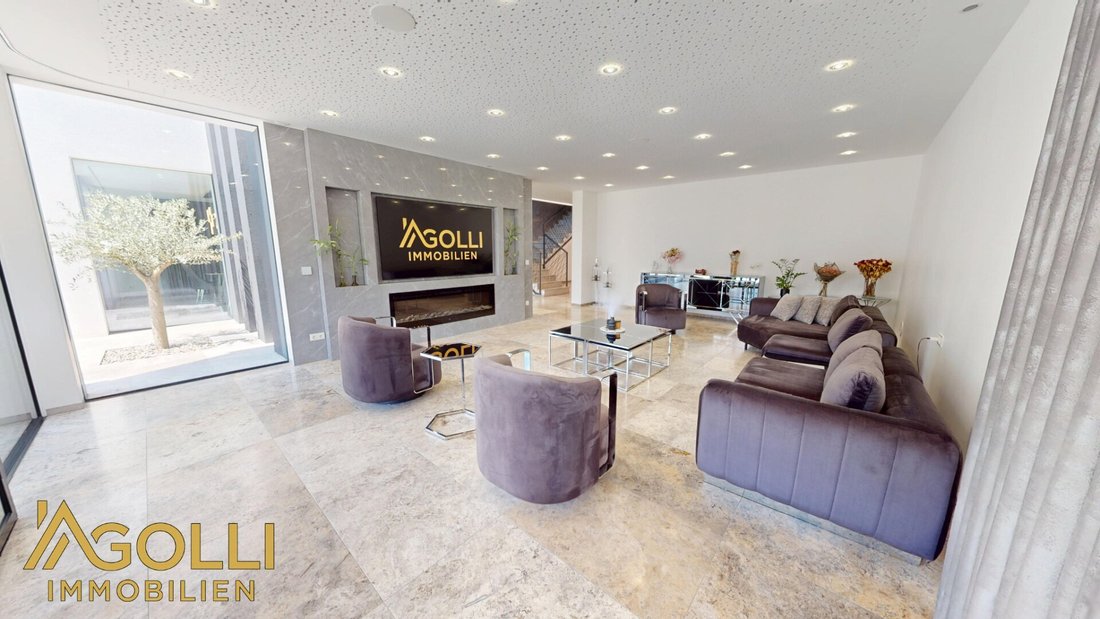
The generous living room is the heart of the villa, featuring an exclusive ambiance and striking frameless full-glass panels with black elements that give the entire living area a particularly elegant and luxurious look. Adjacent is the high-quality EWE designer kitchen with Bosch built-in appliances, a cooking island, integrated TV, and a walk-in pantry. The dining area offers direct access to the terrace and the beautifully landscaped garden.
On the ground floor, there is an additional room that can be used flexibly as an office, guest room, or hobby room. Upstairs, four spacious bedrooms are available. The bedrooms feature high-quality, elegant vinyl floors, while the other living areas are equipped with exclusive SILVA premium flooring.
The outdoor area is a true highlight, designed with great attention to detail. A heated pool with whirlpool, a sunken designer lounge with glass front, a high-quality outdoor shower, automatic irrigation system, and robotic lawn mower provide maximum comfort. Exclusive hemp palms and a magnificent olive tree give the garden a Mediterranean and luxurious atmosphere.
A special feature is the additional access via the rear street. This leads to an exclusive parking space harmoniously integrated into the garden landscape, ideal for stylishly displaying or securely parking a special collector’s vehicle.
Technically, the villa impresses with a modern smart home system, underfloor heating, ceiling cooling, controlled residential ventilation, electric curtains, and a high-quality multiroom sound system. A 15 kW Viessmann air heat pump, a 20 kWp photovoltaic system with a 35 kWh battery storage, and a water softening system ensure maximum energy efficiency.
Frameless JOSKO full-glass windows, flush doors, generous ceiling heights, high-quality acoustic panels, and comprehensive security features including an alarm system, video surveillance, and glass break detectors emphasize the exclusive character of this property.
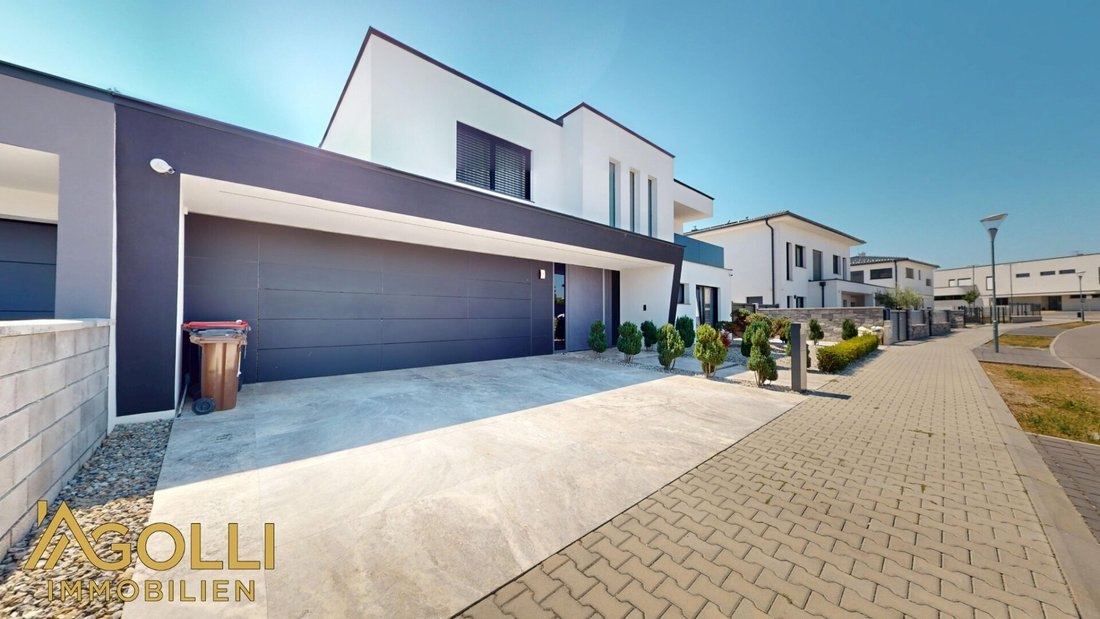
The offer is completed by a heated double garage and three additional parking spaces in front of the house.
Key Features:
- Built in 2022
- High-quality solid brick construction
- Detached design villa
- Architect-designed
- Smart home system
- Underfloor heating throughout the house
- Ceiling cooling
- 15 kW Viessmann air heat pump
- 20 kWp photovoltaic system
- 35 kWh battery storage
- Water softening system
- Controlled residential ventilation
- Electric curtains
- Multiroom sound system
- Frameless JOSKO full-glass windows
- Frameless entrance door (2.75 m)
- Flush interior doors (2.75 m)
- Flush garage door
- Custom-made EWE designer kitchen with Bosch appliances
- Cooking island
- Walk-in pantry
- Spacious dining area
- 6 bedrooms
- Office
- Guest room
- Luxurious living room
- Heated pool with separate heat pump
- Whirlpool system
- Designer lounge with glass front
- Outdoor shower
- Summer outdoor kitchen
- Separate outbuilding
- Automatic irrigation system
- Robotic lawn mower
- Community well
- Exclusive garden design with imported hemp palms
- Heated double garage
- Three additional parking spaces
- Alarm system
- Video surveillance
- Glass break detectors
This extraordinary luxury villa combines the latest building technology, timeless architecture, and top-level features. High-quality materials, energy-efficient home technology, and a well-thought-out living concept create an exclusive home that meets the highest demands for design, comfort, and quality of life.
See for yourself – we look forward to your inquiry!
CONTACT ME | Jakup Agolli [hidden information]
Real estate trustee | Real estate agent & developer
Exclusive real estate agency
Our success fee is 3% plus 20% VAT
Your inquiry is important and valuable to us!
We ask for your understanding and look forward to welcoming you as a client soon.
In accordance with the FAGG (Distance and Off-Premises Contracts Act) and VRUG (Consumer Rights Directive Implementation Act), we can only arrange appointments after receiving a written inquiry with complete contact details (name, address, phone, email). This also applies to the provision of relevant information about the property.
-
Type de propriété
Maison
-
Année de construction
2022
-
Prix/pied²
$596
Caractéristiques
Explorez le secteur
L'agent vous contactera bientôt par
Publié par
Réserver une visite avec the agent
Choisissez une date et si vous souhaitez une visite virtuelle ou en personne avec l’agent.
La confiance des plus grands courtiers du monde
Les agents des propriétés les plus exceptionnelles du monde publient sur JamesEdition.
- Des annonces de Sotheby's, Christie's, BARNES et Engel & Völkers
- Chaque annonce est vérifiée avant sa mise en ligne
- Contactez directement des agents vérifiés
En continuant, vous acceptez nos Conditions et notre Politique de confidentialité.