$870,000
Maison Unifamiliale Individuelle Parkville
- 4 Chambres
- 5 SdB
- 5,068 Sqft
- 11,326 Sqft lot
- Mis à jour: Octobre 29
- MLS#2647740
À propos de la propriété
La description a été traduite automatiquement.
La description est affichée dans la langue d'origine.
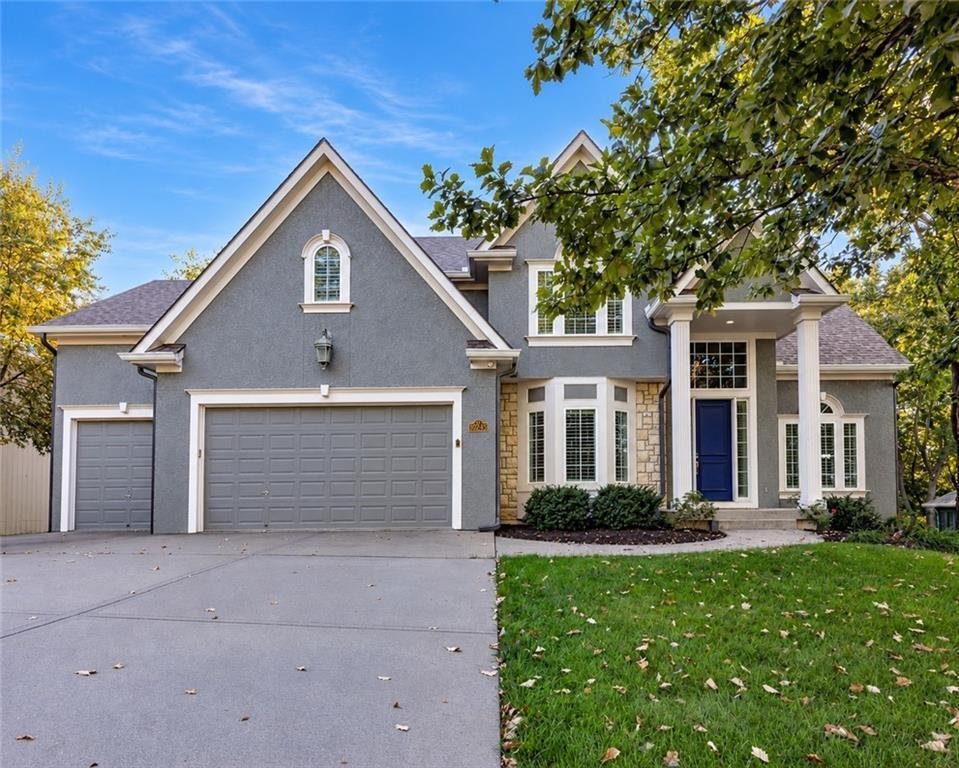
Exceptional 1 owner home, meticulously maintained in the National. Situated on a quiet cul-d-sac, this beautiful home offers 4 conforming bedrooms, 4.5 baths plus a spacious 5th non-conforming bedroom in the finished basement. Surrounded by mature trees, this home enjoys a peaceful wooded setting with picturesque fall and winter views of the 14th and 15th fairways. The southeast facing rear of the
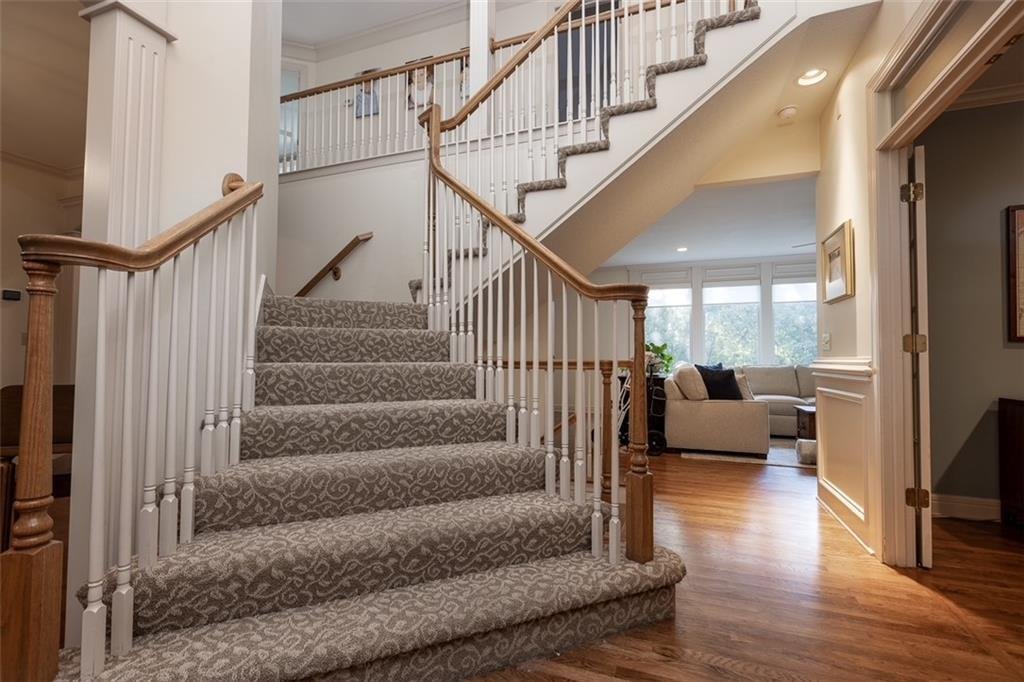
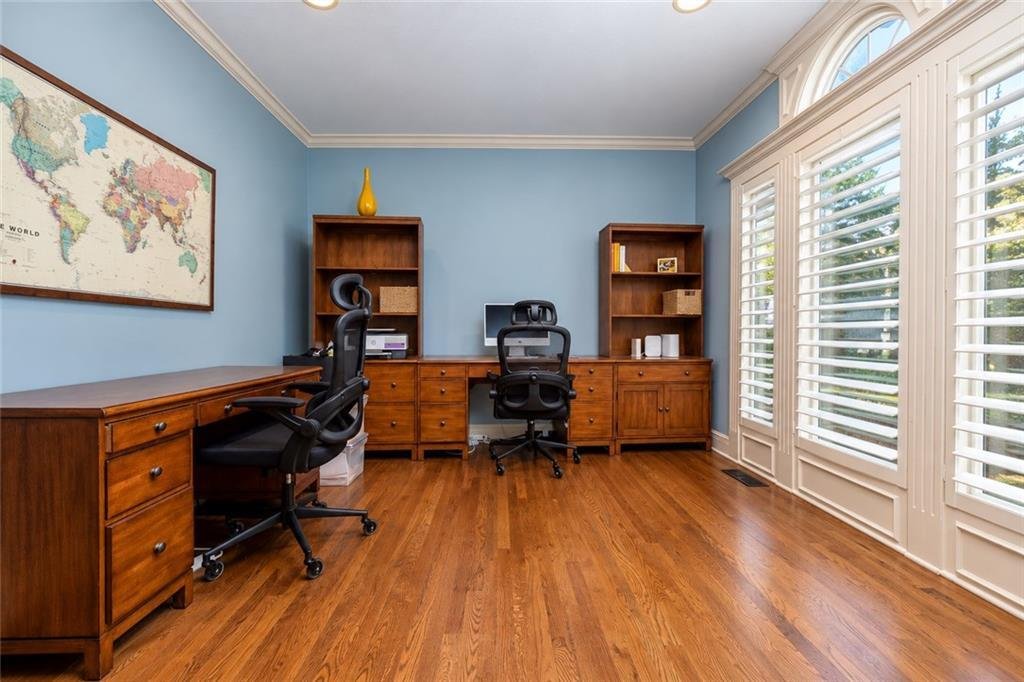
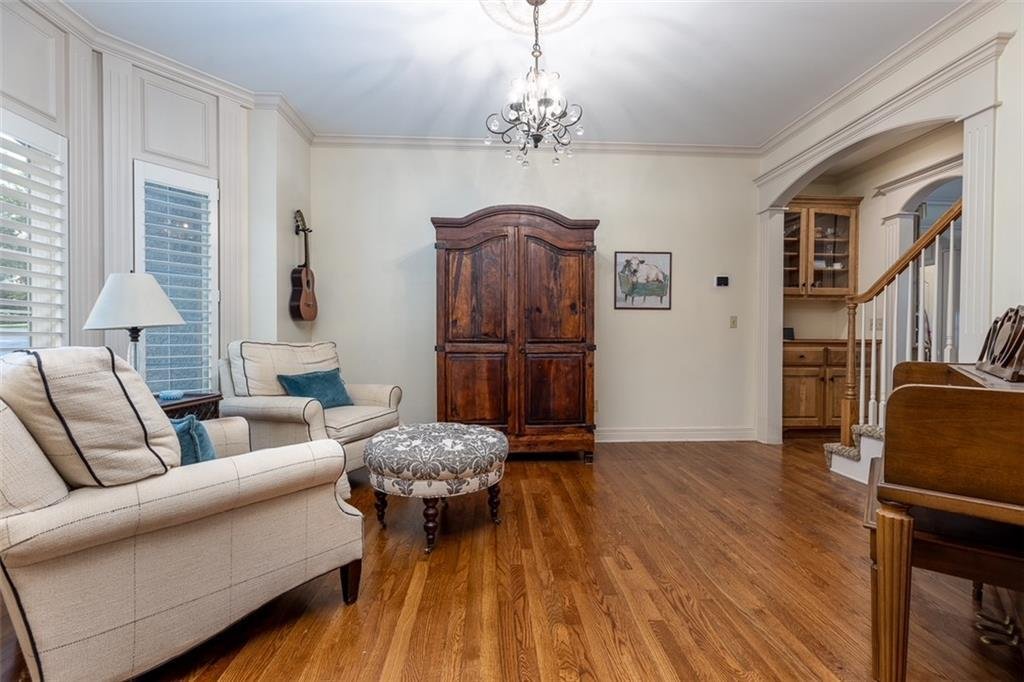
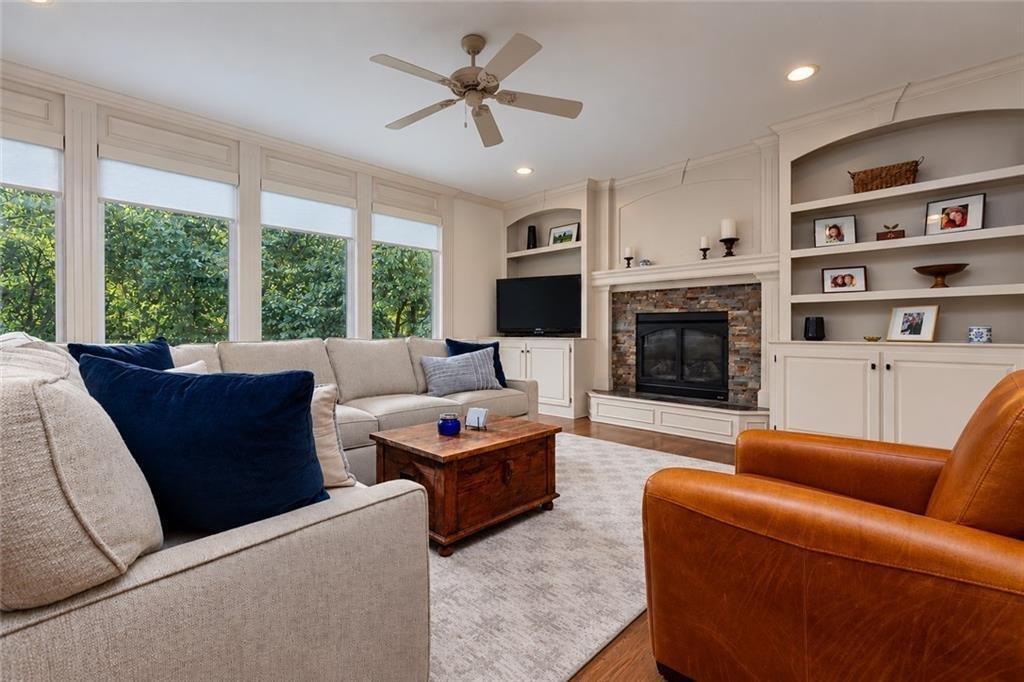
Exceptional 1 owner home, meticulously maintained in the National. Situated on a quiet cul-d-sac, this beautiful home offers 4 conforming bedrooms, 4.5 baths plus a spacious 5th non-conforming bedroom in the finished basement. Surrounded by mature trees, this home enjoys a peaceful wooded setting with picturesque fall and winter views of the 14th and 15th fairways. The southeast facing rear of the home features a dramatic wall of windows, filling the home with light and framing beautiful backyard views. Hardwood flooring and crown moulding complement a beautifully renovated open kitchen and dining nook featuring custom quartz, stylish backsplash, updated fixtures and oversized island. The luxurious primary bath was completely renovated in 2024 with a spacious custom shower, freestanding soaking tub, new flooring and elegant finishes. The extraordinary 2-level finished basement featured in KC Home and Garden is an entertainer’s and sports lovers delight with dramatic, custom built floor-to-ceiling fireplace, 2 tv and gathering areas, bar perched over lower level, kitchenette, full bath, exercise room and flexible non-conforming bedroom, perfect for guests with separation from rest of house. Step onto the beautiful new deck and enjoy the tranquility of the backyard, abundant wildlife and golf course views. Pride of ownership is evident throughout! New roof 2026, new dishwasher 2026, new deck 2025, custom shutters and shades 2025, extensive kitchen and primary bath renovation 2024, hardwood flooring improvements 2024, new gutters 2023, tankless water heater 2022, new furnace and ac 2021, air ducts cleaned in 2024 and invisible fence installed. Home located within the Park Hill School District serving desirable Park Hill South High School. Lovingly cared for by its original owners, this exceptional home combines quality craftsmanship, extensive updates, wooded privacy, and extraordinary entertaining spaces in one of Kansas City’s most desirable golf course communities.
-
Type de propriété
Maison
-
Année de construction
2003
-
Prix/pied²
$171
Caractéristiques
- Cheminée
- Cuisine ouverte
- Centre de remise en forme / Fitness
- Vue sur un golfe
- Climatisation
- Sous-sol
- Îlot de cuisine
- Bar
- Vie privée
Explorez le secteur
10245 Magnolia Lane, Parkville, MO 64152, Missouri, États-Unis
Voir sur Google Maps
Prix par sqft
Faible
Élevé
Inscrit il y a 5 ans
Vous vous êtes renseigné sur ce bien
L'agent vous contactera bientôt par
Publié par
56
Annonces
2022
Inscrit
Réserver une visite avec the agent
Choisissez une date et si vous souhaitez une visite virtuelle ou en personne avec l’agent.
Date préférée
Type de visite

Kansas City-Northland
310 NW Englewood Road, 64118, Kansas City, United States
Voir le profil de l’agence
Dernière mise à jour
Octobre 29
Première mise en ligne
Octobre 29
Licence de l’agent
#2002006706
Référence de l’annonce
2171449121007828
Statut de l’annonce
Propriétés similaires à proximité
Nouvelles annonces à Sioux Township



Explorez plus de biens à vendre
Sioux Township, MO, États-Unis types de propriétés
Sioux Township, MO, États-Unis Recherches populaires
- Propriétés avec Balcon à Sioux Township, MO, États-Unis
- Lotissement sécurisé propriétés à Sioux Township, MO, États-Unis
- Vue sur un golfe propriétés à Sioux Township, MO, États-Unis
- Immobilier d’investissement propriétés à Sioux Township, MO, États-Unis
- Propriétés avec Plage privée à Sioux Township, MO, États-Unis
- Au bord de l’eau propriétés à Sioux Township, MO, États-Unis
- Propriétés avec Jacuzzi à Sioux Township, MO, États-Unis
Guides et histoires connexes
La confiance des plus grands courtiers du monde
Les agents des propriétés les plus exceptionnelles du monde publient sur JamesEdition.
- Des annonces de Sotheby's, Christie's, BARNES et Engel & Völkers
- Chaque annonce est vérifiée avant sa mise en ligne
- Contactez directement des agents vérifiés
En continuant, vous acceptez nos Conditions et notre Politique de confidentialité.
brokerages we
partnered with
partnered with