$850,000
Maison Unifamiliale Individuelle Parkville
- 3 Chambres
- 4 SdB
- 4,364 Sqft
- 10,359 Sqft lot
- Mis à jour: Août 28
- MLS#2637888
À propos de la propriété
La description a été traduite automatiquement.
La description est affichée dans la langue d'origine.
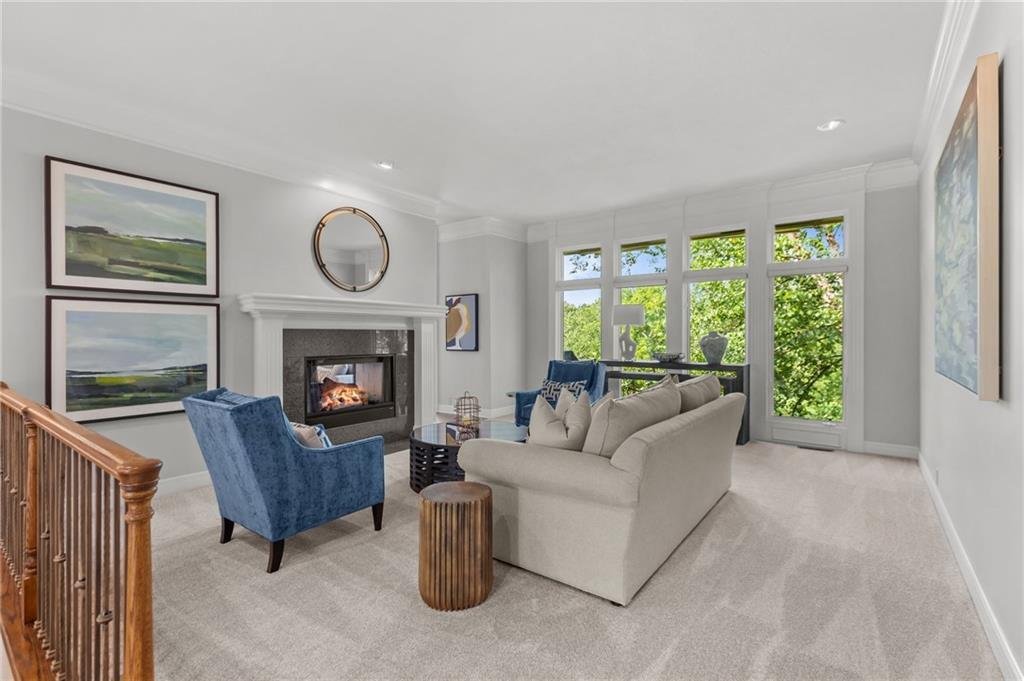
Welcome home to this exceptional, custom reverse 1.5-story residence in the highly coveted community of The National. Bathed in glorious natural light, the home greets you with a showstopping great room, anchored by a dual-sided fireplace and beautifully refinished hardwood floors that sweep across the main level. Designed for both effortless culinary creation and casual gatherings, the updated go
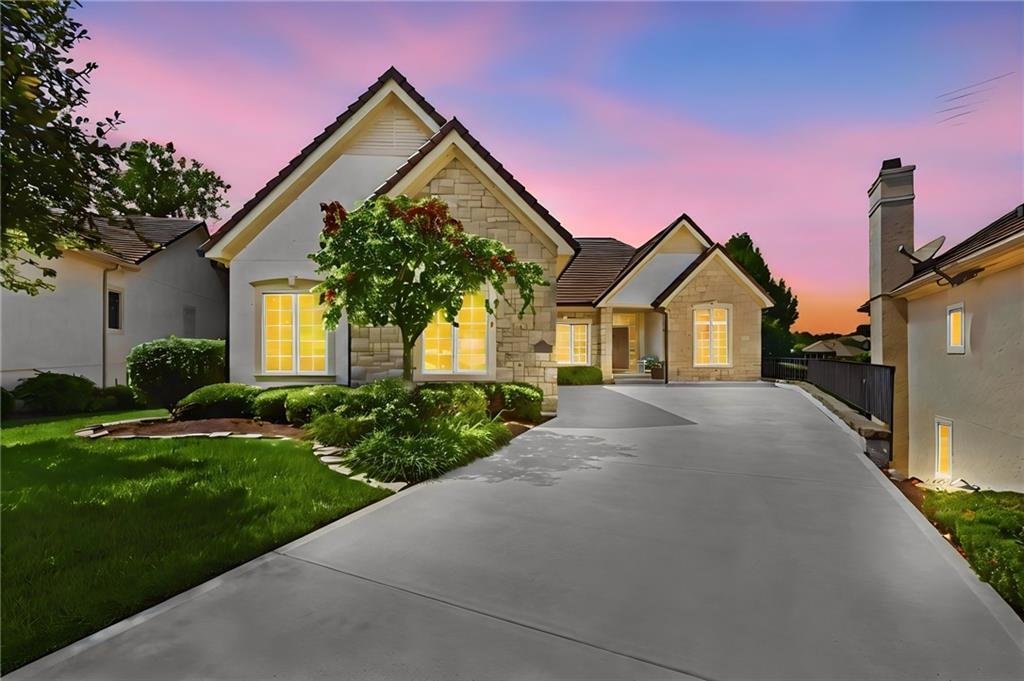
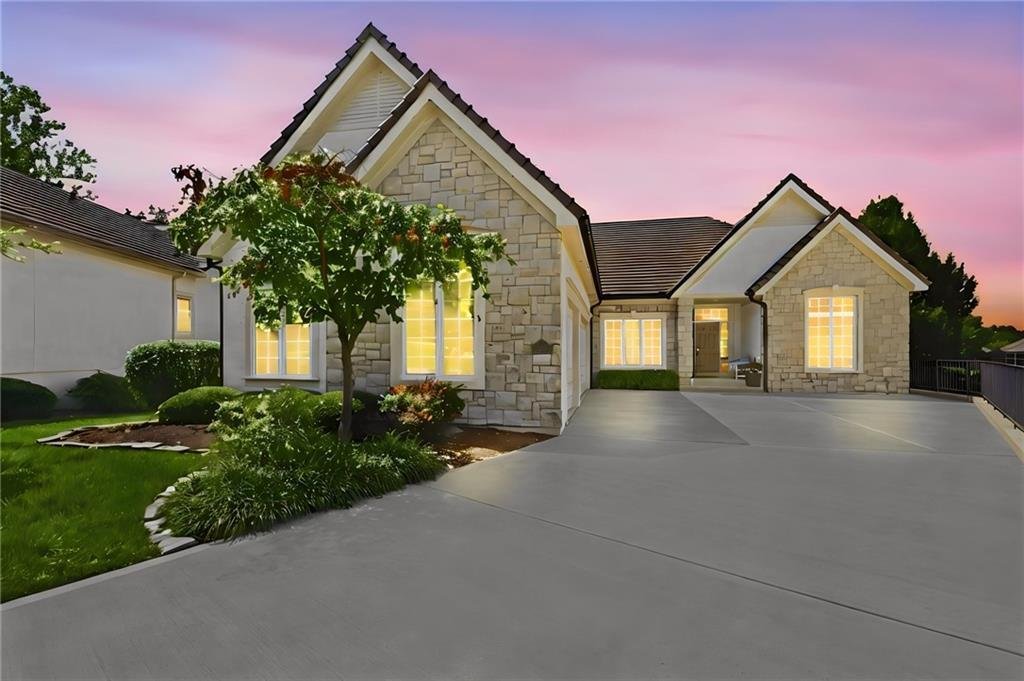
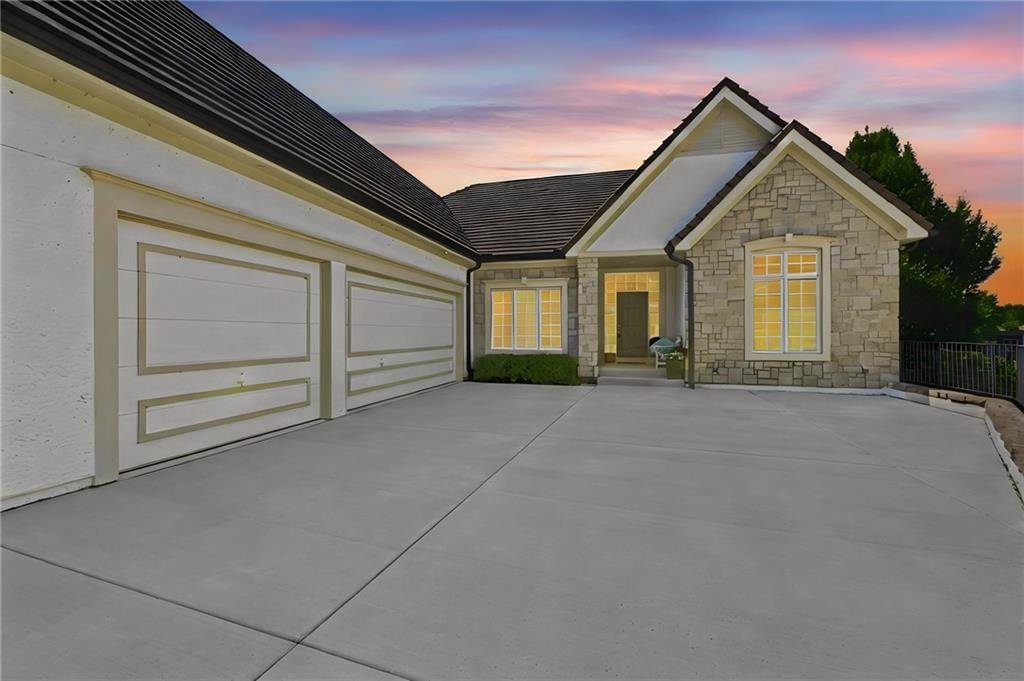
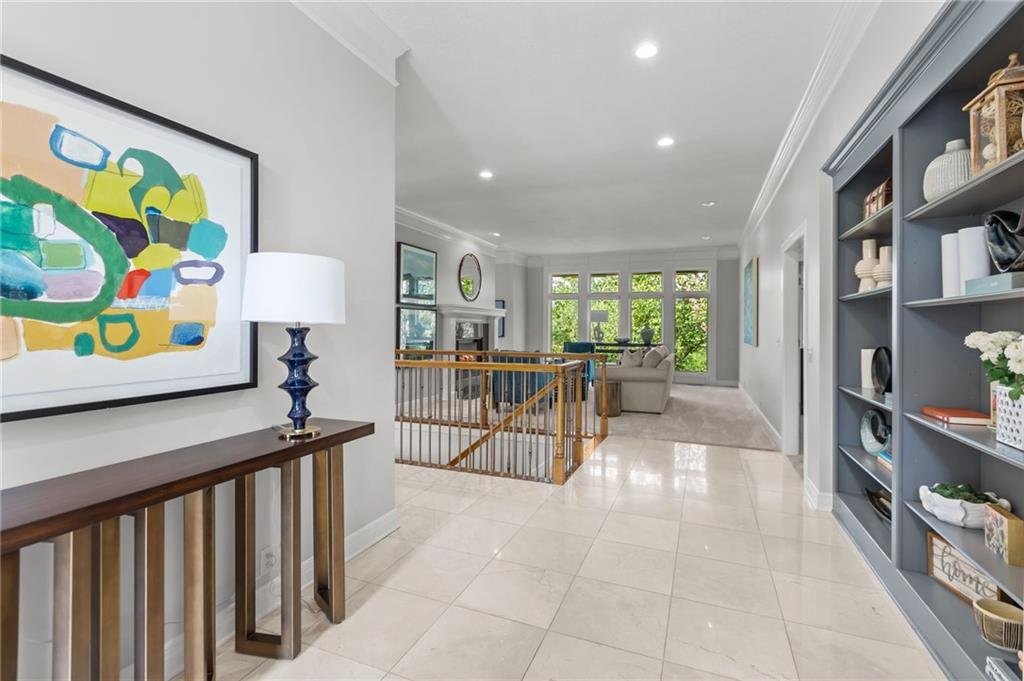
Welcome home to this exceptional, custom reverse 1.5-story residence in the highly coveted community of The National. Bathed in glorious natural light, the home greets you with a showstopping great room, anchored by a dual-sided fireplace and beautifully refinished hardwood floors that sweep across the main level. Designed for both effortless culinary creation and casual gatherings, the updated gourmet kitchen features a cozy hearth room, a massive central island, sleek quartz countertops, a premium gas range, and a spacious walk-in pantry. Step outside onto the expansive composite deck to take in serene, unobstructed views of the golf course and pond. A newly added deck awning ensures comfortable outdoor living even on the sunniest days. The main-floor primary suite serves as a private sanctuary, completely updated to include a spa-inspired bath with a deep soaking tub, a separate walk-in shower, dual quartz vanities, and an enviable, oversized walk-in closet complete with its own center island. Near the home’s entrance, a versatile flex space easily adapts to your needs as an executive office, media hub, or playroom. Lower-level entertainment is effortless across a unique, two-tiered finished walk-out basement. The first tier boasts a lively game room, a dedicated wet bar, a comfortable bedroom, and a full bath. The second tier offers a spacious family room that steps right outside, along with an additional bedroom and full bathroom—making it perfect for guests or multi-generational living. Premium upgrades include a brand-new tile roof and a tankless hot water system. With the HOA handling all snow removal and trash, you can trade weekend chores for resort-style living at the community pool, tennis courts, and golf course. A side-facing three-car garage allows for ample parking space. All of this is nestled in a prime location just minutes from KCI Airport and downtown Kansas City.
-
Type de propriété
Maison
-
Année de construction
2001
-
Prix/pied²
$194
Caractéristiques
- Cheminée
- Garage
- Jardin
- Dressing
- Salle de jeux
- Terrain de tennis
- Vue sur un golfe
- Piscine
- Vue sur la mer
Caractéristiques
Lot
- Vue sur la mer
- Vue sur un golfe
Intérieur
- Bureau
- Cheminée
- Îlot de cuisine
- Cuisinière à gaz
- Bar
- Salle de jeux
- Sous-sol
- Dressing
Outdoor
- Stationnement
- Piscine
- Garage
- Terrain de tennis
- Jardin
Explorez le secteur
6605 Royal Court, Parkville, MO 64152, Missouri, États-Unis
Voir sur Google Maps
Prix par sqft
Faible
Élevé
Inscrit il y a 5 ans
Vous vous êtes renseigné sur ce bien
L'agent vous contactera bientôt par
Publié par
49
Annonces
2022
Inscrit
Réserver une visite avec the agent
Choisissez une date et si vous souhaitez une visite virtuelle ou en personne avec l’agent.
Date préférée
Type de visite

Kansas City-Northland
310 NW Englewood Road, 64118, Kansas City, United States
Voir le profil de l’agence
Dernière mise à jour
Août 28
Première mise en ligne
Aug 26
Référence de l’annonce
2150510369371984
Statut de l’annonce
Propriétés similaires à proximité
Nouvelles annonces à Sioux Township



Explorez plus de biens à vendre
Sioux Township, MO, États-Unis types de propriétés
Sioux Township, MO, États-Unis Recherches populaires
- Propriétés avec Balcon à Sioux Township, MO, États-Unis
- Lotissement sécurisé propriétés à Sioux Township, MO, États-Unis
- Vue sur un golfe propriétés à Sioux Township, MO, États-Unis
- Propriétés avec Plage privée à Sioux Township, MO, États-Unis
- Propriétés avec Jacuzzi à Sioux Township, MO, États-Unis
- Au bord de l’eau propriétés à Sioux Township, MO, États-Unis
- Immobilier d’investissement propriétés à Sioux Township, MO, États-Unis
- Propriétés avec Salle de jeux à Sioux Township, MO, États-Unis
Guides et histoires connexes
La confiance des plus grands courtiers du monde
Les agents des propriétés les plus exceptionnelles du monde publient sur JamesEdition.
- Des annonces de Sotheby's, Christie's, BARNES et Engel & Völkers
- Chaque annonce est vérifiée avant sa mise en ligne
- Contactez directement des agents vérifiés
En continuant, vous acceptez nos Conditions et notre Politique de confidentialité.
brokerages we
partnered with
partnered with