


$1,175,000
Prix réduit de $224,000 le Oct 16, 2026
Résidence Unifamiliale À Parker
- 5 Chambres
- 7 SdB
- 5,232 Sqft
- 1.14 Ac lot
- Mis à jour: Octobre 16
- Source: North Texas Real Estate Information Systems (NTREIS) MLS#21378118
À propos de la propriété
La description a été traduite automatiquement.
La description est affichée dans la langue d'origine.
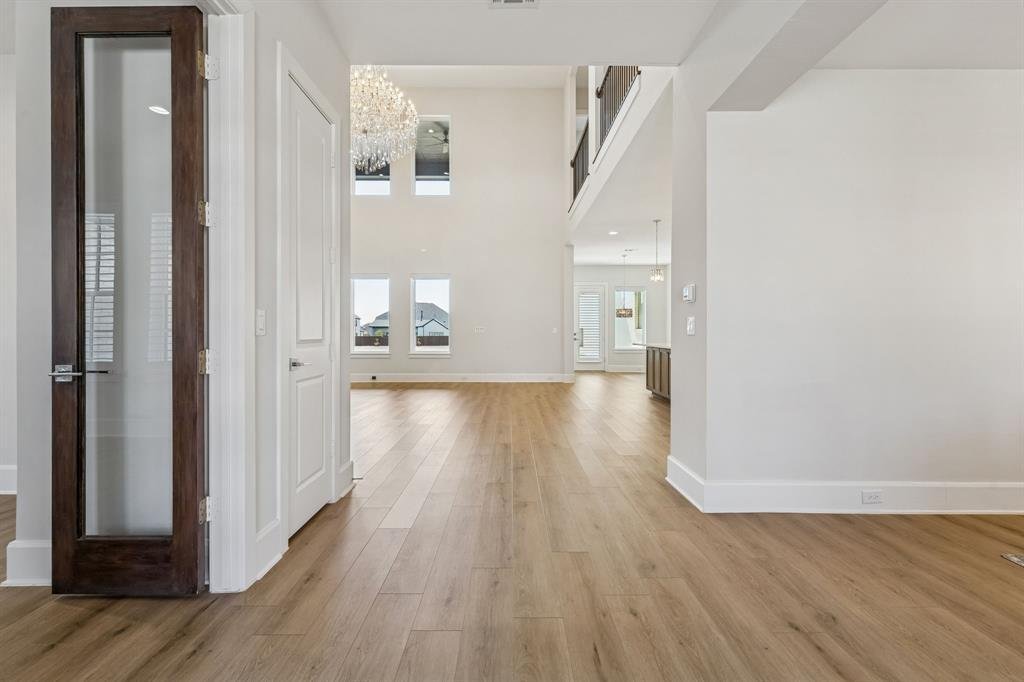
***MOTIVATED SELLER*** Discover the perfect balance of serene country living and urban convenience in this stunning transitional modern estate. Nestled on a sprawling 1.14-acre lot in the exclusive KingsBridge community of Parker, TX, this 2023 masterpiece by CHR Custom Homes offers over 5200 square feet of sophisticated design tailored for luxury and tranquility.
The journey begins at th
The journey begins at th
***MOTIVATED SELLER*** Discover the perfect balance of serene country living and urban convenience in this stunning transitional modern estate. Nestled on a sprawling 1.14-acre lot in the exclusive KingsBridge community of Parker, TX, this 2023 masterpiece by CHR Custom Homes offers over 5200 square feet of sophisticated design tailored for luxury and tranquility.
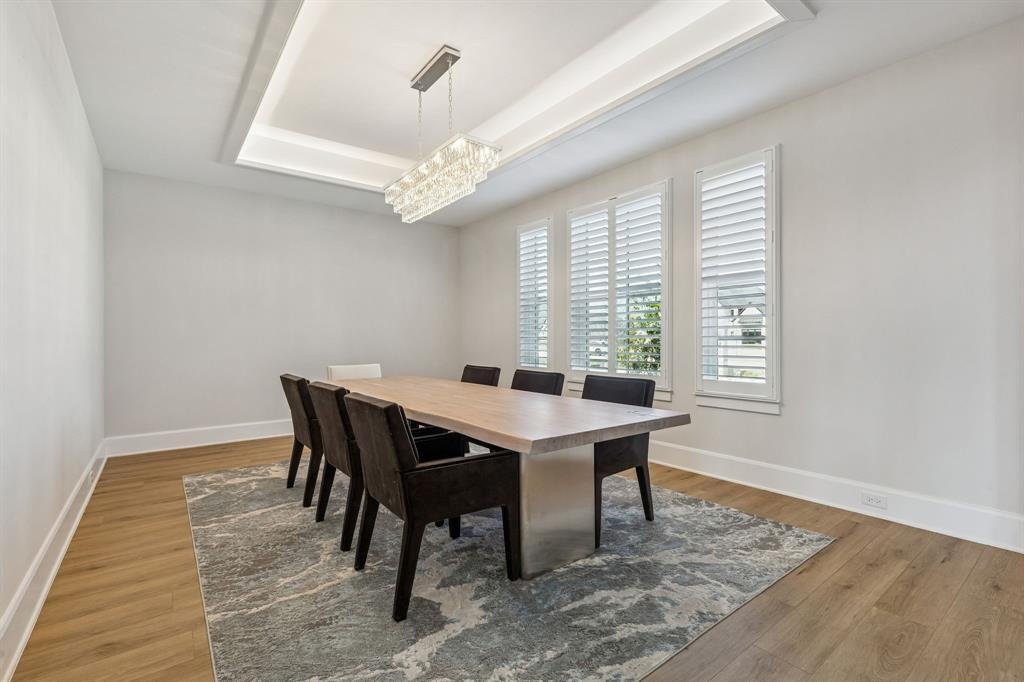
The journey begins at the massive custom entry door, leading into a unique foyer that opens to a light-filled living room with soaring ceilings and a modern gas fireplace. The open-concept layout seamlessly connects the private office and formal dining room to a chef’s dream kitchen. Equipped with the Monogram Kitchen Series, a wine fridge, and an expansive walk-in pantry that spans the entire length of the kitchen, this space is designed for both high-end entertaining and daily comfort.
This home features five spacious bedrooms, each with its own ensuite bathroom, plus two additional half baths. The primary suite serves as a first-floor sanctuary, featuring a spa-inspired bathroom with double shower heads and dual custom closets. A separate first-floor bedroom is ideal for visitors, accompanied by a versatile bonus room. For entertainment, the second level hosts three ensuite bedrooms and a dedicated media room wired for professional-grade surround sound and projection.
Exceptional amenities include a massive four-car garage pre-wired for electric vehicle charging, plus additional carport spaces. The outdoor living experience is elevated by a double back patio wired for media and a gas connection, perfect for a custom outdoor kitchen.
The journey begins at the massive custom entry door, leading into a unique foyer that opens to a light-filled living room with soaring ceilings and a modern gas fireplace. The open-concept layout seamlessly connects the private office and formal dining room to a chef’s dream kitchen. Equipped with the Monogram Kitchen Series, a wine fridge, and an expansive walk-in pantry that spans the entire length of the kitchen, this space is designed for both high-end entertaining and daily comfort.
This home features five spacious bedrooms, each with its own ensuite bathroom, plus two additional half baths. The primary suite serves as a first-floor sanctuary, featuring a spa-inspired bathroom with double shower heads and dual custom closets. A separate first-floor bedroom is ideal for visitors, accompanied by a versatile bonus room. For entertainment, the second level hosts three ensuite bedrooms and a dedicated media room wired for professional-grade surround sound and projection.
Exceptional amenities include a massive four-car garage pre-wired for electric vehicle charging, plus additional carport spaces. The outdoor living experience is elevated by a double back patio wired for media and a gas connection, perfect for a custom outdoor kitchen.
-
Type de propriété
Maison
-
Année de construction
2023
-
Prix/pied²
$224
Caractéristiques
- Garage
- Dressing
- Cheminée
- Jardin
- Sauna
- Cuisine extérieure
- Immobilier d’investissement
- Balcon
- Espace de vie extérieur
Caractéristiques
Lot
- Immobilier d’investissement
Intérieur
- Haut plafond
- Bureau
- Cheminée
- Îlot de cuisine
- Cuisinière à gaz
- Bar
- Sauna
- Comptoirs en pierre
- Dressing
Outdoor
- Balcon
- Garage
- Cuisine extérieure
- Espace de vie extérieur
- Jardin
Explorez le secteur
7706 Nocona Drive, Allen, Texas, États-Unis
Voir sur Google Maps
Prix par sqft
Faible
Élevé
Inscrit il y a 8 mois
Vous vous êtes renseigné sur ce bien
L'agent vous contactera bientôt par
Publié par
2
Annonces
2026
Inscrit
Réserver une visite avec the agent
Choisissez une date et si vous souhaitez une visite virtuelle ou en personne avec l’agent.
Date préférée
Type de visite
Dernière mise à jour
Octobre 16
Première mise en ligne
Septembre 4
Référence de l’annonce
21378118
Statut de l’annonce
The data relating to real estate for sale on this web site comes in part from the Broker Reciprocity Program of the NTREIS Multiple Listing Service. Real estate listings held by brokerage firms other than this broker are marked with the Broker Reciprocity logo and detailed information about them includes the name of the listing brokers.
Propriétés similaires à proximité
Nouvelles annonces à Allen



Explorez plus de biens à vendre
Allen, TX, États-Unis types de propriétés
Allen, TX, États-Unis Recherches populaires
- Propriétés avec Piscine à Allen, TX, États-Unis
- Propriétés avec Cinéma à Allen, TX, États-Unis
- Immobilier d’investissement propriétés à Allen, TX, États-Unis
- Équestre propriétés à Allen, TX, États-Unis
- Lotissement sécurisé propriétés à Allen, TX, États-Unis
- Propriétés avec Sauna à Allen, TX, États-Unis
- Au bord de l’eau propriétés à Allen, TX, États-Unis
- Propriétés avec Cave à vins à Allen, TX, États-Unis
Guides et histoires connexes
La confiance des plus grands courtiers du monde
Les agents des propriétés les plus exceptionnelles du monde publient sur JamesEdition.
- Des annonces de Sotheby's, Christie's, BARNES et Engel & Völkers
- Chaque annonce est vérifiée avant sa mise en ligne
- Contactez directement des agents vérifiés
En continuant, vous acceptez nos Conditions et notre Politique de confidentialité.
brokerages we
partnered with
partnered with