
$4,800,000
Après Plus D'un An De Construction À Partir De Zéro, Nous Avons Terminé !
- 7 Chambres
- 9 SdB
- 10,956 Sqft
- 1.96 Ac lot
- 11
- MLS#6032832
À propos de la propriété
La description a été traduite automatiquement.
La description est affichée dans la langue d'origine.
AFTER OVER A YEAR OF BUILDING FROM THE GROUND UP WE ARE FINISHED! Beautiful mountain estate- 10,521 finished square feet across three levels connected by a private elevator. Set on 1.96 acres backing to greenbelt & open space, surrounded by ponderosa pines, forest views w covered balconies. A dramatic stone water feature welcomes you inside, where vaulted & coffered ceilings, white oak bea
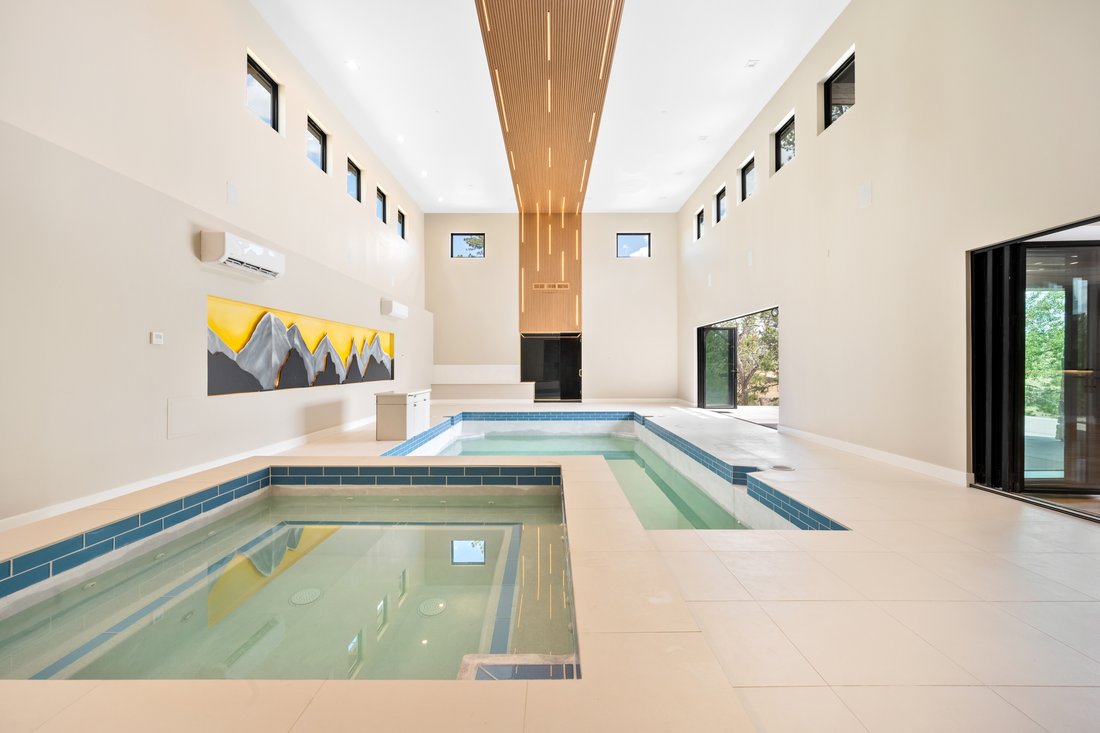
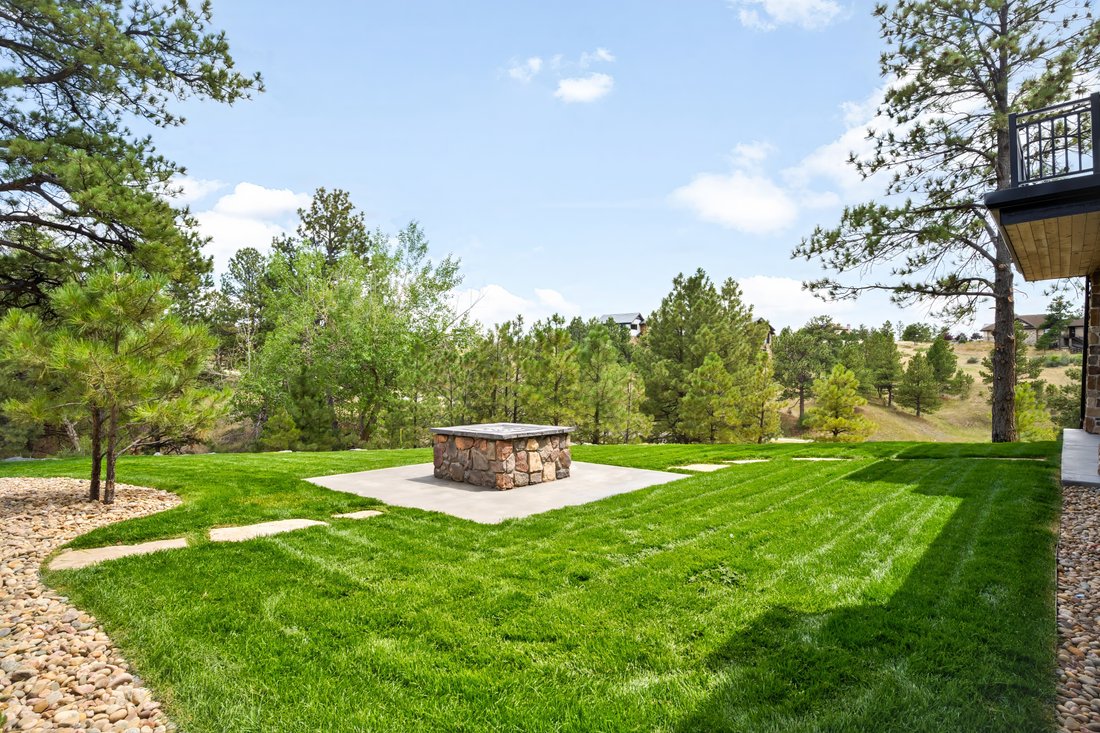
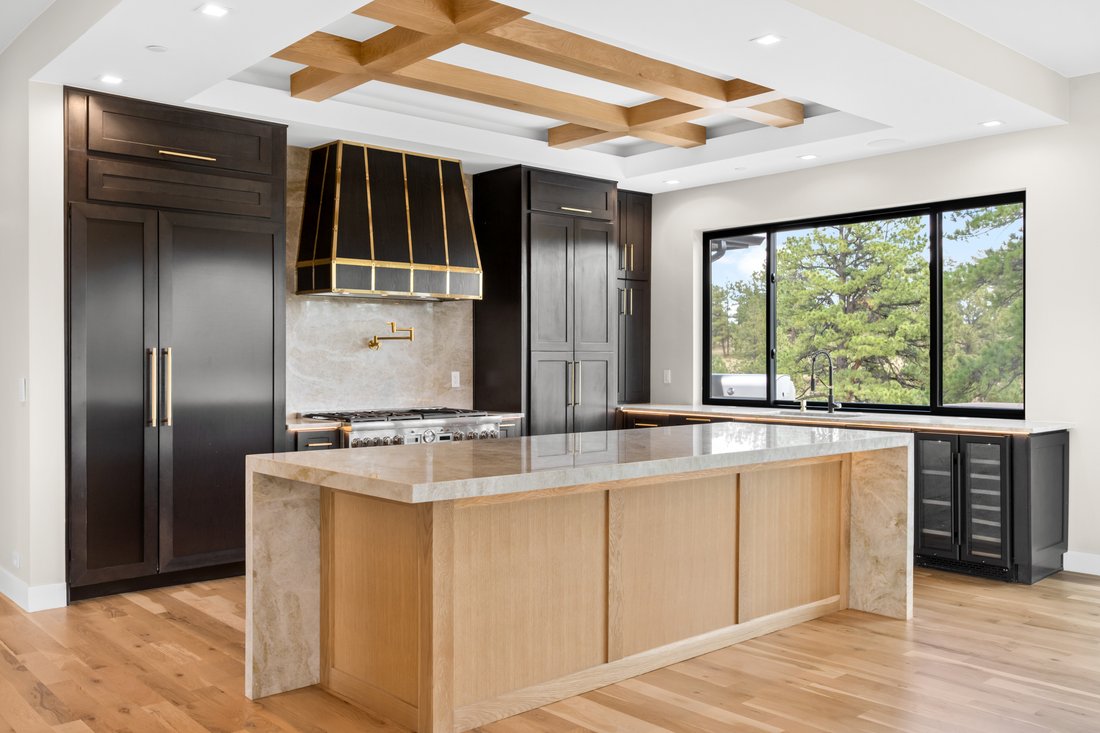
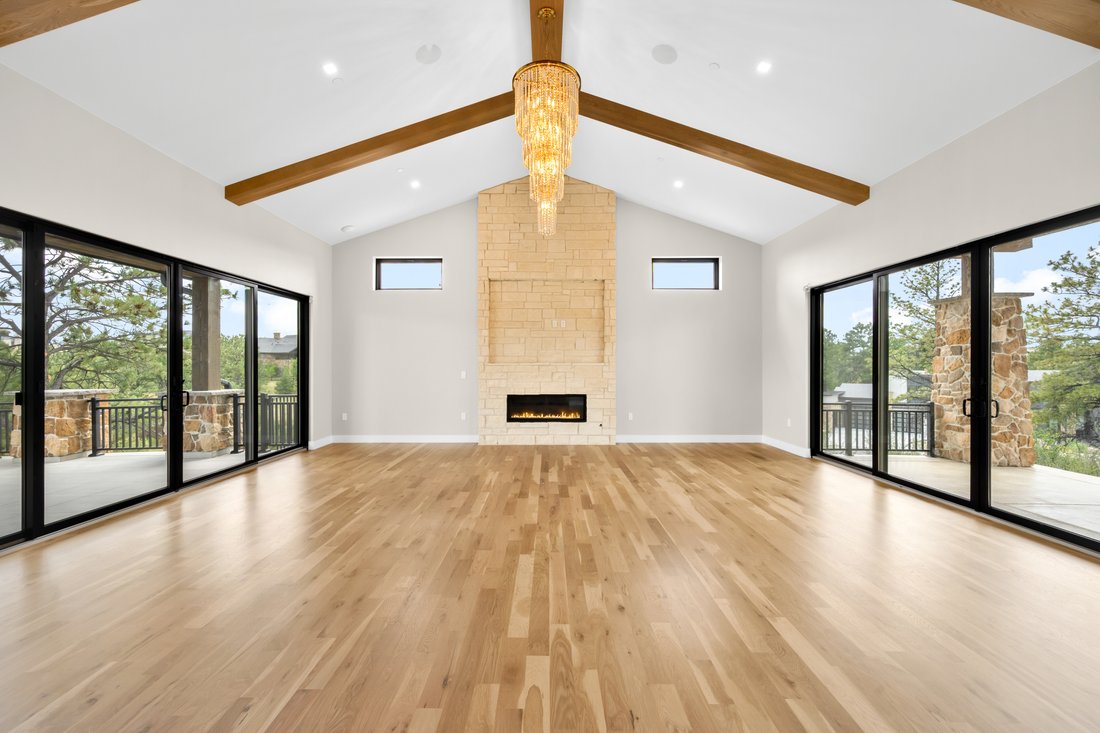
AFTER OVER A YEAR OF BUILDING FROM THE GROUND UP WE ARE FINISHED! Beautiful mountain estate- 10,521 finished square feet across three levels connected by a private elevator. Set on 1.96 acres backing to greenbelt & open space, surrounded by ponderosa pines, forest views w covered balconies. A dramatic stone water feature welcomes you inside, where vaulted & coffered ceilings, white oak beams, wide-plank white oak flooring, & walls of floor-to-ceiling glass define the open-concept design. The great room features a gas fireplace, while a sculptural spiral staircase and private office with custom built-ins add architectural appeal. The gourmet kitchen is designed for entertaining w a natural stone waterfall island, professional-grade appliances, panel-front refrigeration, pot filler, hidden two-room butler’s pantry, wet bar, formal dining area & walk-in wine cellar. The primary suite offers a private deck, spa-inspired bath w dual floating vanities, dual rain shower, freestanding soaking tub & dual custom wardrobes. A second primary suite on the lower level provides ideal guest accommodations. Enjoy year-round living with an indoor pool & hot tub featuring a retractable glass wall to the patio, dedicated pool room dehumidification system,custom sauna,steam shower,fitness studio,lower-level family room, gas fireplace, game room,loft, TV area. A Control4 whole-house smart home system integrates lighting, audio, video & security. Additional features include forced-air heat,central A/C,whole-house humidifier,wired internet,radon mitigation,and smoke and carbon monoxide detection. The heated 1,533-square-foot four-car garage includes an EV charging station and finished floor coating. Outdoor amenities-built-in gas grill, fire pit, private yard. Located in a gated community with 24-hour security and amenities including a clubhouse, golf course, fitness center, pool, spa, sauna, tennis courts, trails, playground, open space. HOA includes grounds maintenance, snow removal & trash
-
Type de propriété
Maison
-
Année de construction
2025
-
Prix/pied²
$438
Caractéristiques
- Dressing
- Cheminée
- Garage
- Jardin
- Piscine intérieure
- Ascenseur
- Cave à vins
- Sauna
- Lotissement sécurisé
Caractéristiques
Lot
- Lotissement sécurisé
- Vue sur la montagne
- Constructions neuves
Intérieur
- Haut plafond
- Bureau
- Cheminée
- Climatisation
- Îlot de cuisine
- Jacuzzi
- Bar
- Sauna
- Salle de jeux
- Cave à vins
- Ascenseur
- Sous-sol
- Piscine intérieure
- Comptoirs en pierre
- Dressing
- Centre de remise en forme / Fitness
Outdoor
- Terrasse
- Balcon
- Foyer
- Piscine
- Garage
- Terrain de jeu
- Cuisine extérieure
- Terrain de tennis
- Jardin
Explorez le secteur
7969 Forest Keep Circle , Parker, CO 80134, Colorado, États-Unis
Voir sur Google Maps
Prix par sqft
Faible
Élevé
Inscrit il y a 4 ans
Vous vous êtes renseigné sur ce bien
L'agent vous contactera bientôt par
Publié par
10
Annonces
2022
Inscrit
Réserver une visite avec Gwenivere Snyder
Choisissez une date et si vous souhaitez une visite virtuelle ou en personne avec l’agent.
Date préférée
Type de visite

LIV Sotheby's International Realty
8000 East Belleview Avenue Suite 200, Suite 200, 80111, Greenwood Village, Colorado, United States
Voir le profil de l’agence
The Denver Technology Center (DTC) is a lively business district, where some Fortune 500 companies reside. Convenie
The Denver Technology Center (DTC) is a lively business district, where some Fortune 500 companies reside. Conveniently positioned at the junction of I-25 and I-225, DTC is approximately 15 minutes to Downtown Denver, 30 minutes to Denver International Airport and 10 minutes to Centennial Airport. There are many prominent neighborhoods surrounding DTC, including Cherry Hills Village, Greenwood Village, Centennial, and Englewood.
Enjoy upscale shopping at nearby Park Meadows Mall or with a quick drive to The Cherry Creek Shopping Center. Join one of the free evening concerts throughout the summer at the Crescent Amphitheater or take in larger shows minutes away at the wonderful Fiddler’s Green amphitheater. If you prefer fine dining, there are many nearby options including Ocean Prime, Eddie V’s, Shanahan’s, or Del Frisco’s Steakhouses.
The LIV Sotheby’s International Realty DTC office is positioned in a high-profile, retail-level location, serving as a hub to connect buyers and sellers in the South Metro area and beyond. Contact one of our broker professionals today to learn more about Colorado real estate.
Enjoy upscale shopping at nearby Park Meadows Mall or with a quick drive to The Cherry Creek Shopping Center. Join one of the free evening concerts throughout the summer at the Crescent Amphitheater or take in larger shows minutes away at the wonderful Fiddler’s Green amphitheater. If you prefer fine dining, there are many nearby options including Ocean Prime, Eddie V’s, Shanahan’s, or Del Frisco’s Steakhouses.
The LIV Sotheby’s International Realty DTC office is positioned in a high-profile, retail-level location, serving as a hub to connect buyers and sellers in the South Metro area and beyond. Contact one of our broker professionals today to learn more about Colorado real estate.
Dernière mise à jour
Octobre 6
Première mise en ligne
Juillet 15, 2025
Lien de l’annonce
Référence de l’annonce
XD2FJ7
Propriétés similaires à proximité
Nouvelles annonces à Parker

Explorez plus de biens à vendre
Parker, CO, États-Unis types de propriétés
Parker, CO, États-Unis Recherches populaires
- Propriétés avec Piscine à Parker, CO, États-Unis
- Vue sur la montagne propriétés à Parker, CO, États-Unis
- Propriétés avec Cuisine ouverte à Parker, CO, États-Unis
- Propriétés avec Centre de remise en forme / Fitness à Parker, CO, États-Unis
- Propriétés avec Terrain de tennis à Parker, CO, États-Unis
- Vue panoramique / panoramique propriétés à Parker, CO, États-Unis
- Moderne propriétés à Parker, CO, États-Unis
- Lotissement sécurisé propriétés à Parker, CO, États-Unis
- Vue sur un golfe propriétés à Parker, CO, États-Unis
- Vue sur le lac propriétés à Parker, CO, États-Unis
- Propriétés avec Hammam à Parker, CO, États-Unis
- Colline propriétés à Parker, CO, États-Unis
- Propriétés avec Ascenseur à Parker, CO, États-Unis
- Propriétés avec Piscine intérieure à Parker, CO, États-Unis
- Au bord du lac propriétés à Parker, CO, États-Unis
- Au bord de l’eau propriétés à Parker, CO, États-Unis
Guides et histoires connexes
La confiance des plus grands courtiers du monde
Les agents des propriétés les plus exceptionnelles du monde publient sur JamesEdition.
- Des annonces de Sotheby's, Christie's, BARNES et Engel & Völkers
- Chaque annonce est vérifiée avant sa mise en ligne
- Contactez directement des agents vérifiés
En continuant, vous acceptez nos Conditions et notre Politique de confidentialité.
brokerages we
partnered with
partnered with