$4,925,000
Maison Unifamiliale Individuelle Park City
- 5 Chambres
- 6 SdB
- 6,252 Sqft
- 13,068 Sqft lot
- Mis à jour: Août 31
- 1
- MLS#2163958
À propos de la propriété
La description a été traduite automatiquement.
La description est affichée dans la langue d'origine.
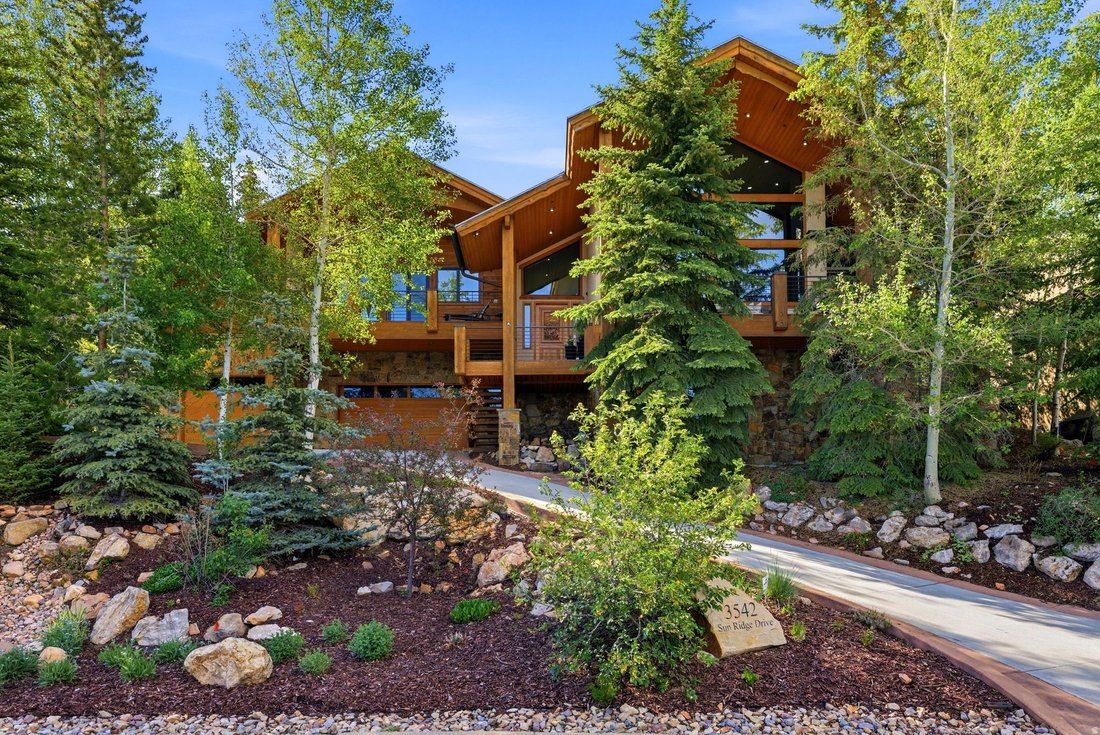
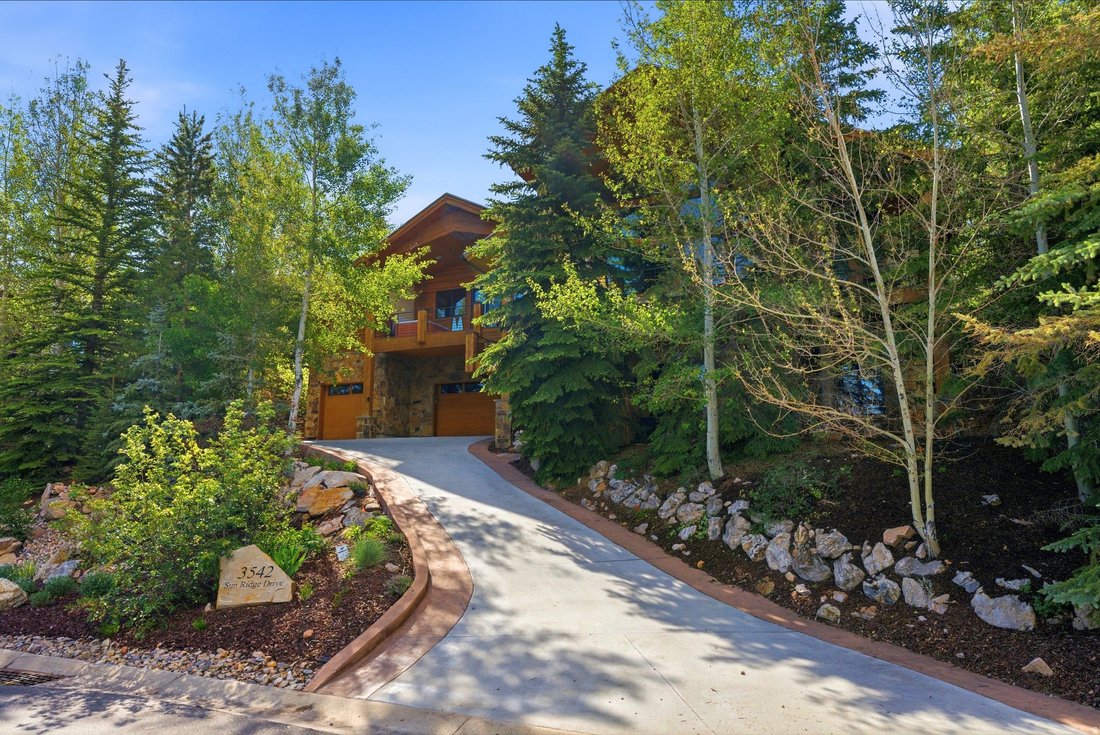
Nestled among the trees of The Oaks at Deer Valley, this exceptional 6,252-square-foot residence delivers the ultimate Park City lifestyle, from effortless daily living to grand-scale entertaining. Soaring vaulted ceilings, a floor-to-ceiling stone fireplace, and rich hardwood floors set a tone of relaxed elegance throughout the main level. The chef’s kitchen is a true centerpiece: a seven-seat is
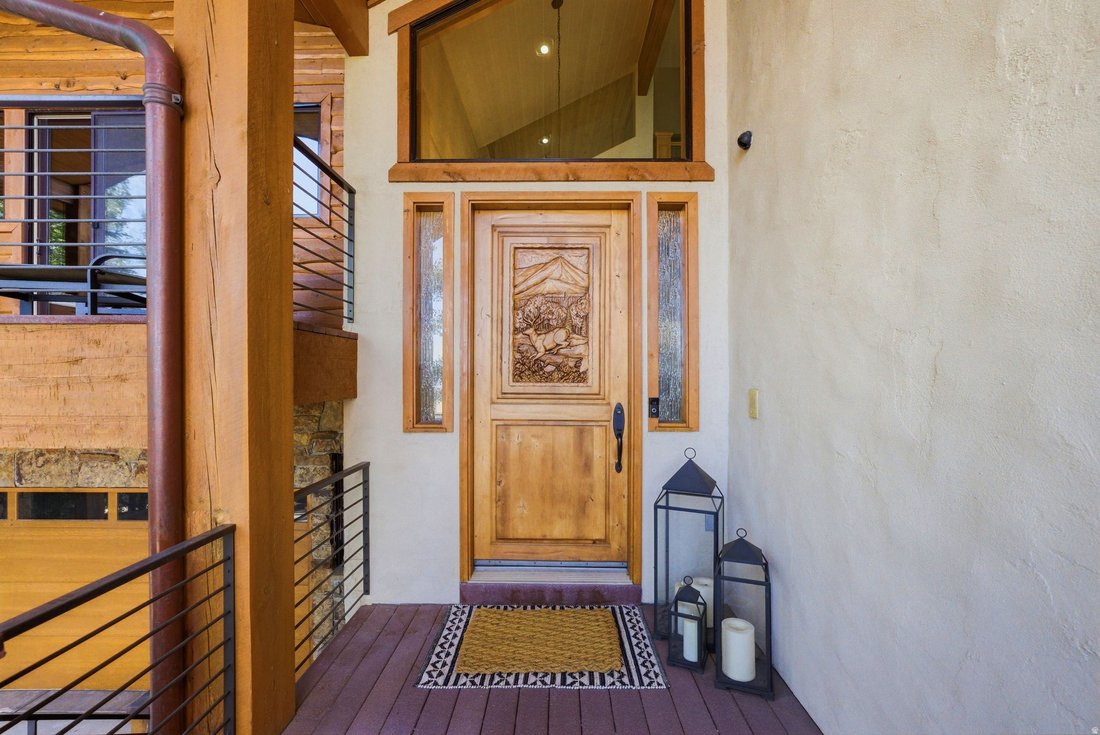
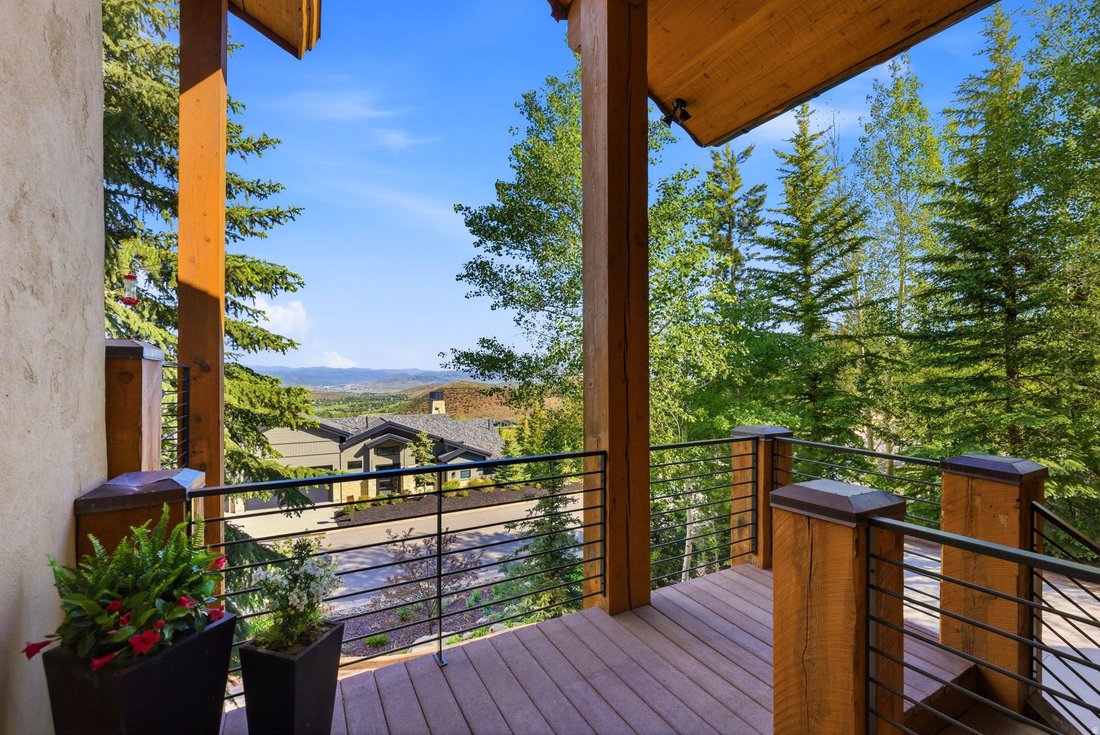
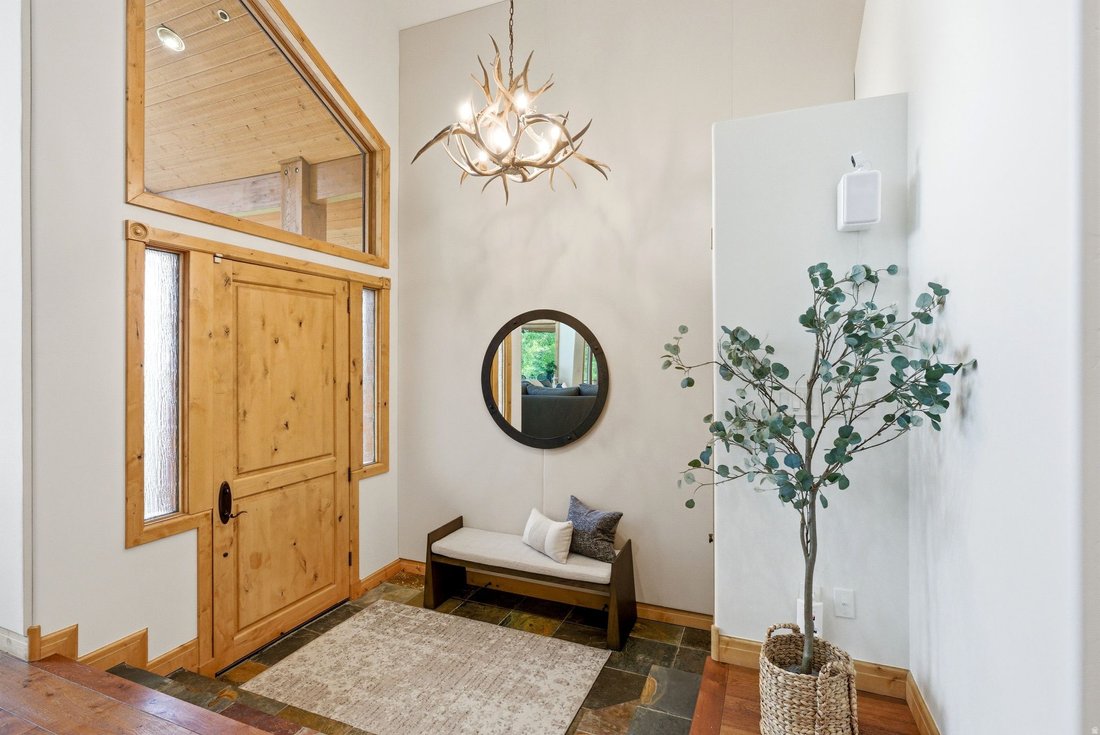
Nestled among the trees of The Oaks at Deer Valley, this exceptional 6,252-square-foot residence delivers the ultimate Park City lifestyle, from effortless daily living to grand-scale entertaining. Soaring vaulted ceilings, a floor-to-ceiling stone fireplace, and rich hardwood floors set a tone of relaxed elegance throughout the main level. The chef’s kitchen is a true centerpiece: a seven-seat island, twin dishwashers, a Thermador six-burner range and double ovens, and a Sub-Zero refrigerator. Multiple dining options, including formal, eat-in, and al fresco, all flow naturally onto a private back deck with built-in audio and sweeping mountain views. A half-level up from the main floor, the primary suite is its own private world with a gas fireplace, vaulted ceilings, generous his-and-hers walk-in closets, a dedicated flex room for fitness or creative use, and a spa-caliber bath with soaker tub and large steam shower. A private terrace with a hot tub and resort views completes the retreat. One level above, two additional bedroom suites each offer high ceilings, excellent natural light, and their own ensuite baths. The walk-out lower level is designed for living large, with a sprawling family and game room anchored by a gas fireplace, sauna, a kitchenette with a wine fridge, and a pool table. Two bedrooms occupy this level: one with a private ensuite, and a second that shares a jack-and-jill bath with the family room, making it equally suited as a guest room, home office, or flex space. A separate entrance and direct patio access give this level genuine independence. A six-locker mudroom, heated driveway and garage, main-level laundry, and oversized three-car garage round out the home’s exceptional utility. Solamere Swim & Racquet Club membership and Shuttle on Demand ski service are included. Furnishings negotiable. Square footage figures are provided as a courtesy estimate only. Buyer is advised to obtain an independent measurement
-
Type de propriété
Maison
-
Année de construction
2002
-
Prix/pied²
$787
Caractéristiques
Explorez le secteur
3542 SUN RIDGE DR, Park City, UT 84060, Utah, États-Unis
Voir sur Google Maps
Prix par sqft
Faible
Élevé
Inscrit il y a 5 ans
Vous vous êtes renseigné sur ce bien
L'agent vous contactera bientôt par
Publié par
144
Annonces
2022
Inscrit
Réserver une visite avec the agent
Choisissez une date et si vous souhaitez une visite virtuelle ou en personne avec l’agent.
Date préférée
Type de visite

KW Park City Keller Williams Real Estate
1750 Sun Peak Drive, Suite 100, 84098, Park City, United States
Voir le profil de l’agence
Dernière mise à jour
Août 31
Première mise en ligne
Juin 10
Licence de l’agent
#8950934
Référence de l’annonce
2124685829302446
Statut de l’annonce
Propriétés similaires à proximité
Nouvelles annonces à Park City



Explorez plus de biens à vendre
Park City, UT, États-Unis types de propriétés
Park City, UT, États-Unis Recherches populaires
- Vue sur la montagne propriétés à Park City, UT, États-Unis
- Propriétés avec Piscine à Park City, UT, États-Unis
- Propriétés avec Centre de remise en forme / Fitness à Park City, UT, États-Unis
- Propriétés avec Ascenseur à Park City, UT, États-Unis
- Propriétés avec Sauna à Park City, UT, États-Unis
- Moderne propriétés à Park City, UT, États-Unis
- Équestre propriétés à Park City, UT, États-Unis
- Lotissement sécurisé propriétés à Park City, UT, États-Unis
- Propriétés avec Piscine intérieure à Park City, UT, États-Unis
- Au bord du lac propriétés à Park City, UT, États-Unis
- Vue sur la ville propriétés à Park City, UT, États-Unis
- Plage propriétés à Park City, UT, États-Unis
- Propriétés avec Vignoble / Cave à Park City, UT, États-Unis
Guides et histoires connexes
La confiance des plus grands courtiers du monde
Les agents des propriétés les plus exceptionnelles du monde publient sur JamesEdition.
- Des annonces de Sotheby's, Christie's, BARNES et Engel & Völkers
- Chaque annonce est vérifiée avant sa mise en ligne
- Contactez directement des agents vérifiés
En continuant, vous acceptez nos Conditions et notre Politique de confidentialité.
brokerages we
partnered with
partnered with