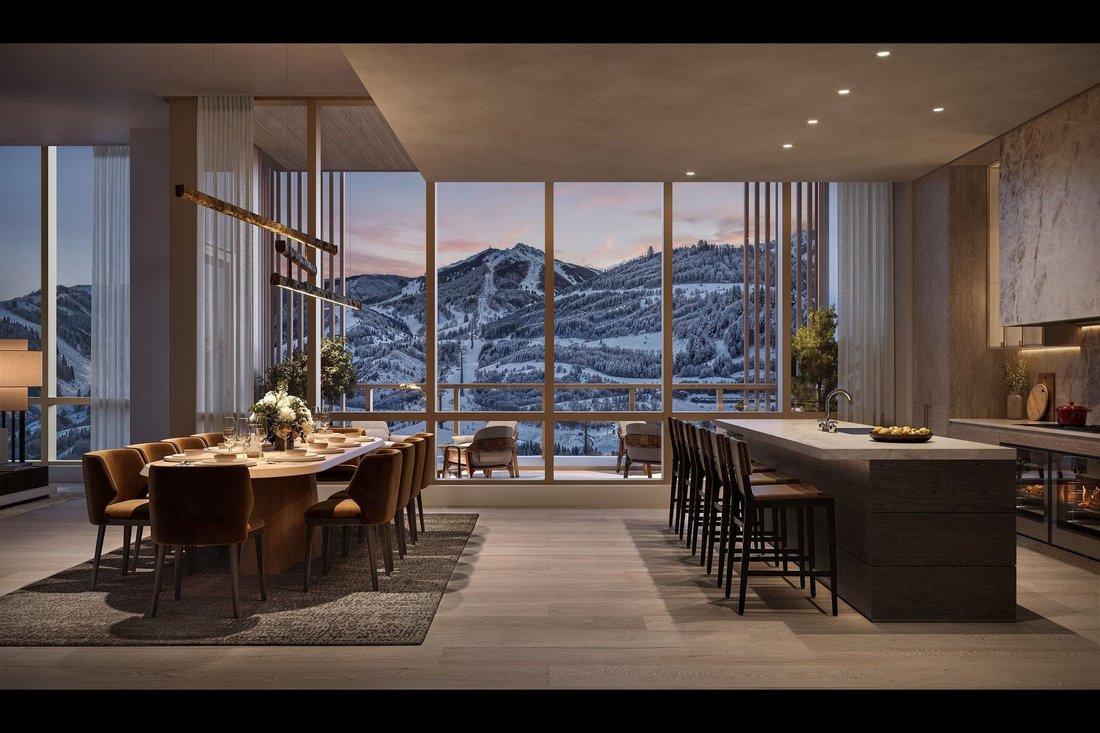
La Lumière, L'espace Et La Montagne Dans Leur Intégralité, Définis Par Four Seasons Living
- 5 Chambres
- 6 SdB
- 4,266 Sqft
- 1
- MLS#2171146
À propos de la propriété
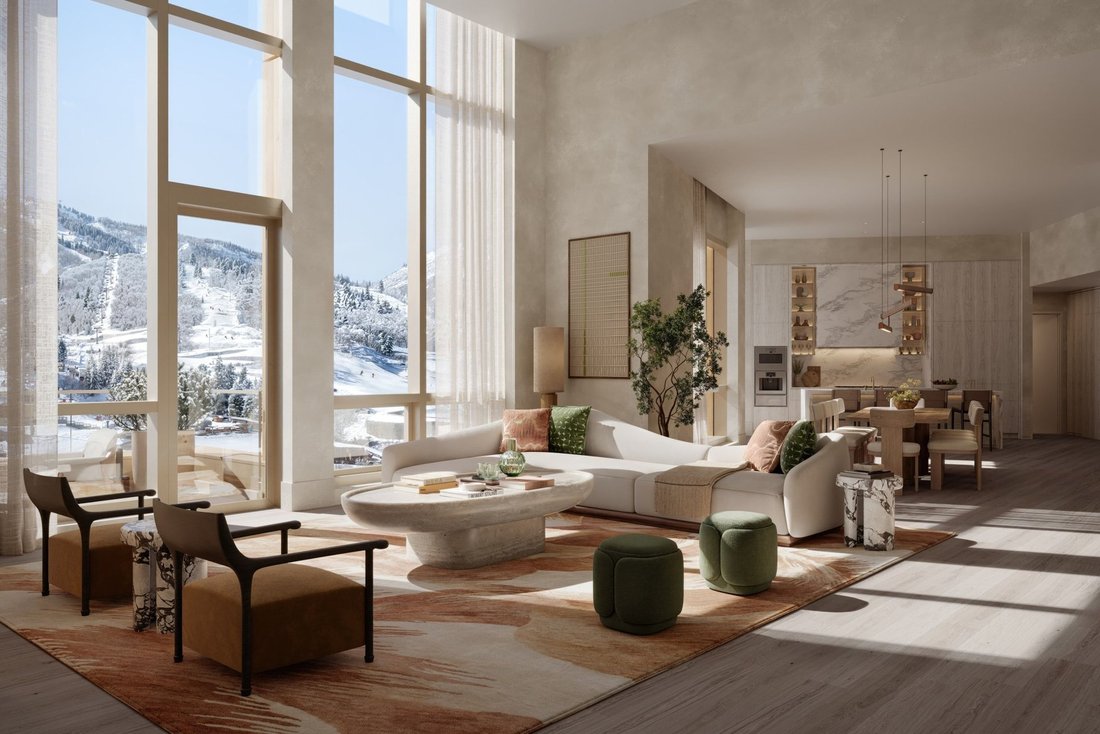
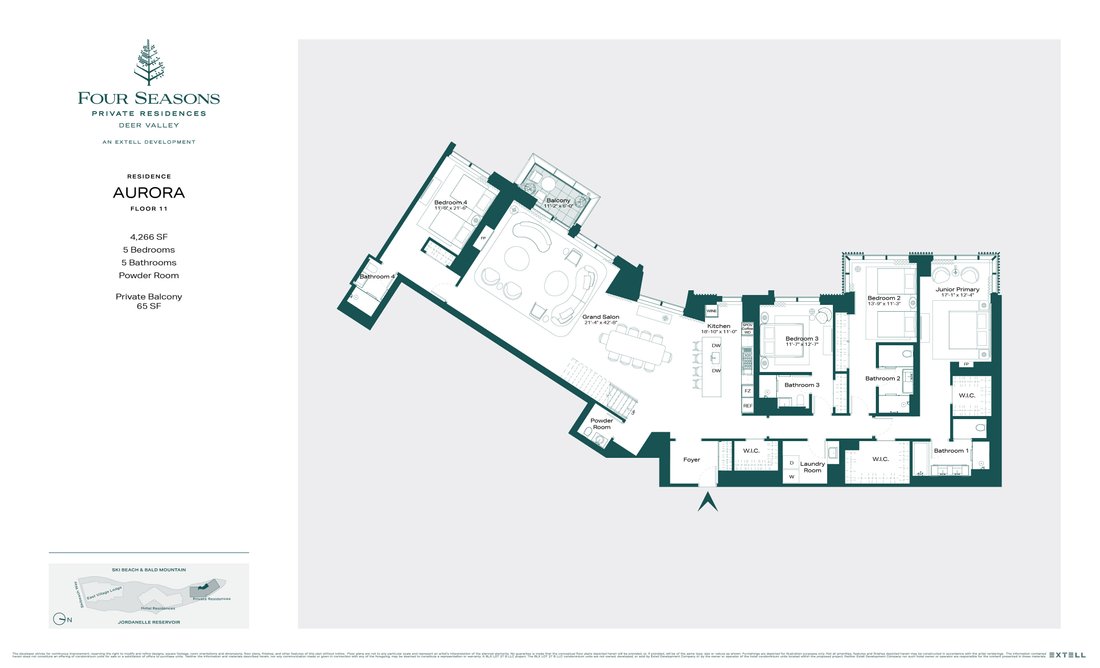
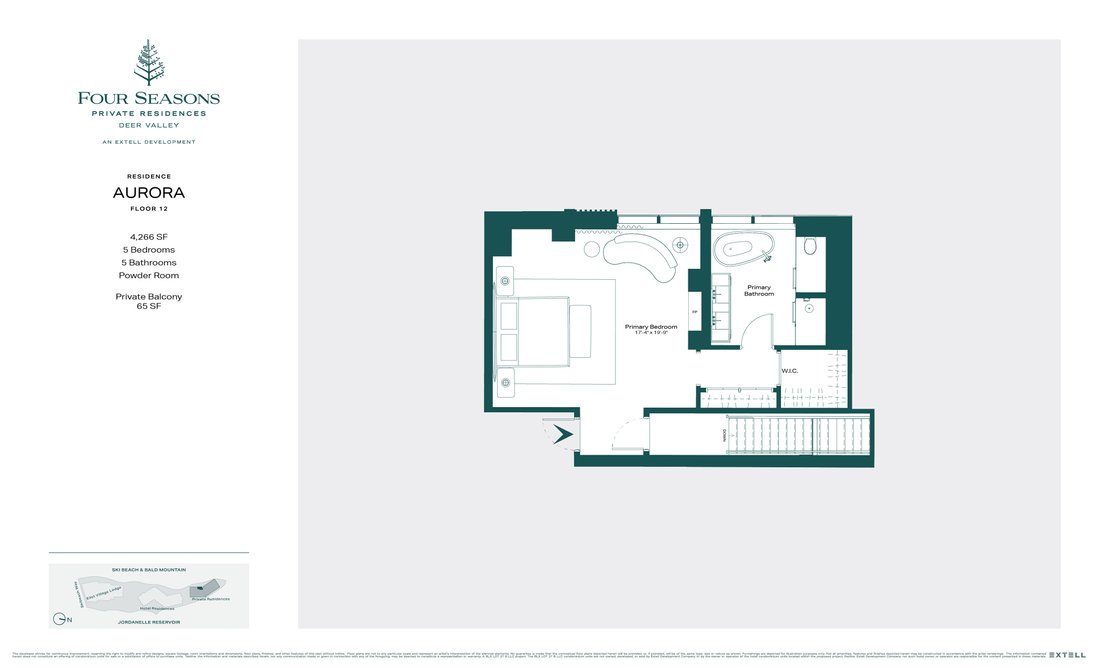
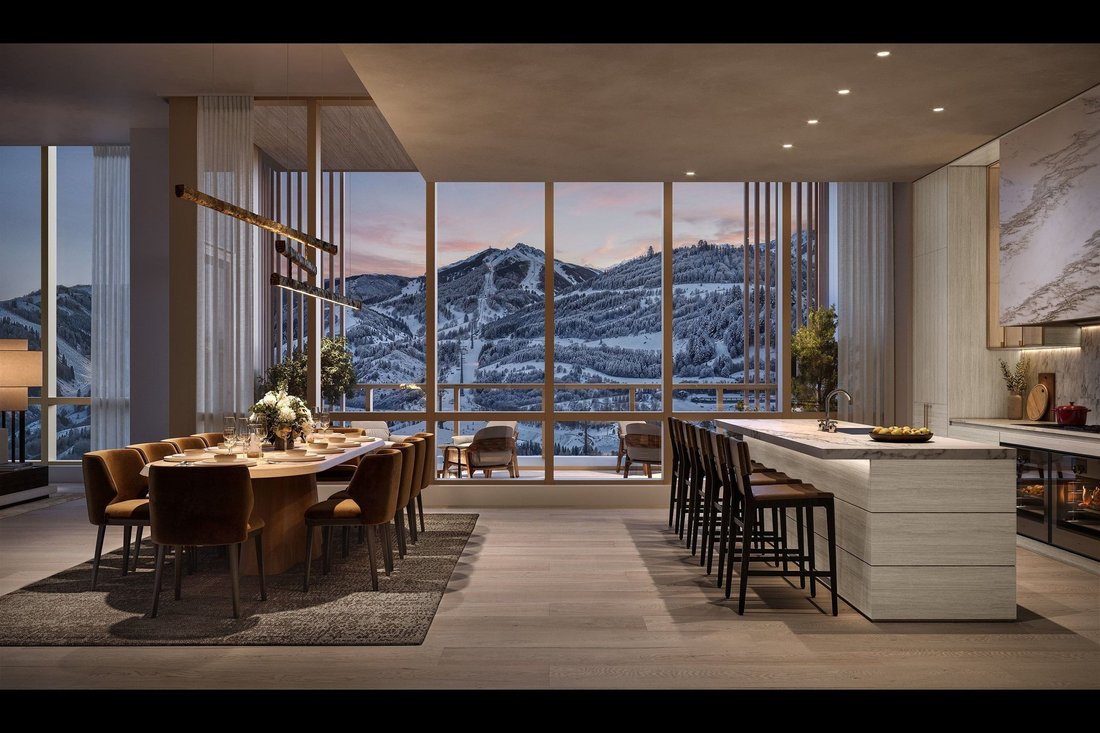
Aurora is a 4,266-square-foot residence spanning floors 11 and 12, set at over 6,600 feet of elevation. The Grand Salon spans 42 feet beneath a ceiling that rises to nearly 16 feet, one of the largest interior volumes among Deer Valley’s private residences. The dining room and kitchen sit at a more intimate scale, with 12-foot ceilings.
The primary suite features a vaulted ceiling rising
Aurora is a 4,266-square-foot residence spanning floors 11 and 12, set at over 6,600 feet of elevation. The Grand Salon spans 42 feet beneath a ceiling that rises to nearly 16 feet, one of the largest interior volumes among Deer Valley’s private residences. The dining room and kitchen sit at a more intimate scale, with 12-foot ceilings.
The primary suite features a vaulted ceiling rising to 14 feet at its peak, while a junior primary bedroom offers guests their own dedicated retreat. A fourth bedroom includes a striking ceiling reaching nearly 18 feet, and four additional bedrooms complete the residence.
Aurora’s views extend across the Deer Valley East Village Ski Beach, Bald Mountain, and the Jordanelle Reservoir, framed from a 65-square-foot private balcony at over 6,600 feet of elevation.
Throughout the home, finishes carry the color arc of a mountain day: Mountain White marble and Cristallo quartzite surfaces, white oak and painted wood millwork, and engineered wood flooring in rich natural tones, chosen to extend the mountain’s own palette into every room.
Renderings are not specific to individual residences and may differ from the finished product.
-
Type de propriété
Appartement
-
Prix/pied²
$5,625
Caractéristiques
- Cheminée
- Vue sur la montagne
- Jacuzzi
- Piscine
- Sauna
- Vue sur la mer
- Jardin
- Ascenseur
- Entrée et sortie à ski
Lot
- Vue sur la montagne
- Vue sur la mer
- Entrée et sortie à ski
- Constructions neuves
Intérieur
- Haut plafond
- Cheminée
- Cuisinière à gaz
- Jacuzzi
- Laveuse sécheuse
- Bar
- Sauna
- Ascenseur
- Sous-sol
- Comptoirs en pierre
- Dressing
Outdoor
- Terrasse
- Balcon
- Piscine
- Espace de vie extérieur
- Jardin
Explorez le secteur
L'agent vous contactera bientôt par
Publié par
Réserver une visite avec Sheila Hall
Choisissez une date et si vous souhaitez une visite virtuelle ou en personne avec l’agent.

Propriétés similaires à proximité
Nouvelles annonces à Park City






Explorez plus de biens à vendre
Park City, UT, États-Unis types de propriétés
Park City, UT, États-Unis Recherches populaires
- Vue sur la montagne propriétés à Park City, UT, États-Unis
- Propriétés avec Piscine à Park City, UT, États-Unis
- Propriétés avec Centre de remise en forme / Fitness à Park City, UT, États-Unis
- Propriétés avec Ascenseur à Park City, UT, États-Unis
- Propriétés avec Sauna à Park City, UT, États-Unis
- Moderne propriétés à Park City, UT, États-Unis
- Équestre propriétés à Park City, UT, États-Unis
- Lotissement sécurisé propriétés à Park City, UT, États-Unis
- Propriétés avec Piscine intérieure à Park City, UT, États-Unis
- Au bord du lac propriétés à Park City, UT, États-Unis
- Vue sur la ville propriétés à Park City, UT, États-Unis
- Plage propriétés à Park City, UT, États-Unis
- Propriétés avec Vignoble / Cave à Park City, UT, États-Unis
Guides et histoires connexes
La confiance des plus grands courtiers du monde
Les agents des propriétés les plus exceptionnelles du monde publient sur JamesEdition.
- Des annonces de Sotheby's, Christie's, BARNES et Engel & Völkers
- Chaque annonce est vérifiée avant sa mise en ligne
- Contactez directement des agents vérifiés
En continuant, vous acceptez nos Conditions et notre Politique de confidentialité.
partnered with