$13,900,000
Où La Vue Sur Le Parcours De Golf Rencontre La Vie À La Campagne
- 9 Chambres
- 10 SdB
- 11,036 Sqft
- 33,106 Sqft lot
- Mis à jour: Octobre 31
- 1
À propos de la propriété
La description a été traduite automatiquement.
La description est affichée dans la langue d'origine.
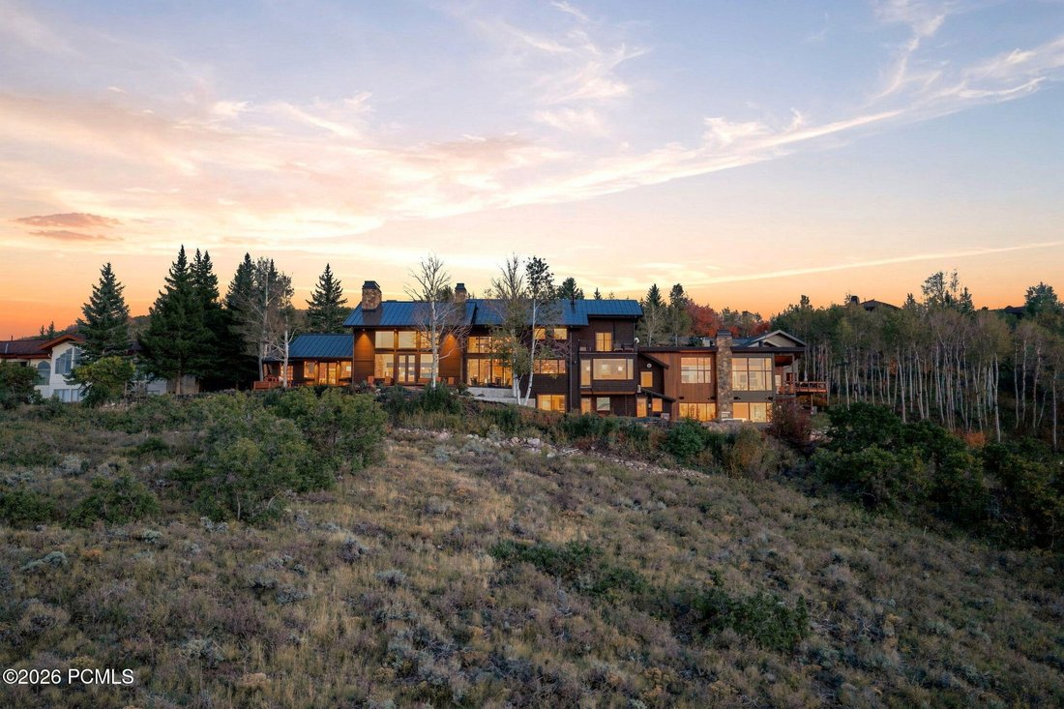
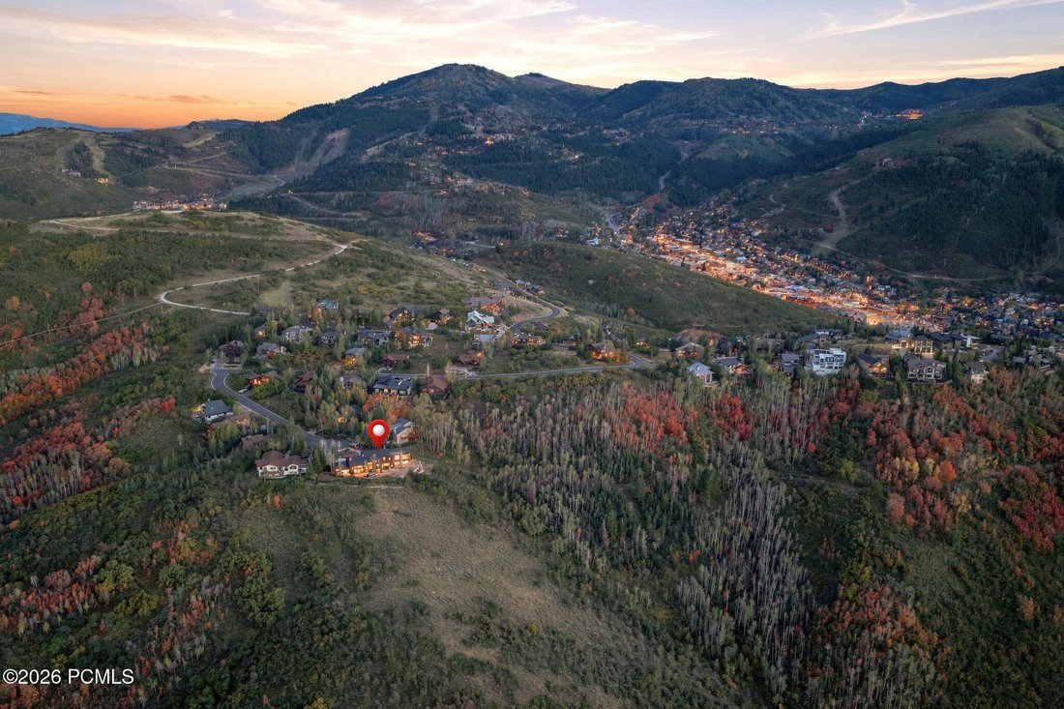
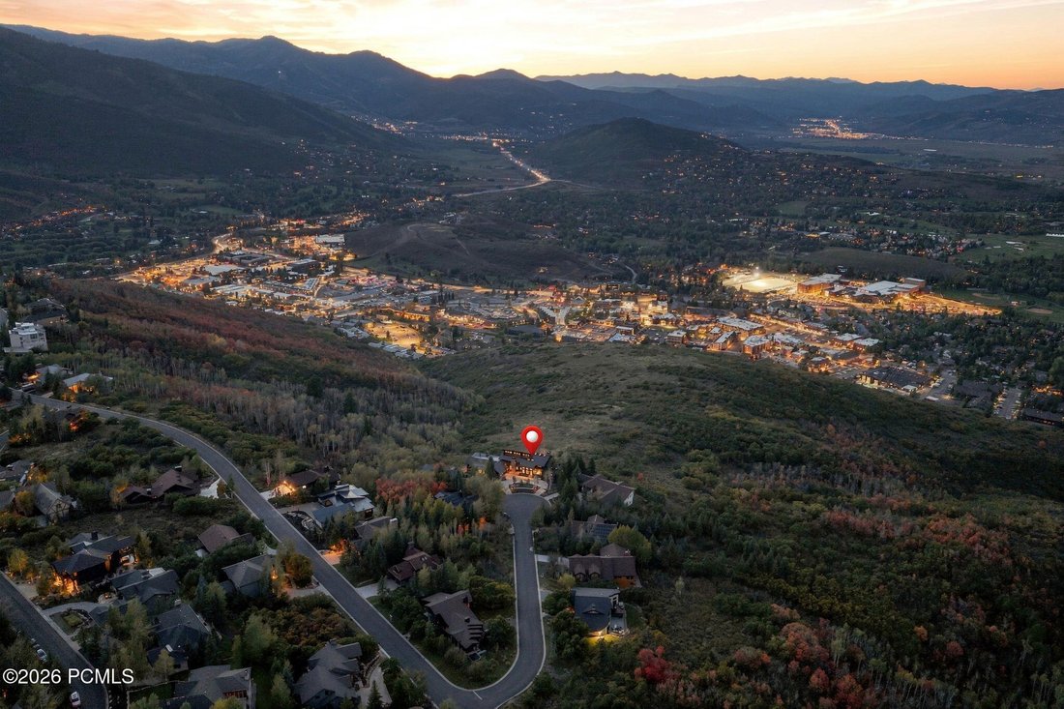
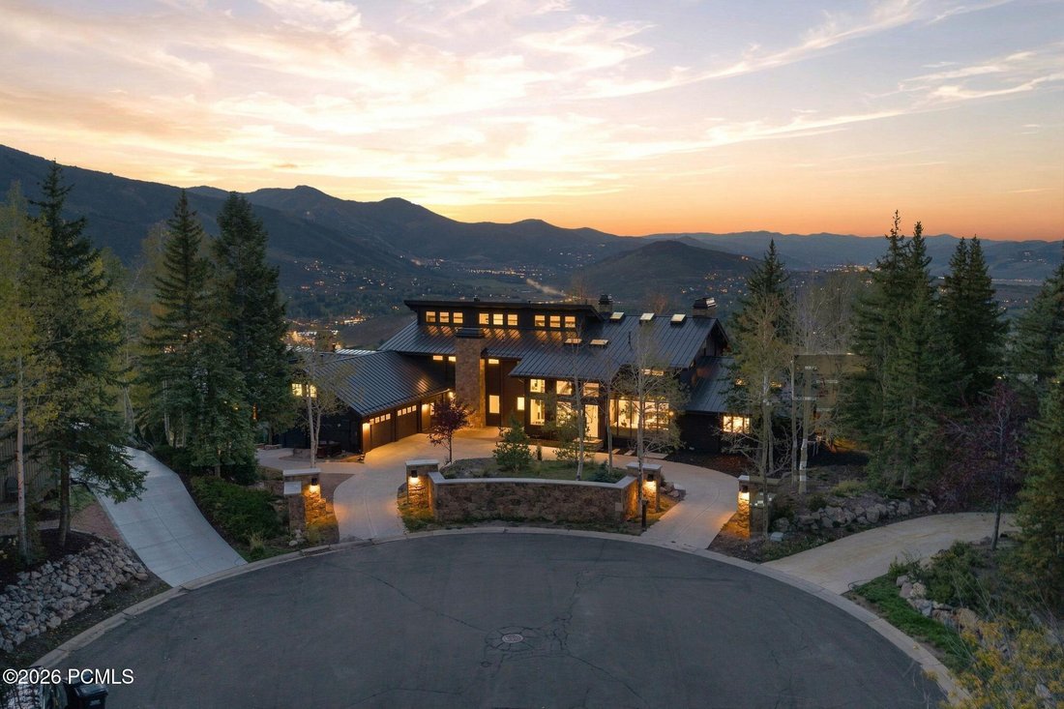
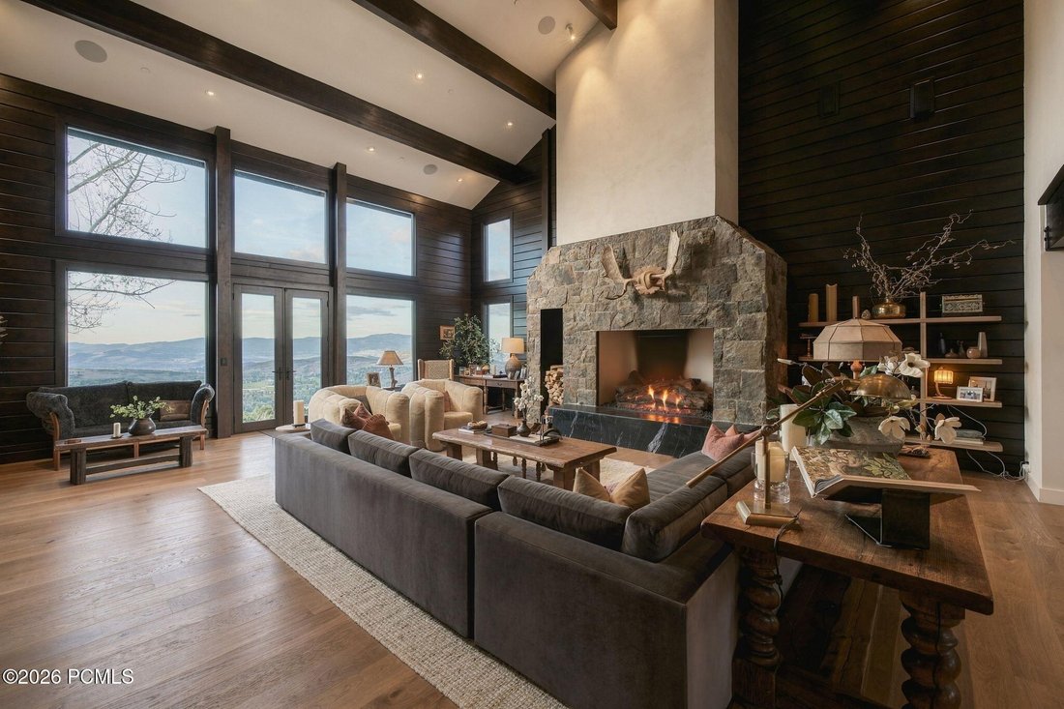
The hillside behind this home drops into open space, and the view runs from Prospector across the Park City Golf Course and Park Meadows to Canyons Village, Glenwild, and Promontory. Only three lots in the Aerie have this view with this much elbow room, and 1578 Aerie Circle is one of them. Every level of the home looks out at it.
Completely remodeled in 2026, including a new addition by
Completely remodeled in 2026, including a new addition by
The hillside behind this home drops into open space, and the view runs from Prospector across the Park City Golf Course and Park Meadows to Canyons Village, Glenwild, and Promontory. Only three lots in the Aerie have this view with this much elbow room, and 1578 Aerie Circle is one of them. Every level of the home looks out at it.
Completely remodeled in 2026, including a new addition by Arenson Design Build that expanded it from 7,000 to 11,036 square feet: nine bedrooms, ten baths, two full kitchens, five fireplaces, five steam showers, two elevators, and a spa wing of nearly 1,000 square feet.
The addition lives as an attached guest house, completely on its own or as an extension of the main house. It has its own full kitchen, a living room on each of its two levels, four bedrooms, laundry, an elevator, and its own entrance from the garage. Family and friends come and go on their own side, breakfast happens in two kitchens, and dinner at one table.
The great room is open, with double-story ceilings, a fireplace, the full view, and your personal speakeasy bar beside it. It connects to an intimate dining room, also with double-story ceilings, a wood-burning fireplace, and doors out to the fire pit. Dinner there feels like the private room at your favorite restaurant. The primary suite sits off the great room with its own library, tall ceiling, the same view, and a spacious bathroom. Upstairs are four more bedrooms, one of them a second primary suite with steam shower. The gourmet kitchen connects to a casual dining area, a hearth room, and a cozy TV room where the evening winds down.
The spa wing is on the lower level: sauna, steam room, cold plunge, shower, exercise area, lounge, and a wet bar, with a door straight out to the patio and the snow. After a ski day, it is the workout, the sauna, the plunge, a refreshment at the bar in a robe, then dinner upstairs.
There are TV rooms on three levels, a game room, and laundry on two levels. With an elevator in each wing and a ramp from the mudroom, every level is reachable without a single stair, and both the main house and the guest house are ADA-compliant.
Outside, the lot has real room: a fire pit off the dining room, a patio below the guest house, a deck off the lower bedroom, and space for a pool. Wildlife comes through the yard, a mountain bike trail wraps the hillside below, and the nearest neighbor is barely visible. Main Street and Deer Valley are a few minutes away.
For the family that wants everyone under one roof and everyone in their own space, this is the one.
Completely remodeled in 2026, including a new addition by Arenson Design Build that expanded it from 7,000 to 11,036 square feet: nine bedrooms, ten baths, two full kitchens, five fireplaces, five steam showers, two elevators, and a spa wing of nearly 1,000 square feet.
The addition lives as an attached guest house, completely on its own or as an extension of the main house. It has its own full kitchen, a living room on each of its two levels, four bedrooms, laundry, an elevator, and its own entrance from the garage. Family and friends come and go on their own side, breakfast happens in two kitchens, and dinner at one table.
The great room is open, with double-story ceilings, a fireplace, the full view, and your personal speakeasy bar beside it. It connects to an intimate dining room, also with double-story ceilings, a wood-burning fireplace, and doors out to the fire pit. Dinner there feels like the private room at your favorite restaurant. The primary suite sits off the great room with its own library, tall ceiling, the same view, and a spacious bathroom. Upstairs are four more bedrooms, one of them a second primary suite with steam shower. The gourmet kitchen connects to a casual dining area, a hearth room, and a cozy TV room where the evening winds down.
The spa wing is on the lower level: sauna, steam room, cold plunge, shower, exercise area, lounge, and a wet bar, with a door straight out to the patio and the snow. After a ski day, it is the workout, the sauna, the plunge, a refreshment at the bar in a robe, then dinner upstairs.
There are TV rooms on three levels, a game room, and laundry on two levels. With an elevator in each wing and a ramp from the mudroom, every level is reachable without a single stair, and both the main house and the guest house are ADA-compliant.
Outside, the lot has real room: a fire pit off the dining room, a patio below the guest house, a deck off the lower bedroom, and space for a pool. Wildlife comes through the yard, a mountain bike trail wraps the hillside below, and the nearest neighbor is barely visible. Main Street and Deer Valley are a few minutes away.
For the family that wants everyone under one roof and everyone in their own space, this is the one.
-
Type de propriété
Maison
-
Année de construction
1989
-
Prix/pied²
$1,259
Caractéristiques
- Cheminée
- Vue sur la montagne
- Dressing
- Centre de remise en forme / Fitness
- Bibliothèque
- Vue sur un golfe
- Hammam
- Salle de jeux
- Cuisine ouverte
Caractéristiques
Lot
- Vue panoramique / panoramique
- Vue sur la montagne
- Vue sur un golfe
- Rénové
Intérieur
- Haut plafond
- Cheminée
- Climatisation
- Îlot de cuisine
- Cuisinière à gaz
- Bar
- Buanderie
- Sauna
- Salle de jeux
- Ascenseur
- Cuisine ouverte
- Bibliothèque
- Comptoirs en pierre
- Hammam
- Dressing
- Centre de remise en forme / Fitness
Outdoor
- Terrasse
- Balcon
- Foyer
- Jardin
Explorez le secteur
1578 Aerie Cir, Park City, Utah, États-Unis
Voir sur Google Maps
Prix par sqft
Faible
Élevé

Inscrit il y a 3 ans
Vous vous êtes renseigné sur ce bien
L'agent vous contactera bientôt par
Publié par
96
Annonces
2024
Inscrit
Réserver une visite avec the agent
Choisissez une date et si vous souhaitez une visite virtuelle ou en personne avec l’agent.
Date préférée
Type de visite

Dernière mise à jour
Octobre 31
Première mise en ligne
Octobre 31
Licence de l’agent
#5757781-SA00
Référence de l’annonce
12604818
Propriétés similaires à proximité
Nouvelles annonces à Park City





Explorez plus de biens à vendre
Park City, UT, États-Unis types de propriétés
Park City, UT, États-Unis Recherches populaires
- Vue sur la montagne propriétés à Park City, UT, États-Unis
- Propriétés avec Piscine à Park City, UT, États-Unis
- Propriétés avec Centre de remise en forme / Fitness à Park City, UT, États-Unis
- Propriétés avec Ascenseur à Park City, UT, États-Unis
- Propriétés avec Sauna à Park City, UT, États-Unis
- Moderne propriétés à Park City, UT, États-Unis
- Équestre propriétés à Park City, UT, États-Unis
- Lotissement sécurisé propriétés à Park City, UT, États-Unis
- Propriétés avec Piscine intérieure à Park City, UT, États-Unis
- Au bord du lac propriétés à Park City, UT, États-Unis
- Vue sur la ville propriétés à Park City, UT, États-Unis
- Plage propriétés à Park City, UT, États-Unis
- Propriétés avec Vignoble / Cave à Park City, UT, États-Unis
Guides et histoires connexes
La confiance des plus grands courtiers du monde
Les agents des propriétés les plus exceptionnelles du monde publient sur JamesEdition.
- Des annonces de Sotheby's, Christie's, BARNES et Engel & Völkers
- Chaque annonce est vérifiée avant sa mise en ligne
- Contactez directement des agents vérifiés
En continuant, vous acceptez nos Conditions et notre Politique de confidentialité.
brokerages we
partnered with
partnered with