$926,219
Venta Apartamento 4 Pieces
- 1 Chambres
- 1 SdB
- 808 Sqft
À propos de la propriété
La description a été traduite automatiquement.
La description est affichée dans la langue d'origine.
iad France - Axel Vergnerie vous propose: ✦ UNE ÂME QUE L’ON NE CONSTRUIT PLUS ✦
Il y a des appartements que l’on visite, et des appartements que l’on ressent. Celui-ci appartient à la seconde catégorie.
Niché au cOEur du 2e arrondissement, à deux pas du passage du Grand-Cerf et des ruelles animées du Sentier, ce 4 pièces de 76 m² raconte une histoire que peu d’adresses parisienn
Il y a des appartements que l’on visite, et des appartements que l’on ressent. Celui-ci appartient à la seconde catégorie.
Niché au cOEur du 2e arrondissement, à deux pas du passage du Grand-Cerf et des ruelles animées du Sentier, ce 4 pièces de 76 m² raconte une histoire que peu d’adresses parisienn
iad France - Axel Vergnerie offers you: ✦ A SOUL THAT IS NO LONGER BUILT ✦
There are apartments you visit, and apartments you feel. This one belongs to the second category.
Nestled in the heart of the 2nd arrondissement, just steps from Passage du Grand-Cerf and the lively streets of Sentier, this 4-room, 76 m² apartment tells a story that few Parisian addresses can still boast o
There are apartments you visit, and apartments you feel. This one belongs to the second category.
Nestled in the heart of the 2nd arrondissement, just steps from Passage du Grand-Cerf and the lively streets of Sentier, this 4-room, 76 m² apartment tells a story that few Parisian addresses can still boast o
iad France - Axel Vergnerie vous propose: ✦ UNE ÂME QUE L’ON NE CONSTRUIT PLUS ✦
Il y a des appartements que l’on visite, et des appartements que l’on ressent. Celui-ci appartient à la seconde catégorie.
Niché au cOEur du 2e arrondissement, à deux pas du passage du Grand-Cerf et des ruelles animées du Sentier, ce 4 pièces de 76 m² raconte une histoire que peu d’adresses parisiennes peuvent encore se vanter d’avoir préservée. Ici, Haussmann n’est pas un style — c’est une réalité tangible, que l’on touche du bout des doigts à chaque instant.
— CE QUE L’IMMEUBLE VOUS OFFRE —
Dès le hall, le ton est donné. L’immeuble, construit à la fin du XIXe siècle, appartient à cette génération de bâtiments parisiens élevés avec une ambition claire : durer. Premier étage, ascenseur, hauteurs sous plafond généreuses — vous entrez dans un appartement qui respire.
— CE QUE L’APPARTEMENT VOUS RACONTE —
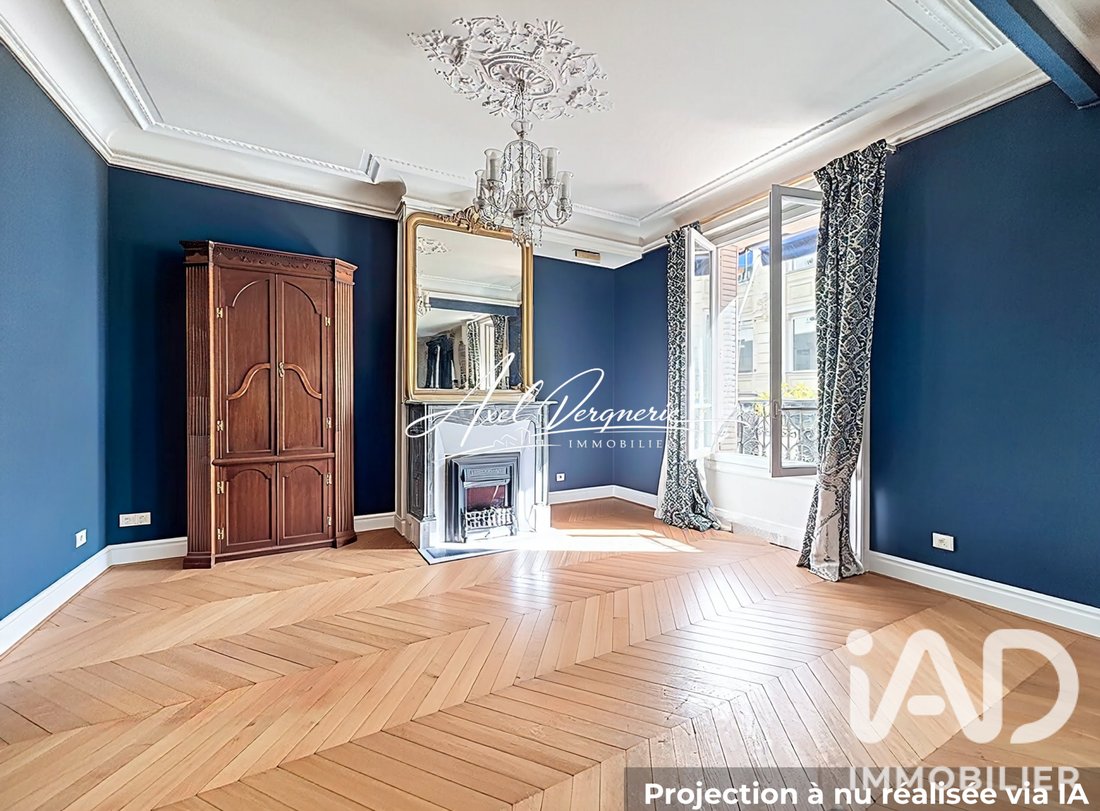
Le salon-bureau s’annonce avec panache : parquet point de Hongrie aux lames serrées et dorées, cheminée encadrée d’un sobre manteau en marbre surmonté d’un trumeau doré, moulures courant en cimaise tout autour de la pièce, et en son centre, une rosace en stuc d’une finesse remarquable depuis laquelle tombe un lustre à pampilles de cristal. La fenêtre à petits carreaux, ouvrant sur la cour intérieure, filtre une lumière douce et changeante selon les heures.
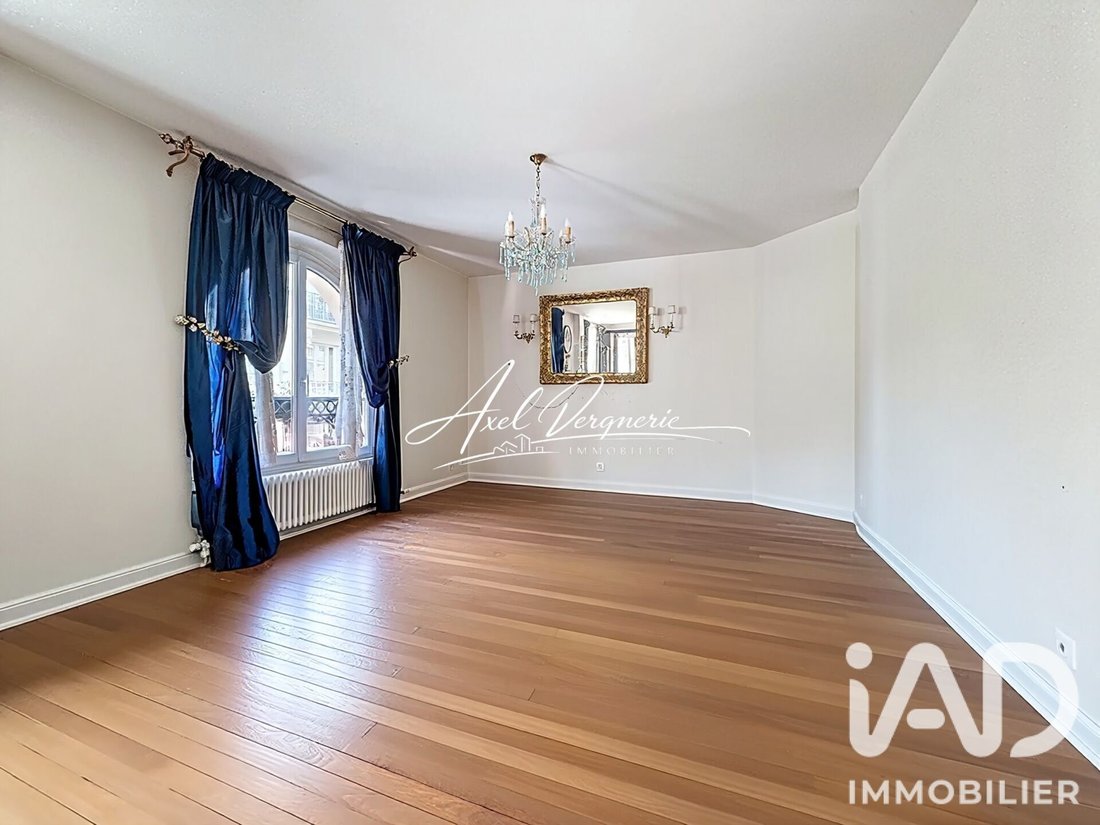
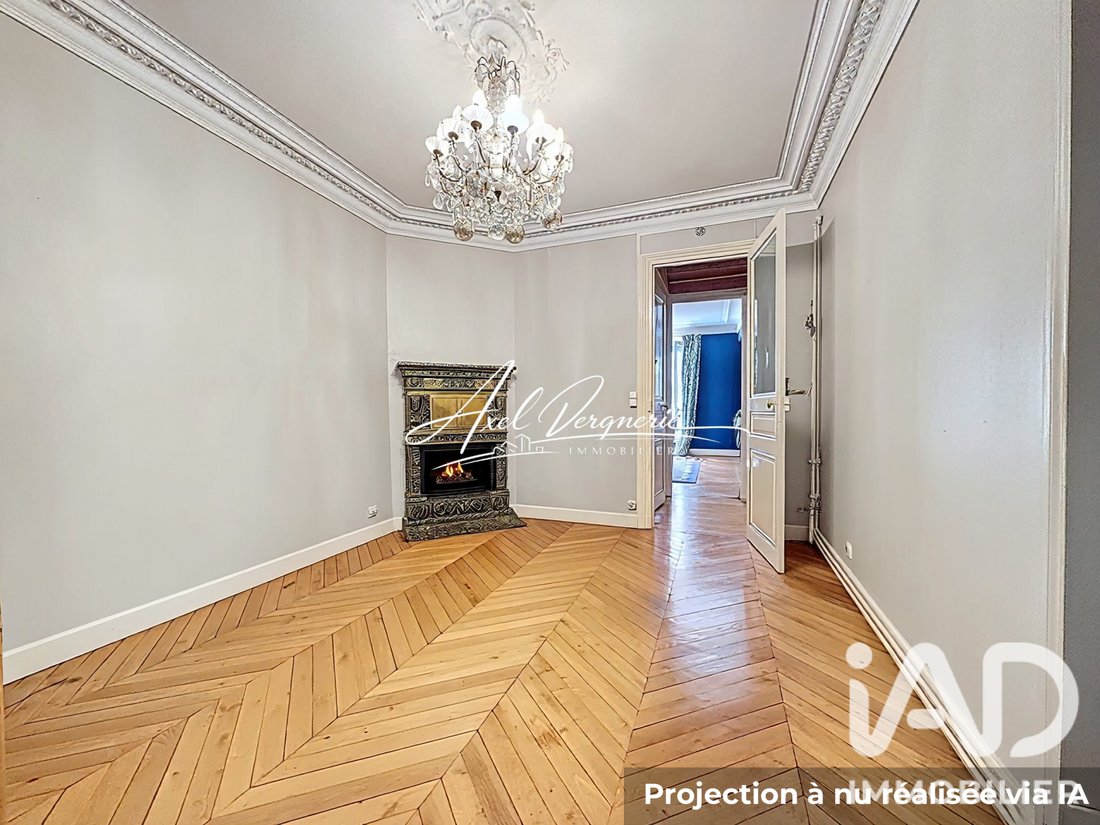
La salle à manger prolonge le récit avec la même élégance contenue : second parquet en lames massives, second lustre à pampilles, seconde cheminée — cette fois habillée d’une fonte ouvragée aux arabesques finement ciselées. Les portes à double battant avec impostes vitrées confèrent à l’ensemble une fluidité et une noblesse que l’on ne sait plus reproduire. Un miroir doré à cadre sculpté complète la mise en scène, comme un clin d’OEil à un Paris révolu mais toujours vivant.
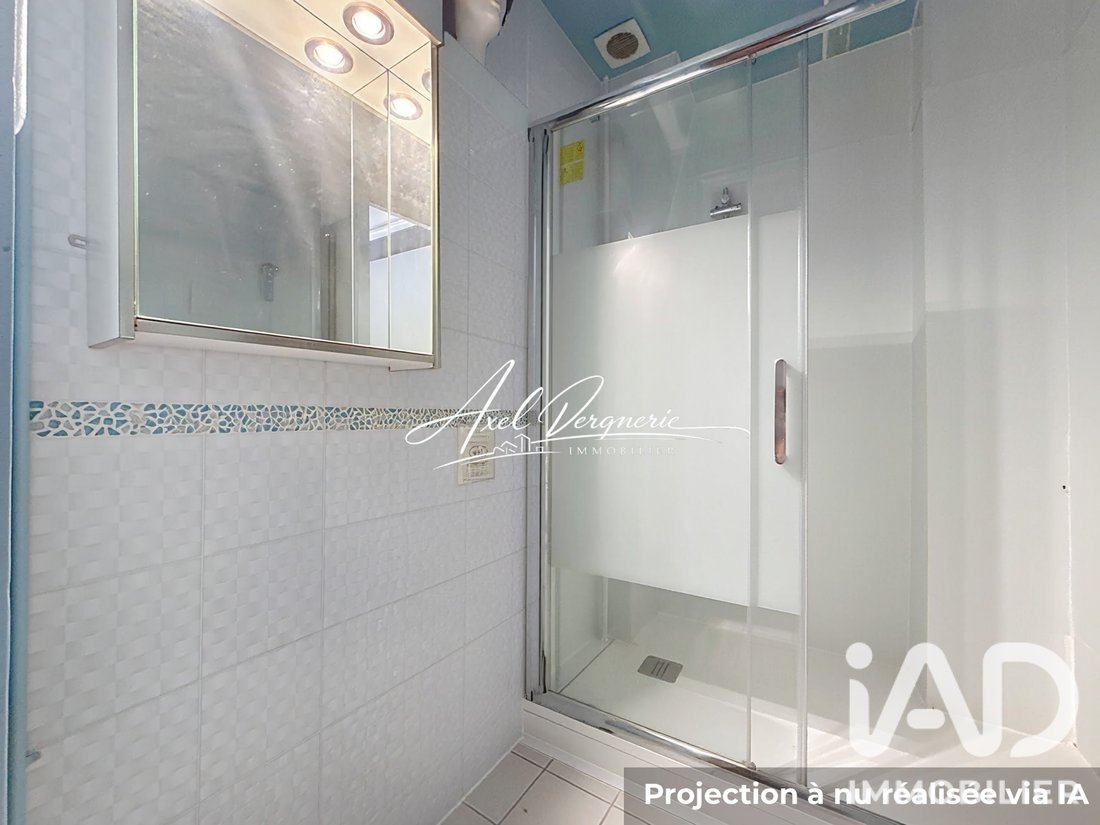
La chambre, apaisante, est dotée d’une penderie sur mesure à glace et d’un papier peint fleuri discret — une douceur qui tranche avec la grandeur des pièces de réception. La salle d’eau, fonctionnelle, dispose d’une douche à l’italienne avec paroi vitrée.
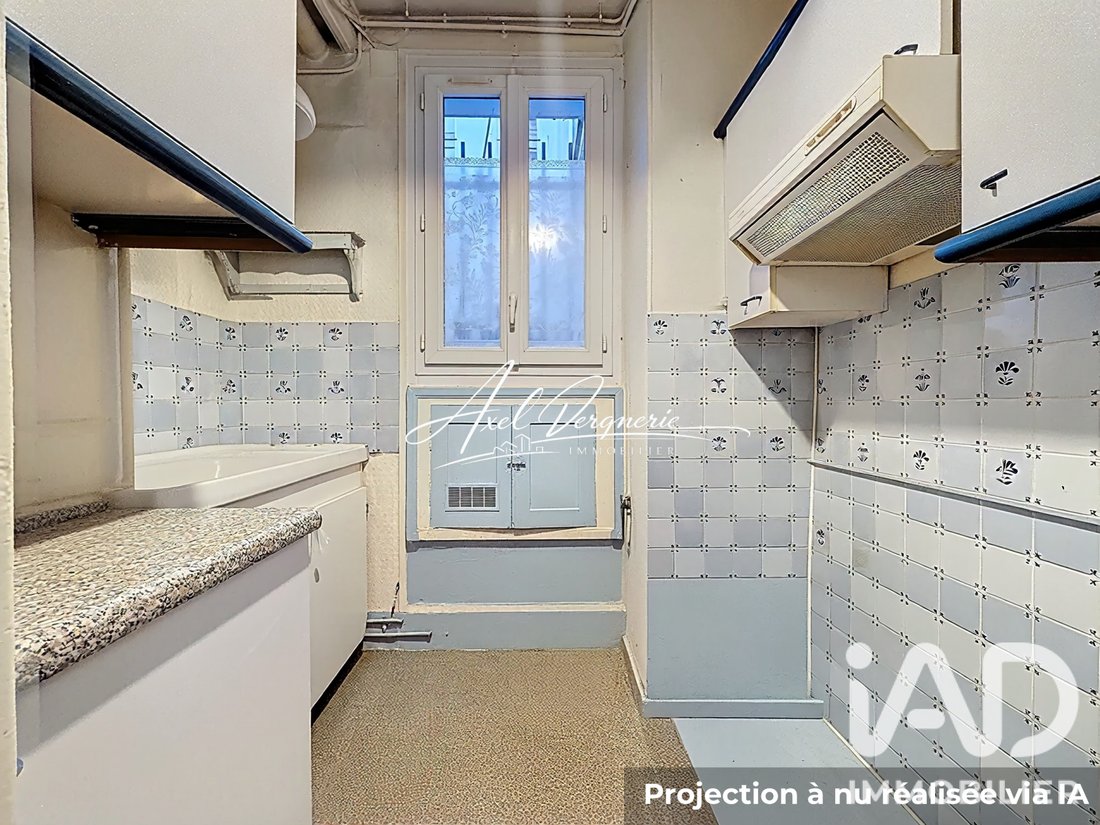
La cuisine, dans son jus, offre tout le potentiel d’une réinterprétation contemporaine : fenêtre sur extérieur, carrelage d’époque, volume généreux. Un plateau idéal pour qui veut y exprimer sa propre signature.
— CE QUE LE QUARTIER VOUS PROMET —
Le Sentier, ce n’est plus seulement le quartier de la mode et du textile d’antan. C’est aujourd’hui l’un des secteurs les plus vivants de Paris — start-ups, restaurants branchés, coffee shops, librairies, et cette énergie propre aux arrondissements qui se réinventent sans se trahir. Le Grand Boulevards à quelques enjambées, Rex Club, cinémas, marchés Montorgueil à moins de dix minutes à pied. Métros Bonne-Nouvelle, Sentier, Strasbourg-Saint-Denis : Paris entier s’ouvre à vous.
— EN RÉSUMÉ —
› 75,99 m² · 4 pièces · 1er étage · ascenseur
› Deux cheminées décoratives · deux lustres à pampilles
› Parquet point de Hongrie + parquet lames massives
› Rosace en stuc · moulures · portes à double battant vitrées
› Fibre optique · chauffage individuel · VMC · WC séparé
› Cave · immeuble de caractère fin XIXe
Cet appartement ne se rénove pas — il se révèle. À vous d’écrire le prochain chapitre.
La presente annonce immobiliere vise 3 lots situés dans une copropriété de 20 lots au total et ne faisant l’objet d’aucune procédure en cours citée à l’article L. 721-1 du code de la construction et de l’habitation. Montant moyen mensuel de charges déclaré par le vendeur : 138.83€ par mois (soit 1665.96 € annuel). Honoraires d’agence à la charge du vendeur.
La présentation d’une pièce d’identité en cours de validité sera demandée à la visite, conformément à l’article [hidden information] du Code monétaire et financier. Les informations sur les risques auxquels ce bien est exposé, y compris l’obligation légale de débroussaillement, sont disponibles sur le site Géorisques : [hidden information]
La présente annonce immobilière a été rédigée sous la responsabilité éditoriale de M Axel Vergnerie mandataire indépendant en immobilier (sans détention de fonds), agent commercial de la SAS [hidden information] France immatriculé au RSAC de EVRY sous le numéro [hidden information], titulaire de la carte de démarchage immobilier pour le compte de la société [hidden information] France SAS.
Des informations sur les risques auxquels est exposé ce bien sont disponibles sur le site Géorisques : https://www.georisques.gouv.fr/
Il y a des appartements que l’on visite, et des appartements que l’on ressent. Celui-ci appartient à la seconde catégorie.
Niché au cOEur du 2e arrondissement, à deux pas du passage du Grand-Cerf et des ruelles animées du Sentier, ce 4 pièces de 76 m² raconte une histoire que peu d’adresses parisiennes peuvent encore se vanter d’avoir préservée. Ici, Haussmann n’est pas un style — c’est une réalité tangible, que l’on touche du bout des doigts à chaque instant.
— CE QUE L’IMMEUBLE VOUS OFFRE —
Dès le hall, le ton est donné. L’immeuble, construit à la fin du XIXe siècle, appartient à cette génération de bâtiments parisiens élevés avec une ambition claire : durer. Premier étage, ascenseur, hauteurs sous plafond généreuses — vous entrez dans un appartement qui respire.
— CE QUE L’APPARTEMENT VOUS RACONTE —
Le salon-bureau s’annonce avec panache : parquet point de Hongrie aux lames serrées et dorées, cheminée encadrée d’un sobre manteau en marbre surmonté d’un trumeau doré, moulures courant en cimaise tout autour de la pièce, et en son centre, une rosace en stuc d’une finesse remarquable depuis laquelle tombe un lustre à pampilles de cristal. La fenêtre à petits carreaux, ouvrant sur la cour intérieure, filtre une lumière douce et changeante selon les heures.
La salle à manger prolonge le récit avec la même élégance contenue : second parquet en lames massives, second lustre à pampilles, seconde cheminée — cette fois habillée d’une fonte ouvragée aux arabesques finement ciselées. Les portes à double battant avec impostes vitrées confèrent à l’ensemble une fluidité et une noblesse que l’on ne sait plus reproduire. Un miroir doré à cadre sculpté complète la mise en scène, comme un clin d’OEil à un Paris révolu mais toujours vivant.
La chambre, apaisante, est dotée d’une penderie sur mesure à glace et d’un papier peint fleuri discret — une douceur qui tranche avec la grandeur des pièces de réception. La salle d’eau, fonctionnelle, dispose d’une douche à l’italienne avec paroi vitrée.
La cuisine, dans son jus, offre tout le potentiel d’une réinterprétation contemporaine : fenêtre sur extérieur, carrelage d’époque, volume généreux. Un plateau idéal pour qui veut y exprimer sa propre signature.
— CE QUE LE QUARTIER VOUS PROMET —
Le Sentier, ce n’est plus seulement le quartier de la mode et du textile d’antan. C’est aujourd’hui l’un des secteurs les plus vivants de Paris — start-ups, restaurants branchés, coffee shops, librairies, et cette énergie propre aux arrondissements qui se réinventent sans se trahir. Le Grand Boulevards à quelques enjambées, Rex Club, cinémas, marchés Montorgueil à moins de dix minutes à pied. Métros Bonne-Nouvelle, Sentier, Strasbourg-Saint-Denis : Paris entier s’ouvre à vous.
— EN RÉSUMÉ —
› 75,99 m² · 4 pièces · 1er étage · ascenseur
› Deux cheminées décoratives · deux lustres à pampilles
› Parquet point de Hongrie + parquet lames massives
› Rosace en stuc · moulures · portes à double battant vitrées
› Fibre optique · chauffage individuel · VMC · WC séparé
› Cave · immeuble de caractère fin XIXe
Cet appartement ne se rénove pas — il se révèle. À vous d’écrire le prochain chapitre.
La presente annonce immobiliere vise 3 lots situés dans une copropriété de 20 lots au total et ne faisant l’objet d’aucune procédure en cours citée à l’article L. 721-1 du code de la construction et de l’habitation. Montant moyen mensuel de charges déclaré par le vendeur : 138.83€ par mois (soit 1665.96 € annuel). Honoraires d’agence à la charge du vendeur.
La présentation d’une pièce d’identité en cours de validité sera demandée à la visite, conformément à l’article [hidden information] du Code monétaire et financier. Les informations sur les risques auxquels ce bien est exposé, y compris l’obligation légale de débroussaillement, sont disponibles sur le site Géorisques : [hidden information]
La présente annonce immobilière a été rédigée sous la responsabilité éditoriale de M Axel Vergnerie mandataire indépendant en immobilier (sans détention de fonds), agent commercial de la SAS [hidden information] France immatriculé au RSAC de EVRY sous le numéro [hidden information], titulaire de la carte de démarchage immobilier pour le compte de la société [hidden information] France SAS.
Des informations sur les risques auxquels est exposé ce bien sont disponibles sur le site Géorisques : https://www.georisques.gouv.fr/
iad France - Axel Vergnerie offers you: ✦ A SOUL THAT IS NO LONGER BUILT ✦
There are apartments you visit, and apartments you feel. This one belongs to the second category.
Nestled in the heart of the 2nd arrondissement, just steps from Passage du Grand-Cerf and the lively streets of Sentier, this 4-room, 76 m² apartment tells a story that few Parisian addresses can still boast of preserving. Here, Haussmann is not just a style — it is a tangible reality, felt at every moment.
— WHAT THE BUILDING OFFERS YOU —
From the hall, the tone is set. The building, constructed at the end of the 19th century, belongs to a generation of Parisian buildings built with a clear ambition: to last. First floor, elevator, generous ceiling heights — you enter an apartment that breathes.
— WHAT THE APARTMENT TELLS YOU —
The living room-office announces itself with flair: herringbone parquet with tight, golden planks, a fireplace framed by a simple marble mantel topped with a gilded mirror panel, moldings running as a picture rail all around the room, and at its center, a remarkably fine stucco rosette from which hangs a crystal prism chandelier. The small-paned window overlooking the inner courtyard filters a soft, changing light throughout the day.
The dining room continues the story with the same restrained elegance: second parquet with wide planks, second crystal prism chandelier, second fireplace — this time adorned with finely chiseled wrought iron arabesques. Double doors with glazed transoms give the whole space a fluidity and nobility that is no longer easy to reproduce. A gilded mirror with a sculpted frame completes the setting, like a nod to a bygone but still living Paris.
The bedroom, calming, features a custom mirrored wardrobe and discreet floral wallpaper — a softness that contrasts with the grandeur of the reception rooms. The bathroom is functional, equipped with a walk-in shower with a glass partition.
The kitchen, in its original state, offers full potential for a contemporary reinterpretation: window to the outside, period tiles, generous volume. An ideal canvas for those wishing to express their own style.
— WHAT THE NEIGHBORHOOD PROMISES YOU —
Sentier is no longer just the fashion and textile district of the past. Today, it is one of the most vibrant areas of Paris — startups, trendy restaurants, coffee shops, bookstores, and the energy unique to neighborhoods that reinvent themselves without losing their identity. The Grands Boulevards are just a few steps away, as are Rex Club, cinemas, and the Montorgueil markets less than ten minutes on foot. Metro stations Bonne-Nouvelle, Sentier, Strasbourg-Saint-Denis: all of Paris opens up to you.
— IN SUMMARY —
› 75.99 m² · 4 rooms · 1st floor · elevator
› Two decorative fireplaces · two crystal prism chandeliers
› Herringbone parquet + wide plank parquet
› Stucco rosette · moldings · double glazed doors
› Fiber optic · individual heating · ventilation system · separate toilet
› Cellar · character building from late 19th century
This apartment is not renovated — it is revealed. It’s up to you to write the next chapter.
This real estate listing concerns 3 lots located in a co-ownership of 20 lots in total and is not subject to any ongoing legal proceedings as cited in article L. 721-1 of the Construction and Housing Code. Average monthly charges declared by the seller: €138.83 per month (or €1665.96 annually). Agency fees are the responsibility of the seller.
A valid ID will be requested during the visit, in accordance with article [hidden information] of the Monetary and Financial Code. Information on risks to which this property is exposed, including the legal obligation for brush clearing, is available on the Géorisques website: [hidden information]
This real estate listing was written under the editorial responsibility of Mr. Axel Vergnerie, independent real estate agent (without holding funds), commercial agent of SAS [hidden information] France registered with the RSAC of EVRY under number [hidden information], holder of the real estate canvassing card on behalf of the company [hidden information] France SAS.
Des informations sur les risques auxquels est exposé ce bien sont disponibles sur le site Géorisques : https://www.georisques.gouv.fr/
There are apartments you visit, and apartments you feel. This one belongs to the second category.
Nestled in the heart of the 2nd arrondissement, just steps from Passage du Grand-Cerf and the lively streets of Sentier, this 4-room, 76 m² apartment tells a story that few Parisian addresses can still boast of preserving. Here, Haussmann is not just a style — it is a tangible reality, felt at every moment.
— WHAT THE BUILDING OFFERS YOU —
From the hall, the tone is set. The building, constructed at the end of the 19th century, belongs to a generation of Parisian buildings built with a clear ambition: to last. First floor, elevator, generous ceiling heights — you enter an apartment that breathes.
— WHAT THE APARTMENT TELLS YOU —
The living room-office announces itself with flair: herringbone parquet with tight, golden planks, a fireplace framed by a simple marble mantel topped with a gilded mirror panel, moldings running as a picture rail all around the room, and at its center, a remarkably fine stucco rosette from which hangs a crystal prism chandelier. The small-paned window overlooking the inner courtyard filters a soft, changing light throughout the day.
The dining room continues the story with the same restrained elegance: second parquet with wide planks, second crystal prism chandelier, second fireplace — this time adorned with finely chiseled wrought iron arabesques. Double doors with glazed transoms give the whole space a fluidity and nobility that is no longer easy to reproduce. A gilded mirror with a sculpted frame completes the setting, like a nod to a bygone but still living Paris.
The bedroom, calming, features a custom mirrored wardrobe and discreet floral wallpaper — a softness that contrasts with the grandeur of the reception rooms. The bathroom is functional, equipped with a walk-in shower with a glass partition.
The kitchen, in its original state, offers full potential for a contemporary reinterpretation: window to the outside, period tiles, generous volume. An ideal canvas for those wishing to express their own style.
— WHAT THE NEIGHBORHOOD PROMISES YOU —
Sentier is no longer just the fashion and textile district of the past. Today, it is one of the most vibrant areas of Paris — startups, trendy restaurants, coffee shops, bookstores, and the energy unique to neighborhoods that reinvent themselves without losing their identity. The Grands Boulevards are just a few steps away, as are Rex Club, cinemas, and the Montorgueil markets less than ten minutes on foot. Metro stations Bonne-Nouvelle, Sentier, Strasbourg-Saint-Denis: all of Paris opens up to you.
— IN SUMMARY —
› 75.99 m² · 4 rooms · 1st floor · elevator
› Two decorative fireplaces · two crystal prism chandeliers
› Herringbone parquet + wide plank parquet
› Stucco rosette · moldings · double glazed doors
› Fiber optic · individual heating · ventilation system · separate toilet
› Cellar · character building from late 19th century
This apartment is not renovated — it is revealed. It’s up to you to write the next chapter.
This real estate listing concerns 3 lots located in a co-ownership of 20 lots in total and is not subject to any ongoing legal proceedings as cited in article L. 721-1 of the Construction and Housing Code. Average monthly charges declared by the seller: €138.83 per month (or €1665.96 annually). Agency fees are the responsibility of the seller.
A valid ID will be requested during the visit, in accordance with article [hidden information] of the Monetary and Financial Code. Information on risks to which this property is exposed, including the legal obligation for brush clearing, is available on the Géorisques website: [hidden information]
This real estate listing was written under the editorial responsibility of Mr. Axel Vergnerie, independent real estate agent (without holding funds), commercial agent of SAS [hidden information] France registered with the RSAC of EVRY under number [hidden information], holder of the real estate canvassing card on behalf of the company [hidden information] France SAS.
Des informations sur les risques auxquels est exposé ce bien sont disponibles sur le site Géorisques : https://www.georisques.gouv.fr/
-
Type de propriété
Appartement
-
Étages
1
-
Année de construction
1920
-
Prix/pied²
$1,147
-
Émissions
E
-
Consommation
E
Caractéristiques
- Cheminée
- Ascenseur
- Bureau
- Haut plafond
Explorez le secteur
Paris 2e Arrondissement, Paris, France
Voir sur Google Maps
Prix par sqft
Faible
Élevé
Inscrit il y a 3 ans
Vous vous êtes renseigné sur ce bien
L'agent vous contactera bientôt par
Publié par
11108
Annonces
2023
Inscrit
Réserver une visite avec the agent
Choisissez une date et si vous souhaitez une visite virtuelle ou en personne avec l’agent.
Date préférée
Type de visite
Première mise en ligne
Sep 7
Référence de l’annonce
2101765
Propriétés similaires à proximité
Nouvelles annonces à Paris 2e Arrondissement



Explorez plus de biens à vendre
Paris 2e Arrondissement, Paris, France Recherches populaires
Paris 2e Arrondissement, Paris, France Quartiers
Guides et histoires connexes
La confiance des plus grands courtiers du monde
Les agents des propriétés les plus exceptionnelles du monde publient sur JamesEdition.
- Des annonces de Sotheby's, Christie's, BARNES et Engel & Völkers
- Chaque annonce est vérifiée avant sa mise en ligne
- Contactez directement des agents vérifiés
En continuant, vous acceptez nos Conditions et notre Politique de confidentialité.