$2,776,344
Les Trois Derniers Étages D'un Hôtel Particulier Art Déco, Avec Une Immense Terrasse, Dans Un Quartier Calme
- 4 Chambres
- 2 SdB
- 2,121 Sqft
- Mis à jour: Septembre 26
À propos de la propriété
La description a été traduite automatiquement.
La description est affichée dans la langue d'origine.
The last three floors of an Art Deco private mansion, with an immense terrace, on a quiet street perpendicular to the Seine, in the 16th arrondissement. Erected in 1925 for the composer Pierre Onfroy de Bréville by Charles Abella, who had won second prize at the Prix de Rome in 1907, the building’s façade features faux stone on the first floor, followed by red brick, decorated with a stringcourse
The last three floors of an Art Deco private mansion, with an immense terrace, on a quiet street perpendicular to the Seine, in the 16th arrondissement. Erected in 1925 for the composer Pierre Onfroy de Bréville by Charles Abella, who had won second prize at the Prix de Rome in 1907, the building’s façade features faux stone on the first floor, followed by red brick, decorated with a stringcourse with geometrical patterns between the second and third floors as well as details in homage to its commissioner. Above the entrance, a window is safeguarded by a wrought-iron grill depicting an antique lyre, while two sets of arched glass double doors on the first floor are topped with musical allegories: a cicada musician “born” on a pan flute and another on an aulos – the double flute used by the ancient Greeks.
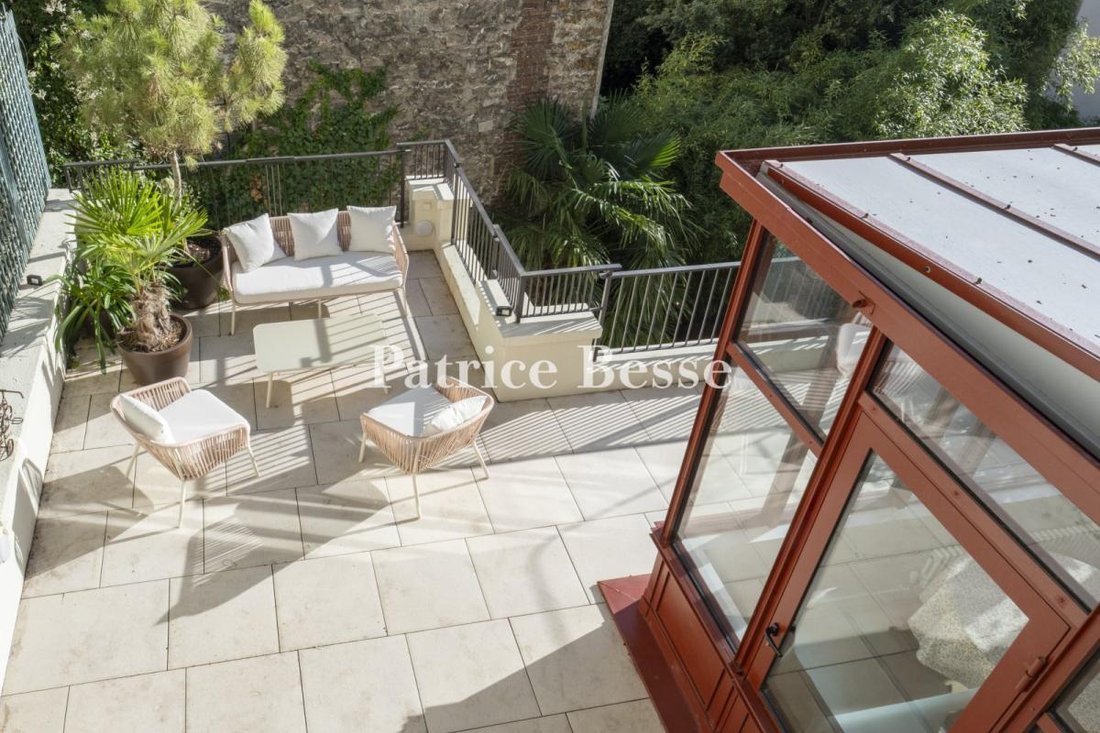
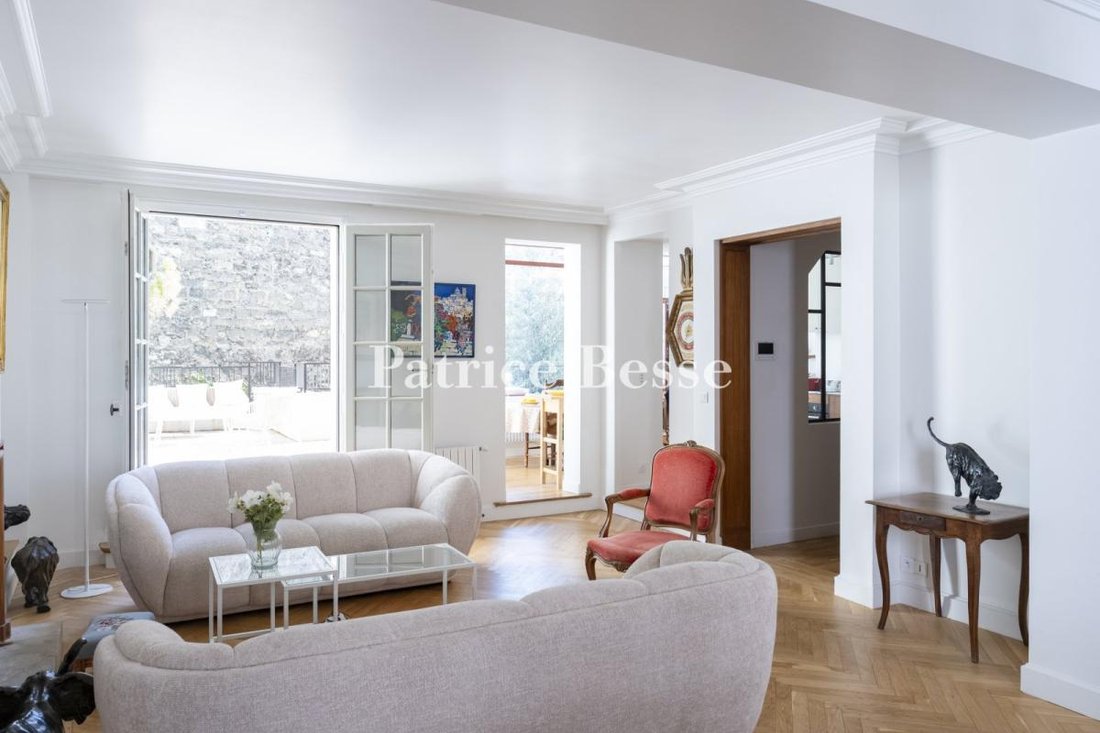
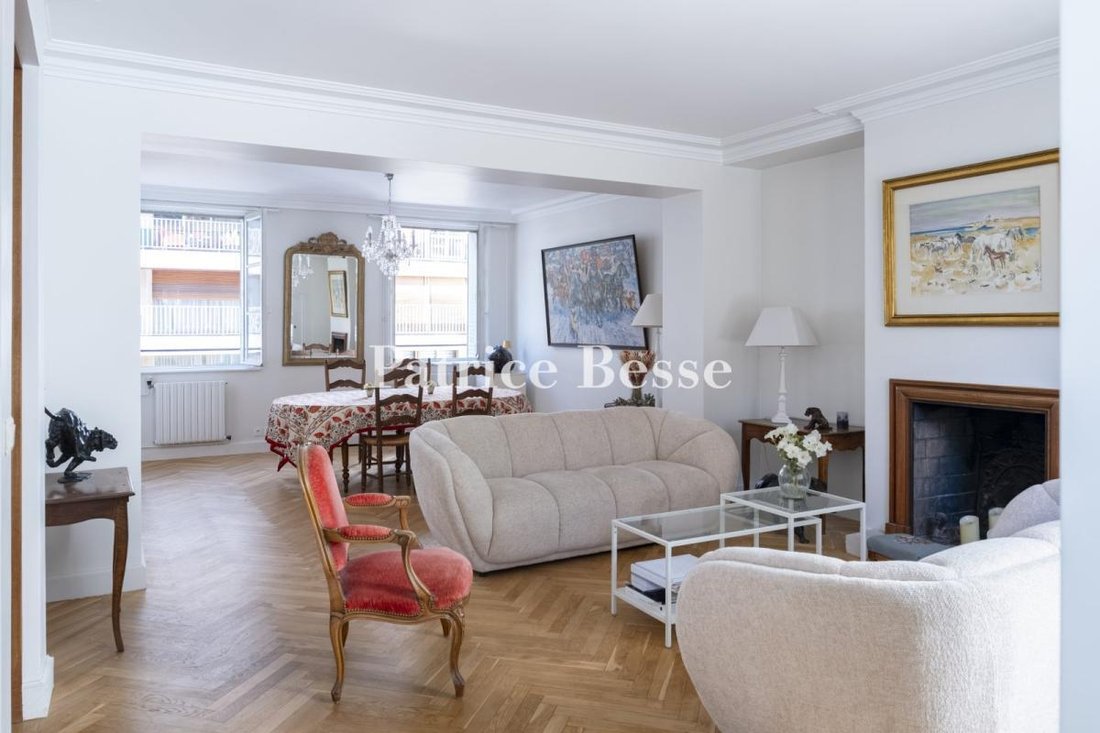
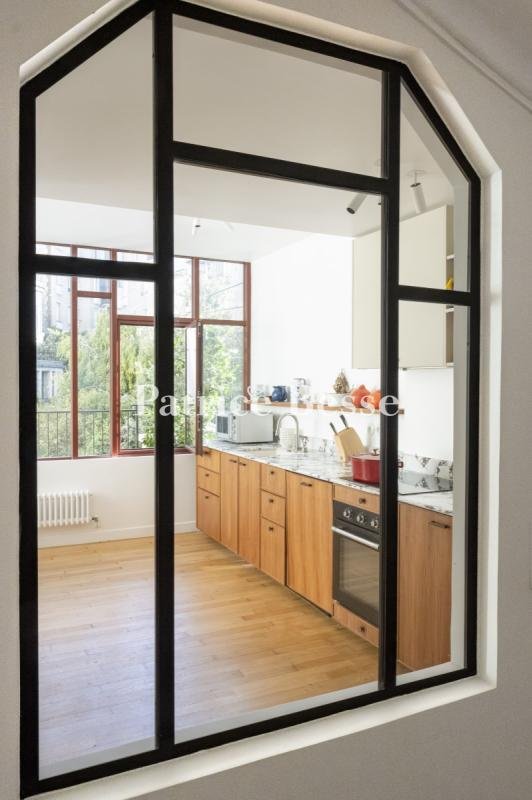
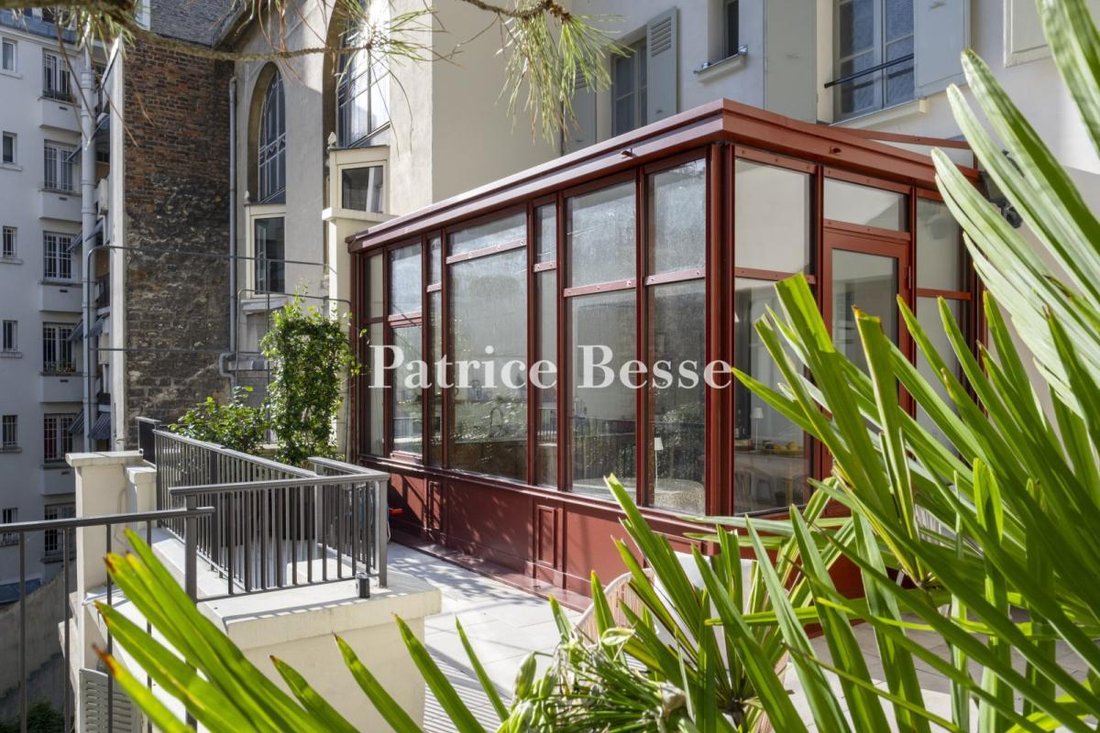
Inside, an immense entrance hall contains a stone staircase that provides access to the first floor where the front door to the dwelling is located. Once across the threshold, an interior staircase ascends to the second floor where a large dual-aspect living room gives on to a terrace of more than 30 m², while the kitchen is located in a conservatory created in 2024, two sides of which open on to the terrace.
As for the third floor, it includes three bedrooms and a study as well as two shower rooms and a bathroom, whereas the fourth floor features a dual-aspect drawing room of approximately 50 m², which gives on to a large balcony. This room, which was created after an additional floor was added in 2024, could be divided up and adapted depending on the needs of its future residents, while a private and well-maintained basement, of more than 100 m², could be transformed into a number of different uses, such as a music studio, a fitness room or a spa, and a garage of nearly 18 m² in the building is available for purchase separately.
Des informations sur les risques auxquels est exposé ce bien sont disponibles sur le site Géorisques : https://www.georisques.gouv.fr/
Inside, an immense entrance hall contains a stone staircase that provides access to the first floor where the front door to the dwelling is located. Once across the threshold, an interior staircase ascends to the second floor where a large dual-aspect living room gives on to a terrace of more than 30 m², while the kitchen is located in a conservatory created in 2024, two sides of which open on to the terrace.
As for the third floor, it includes three bedrooms and a study as well as two shower rooms and a bathroom, whereas the fourth floor features a dual-aspect drawing room of approximately 50 m², which gives on to a large balcony. This room, which was created after an additional floor was added in 2024, could be divided up and adapted depending on the needs of its future residents, while a private and well-maintained basement, of more than 100 m², could be transformed into a number of different uses, such as a music studio, a fitness room or a spa, and a garage of nearly 18 m² in the building is available for purchase separately.
Des informations sur les risques auxquels est exposé ce bien sont disponibles sur le site Géorisques : https://www.georisques.gouv.fr/
-
Type de propriété
Appartement
-
Étages
4
-
Prix/pied²
$1,309
-
Émissions
D
-
Consommation
D
Caractéristiques
- Terrasse
- Garage
- Cheminée
- Vue sur la mer
- Centre de remise en forme / Fitness
- Manoir
- Sous-sol
- Espace de vie extérieur
- Comptoirs en pierre
Caractéristiques
Lot
Intérieur
- Cheminée
- Sous-sol
- Comptoirs en pierre
- Centre de remise en forme / Fitness
Outdoor
Explorez le secteur
16th arrondissement, Paris, 75016, France
Voir sur Google Maps
Prix par sqft
Faible
Élevé
Inscrit il y a 3 ans
Vous vous êtes renseigné sur ce bien
L'agent vous contactera bientôt par
Publié par
743
Annonces
2023
Inscrit
Réserver une visite avec the agent
Choisissez une date et si vous souhaitez une visite virtuelle ou en personne avec l’agent.
Date préférée
Type de visite
Dernière mise à jour
Septembre 26
Première mise en ligne
Octobre 17, 2025
Référence de l’annonce
123337_JE
Propriétés similaires à proximité
Nouvelles annonces à Alleray Procession


Explorez plus de biens à vendre
Alleray Procession, Paris 15e Arrondissement, Paris types de propriétés
Alleray Procession, Paris 15e Arrondissement, Paris Recherches populaires
- Vue panoramique / panoramique propriétés à Alleray Procession, Paris 15e Arrondissement, Paris
- Propriétés avec Terrasse à Alleray Procession, Paris 15e Arrondissement, Paris
- Propriétés avec Bar à Alleray Procession, Paris 15e Arrondissement, Paris
- Propriétés avec Bureau à Alleray Procession, Paris 15e Arrondissement, Paris
- Propriétés avec Ascenseur à Alleray Procession, Paris 15e Arrondissement, Paris
- Vue sur la ville propriétés à Alleray Procession, Paris 15e Arrondissement, Paris
- Propriétés avec Jardin à Alleray Procession, Paris 15e Arrondissement, Paris
- Duplex propriétés à Alleray Procession, Paris 15e Arrondissement, Paris
- Vie privée propriétés à Alleray Procession, Paris 15e Arrondissement, Paris
- Immobilier d’investissement propriétés à Alleray Procession, Paris 15e Arrondissement, Paris
- Moderne propriétés à Alleray Procession, Paris 15e Arrondissement, Paris
- Constructions neuves propriétés à Alleray Procession, Paris 15e Arrondissement, Paris
- Propriétés avec Centre de remise en forme / Fitness à Alleray Procession, Paris 15e Arrondissement, Paris
- Propriétés avec Sauna à Alleray Procession, Paris 15e Arrondissement, Paris
- Propriétés avec Bibliothèque à Alleray Procession, Paris 15e Arrondissement, Paris
- Propriétés avec Climatisation à Alleray Procession, Paris 15e Arrondissement, Paris
- Propriétés avec Cheminée à Alleray Procession, Paris 15e Arrondissement, Paris
- Propriétés avec Piscine à Alleray Procession, Paris 15e Arrondissement, Paris
- Propriétés avec Garage à Alleray Procession, Paris 15e Arrondissement, Paris
- Propriétés avec Balcon à Alleray Procession, Paris 15e Arrondissement, Paris
- Manoir propriétés à Alleray Procession, Paris 15e Arrondissement, Paris
- Propriétés avec Cuisine ouverte à Alleray Procession, Paris 15e Arrondissement, Paris
- Rénové propriétés à Alleray Procession, Paris 15e Arrondissement, Paris
- Vue sur la mer propriétés à Alleray Procession, Paris 15e Arrondissement, Paris
Guides et histoires connexes
La confiance des plus grands courtiers du monde
Les agents des propriétés les plus exceptionnelles du monde publient sur JamesEdition.
- Des annonces de Sotheby's, Christie's, BARNES et Engel & Völkers
- Chaque annonce est vérifiée avant sa mise en ligne
- Contactez directement des agents vérifiés
En continuant, vous acceptez nos Conditions et notre Politique de confidentialité.