$1,337,024
Place Des Victoires, Dans Le 2e Arrondissement De Paris, Au Quatrième Étage Un Appartement De 70 M² Dans
- 2 Chambres
- 754 Sqft
- Mis à jour: Hier
- 1
À propos de la propriété
La description a été traduite automatiquement.
La description est affichée dans la langue d'origine.
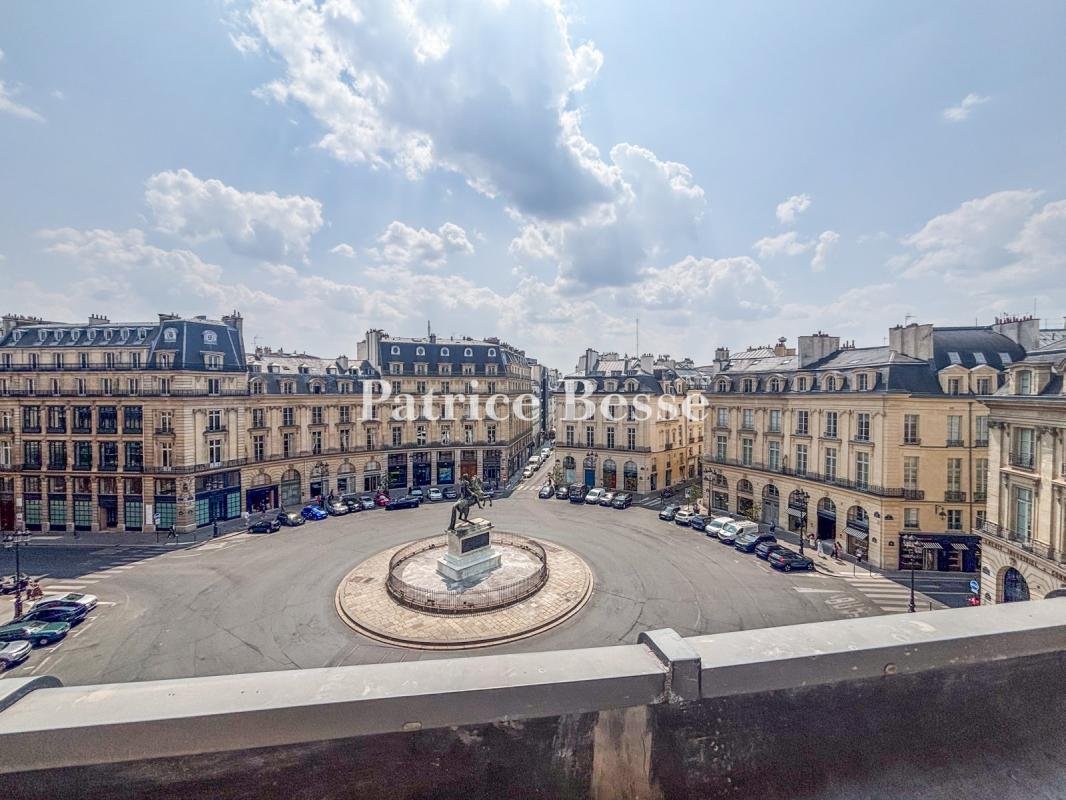
Place des Victoires, in Paris’s 2nd arrondissement, on the fourth level A 70 m² apartment in a building listed as a historic monument. Place des Victoires straddles the 1st and 2nd arrondissements. The buildings stand in a regular line, each set on an entresol (a raised basement storey) beneath tall arcades of channelled, rusticated stone. Mascarons ornament them. Pilasters with Ionic capitals pun
Place des Victoires, in Paris’s 2nd arrondissement, on the fourth level A 70 m² apartment in a building listed as a historic monument. Place des Victoires straddles the 1st and 2nd arrondissements. The buildings stand in a regular line, each set on an entresol (a raised basement storey) beneath tall arcades of channelled, rusticated stone. Mascarons ornament them. Pilasters with Ionic capitals punctuate the deeply projecting cornices, spanning the two upper levels. Finely worked wrought-iron balconies run the full width of the facades. Tall windows attest to the distinction of these houses. Evenly ranged, the dormers set into the mansard roof bear out the label ”grand style”, fashionable in the last quarter of the 17th century. They also mark the work of Jules Hardouin-Mansart, first architect to Louis XIV, as does the perfectly circular plan, an innovation in the urban design of the time.
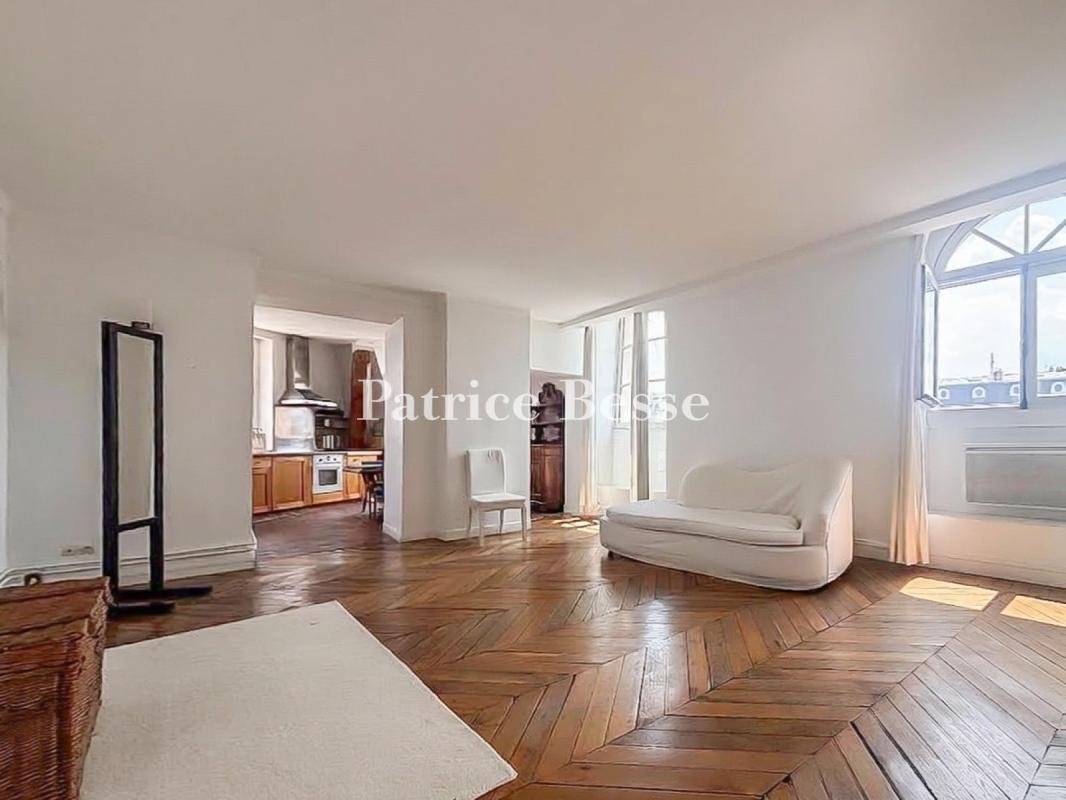
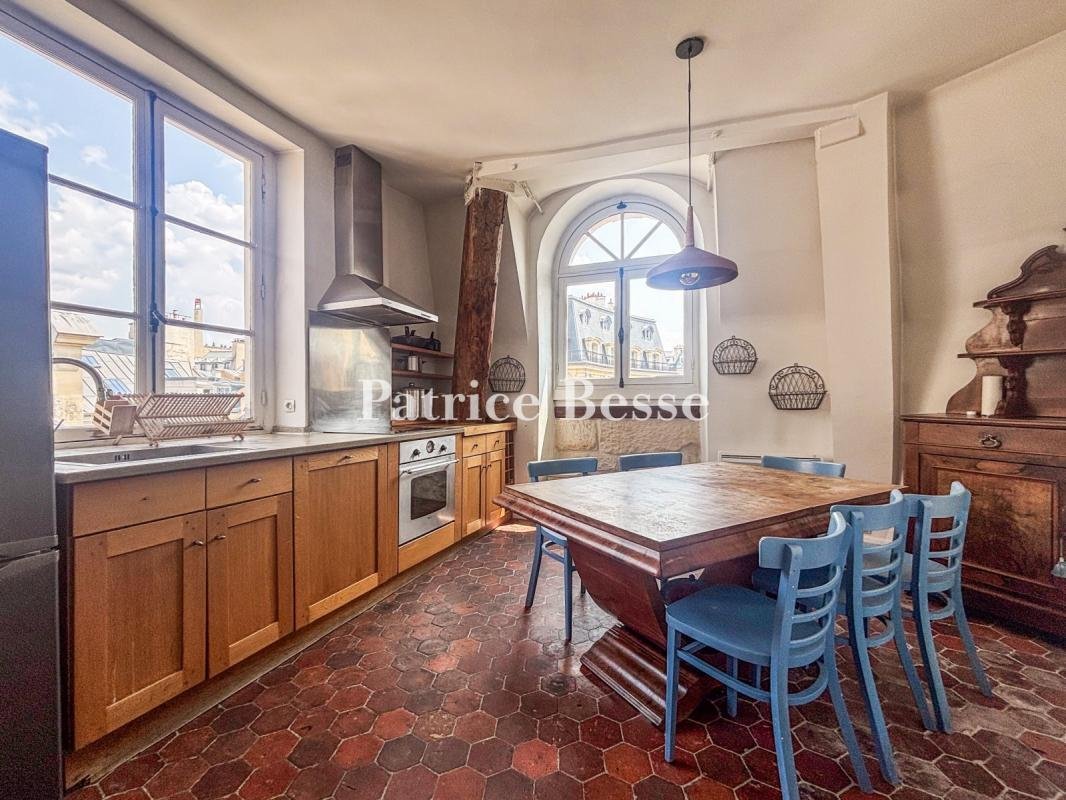
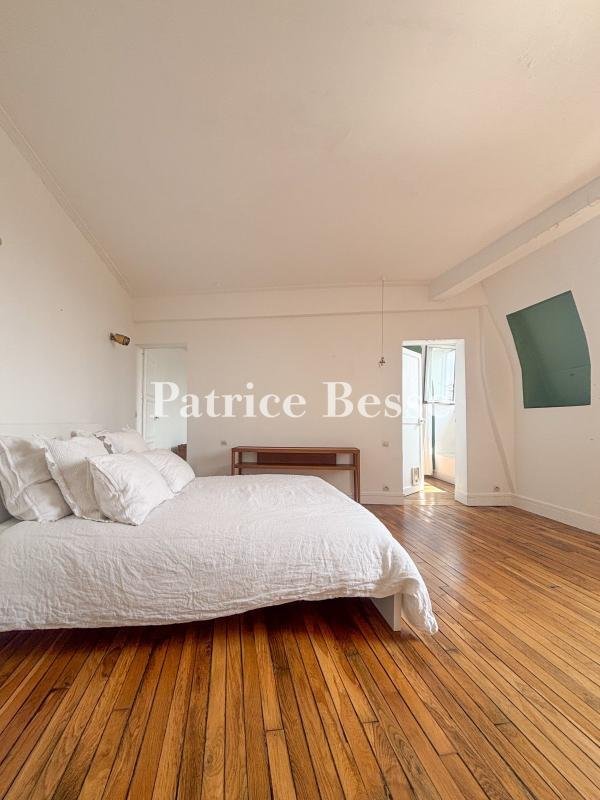
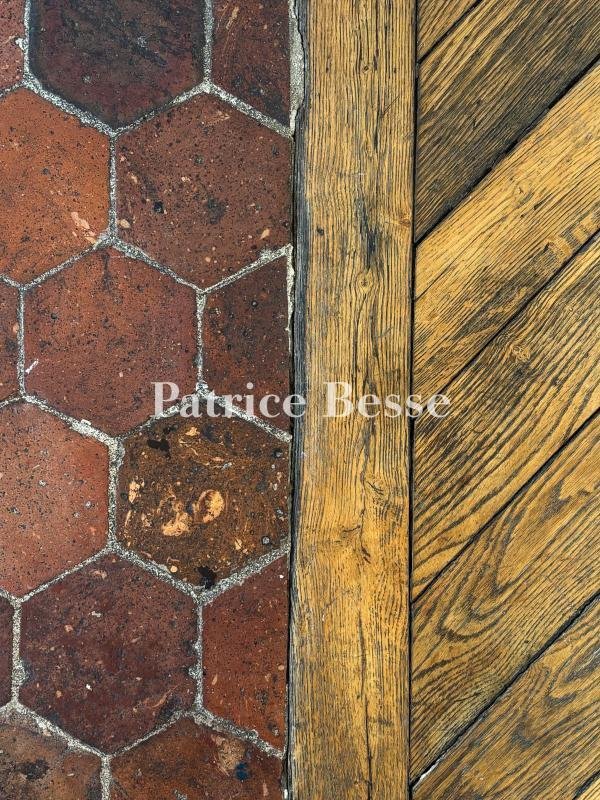
The property occupies one of these historic buildings, in the 2nd arrondissement, within a small, rigorously maintained commonhold secured by two coded entrances. The apartment sits on the 4th level, reached by a striking, wide staircase that begins in stone and continues in oak, quarter-turning around a central well with wrought-iron balusters. It offers around 70 m² of living area, its main room of nearly 30 m² laid with original oak in a chevron pattern. A separate, semi-open kitchen of about 10 m², a true gathering place, evokes the feel of the countryside in Paris; red-toned terracotta tiles, exposed roof timbers, and a natural-stone window ledge confirm its authenticity. A bedroom of nearly 14 m², with a dressing room and adjoining bathroom, completes the layout. The windows fill the apartment with generous natural light. Facing south, every room enjoys an open outlook, with nothing opposite and complete quiet. A cellar is located in the building’s basement.
Des informations sur les risques auxquels est exposé ce bien sont disponibles sur le site Géorisques : https://www.georisques.gouv.fr/
The property occupies one of these historic buildings, in the 2nd arrondissement, within a small, rigorously maintained commonhold secured by two coded entrances. The apartment sits on the 4th level, reached by a striking, wide staircase that begins in stone and continues in oak, quarter-turning around a central well with wrought-iron balusters. It offers around 70 m² of living area, its main room of nearly 30 m² laid with original oak in a chevron pattern. A separate, semi-open kitchen of about 10 m², a true gathering place, evokes the feel of the countryside in Paris; red-toned terracotta tiles, exposed roof timbers, and a natural-stone window ledge confirm its authenticity. A bedroom of nearly 14 m², with a dressing room and adjoining bathroom, completes the layout. The windows fill the apartment with generous natural light. Facing south, every room enjoys an open outlook, with nothing opposite and complete quiet. A cellar is located in the building’s basement.
Des informations sur les risques auxquels est exposé ce bien sont disponibles sur le site Géorisques : https://www.georisques.gouv.fr/
-
Type de propriété
Appartement
-
Prix/pied²
$1,774
-
Émissions
B
-
Consommation
D
Caractéristiques
- Cuisine ouverte
- Sous-sol
- Cuisinière à gaz
- Balcon
Explorez le secteur
12, place des Victoires, Bastille-Popincourt, Paris 11e Arrondissement, Paris
Voir sur Google Maps
Prix par sqft
Faible
Élevé
Inscrit il y a 3 ans
Vous vous êtes renseigné sur ce bien
L'agent vous contactera bientôt par
Publié par
749
Annonces
2023
Inscrit
Réserver une visite avec the agent
Choisissez une date et si vous souhaitez une visite virtuelle ou en personne avec l’agent.
Date préférée
Type de visite
Dernière mise à jour
Hier
Première mise en ligne
Août 4
Référence de l’annonce
254783_JE
Propriétés similaires à proximité
Nouvelles annonces à Bastille-Popincourt


Explorez plus de biens à vendre
Bastille-Popincourt, Paris 11e Arrondissement, Paris types de propriétés
Bastille-Popincourt, Paris 11e Arrondissement, Paris Recherches populaires
- Vue panoramique / panoramique propriétés à Bastille-Popincourt, Paris 11e Arrondissement, Paris
- Propriétés avec Terrasse à Bastille-Popincourt, Paris 11e Arrondissement, Paris
- Propriétés avec Bar à Bastille-Popincourt, Paris 11e Arrondissement, Paris
- Propriétés avec Salle de jeux à Bastille-Popincourt, Paris 11e Arrondissement, Paris
- Propriétés avec Bureau à Bastille-Popincourt, Paris 11e Arrondissement, Paris
- Vue sur la rivière propriétés à Bastille-Popincourt, Paris 11e Arrondissement, Paris
- Propriétés avec Ascenseur à Bastille-Popincourt, Paris 11e Arrondissement, Paris
- Vue sur la ville propriétés à Bastille-Popincourt, Paris 11e Arrondissement, Paris
- Propriétés avec Jardin à Bastille-Popincourt, Paris 11e Arrondissement, Paris
- Duplex propriétés à Bastille-Popincourt, Paris 11e Arrondissement, Paris
- Vie privée propriétés à Bastille-Popincourt, Paris 11e Arrondissement, Paris
- Immobilier d’investissement propriétés à Bastille-Popincourt, Paris 11e Arrondissement, Paris
- Moderne propriétés à Bastille-Popincourt, Paris 11e Arrondissement, Paris
- Constructions neuves propriétés à Bastille-Popincourt, Paris 11e Arrondissement, Paris
- Propriétés avec Centre de remise en forme / Fitness à Bastille-Popincourt, Paris 11e Arrondissement, Paris
- Propriétés avec Sauna à Bastille-Popincourt, Paris 11e Arrondissement, Paris
- Propriétés avec Bibliothèque à Bastille-Popincourt, Paris 11e Arrondissement, Paris
- Propriétés avec Climatisation à Bastille-Popincourt, Paris 11e Arrondissement, Paris
- Propriétés avec Cheminée à Bastille-Popincourt, Paris 11e Arrondissement, Paris
- Propriétés avec Garage à Bastille-Popincourt, Paris 11e Arrondissement, Paris
- Propriétés avec Balcon à Bastille-Popincourt, Paris 11e Arrondissement, Paris
- Propriétés avec Cuisine ouverte à Bastille-Popincourt, Paris 11e Arrondissement, Paris
- Rénové propriétés à Bastille-Popincourt, Paris 11e Arrondissement, Paris
- Vue sur la mer propriétés à Bastille-Popincourt, Paris 11e Arrondissement, Paris
Guides et histoires connexes
La confiance des plus grands courtiers du monde
Les agents des propriétés les plus exceptionnelles du monde publient sur JamesEdition.
- Des annonces de Sotheby's, Christie's, BARNES et Engel & Völkers
- Chaque annonce est vérifiée avant sa mise en ligne
- Contactez directement des agents vérifiés
En continuant, vous acceptez nos Conditions et notre Politique de confidentialité.