

$13,625,819
Propriété Familiale D'exception À Paris XVI
- 6,459 Sqft
- 44
À propos de la propriété
La description a été traduite automatiquement.
La description est affichée dans la langue d'origine.
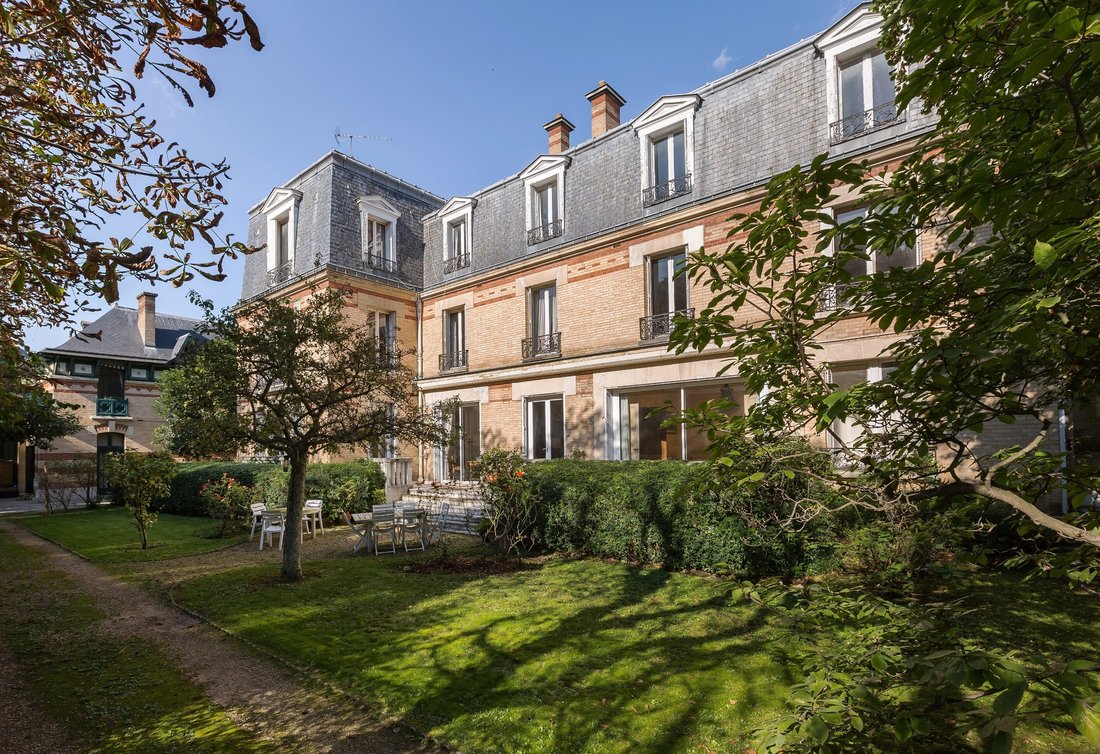
Sur une parcelle de 1065 m2, rare propriété familiale construit en 1860, particulièrement exceptionnelle en plein cœur du XVIème arrondissement. Il est composé :
• D’un magnifique hôtel particulier exposé sud, prolongé d’une terrasse. L’ensemble de la maison développe 360m2 répartis sur 3 niveaux, avec un sous-sol d’environ 120m2 en basement avec des fenêtres.
L’hôtel particulier est const
• D’un magnifique hôtel particulier exposé sud, prolongé d’une terrasse. L’ensemble de la maison développe 360m2 répartis sur 3 niveaux, avec un sous-sol d’environ 120m2 en basement avec des fenêtres.
L’hôtel particulier est const
On a plot of 1065 m2, rare family estate built in 1860, particularly exceptional in the heart of the 16th arrondissement. It is composed of:
A magnificent south-facing mansion, extended by a terrace. The principal house has 360 sqm spread over 3 levels, with a basement of approximately 120 sqm in basement with windows. The mansion is built on the property line on one side and opens onto a land
A magnificent south-facing mansion, extended by a terrace. The principal house has 360 sqm spread over 3 levels, with a basement of approximately 120 sqm in basement with windows. The mansion is built on the property line on one side and opens onto a land
Sur une parcelle de 1065 m2, rare propriété familiale construit en 1860, particulièrement exceptionnelle en plein cœur du XVIème arrondissement. Il est composé :
• D’un magnifique hôtel particulier exposé sud, prolongé d’une terrasse. L’ensemble de la maison développe 360m2 répartis sur 3 niveaux, avec un sous-sol d’environ 120m2 en basement avec des fenêtres.
L’hôtel particulier est construit en limite de propriété d’un coté et ouvre sur un jardin arboré et paysagé de 686 m2 bénéficiant de deux grandes pelouses le tout parcouru par une charmante allée gravillonnée bordée de grands marronniers. Une cour pavée de 109 m2 à l’arrière donnant sur le hameau Boileau. En fond de parcelle, deux autres bâtiments reliés par une belle verrière, et sa charpente métallique datant de la période Eiffel.
- Le premier bâtiment où habitait à l’étage le cocher, est composé d’une ancienne écurie et d’une sellerie ayant une entrée indépendante sur l’impasse Racine dans le hameau Boileau, une grande cave à vin, un studio indépendant et un WC. Au premier étage, un appartement en duplex de 105m2.
- Le second bâtiment dispose d’un espace sous-verrière au rez-de-chaussée pouvant accueillir 4 à 5 voitures, et ainsi que deux ateliers dont un sous verrière. Au premier étage un appartement style loft d’une surface de près de 122m2 également en duplex et extrêmement lumineux.
• L’ensemble est cadastré sur le hameau Boileau. et bénéficie de deux entrée distinctes, par l’impasse racine au coeur du Hameau Boileau ou par la rue Boileau.
• Des travaux de rénovation sont nécessaires, l’ensemble présente un fort potentiel : la surface existante est de 596 m2 offrant des possibilités d’exploitation habitables supplémentaires d’environ 366 m2.
Des informations sur les risques auxquels est exposé ce bien sont disponibles sur le site Géorisques : https://www.georisques.gouv.fr/
• D’un magnifique hôtel particulier exposé sud, prolongé d’une terrasse. L’ensemble de la maison développe 360m2 répartis sur 3 niveaux, avec un sous-sol d’environ 120m2 en basement avec des fenêtres.
L’hôtel particulier est construit en limite de propriété d’un coté et ouvre sur un jardin arboré et paysagé de 686 m2 bénéficiant de deux grandes pelouses le tout parcouru par une charmante allée gravillonnée bordée de grands marronniers. Une cour pavée de 109 m2 à l’arrière donnant sur le hameau Boileau. En fond de parcelle, deux autres bâtiments reliés par une belle verrière, et sa charpente métallique datant de la période Eiffel.
- Le premier bâtiment où habitait à l’étage le cocher, est composé d’une ancienne écurie et d’une sellerie ayant une entrée indépendante sur l’impasse Racine dans le hameau Boileau, une grande cave à vin, un studio indépendant et un WC. Au premier étage, un appartement en duplex de 105m2.
- Le second bâtiment dispose d’un espace sous-verrière au rez-de-chaussée pouvant accueillir 4 à 5 voitures, et ainsi que deux ateliers dont un sous verrière. Au premier étage un appartement style loft d’une surface de près de 122m2 également en duplex et extrêmement lumineux.
• L’ensemble est cadastré sur le hameau Boileau. et bénéficie de deux entrée distinctes, par l’impasse racine au coeur du Hameau Boileau ou par la rue Boileau.
• Des travaux de rénovation sont nécessaires, l’ensemble présente un fort potentiel : la surface existante est de 596 m2 offrant des possibilités d’exploitation habitables supplémentaires d’environ 366 m2.
Des informations sur les risques auxquels est exposé ce bien sont disponibles sur le site Géorisques : https://www.georisques.gouv.fr/
On a plot of 1065 m2, rare family estate built in 1860, particularly exceptional in the heart of the 16th arrondissement. It is composed of:
A magnificent south-facing mansion, extended by a terrace. The principal house has 360 sqm spread over 3 levels, with a basement of approximately 120 sqm in basement with windows. The mansion is built on the property line on one side and opens onto a landscaped garden of 589 sqm composed of two large lawns, all crossed by a charming gravel path lined with large chestnut trees.
At the back of the plot, two other buildings connected by a beautiful glass roof, and its metal frame designed by Gustave Eiffel.
The first building where the coachman lived upstairs, is composed of a former stable and a saddlery with a separate entrance on the Racine impasse in the Boileau hamlet, a large wine cellar, an independent studio and a toilet. On the first floor, a duplex apartment of nearly 103m2.
The second building has a space under glass on the ground floor that can accommodate 4 to 5 cars, as well as two workshops, one of which is under glass. On the first floor, an apartment with a surface area of nearly 133m2 and extremely bright.
The whole is registered in the Boileau hamlet.
Renovation work is necessary, the whole has great potential: the existing surface area is 596 sqm offering additional habitable exploitation possibilities.
Des informations sur les risques auxquels est exposé ce bien sont disponibles sur le site Géorisques : https://www.georisques.gouv.fr/
A magnificent south-facing mansion, extended by a terrace. The principal house has 360 sqm spread over 3 levels, with a basement of approximately 120 sqm in basement with windows. The mansion is built on the property line on one side and opens onto a landscaped garden of 589 sqm composed of two large lawns, all crossed by a charming gravel path lined with large chestnut trees.
At the back of the plot, two other buildings connected by a beautiful glass roof, and its metal frame designed by Gustave Eiffel.
The first building where the coachman lived upstairs, is composed of a former stable and a saddlery with a separate entrance on the Racine impasse in the Boileau hamlet, a large wine cellar, an independent studio and a toilet. On the first floor, a duplex apartment of nearly 103m2.
The second building has a space under glass on the ground floor that can accommodate 4 to 5 cars, as well as two workshops, one of which is under glass. On the first floor, an apartment with a surface area of nearly 133m2 and extremely bright.
The whole is registered in the Boileau hamlet.
Renovation work is necessary, the whole has great potential: the existing surface area is 596 sqm offering additional habitable exploitation possibilities.
Des informations sur les risques auxquels est exposé ce bien sont disponibles sur le site Géorisques : https://www.georisques.gouv.fr/
-
Type de propriété
Maison
-
Année de construction
1860
-
Prix/pied²
$2,109
Caractéristiques
Explorez le secteur
J 75016, Vaugirard-Parc des Expositions, Paris 15e Arrondissement, Paris
Voir sur Google Maps
Prix par sqft
Faible
Élevé
Inscrit il y a 1 an
Vous vous êtes renseigné sur ce bien
L'agent vous contactera bientôt par
Publié par
9
Annonces
2025
Inscrit
Réserver une visite avec Agnes Pinaire
Choisissez une date et si vous souhaitez une visite virtuelle ou en personne avec l’agent.
Date préférée
Type de visite

Propriétés Parisiennes Sotheby's International Realty
29 rue Saint-Sulpice, 75006, Paris, France
Voir le profil de l’agence
The agency Propriétés Parisiennes Sotheby’s International Realty was founded in
2004 by its two managing direct
2004 by its two managing direct
The agency Propriétés Parisiennes Sotheby’s International Realty was founded in
2004 by its two managing directors, Pascale Constans and Fabrice le Ruyet.
This prestigious real estate agency quickly expanded and is now recognized as
one of the main agencies for luxury real estate in Paris. We offer our clients a
wide selection of prestigious properties, from charming pied-à-terres to
historic private mansions, from family apartments to luxury homes.
Located at 29 rue Saint-Sulpice 75006 Paris, facing the Saint-Sulpice church, in
the heart of the Saint-Germain district, close to the Odéon and the
Saint-Germain market, our agency has 4 multilingual collaborators who offer you
a tailor-made service to best meet your expectations.
Our agents have a deep knowledge of the Parisian luxury market. They will assist
you not only in the acquisition of your property or in the sale of your
property, but also offer advice and assistance in all related areas such as
legal, tax, or practical matters.
2004 by its two managing directors, Pascale Constans and Fabrice le Ruyet.
This prestigious real estate agency quickly expanded and is now recognized as
one of the main agencies for luxury real estate in Paris. We offer our clients a
wide selection of prestigious properties, from charming pied-à-terres to
historic private mansions, from family apartments to luxury homes.
Located at 29 rue Saint-Sulpice 75006 Paris, facing the Saint-Sulpice church, in
the heart of the Saint-Germain district, close to the Odéon and the
Saint-Germain market, our agency has 4 multilingual collaborators who offer you
a tailor-made service to best meet your expectations.
Our agents have a deep knowledge of the Parisian luxury market. They will assist
you not only in the acquisition of your property or in the sale of your
property, but also offer advice and assistance in all related areas such as
legal, tax, or practical matters.
Dernière mise à jour
Juillet 9
Première mise en ligne
Juillet 18, 2025
Lien de l’annonce
Référence de l’annonce
3M22HE
Propriétés similaires à proximité
Nouvelles annonces à Vaugirard-Parc des Expositions


Explorez plus de biens à vendre
Vaugirard-Parc des Expositions, Paris 15e Arrondissement, Paris types de propriétés
Vaugirard-Parc des Expositions, Paris 15e Arrondissement, Paris Recherches populaires
- Vue panoramique / panoramique propriétés à Vaugirard-Parc des Expositions, Paris 15e Arrondissement, Paris
- Propriétés avec Terrasse à Vaugirard-Parc des Expositions, Paris 15e Arrondissement, Paris
- Propriétés avec Bar à Vaugirard-Parc des Expositions, Paris 15e Arrondissement, Paris
- Propriétés avec Salle de jeux à Vaugirard-Parc des Expositions, Paris 15e Arrondissement, Paris
- Propriétés avec Bureau à Vaugirard-Parc des Expositions, Paris 15e Arrondissement, Paris
- Propriétés avec Ascenseur à Vaugirard-Parc des Expositions, Paris 15e Arrondissement, Paris
- Vue sur la ville propriétés à Vaugirard-Parc des Expositions, Paris 15e Arrondissement, Paris
- Propriétés avec Jardin à Vaugirard-Parc des Expositions, Paris 15e Arrondissement, Paris
- Duplex propriétés à Vaugirard-Parc des Expositions, Paris 15e Arrondissement, Paris
- Lotissement sécurisé propriétés à Vaugirard-Parc des Expositions, Paris 15e Arrondissement, Paris
- Vie privée propriétés à Vaugirard-Parc des Expositions, Paris 15e Arrondissement, Paris
- Immobilier d’investissement propriétés à Vaugirard-Parc des Expositions, Paris 15e Arrondissement, Paris
- Moderne propriétés à Vaugirard-Parc des Expositions, Paris 15e Arrondissement, Paris
- Équestre propriétés à Vaugirard-Parc des Expositions, Paris 15e Arrondissement, Paris
- Propriétés avec Centre de remise en forme / Fitness à Vaugirard-Parc des Expositions, Paris 15e Arrondissement, Paris
- Propriétés avec Sauna à Vaugirard-Parc des Expositions, Paris 15e Arrondissement, Paris
- Propriétés avec Bibliothèque à Vaugirard-Parc des Expositions, Paris 15e Arrondissement, Paris
- Propriétés avec Climatisation à Vaugirard-Parc des Expositions, Paris 15e Arrondissement, Paris
- Propriétés avec Cave à vins à Vaugirard-Parc des Expositions, Paris 15e Arrondissement, Paris
- Propriétés avec Jacuzzi à Vaugirard-Parc des Expositions, Paris 15e Arrondissement, Paris
- Propriétés avec Cheminée à Vaugirard-Parc des Expositions, Paris 15e Arrondissement, Paris
- Propriétés avec Piscine à Vaugirard-Parc des Expositions, Paris 15e Arrondissement, Paris
- Propriétés avec Garage à Vaugirard-Parc des Expositions, Paris 15e Arrondissement, Paris
- Propriétés avec Balcon à Vaugirard-Parc des Expositions, Paris 15e Arrondissement, Paris
- Manoir propriétés à Vaugirard-Parc des Expositions, Paris 15e Arrondissement, Paris
- Propriétés avec Cuisine ouverte à Vaugirard-Parc des Expositions, Paris 15e Arrondissement, Paris
- Rénové propriétés à Vaugirard-Parc des Expositions, Paris 15e Arrondissement, Paris
- Propriétés avec Cinéma à Vaugirard-Parc des Expositions, Paris 15e Arrondissement, Paris
- Vue sur la mer propriétés à Vaugirard-Parc des Expositions, Paris 15e Arrondissement, Paris
Guides et histoires connexes
La confiance des plus grands courtiers du monde
Les agents des propriétés les plus exceptionnelles du monde publient sur JamesEdition.
- Des annonces de Sotheby's, Christie's, BARNES et Engel & Völkers
- Chaque annonce est vérifiée avant sa mise en ligne
- Contactez directement des agents vérifiés
En continuant, vous acceptez nos Conditions et notre Politique de confidentialité.