$12,210,176
Prix réduit de $2,912,519 le Sep 18, 2026
Paris VI Avec Une Campagne Unique À Paris Le Bon Marché Rive Gauche
- 5 Chambres
- 11 SdB
- 3,230 Sqft
- 29
À propos de la propriété
La description a été traduite automatiquement.
La description est affichée dans la langue d'origine.
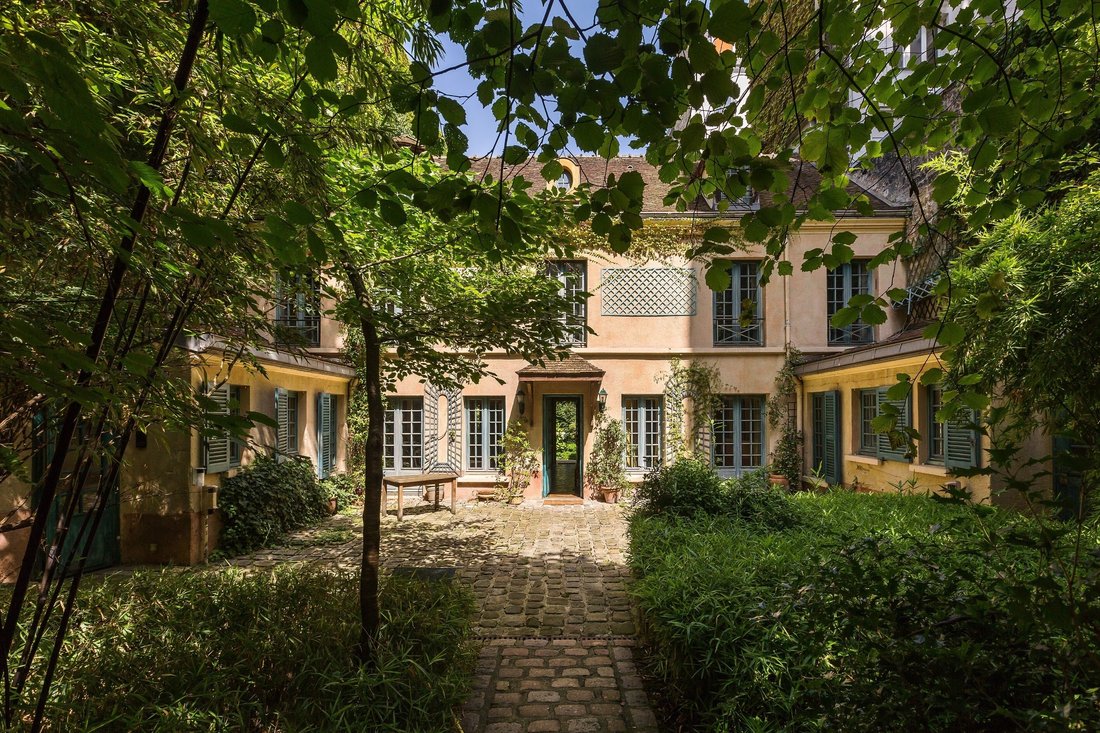
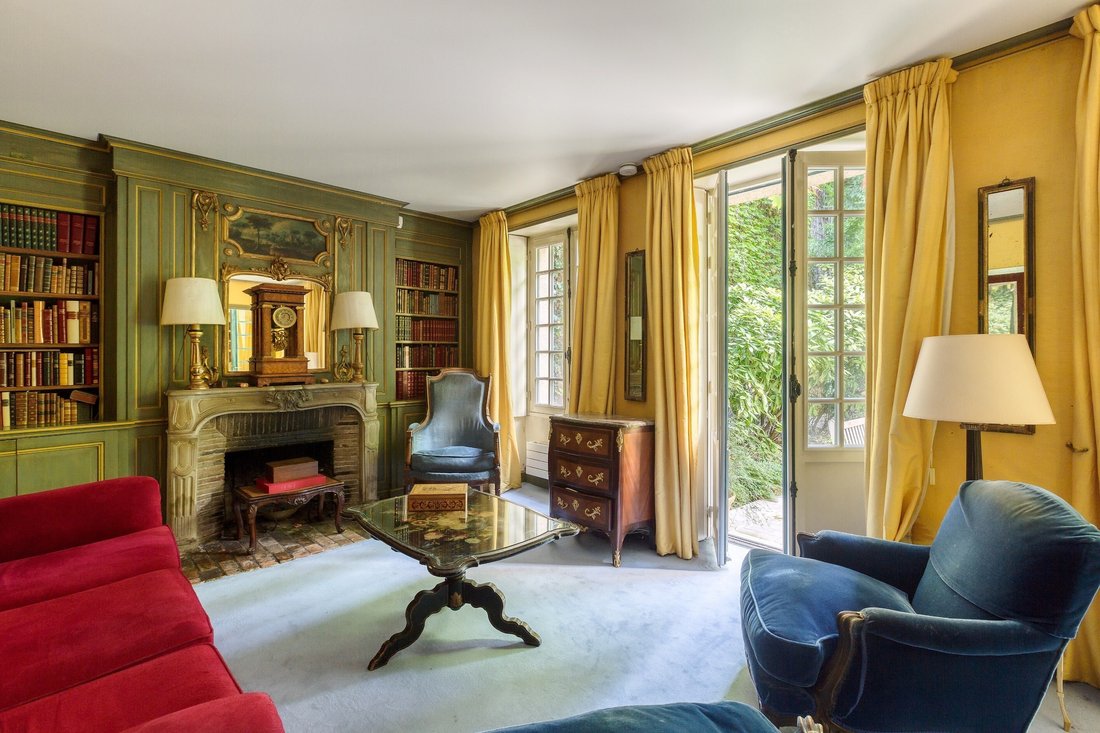
Cet ensemble unique, caché au fond d’une cour pavée et fleurie, datant du début du XVIIIème siècle comprend une maison principale de 267,39 m² au sol (234, 30 m² Loi Carrez) entourée par deux jardins arborés avec terrasses d’une surface totale de 601 m² (300 m2 de chaque côté - en jouissance exclusive non constructibles) ainsi qu’une maison d’invités de 33,22 m² au sol (32,72 m² Loi Carrez).
L
L
This unique ensemble, hidden at the end of a paved and flowery courtyard, dating from the beginning of the 18th century includes a main house of 267.39 m² on the ground (234.30 m² Carrez Law) surrounded by two wooded gardens with terraces with a total surface area of 601 m² (300 m2 on each side - in exclusive use, non-buildable) as well as a guest house of 33.22 m² on the ground (32.72 m² Carrez
Cet ensemble unique, caché au fond d’une cour pavée et fleurie, datant du début du XVIIIème siècle comprend une maison principale de 267,39 m² au sol (234, 30 m² Loi Carrez) entourée par deux jardins arborés avec terrasses d’une surface totale de 601 m² (300 m2 de chaque côté - en jouissance exclusive non constructibles) ainsi qu’une maison d’invités de 33,22 m² au sol (32,72 m² Loi Carrez).
La maison principale érigée sur trois niveaux se compose :
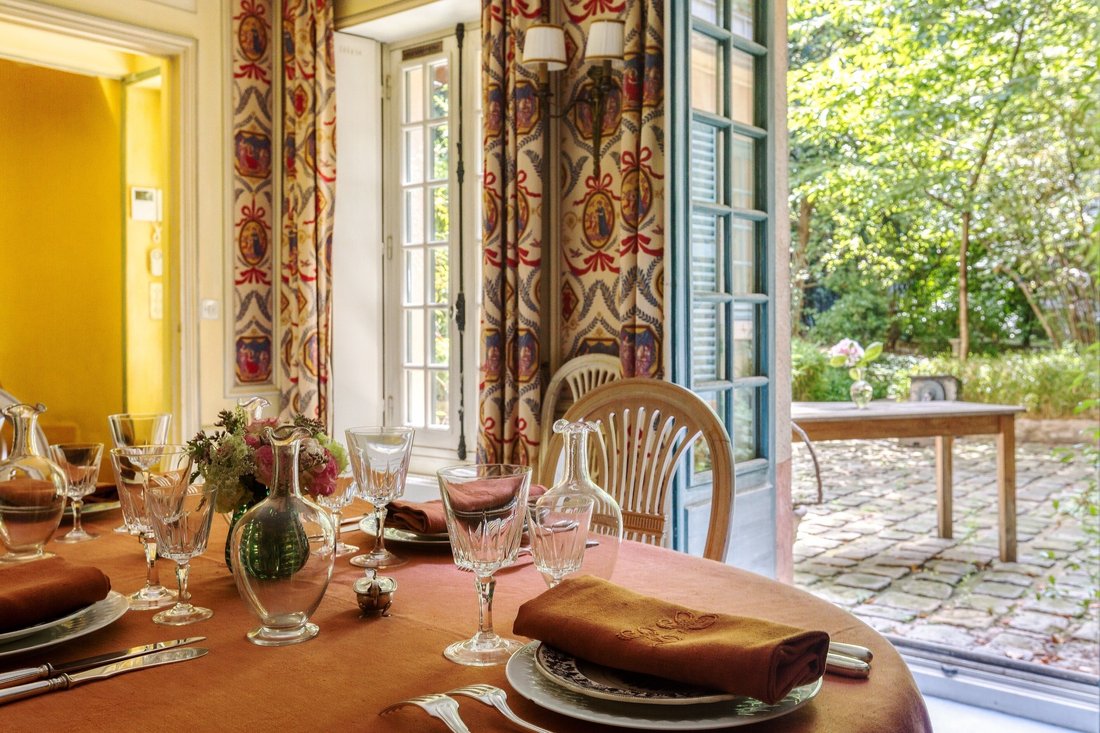
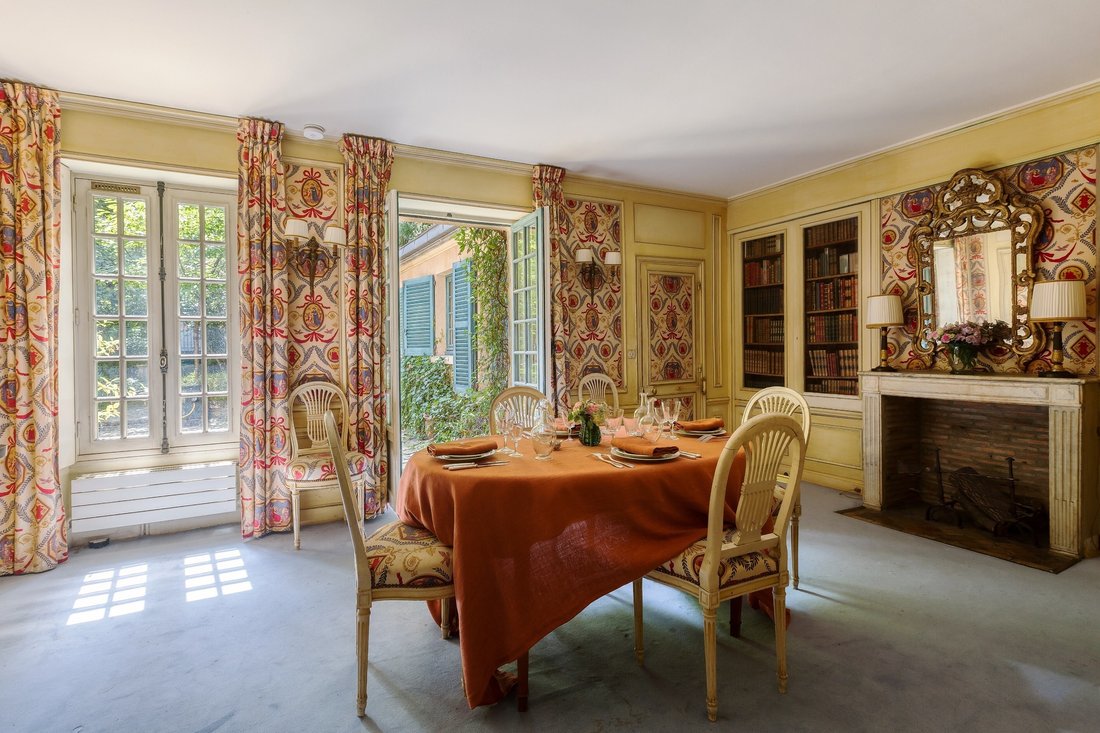
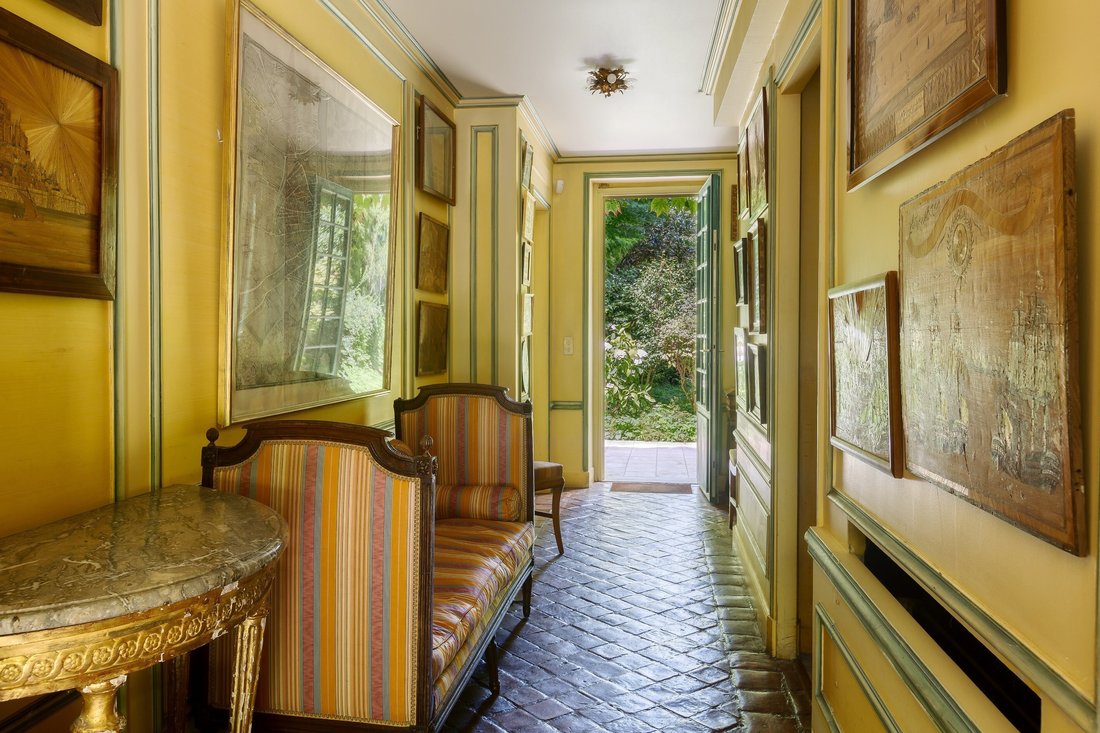
Au rez-de-chaussée, une entrée, une salle à manger, un salon de 33 m² ouvrant sur les deux jardins et les deux terrasses, un petit salon de 20 m² ouvrant sur le 2ème jardin et une terrasse pour prendre ses repas, une salle d’eau avec toilettes, un cabinet de toilette invités ainsi qu’une cuisine et une buanderie dans chacune des ailes de la maison.
Au premier étage, une chambre « cathédrale » parentale traversante bénéficiant de volumes généreux avec sa salle de bain et son dressing ; le tout donnant accès à une mezzanine. Deux autres chambres ayant chacune leurs propres salles de bain/salle d’eau et toilettes ainsi qu’une salle de repassage/ de rangements.
Le deuxième étage comprend un bureau traversant avec vue plongeante sur chacun des jardins (chambre possible), une salle de bain avec toilettes, dressing et débarras dans les sous pentes ainsi qu’une mezzanine.
La seconde maison, refaite à neuf, dite « maison d’invités », cachée au fond du 2ème jardin, comprend une entrée, une chambre, une salle d’eau avec toilettes et un bureau.
En annexes, 3 belles caves anciennes. En sus du prix, un box simple, un box double ainsi qu’un emplacement de parking - le tout situé à proximité-.
Ce bien est exposé Nord-Sud.
Des informations sur les risques auxquels est exposé ce bien sont disponibles sur le site Géorisques : https://www.georisques.gouv.fr/
La maison principale érigée sur trois niveaux se compose :
Au rez-de-chaussée, une entrée, une salle à manger, un salon de 33 m² ouvrant sur les deux jardins et les deux terrasses, un petit salon de 20 m² ouvrant sur le 2ème jardin et une terrasse pour prendre ses repas, une salle d’eau avec toilettes, un cabinet de toilette invités ainsi qu’une cuisine et une buanderie dans chacune des ailes de la maison.
Au premier étage, une chambre « cathédrale » parentale traversante bénéficiant de volumes généreux avec sa salle de bain et son dressing ; le tout donnant accès à une mezzanine. Deux autres chambres ayant chacune leurs propres salles de bain/salle d’eau et toilettes ainsi qu’une salle de repassage/ de rangements.
Le deuxième étage comprend un bureau traversant avec vue plongeante sur chacun des jardins (chambre possible), une salle de bain avec toilettes, dressing et débarras dans les sous pentes ainsi qu’une mezzanine.
La seconde maison, refaite à neuf, dite « maison d’invités », cachée au fond du 2ème jardin, comprend une entrée, une chambre, une salle d’eau avec toilettes et un bureau.
En annexes, 3 belles caves anciennes. En sus du prix, un box simple, un box double ainsi qu’un emplacement de parking - le tout situé à proximité-.
Ce bien est exposé Nord-Sud.
Des informations sur les risques auxquels est exposé ce bien sont disponibles sur le site Géorisques : https://www.georisques.gouv.fr/
This unique ensemble, hidden at the end of a paved and flowery courtyard, dating from the beginning of the 18th century includes a main house of 267.39 m² on the ground (234.30 m² Carrez Law) surrounded by two wooded gardens with terraces with a total surface area of 601 m² (300 m2 on each side - in exclusive use, non-buildable) as well as a guest house of 33.22 m² on the ground (32.72 m² Carrez Law).
The main house built on three levels is composed of:
On the ground floor, an entrance, a dining room, a living room of 33 m² opening onto the two gardens and the two terraces, a small living room of 20 m² opening onto the 2nd garden and a terrace for having meals, a bathroom with toilet, a guest toilet as well as a kitchen and a laundry room in each of the wings of the house.
On the first floor, a master ”cathedral” bedroom with generous volumes with its bathroom and dressing room; all giving access to a mezzanine. Two other bedrooms each with their own bathroom/shower room and toilet as well as an ironing/storage room.
The second floor includes a through office with a view over each of the gardens (possible bedroom), a bathroom with toilet, dressing room and storage room in the eaves as well as a mezzanine.
The second house, renovated, called ”guest house”, hidden at the end of the 2nd garden, includes an entrance, a bedroom, a shower room with toilet and an office.
In the annexes, there are 3 beautiful historic cellars. In addition to the price, there is a single garage, a double garage, and a parking space—all located nearby.
This property is exposed North-South.
Des informations sur les risques auxquels est exposé ce bien sont disponibles sur le site Géorisques : https://www.georisques.gouv.fr/
The main house built on three levels is composed of:
On the ground floor, an entrance, a dining room, a living room of 33 m² opening onto the two gardens and the two terraces, a small living room of 20 m² opening onto the 2nd garden and a terrace for having meals, a bathroom with toilet, a guest toilet as well as a kitchen and a laundry room in each of the wings of the house.
On the first floor, a master ”cathedral” bedroom with generous volumes with its bathroom and dressing room; all giving access to a mezzanine. Two other bedrooms each with their own bathroom/shower room and toilet as well as an ironing/storage room.
The second floor includes a through office with a view over each of the gardens (possible bedroom), a bathroom with toilet, dressing room and storage room in the eaves as well as a mezzanine.
The second house, renovated, called ”guest house”, hidden at the end of the 2nd garden, includes an entrance, a bedroom, a shower room with toilet and an office.
In the annexes, there are 3 beautiful historic cellars. In addition to the price, there is a single garage, a double garage, and a parking space—all located nearby.
This property is exposed North-South.
Des informations sur les risques auxquels est exposé ce bien sont disponibles sur le site Géorisques : https://www.georisques.gouv.fr/
-
Type de propriété
Maison
-
Prix/pied²
$3,781
Caractéristiques
Explorez le secteur
J 75007, Vaugirard-Parc des Expositions, Paris 15e Arrondissement, Paris
Voir sur Google Maps
Prix par sqft
Faible
Élevé
Inscrit il y a 11 ans
Vous vous êtes renseigné sur ce bien
L'agent vous contactera bientôt par
Publié par
18
Annonces
2015
Inscrit
Réserver une visite avec Fabrice le Ruyet
Choisissez une date et si vous souhaitez une visite virtuelle ou en personne avec l’agent.
Date préférée
Type de visite

Propriétés Parisiennes Sotheby's International Realty
124, rue du Faubourg Saint Honoré, 75008, Paris, France
Voir le profil de l’agence
The agency Propriétés Parisiennes Sotheby’s International Realty was founded in
2004 by its two managing direct
2004 by its two managing direct
The agency Propriétés Parisiennes Sotheby’s International Realty was founded in
2004 by its two managing directors, Pascale Constans & Fabrice le Ruyet.
This prestigious real estate agency quickly expanded and is now recognized as
one of the leading agencies for luxury real estate in Paris. We offer our
clients a wide selection of luxury properties, from charming pieds-à-terre to
historic mansions, from family apartments to luxury homes.
Located at 124 Rue du Faubourg Saint-Honoré 75008 Paris, just a stone’s throw
from the Sotheby’s auction house, between Avenue Matignon, the Hôtel Bristol,
and the famous Champs-Élysées and Avenue Montaigne, our agency is made up of 7
multilingual collaborators offering you personalized service to best meet your
expectations.
Our agents have in-depth knowledge of the prestigious Parisian market. They will
not only assist you in the acquisition of your property or in the sale of your
property, but also offer advice and assistance in all related fields such as
legal, tax, or practical matters.
2004 by its two managing directors, Pascale Constans & Fabrice le Ruyet.
This prestigious real estate agency quickly expanded and is now recognized as
one of the leading agencies for luxury real estate in Paris. We offer our
clients a wide selection of luxury properties, from charming pieds-à-terre to
historic mansions, from family apartments to luxury homes.
Located at 124 Rue du Faubourg Saint-Honoré 75008 Paris, just a stone’s throw
from the Sotheby’s auction house, between Avenue Matignon, the Hôtel Bristol,
and the famous Champs-Élysées and Avenue Montaigne, our agency is made up of 7
multilingual collaborators offering you personalized service to best meet your
expectations.
Our agents have in-depth knowledge of the prestigious Parisian market. They will
not only assist you in the acquisition of your property or in the sale of your
property, but also offer advice and assistance in all related fields such as
legal, tax, or practical matters.
Dernière mise à jour
Septembre 18
Première mise en ligne
Mai 19
Lien de l’annonce
Référence de l’annonce
JT53KX
La confiance des plus grands courtiers du monde
Les agents des propriétés les plus exceptionnelles du monde publient sur JamesEdition.
- Des annonces de Sotheby's, Christie's, BARNES et Engel & Völkers
- Chaque annonce est vérifiée avant sa mise en ligne
- Contactez directement des agents vérifiés
En continuant, vous acceptez nos Conditions et notre Politique de confidentialité.