$1,104,746
Paris 18e | Duplex Neuf Quatre Pièces de 104,67 m² avec Terrasse de 18,96 m²
- 3 Chambres
- 1,127 Sqft
- Mis à jour: Aujourd'hui
À propos de la propriété
La description a été traduite automatiquement.
La description est affichée dans la langue d'origine.
This four-room duplex offers 104.67 m² of living space and a private terrace of 18.96 m². The entrance is on the ground floor, in the courtyard-side building. The living room of 29.14 m² and the kitchen of 7.70 m² create a living area of 36.84 m². Several openings lead to the terrace, making outdoor dining and movement between the living room and outside easy. An internal staircase connects the tw
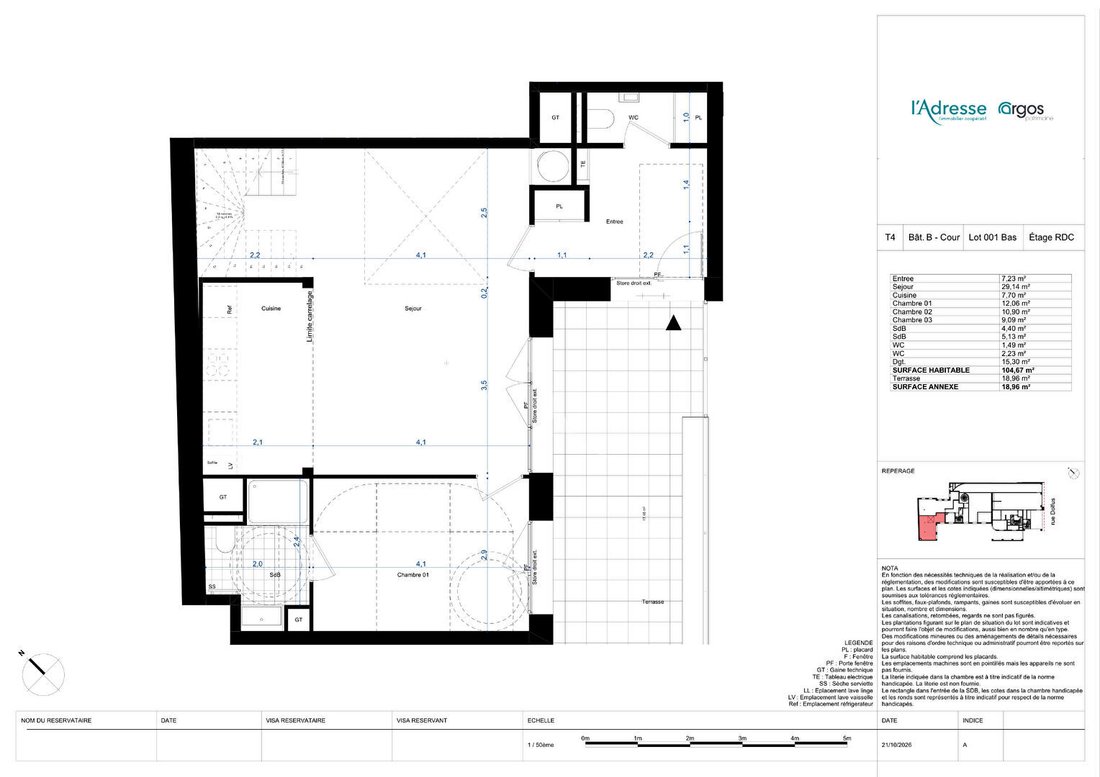
This four-room duplex offers 104.67 m² of living space and a private terrace of 18.96 m². The entrance is on the ground floor, in the courtyard-side building. The living room of 29.14 m² and the kitchen of 7.70 m² create a living area of 36.84 m². Several openings lead to the terrace, making outdoor dining and movement between the living room and outside easy. An internal staircase connects the two levels.
The floor plan shows three bedrooms measuring 12.06 m², 10.90 m², and 9.09 m². There are two bathrooms of 4.40 m² and 5.13 m², as well as two toilets. The two-level layout separates communal living spaces from quieter areas. You can consider setting up a home office, guest room, or child’s bedroom based on the actual size of each room. The terrace area is counted separately from the living space.
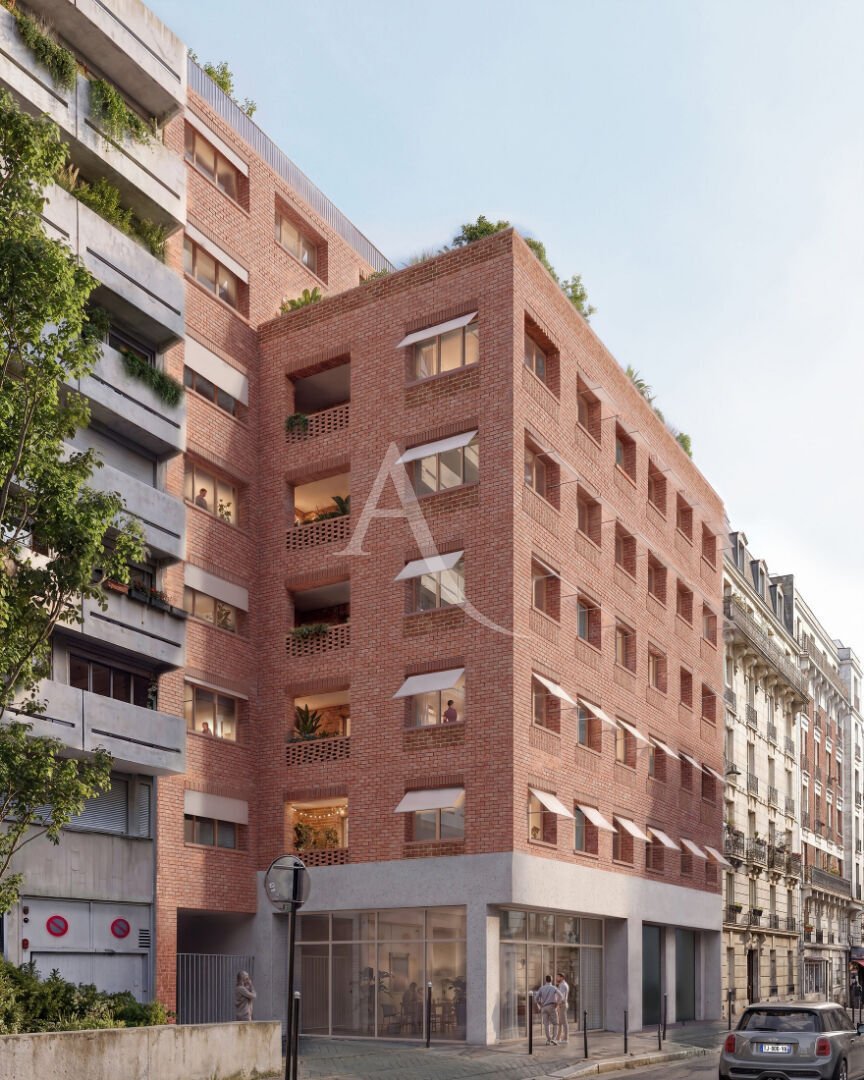
Located between the Porte de Saint-Ouen and Porte de Montmartre, the residence is in a commercial neighborhood in northern Paris. Boulevard Ney, the tramway, and metro line 13 provide access to other parts of the city. The brick facade incorporates elements of local industrial architecture, with some bricks reused. The attached perspective shows the project’s location on its street. Delivery is tentatively scheduled for the third quarter of 2029.
The sale price of this duplex is €1,005,000 including VAT at 20%. Dimensions and the ground floor location of the access level are detailed in the sales documents.
L’Adresse Romainville presents the detailed floor plan and sales documents to verify dimensions, annexes, and current availability. For a primary residence, our team can assess your financing capacity, simulate monthly payments, and check eligibility for a zero-interest loan. If you need to sell your current home, we can also estimate its value and help plan the resale timeline. Contact L’Adresse Romainville to explore this property or other new opportunities in Île-de-France based on your criteria.
Des informations sur les risques auxquels est exposé ce bien sont disponibles sur le site Géorisques : https://www.georisques.gouv.fr/
The floor plan shows three bedrooms measuring 12.06 m², 10.90 m², and 9.09 m². There are two bathrooms of 4.40 m² and 5.13 m², as well as two toilets. The two-level layout separates communal living spaces from quieter areas. You can consider setting up a home office, guest room, or child’s bedroom based on the actual size of each room. The terrace area is counted separately from the living space.
Located between the Porte de Saint-Ouen and Porte de Montmartre, the residence is in a commercial neighborhood in northern Paris. Boulevard Ney, the tramway, and metro line 13 provide access to other parts of the city. The brick facade incorporates elements of local industrial architecture, with some bricks reused. The attached perspective shows the project’s location on its street. Delivery is tentatively scheduled for the third quarter of 2029.
The sale price of this duplex is €1,005,000 including VAT at 20%. Dimensions and the ground floor location of the access level are detailed in the sales documents.
L’Adresse Romainville presents the detailed floor plan and sales documents to verify dimensions, annexes, and current availability. For a primary residence, our team can assess your financing capacity, simulate monthly payments, and check eligibility for a zero-interest loan. If you need to sell your current home, we can also estimate its value and help plan the resale timeline. Contact L’Adresse Romainville to explore this property or other new opportunities in Île-de-France based on your criteria.
Des informations sur les risques auxquels est exposé ce bien sont disponibles sur le site Géorisques : https://www.georisques.gouv.fr/
-
Type de propriété
Appartement
-
Prix/pied²
$980
Caractéristiques
Explorez le secteur
Clignancourt-Jules Joffrin, Paris 18e Arrondissement, Paris
Voir sur Google Maps
Prix par sqft
Faible
Élevé
Inscrit il y a 10 mois
Vous vous êtes renseigné sur ce bien
L'agent vous contactera bientôt par
Publié par
63
Annonces
2026
Inscrit
Réserver une visite avec the agent
Choisissez une date et si vous souhaitez une visite virtuelle ou en personne avec l’agent.
Date préférée
Type de visite
Dernière mise à jour
Aujourd'hui
Première mise en ligne
Novembre 19
Référence de l’annonce
10942
La confiance des plus grands courtiers du monde
Les agents des propriétés les plus exceptionnelles du monde publient sur JamesEdition.
- Des annonces de Sotheby's, Christie's, BARNES et Engel & Völkers
- Chaque annonce est vérifiée avant sa mise en ligne
- Contactez directement des agents vérifiés
En continuant, vous acceptez nos Conditions et notre Politique de confidentialité.