$776,475
Paris 18ème Rue Montmartre//Lamarck Caulaincourt
- 2 Chambres
- 2 SdB
- 829 Sqft
À propos de la propriété
La description a été traduite automatiquement.
La description est affichée dans la langue d'origine.
Paris 18e – Montmartre / Lamarck-Caulaincourt. Au cœur du bas de Montmartre, à quelques minutes à pied du métro Lamarck-Caulaincourt, cet appartement de 77 m² (74,60 m² Loi Carrez) profite d’un environnement recherché pour son esprit village et sa qualité de vie. Dans une rue calme, au premier étage d’un bel immeuble en pierre de taille du début des années 1900, il occupe seul le palier. Lumineux
Paris 18th – Montmartre / Lamarck-Caulaincourt. Located in the heart of lower Montmartre—just a few minutes’ walk from the Lamarck-Caulaincourt metro station—this 77 m² (74.60 m² under the Carrez Law) apartment is situated in an area highly sought after for its ”village” atmosphere and quality of life. It occupies the entire floor of a beautiful, early 1900s cut-stone building on a quiet street. B
Paris 18e – Montmartre / Lamarck-Caulaincourt. Au cœur du bas de Montmartre, à quelques minutes à pied du métro Lamarck-Caulaincourt, cet appartement de 77 m² (74,60 m² Loi Carrez) profite d’un environnement recherché pour son esprit village et sa qualité de vie. Dans une rue calme, au premier étage d’un bel immeuble en pierre de taille du début des années 1900, il occupe seul le palier. Lumineux et bénéficiant d’un plan optimisé, il conjugue le charme de l’ancien et un agencement adapté au quotidien.
• 77 m² de surface, dont 74,60 m² Loi Carrez
• Vaste espace de vie de 33 m² avec cuisine ouverte
• Deux chambres, dont une sur cour et une avec mezzanine
• Bureau, salle d’eau et deux douches complémentaires
• Parquet, moulures et cheminée prussienne
• Appartement seul sur le palier
• Deux caves en sous-sol
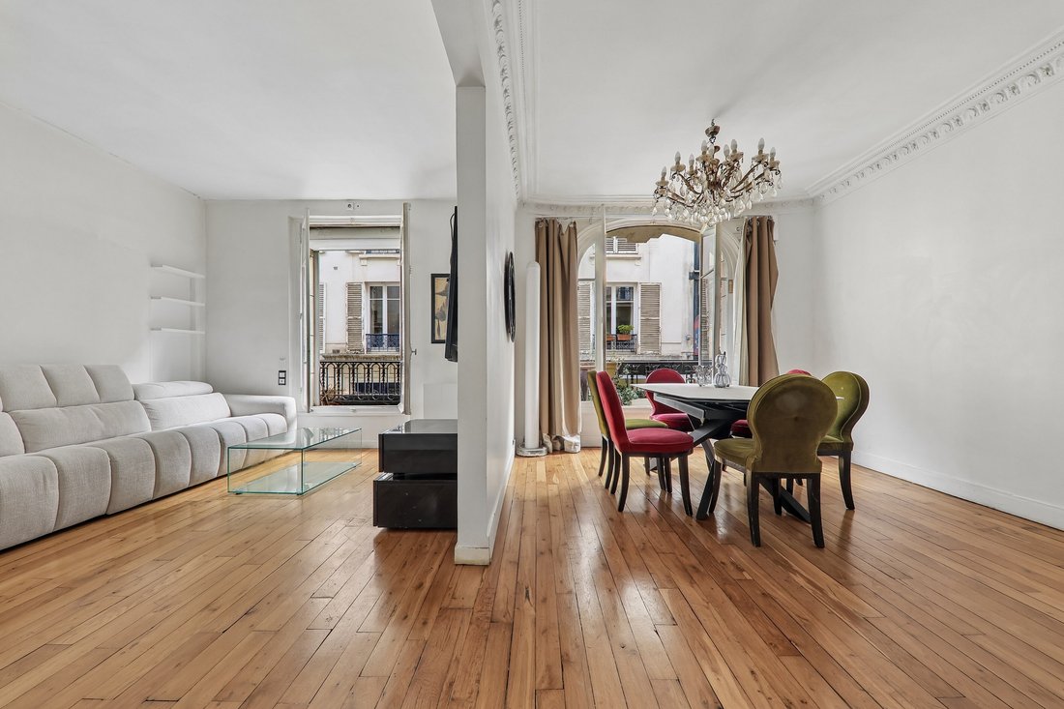
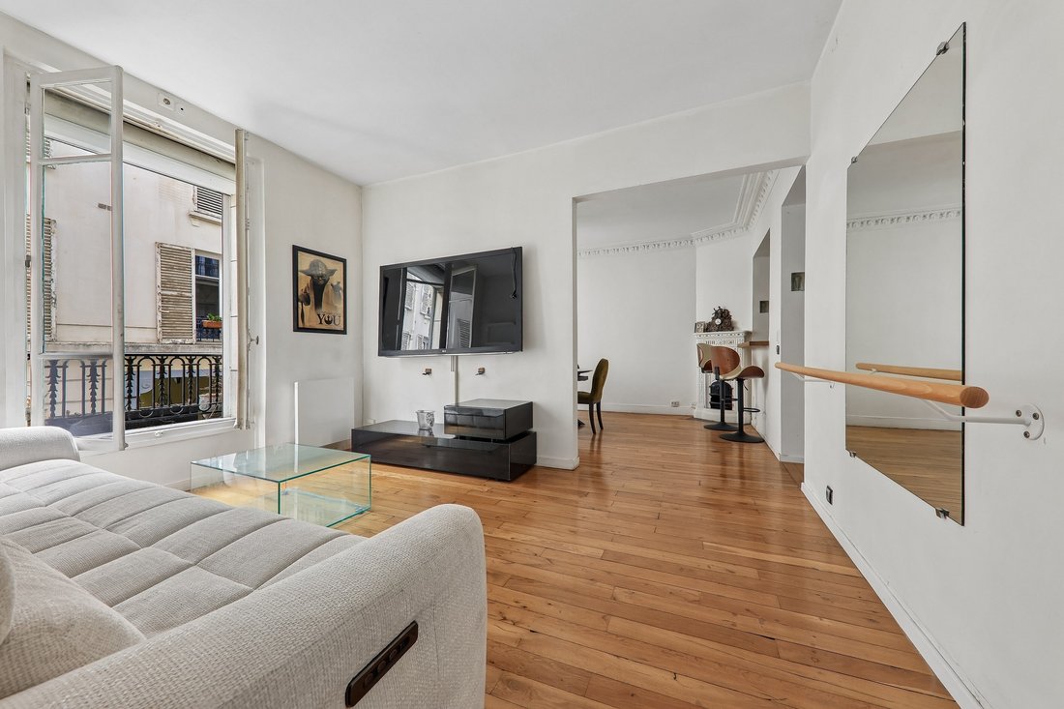
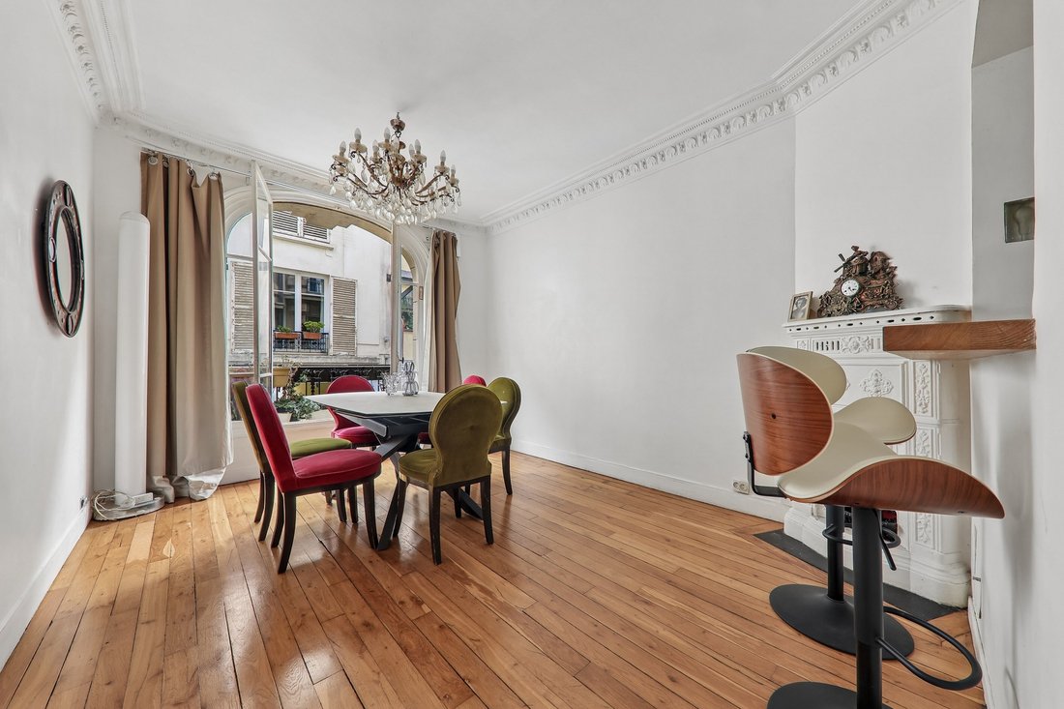
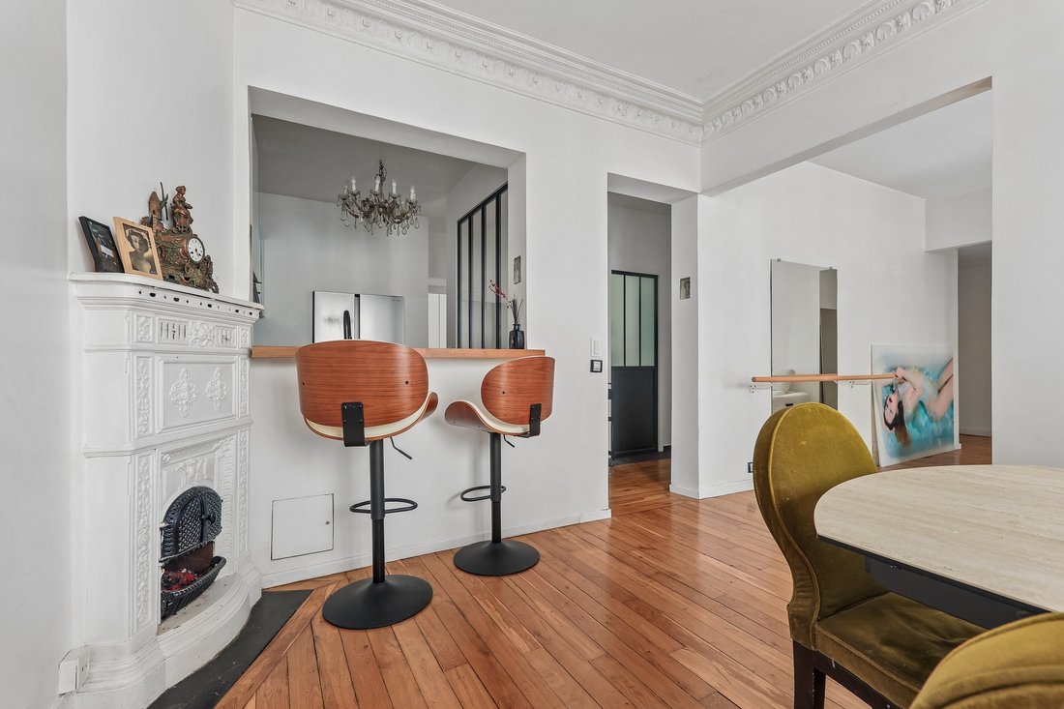
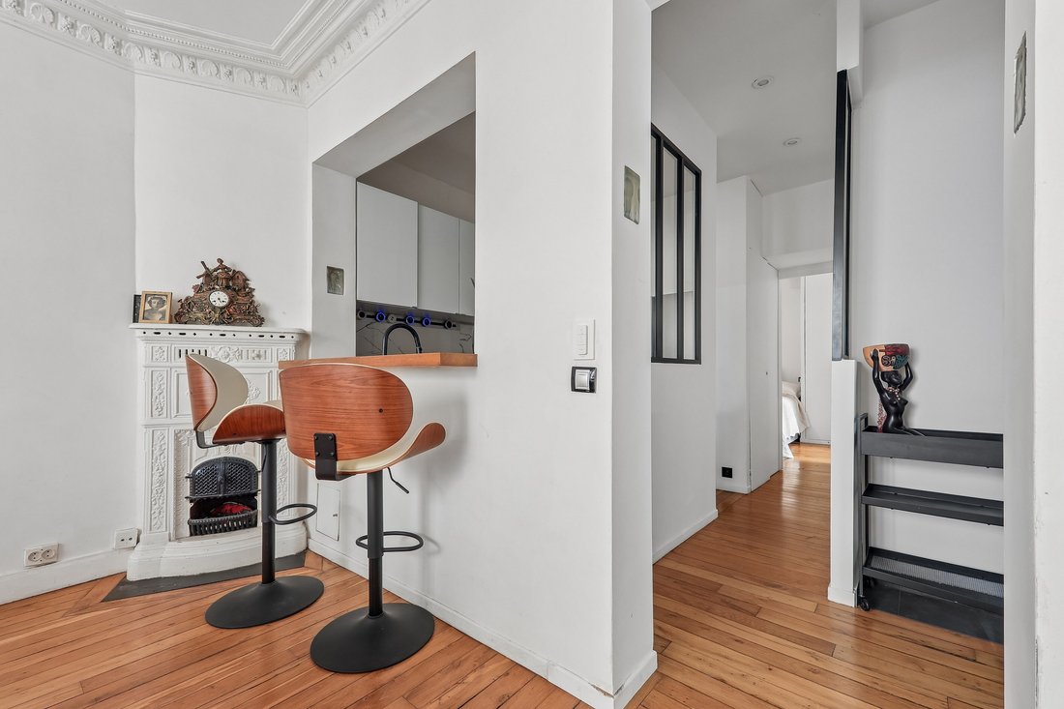
Dès l’entrée, l’appartement dévoile une atmosphère chaleureuse, portée par le parquet, les moulures et les détails qui signent le caractère des intérieurs parisiens. L’espace de vie de 33 m² réunit un séjour agrémenté d’une cheminée prussienne et une salle à manger ouverte sur une cuisine design, aménagée et semi-équipée. Cette organisation favorise la convivialité et offre un cadre agréable pour recevoir, partager un repas ou profiter de moments en famille.
L’espace nuit comprend une première chambre sur cour, dotée d’une douche, ainsi qu’une seconde chambre avec mezzanine. Un bureau, également pourvu d’une douche, permet de disposer d’un espace dédié au travail ou à la lecture. Une salle d’eau et des toilettes complètent la distribution. Le plan exploite les surfaces pour proposer des espaces distincts et répondre à différents rythmes de vie.
Au pied de l’immeuble et dans les rues voisines, commerces, marchés, cafés et restaurants entretiennent l’atmosphère animée et conviviale du quartier. La proximité des écoles, collèges et lycées publics et privés facilite le quotidien des familles. À quelques pas, les rues de Montmartre, le Sacré-Cœur et le secteur des Abbesses offrent de nombreuses possibilités de promenades et de sorties culturelles, entre adresses de quartier et lieux emblématiques de la capitale.
Deux caves en sous-sol complètent cet appartement et offrent des espaces de rangement appréciables.
Présenté par Paris Ouest Sotheby’s International Realty.
Des informations sur les risques auxquels est exposé ce bien sont disponibles sur le site Géorisques : https://www.georisques.gouv.fr/
• 77 m² de surface, dont 74,60 m² Loi Carrez
• Vaste espace de vie de 33 m² avec cuisine ouverte
• Deux chambres, dont une sur cour et une avec mezzanine
• Bureau, salle d’eau et deux douches complémentaires
• Parquet, moulures et cheminée prussienne
• Appartement seul sur le palier
• Deux caves en sous-sol
Dès l’entrée, l’appartement dévoile une atmosphère chaleureuse, portée par le parquet, les moulures et les détails qui signent le caractère des intérieurs parisiens. L’espace de vie de 33 m² réunit un séjour agrémenté d’une cheminée prussienne et une salle à manger ouverte sur une cuisine design, aménagée et semi-équipée. Cette organisation favorise la convivialité et offre un cadre agréable pour recevoir, partager un repas ou profiter de moments en famille.
L’espace nuit comprend une première chambre sur cour, dotée d’une douche, ainsi qu’une seconde chambre avec mezzanine. Un bureau, également pourvu d’une douche, permet de disposer d’un espace dédié au travail ou à la lecture. Une salle d’eau et des toilettes complètent la distribution. Le plan exploite les surfaces pour proposer des espaces distincts et répondre à différents rythmes de vie.
Au pied de l’immeuble et dans les rues voisines, commerces, marchés, cafés et restaurants entretiennent l’atmosphère animée et conviviale du quartier. La proximité des écoles, collèges et lycées publics et privés facilite le quotidien des familles. À quelques pas, les rues de Montmartre, le Sacré-Cœur et le secteur des Abbesses offrent de nombreuses possibilités de promenades et de sorties culturelles, entre adresses de quartier et lieux emblématiques de la capitale.
Deux caves en sous-sol complètent cet appartement et offrent des espaces de rangement appréciables.
Présenté par Paris Ouest Sotheby’s International Realty.
Des informations sur les risques auxquels est exposé ce bien sont disponibles sur le site Géorisques : https://www.georisques.gouv.fr/
Paris 18th – Montmartre / Lamarck-Caulaincourt. Located in the heart of lower Montmartre—just a few minutes’ walk from the Lamarck-Caulaincourt metro station—this 77 m² (74.60 m² under the Carrez Law) apartment is situated in an area highly sought after for its ”village” atmosphere and quality of life. It occupies the entire floor of a beautiful, early 1900s cut-stone building on a quiet street. Bright and featuring an optimized floor plan, the property perfectly blends period charm with a layout well-suited to modern daily living.
• 77 m² total surface area (74.60 m² under the Carrez Law)
• Spacious 33 m² living area with an open-plan kitchen
• Two bedrooms: one facing the courtyard, the other featuring a mezzanine
• Home office, a shower room, and two additional shower units
• Original parquet flooring, decorative moldings, and a Prussian-style fireplace
• The only apartment on the floor
• Two cellar storage units in the basement
From the moment you enter, the apartment exudes a warm, inviting atmosphere, enhanced by parquet flooring, moldings, and the classic details that define the character of Parisian interiors. The 33 m² living space encompasses a lounge—complete with a Prussian-style fireplace—and a dining area that opens onto a stylish, fitted, and semi-equipped kitchen. This layout fosters a convivial environment, making it an ideal setting for hosting guests, sharing meals, or enjoying time with family.
The sleeping area includes a bedroom facing the courtyard, which comes equipped with its own shower, as well as a second bedroom featuring a mezzanine. A home office—also equipped with a shower—provides a dedicated space for work or reading. A separate shower room and a toilet complete the layout. The floor plan makes the most of the available space, creating distinct areas tailored to different lifestyles.
At the foot of the building and along the neighboring streets, shops, markets, cafés, and restaurants contribute to the neighborhood’s lively, welcoming atmosphere. The proximity of various public and private schools—from primary to secondary level—makes daily life easier for families. Just a short walk away, the streets of Montmartre, the Sacré-Cœur, and the Abbesses area offer endless opportunities for leisurely strolls and cultural outings, ranging from local neighborhood haunts to some of the capital’s most iconic landmarks.
Two cellar storage units in the basement are included with the apartment, providing valuable extra space.
Presented by Paris Ouest Sotheby’s International Realty.
Des informations sur les risques auxquels est exposé ce bien sont disponibles sur le site Géorisques : https://www.georisques.gouv.fr/
• 77 m² total surface area (74.60 m² under the Carrez Law)
• Spacious 33 m² living area with an open-plan kitchen
• Two bedrooms: one facing the courtyard, the other featuring a mezzanine
• Home office, a shower room, and two additional shower units
• Original parquet flooring, decorative moldings, and a Prussian-style fireplace
• The only apartment on the floor
• Two cellar storage units in the basement
From the moment you enter, the apartment exudes a warm, inviting atmosphere, enhanced by parquet flooring, moldings, and the classic details that define the character of Parisian interiors. The 33 m² living space encompasses a lounge—complete with a Prussian-style fireplace—and a dining area that opens onto a stylish, fitted, and semi-equipped kitchen. This layout fosters a convivial environment, making it an ideal setting for hosting guests, sharing meals, or enjoying time with family.
The sleeping area includes a bedroom facing the courtyard, which comes equipped with its own shower, as well as a second bedroom featuring a mezzanine. A home office—also equipped with a shower—provides a dedicated space for work or reading. A separate shower room and a toilet complete the layout. The floor plan makes the most of the available space, creating distinct areas tailored to different lifestyles.
At the foot of the building and along the neighboring streets, shops, markets, cafés, and restaurants contribute to the neighborhood’s lively, welcoming atmosphere. The proximity of various public and private schools—from primary to secondary level—makes daily life easier for families. Just a short walk away, the streets of Montmartre, the Sacré-Cœur, and the Abbesses area offer endless opportunities for leisurely strolls and cultural outings, ranging from local neighborhood haunts to some of the capital’s most iconic landmarks.
Two cellar storage units in the basement are included with the apartment, providing valuable extra space.
Presented by Paris Ouest Sotheby’s International Realty.
Des informations sur les risques auxquels est exposé ce bien sont disponibles sur le site Géorisques : https://www.georisques.gouv.fr/
-
Type de propriété
Appartement
-
Année de construction
1905
-
Prix/pied²
$936
Explorez le secteur
Amiraux-Simplon-Poissonniers, Paris 18e Arrondissement, Paris
Voir sur Google Maps
Prix par sqft
Faible
Élevé
Inscrit il y a 11 ans
Vous vous êtes renseigné sur ce bien
L'agent vous contactera bientôt par
Publié par
42
Annonces
2015
Inscrit
Réserver une visite avec the agent
Choisissez une date et si vous souhaitez une visite virtuelle ou en personne avec l’agent.
Date préférée
Type de visite

Paris Ouest Sotheby's International Realty
82, avenue Wagram, 75017, Paris, France
Voir le profil de l’agence
The Paris Ouest Sotheby’s International Realty Etoile - Monceau Agency offers you its expertise for the valuation,
The Paris Ouest Sotheby’s International Realty Etoile - Monceau Agency offers you its expertise for the valuation, the acquisition or the sale of your luxury realty asset. The agency is located at 82 avenue de Wagram in the capital’s 17th District in the immediate vicinity of the prestigious Golden Triangle, Champs-Elysées, Etoile, Monceau, Courcelles, Batignolles, Poncelet, Villiers, Pereire and Levis neighborhoods... Discrete and multilingual, our 17th District team shares the core values of the 25.000 Sotheby’s® team members. Offering a bespoke and top-quality service, they look forward to accompanying you throughout the sale or acquisition of a luxurious property. Our agents will visit you at your convenience and in total confidentiality to establish an entirely free valuation. Don’t hesitate to contact us. An experienced consultant specialising in your type of asset will contact you as soon as possible and in complete confidentiality.
Dernière mise à jour
Aujourd'hui
Première mise en ligne
Novembre 10
Lien de l’annonce
Référence de l’annonce
H734LM
La confiance des plus grands courtiers du monde
Les agents des propriétés les plus exceptionnelles du monde publient sur JamesEdition.
- Des annonces de Sotheby's, Christie's, BARNES et Engel & Völkers
- Chaque annonce est vérifiée avant sa mise en ligne
- Contactez directement des agents vérifiés
En continuant, vous acceptez nos Conditions et notre Politique de confidentialité.