$1,162,982
Loft Lumineux 105 m², Terrasse à Paris 12
- 2 Chambres
- 1 SdB
- 1,131 Sqft
- Mis à jour: Aujourd'hui
À propos de la propriété
La description a été traduite automatiquement.
La description est affichée dans la langue d'origine.
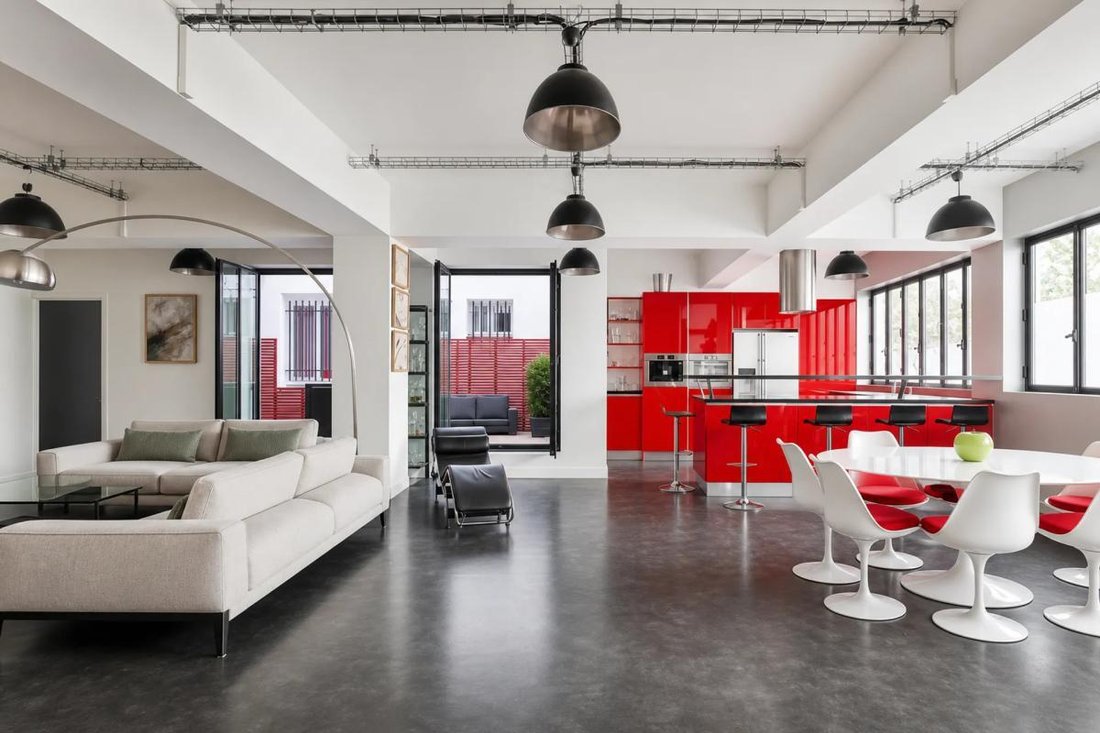
Nestled in the prestigious Rue de Charenton neighborhood, Paris 12th arrondissement, this exceptional 105 m² loft welcomes you on the 1st floor of a well-maintained building with an elevator, combining modernity and generous space.
From the moment you enter, you will be charmed by the impressive volumes and contemporary atmosphere of this loft. Its living area, a vast 67 m², is bathed in
From the moment you enter, you will be charmed by the impressive volumes and contemporary atmosphere of this loft. Its living area, a vast 67 m², is bathed in
Nestled in the prestigious Rue de Charenton neighborhood, Paris 12th arrondissement, this exceptional 105 m² loft welcomes you on the 1st floor of a well-maintained building with an elevator, combining modernity and generous space.
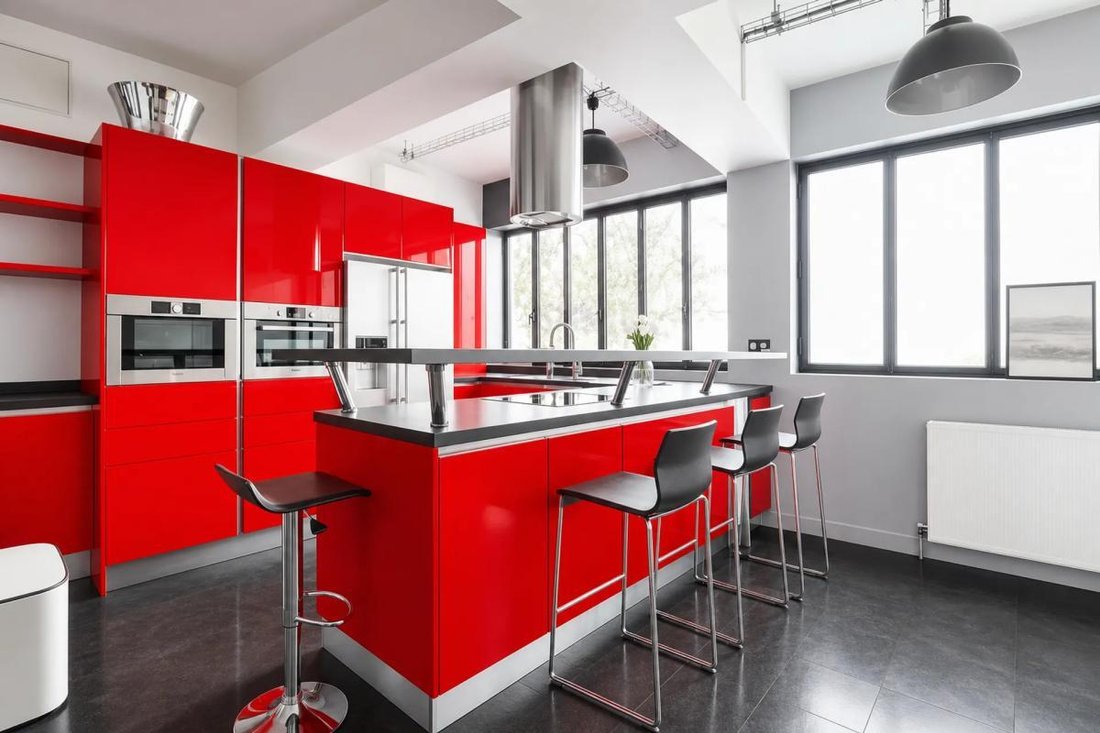
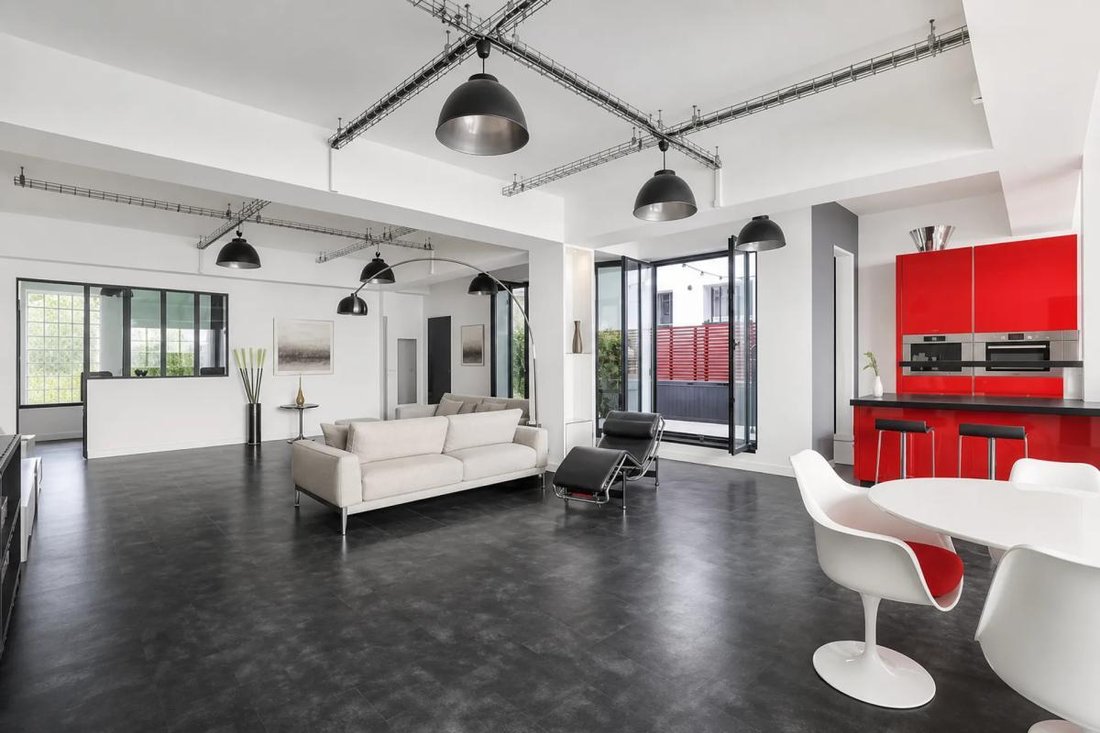
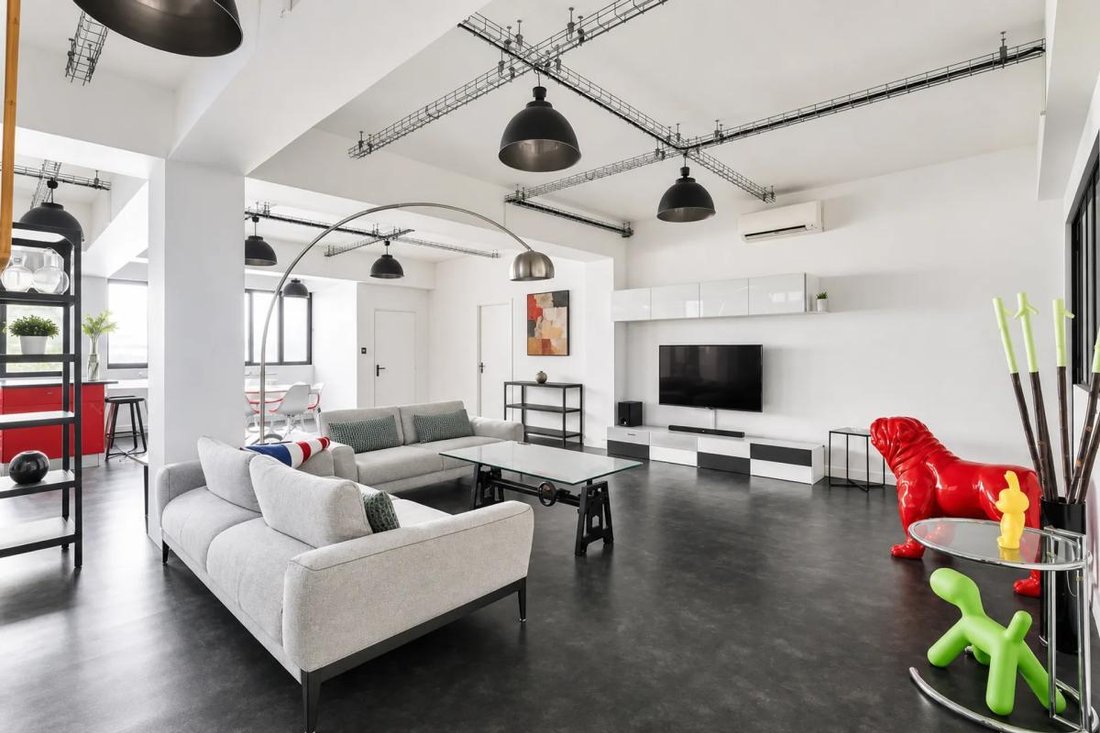
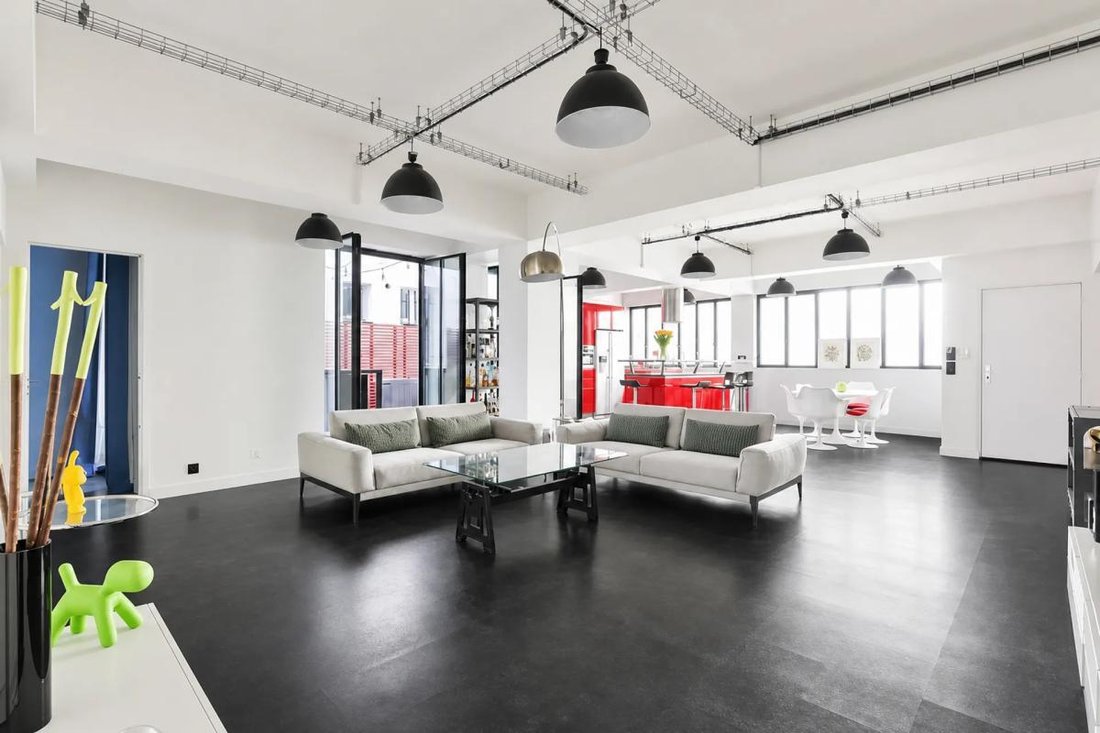
From the moment you enter, you will be charmed by the impressive volumes and contemporary atmosphere of this loft. Its living area, a vast 67 m², is bathed in light and offers a sumptuous setting for your social moments, bold decorating projects, or simply to enjoy Parisian life at its best.
Designed to offer optimal urban living comfort, this rare property features two bedrooms, specifically arranged for your daily well-being, and an 8 m² terrace where outdoor relaxation becomes a true pleasure.
This loft, with its unique character, combines loft style and modern elegance in the heart of a lively and sought-after neighborhood, appreciated for its quality of life and proximity to amenities.
A privileged location
Ideally located near Dugommier metro station (line 6) and line 14, this property benefits from an enviable location, combining convenience and the heart of Paris.
Technical features
- Area: 105 m²
- Floor: 1st, with elevator
- Condominium fees: €167
- Property tax: €1,450
- Energy Performance Certificate (DPE): B (83 kWh/m².year)
- Greenhouse Gas Emissions (GES): A (2 kg CO2/m².year)
- Heating: Heat pump, individual
- Hot water: Electric water heater
- Double glazing, built-in closets, and tiling
- Construction year: 1949
- Annexes: 5 m² cellar
Information on risks to which this property is exposed is available on the Géorisques website: ***.
Listing presented by Zefir.
Legal notices:
To consult official data on natural, mining, and technological risks, visit the Géorisques website. The description above was written by Zefir based on information available during the preparation of the listing and is provided for informational purposes; these elements may change during the sale process. It supplements mandatory diagnostics and usual verifications, such as cadastral documents, easements, or urban planning rules, without ever replacing them. Before making any decision, it is therefore useful to review these documents, which our team can help you identify.
The areas, measurements, orientation, as well as distances and travel times mentioned are indicative and have no contractual value; only the documents provided at the time of sale are binding. Photographs and visuals illustrate the property as it appeared at the time of shooting and cannot replace a visit, which is organized by appointment. Regulatory diagnostics, gathered in the technical diagnostics file, and the state of risks and pollution are communicated to the buyer in accordance with current regulations. When the property is part of a condominium, information relating to the building, its regulations, and charges are provided as part of the sale. Any mentioned, completed, or planned work is reported based on the seller’s declarations; it is your responsibility to have them estimated by a professional if you wish. Any purchase offer is reviewed with the seller, who remains free to accept or refuse it, and the sale only becomes final upon signing the authentic deed at the notary’s office. Zefir places great importance on transparency and rigor at every stage of your acquisition, so you can proceed with confidence. Have a question about this property or the steps to take? Contact Zefir at ***.
Des informations sur les risques auxquels est exposé ce bien sont disponibles sur le site Géorisques : https://www.georisques.gouv.fr/
From the moment you enter, you will be charmed by the impressive volumes and contemporary atmosphere of this loft. Its living area, a vast 67 m², is bathed in light and offers a sumptuous setting for your social moments, bold decorating projects, or simply to enjoy Parisian life at its best.
Designed to offer optimal urban living comfort, this rare property features two bedrooms, specifically arranged for your daily well-being, and an 8 m² terrace where outdoor relaxation becomes a true pleasure.
This loft, with its unique character, combines loft style and modern elegance in the heart of a lively and sought-after neighborhood, appreciated for its quality of life and proximity to amenities.
A privileged location
Ideally located near Dugommier metro station (line 6) and line 14, this property benefits from an enviable location, combining convenience and the heart of Paris.
Technical features
- Area: 105 m²
- Floor: 1st, with elevator
- Condominium fees: €167
- Property tax: €1,450
- Energy Performance Certificate (DPE): B (83 kWh/m².year)
- Greenhouse Gas Emissions (GES): A (2 kg CO2/m².year)
- Heating: Heat pump, individual
- Hot water: Electric water heater
- Double glazing, built-in closets, and tiling
- Construction year: 1949
- Annexes: 5 m² cellar
Information on risks to which this property is exposed is available on the Géorisques website: ***.
Listing presented by Zefir.
Legal notices:
To consult official data on natural, mining, and technological risks, visit the Géorisques website. The description above was written by Zefir based on information available during the preparation of the listing and is provided for informational purposes; these elements may change during the sale process. It supplements mandatory diagnostics and usual verifications, such as cadastral documents, easements, or urban planning rules, without ever replacing them. Before making any decision, it is therefore useful to review these documents, which our team can help you identify.
The areas, measurements, orientation, as well as distances and travel times mentioned are indicative and have no contractual value; only the documents provided at the time of sale are binding. Photographs and visuals illustrate the property as it appeared at the time of shooting and cannot replace a visit, which is organized by appointment. Regulatory diagnostics, gathered in the technical diagnostics file, and the state of risks and pollution are communicated to the buyer in accordance with current regulations. When the property is part of a condominium, information relating to the building, its regulations, and charges are provided as part of the sale. Any mentioned, completed, or planned work is reported based on the seller’s declarations; it is your responsibility to have them estimated by a professional if you wish. Any purchase offer is reviewed with the seller, who remains free to accept or refuse it, and the sale only becomes final upon signing the authentic deed at the notary’s office. Zefir places great importance on transparency and rigor at every stage of your acquisition, so you can proceed with confidence. Have a question about this property or the steps to take? Contact Zefir at ***.
Des informations sur les risques auxquels est exposé ce bien sont disponibles sur le site Géorisques : https://www.georisques.gouv.fr/
-
Type de propriété
Appartement
-
Étages
2
-
Année de construction
1949
-
Prix/pied²
$1,029
-
Émissions
A
-
Consommation
B
Caractéristiques
Explorez le secteur
242, Rue de Charenton, Bercy, Paris 12e Arrondissement, Paris
Voir sur Google Maps
Prix par sqft
Faible
Élevé
Inscrit il y a 1 mois
Vous vous êtes renseigné sur ce bien
L'agent vous contactera bientôt par
Publié par
765
Annonces
2026
Inscrit
Réserver une visite avec the agent
Choisissez une date et si vous souhaitez une visite virtuelle ou en personne avec l’agent.
Date préférée
Type de visite
Dernière mise à jour
Aujourd'hui
Première mise en ligne
Novembre 15
Référence de l’annonce
cbfb1270-47d2-4479-9ebc-cdedd3
Propriétés similaires à proximité
Nouvelles annonces à Bercy

Explorez plus de biens à vendre
Bercy, Paris 12e Arrondissement, Paris types de propriétés
Bercy, Paris 12e Arrondissement, Paris Recherches populaires
- Propriétés avec Terrasse à Bercy, Paris 12e Arrondissement, Paris
- Propriétés avec Bar à Bercy, Paris 12e Arrondissement, Paris
- Propriétés avec Bureau à Bercy, Paris 12e Arrondissement, Paris
- Propriétés avec Ascenseur à Bercy, Paris 12e Arrondissement, Paris
- Duplex propriétés à Bercy, Paris 12e Arrondissement, Paris
- Moderne propriétés à Bercy, Paris 12e Arrondissement, Paris
- Propriétés avec Climatisation à Bercy, Paris 12e Arrondissement, Paris
- Propriétés avec Balcon à Bercy, Paris 12e Arrondissement, Paris
Guides et histoires connexes
La confiance des plus grands courtiers du monde
Les agents des propriétés les plus exceptionnelles du monde publient sur JamesEdition.
- Des annonces de Sotheby's, Christie's, BARNES et Engel & Völkers
- Chaque annonce est vérifiée avant sa mise en ligne
- Contactez directement des agents vérifiés
En continuant, vous acceptez nos Conditions et notre Politique de confidentialité.